$1,747,276
Single Family Detached Toronto
- 4 Beds
- 3 Baths
- 3,250 Sqft
- Updated: Yesterday
-
30
Views for last 30 days
- 2
- MLS#W13530214
About the Property
Custom-built sprawling bungalow offering over 6,000 sq. ft. of finished living space on an exceptional 75’ x 217’ mature lot in one of Etobicoke’s desirable neighbourhoods. Surrounded by custom homes, this property offers a rare opportunity to renovate, personalize, or create your dream home. A circular driveway, double garage, and beautifully carved solid wood front doors create an impressive wel
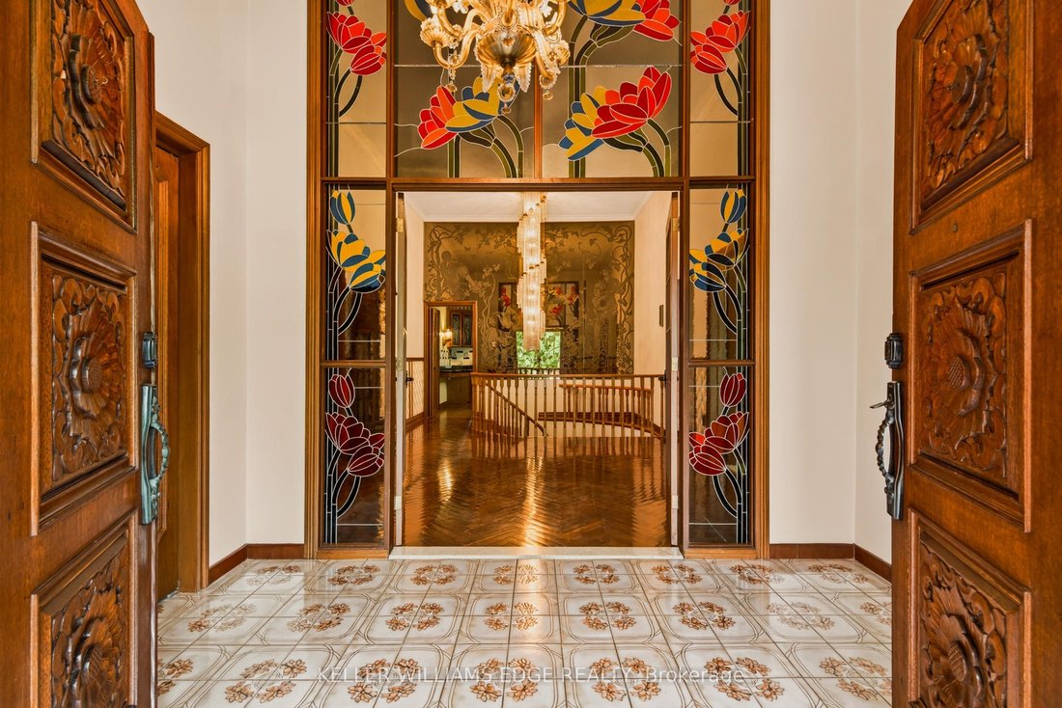
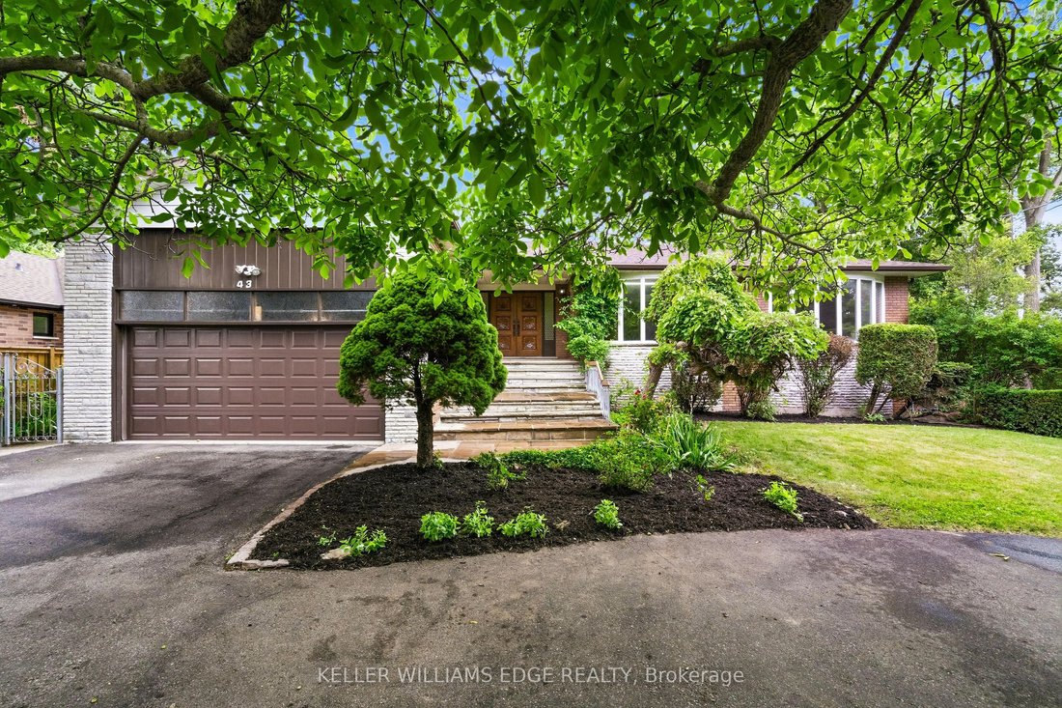
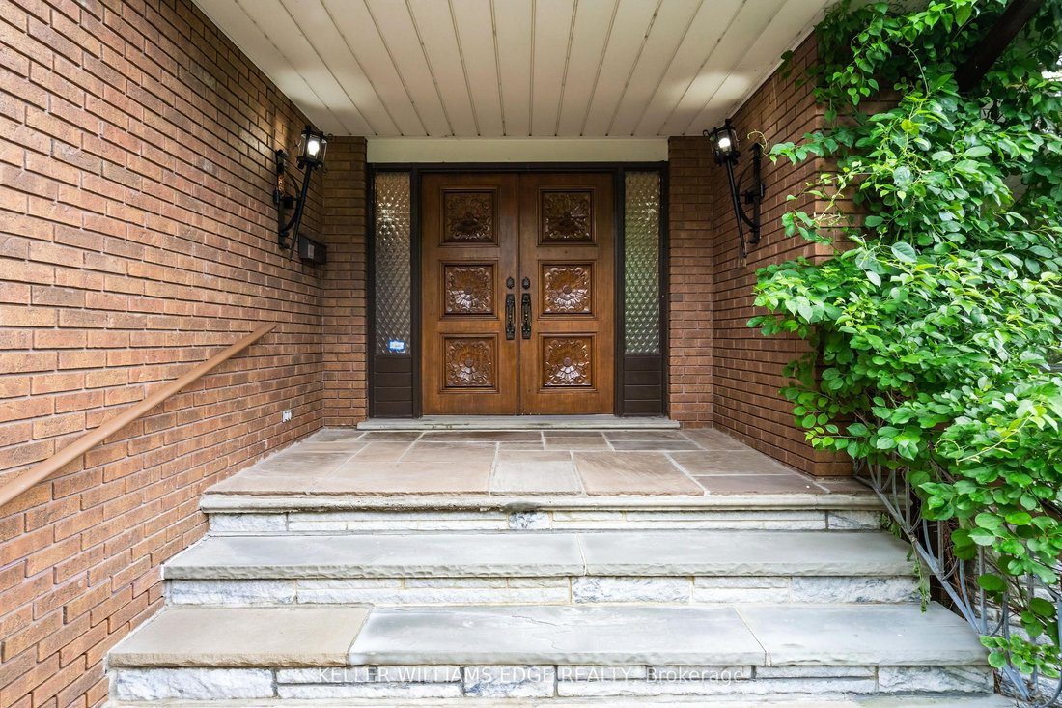
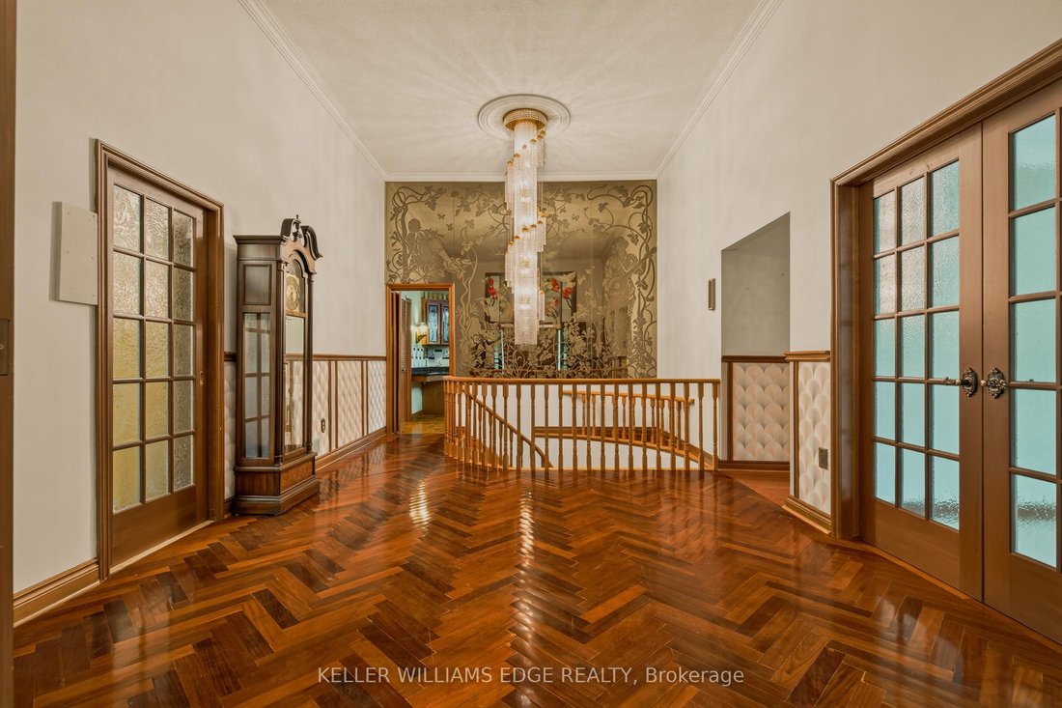
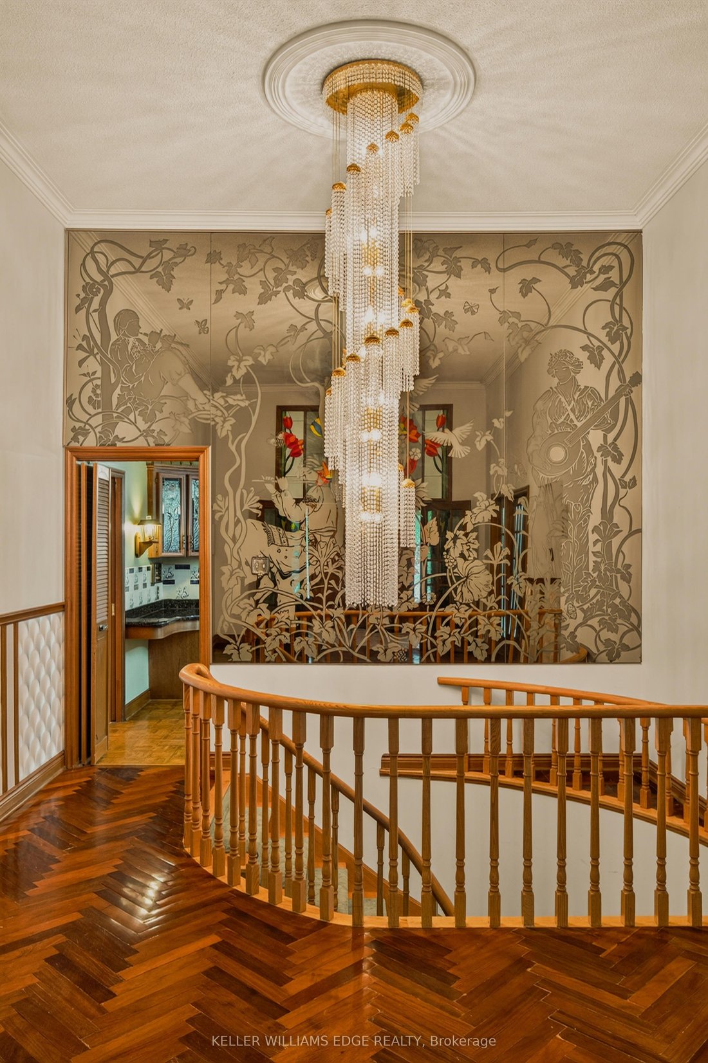
Custom-built sprawling bungalow offering over 6,000 sq. ft. of finished living space on an exceptional 75’ x 217’ mature lot in one of Etobicoke’s desirable neighbourhoods. Surrounded by custom homes, this property offers a rare opportunity to renovate, personalize, or create your dream home. A circular driveway, double garage, and beautifully carved solid wood front doors create an impressive welcome. Inside, the spacious foyer with stained glass panels leads to a grand hallway featuring a spiral chandelier, circular staircase, and striking mirrored mural that reflect the home’s distinctive architectural style. Designed for entertaining and everyday living, the expansive principal rooms include a sun-filled living room with bay window, formal dining room, and sunken family room with vaulted ceiling, gas fireplace, and walkout to a grapevine-covered patio with built-in BBQ overlooking the private backyard. The spacious kitchen with adjoining pantry provides abundant storage and workspace, while hardwood flooring extends throughout the main level. Three generously sized main floor bedrooms include a spacious primary suite with walk-in closet, ensuite bath, and walkout to a private deck with access to the upper patio overlooking the backyard. A large main floor laundry room with outdoor access adds convenience. The fully finished walkout lower level with above-grade windows expands the living space with an oversized family/games room featuring a wet bar and wood-burning fireplace, fourth bedroom, second kitchen, full bath with jacuzzi tub, separate shower and sauna, walk-in cedar closet, and multiple storage rooms-ideal for extended family, multi-generational living, or in-law suite potential. With parking for several vehicles, mature landscaping, and an outstanding location close to schools, parks, shopping, transit, major highways, and Pearson Airport, this is a rare opportunity to own a substantial custom home on one of Etobicoke’s most desirable oversized lots.
-
Property type
House
-
Price/sqft
$537
Features
Explore the Area
43 Braecrest Avenue, Toronto, ON M9P 1Z6, Ontario, Canada
View on Google Maps
Price per sqft
Low
High
Joined 4 years ago
You have inquired about this property
The agent will contact you soon by
Listed by
1
Listings
2026
Joined
Book home tour with Marion Goard
Choose a date and whether you'd like a virtual or in-person tour with the agent.
Preferred date
Tour type

Keller Williams Edge Realty, Brokerage
3185 Harvester Rd, Unit 1, L7N 3N8, Burlington, Canada
View agency profile
Last updated
Yesterday
First listed
Jul 7
Listing reference
2134361760819488
Listing status
New
Similar Properties Nearby
New Listings in Etobicoke






Explore More Homes for Sale
Etobicoke, Canada property types
Etobicoke, Canada popular searches
- Properties with Garden in Etobicoke, Canada
- Properties with Terrace in Etobicoke, Canada
- Properties with Fitness Center / Gym in Etobicoke, Canada
- Properties with Pool in Etobicoke, Canada
- Properties with Open Kitchen in Etobicoke, Canada
- Modern properties in Etobicoke, Canada
- Waterfront properties in Etobicoke, Canada
- Properties with Elevator in Etobicoke, Canada
- Renovated properties in Etobicoke, Canada
- New Builds properties in Etobicoke, Canada
- Properties with Tennis Court in Etobicoke, Canada
- Lake View properties in Etobicoke, Canada
- City View properties in Etobicoke, Canada
- Investment Property properties in Etobicoke, Canada
- Properties with Indoor Pool in Etobicoke, Canada
- Lakefront properties in Etobicoke, Canada
- River View properties in Etobicoke, Canada
- Properties with Cinema in Etobicoke, Canada
- Properties with Steam Room in Etobicoke, Canada
Related Guides & Stories
Trusted by the World's Leading Brokers
The agents behind the world's most exceptional properties list with JamesEdition.
- Listings from Sotheby's, Christie's, BARNES, and Engel & Völkers
- Every listing reviewed before it goes live
- Connect directly with verified listing agents
By continuing you agree to our Terms and Privacy Policy.