
$2,067,040
Single Family Detached Toronto
- 6 Beds
- 5 Baths
- 2,750 Sqft
- Updated: August 5
-
12
Views for last 30 days
- 4
- MLS#W13110114
About the Property
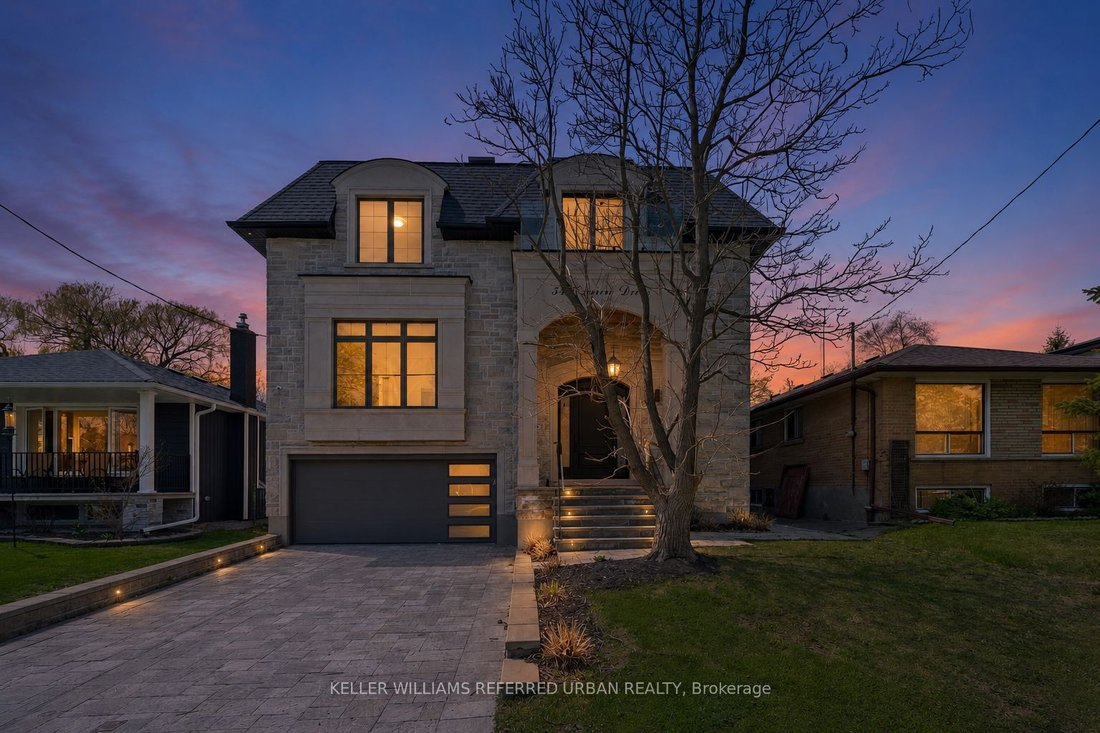
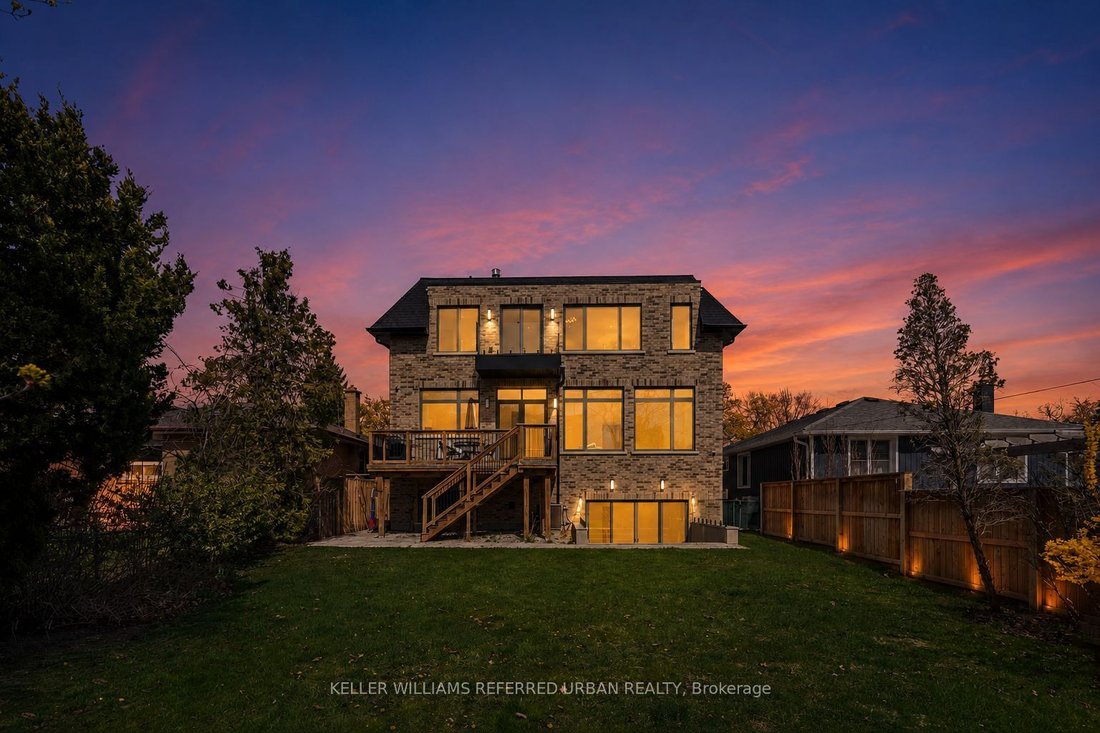
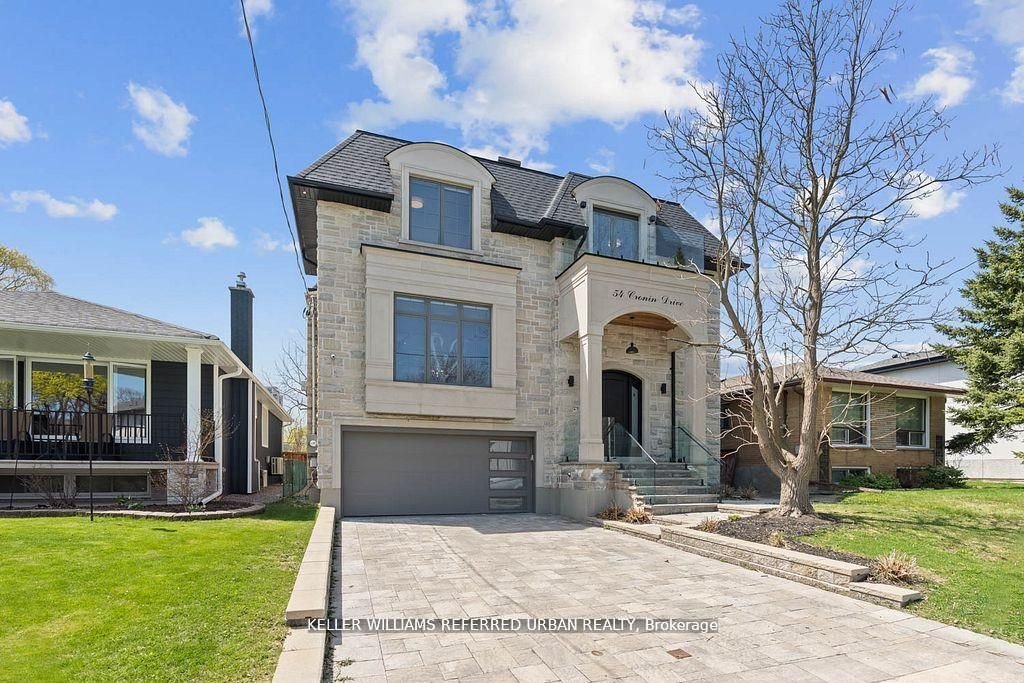
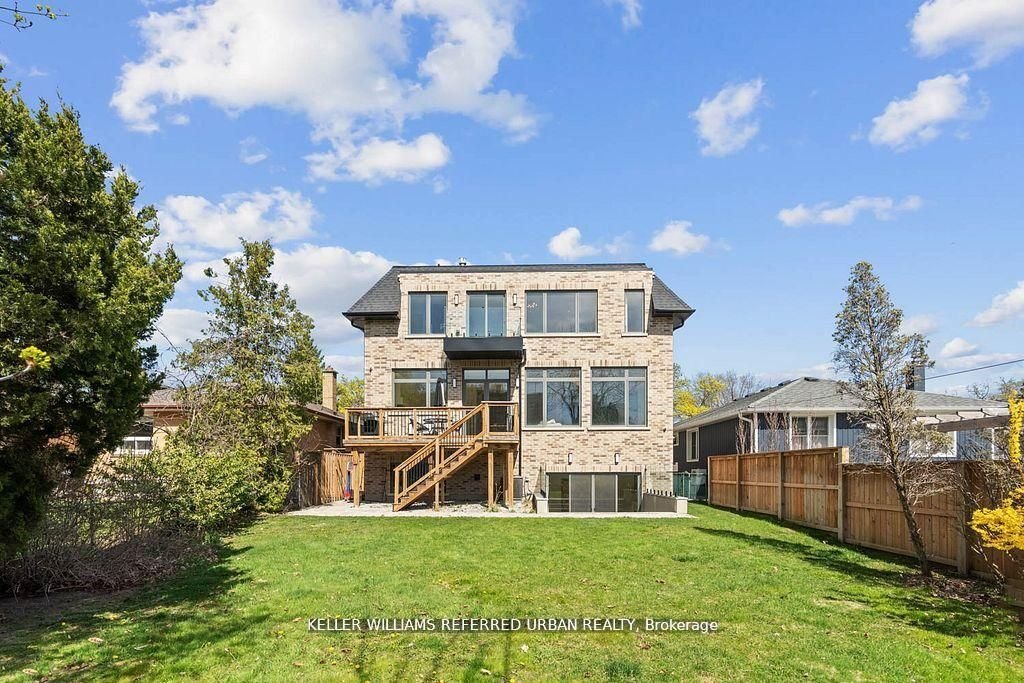
A masterclass in modern luxury and architectural detail, this custom-built residence seamlessly blends sophisticated design with exceptional functionality. Thoughtfully curated from top to bottom, the home showcases impeccable craftsmanship, soaring 10-foot ceilings on the main level, stunning white oak herringbone flooring, built-in speakers, and full smart home integration for effortless everyda
A masterclass in modern luxury and architectural detail, this custom-built residence seamlessly blends sophisticated design with exceptional functionality. Thoughtfully curated from top to bottom, the home showcases impeccable craftsmanship, soaring 10-foot ceilings on the main level, stunning white oak herringbone flooring, built-in speakers, and full smart home integration for effortless everyday living. Designed to impress and built for entertaining, the chef’s kitchen is a true statement piece featuring premium Sub-Zero, Wolf, and Bosch appliances, an expansive eat-in island with bar sink and wine fridge, and seamless flow into the spacious family room and sun-filled breakfast area. Bespoke millwork and refined designer finishes elevate every space throughout the home. The luxurious primary retreat offers the feel of a private boutique hotel suite, complete with its own balcony, a custom dream walk-in closet, and a spa-inspired ensuite designed for total relaxation. The impressive lower level features soaring 11-foot ceilings, a dramatic oversized walkout, and a fully wired home theatre creating the ultimate space for entertaining and family living. A truly exceptional residence where every detail has been intentionally designed, beautifully executed, and crafted to leave a lasting impression.
-
Property type
House
-
Price/sqft
$751
Features
Explore the Area
54 Cronin Drive, Toronto, ON M9B 4V1, Ontario, Canada
View on Google Maps
Price per sqft
Low
High
Joined 6 months ago
You have inquired about this property
The agent will contact you soon by
Listed by
8
Listings
2026
Joined
Book home tour with Andrew Ipekian
Choose a date and whether you'd like a virtual or in-person tour with the agent.
Preferred date
Tour type

Keller Williams Referred Urban Realty, Brokerage
624 King Street West, Lower Level, Toronto, Canada
View agency profile
Last updated
August 5
First listed
May 11
Listing reference
2114374219282024
Listing status
New
Similar Properties Nearby
New Listings in Etobicoke





Explore More Homes for Sale
Etobicoke, Canada property types
Etobicoke, Canada popular searches
- Properties with Garden in Etobicoke, Canada
- Properties with Terrace in Etobicoke, Canada
- Properties with Fitness Center / Gym in Etobicoke, Canada
- Properties with Pool in Etobicoke, Canada
- Properties with Open Kitchen in Etobicoke, Canada
- Modern properties in Etobicoke, Canada
- Waterfront properties in Etobicoke, Canada
- Properties with Elevator in Etobicoke, Canada
- Renovated properties in Etobicoke, Canada
- New Builds properties in Etobicoke, Canada
- Properties with Tennis Court in Etobicoke, Canada
- Lake View properties in Etobicoke, Canada
- City View properties in Etobicoke, Canada
- Investment Property properties in Etobicoke, Canada
- Properties with Indoor Pool in Etobicoke, Canada
- Lakefront properties in Etobicoke, Canada
- River View properties in Etobicoke, Canada
- Properties with Cinema in Etobicoke, Canada
- Properties with Steam Room in Etobicoke, Canada
Related Guides & Stories
Trusted by the World's Leading Brokers
The agents behind the world's most exceptional properties list with JamesEdition.
- Listings from Sotheby's, Christie's, BARNES, and Engel & Völkers
- Every listing reviewed before it goes live
- Connect directly with verified listing agents
By continuing you agree to our Terms and Privacy Policy.