$2,993,905
Single Family Detached Toronto
- 3 Beds
- 3 Baths
- 2,250 Sqft
- 2,196 Sqft lot
- Updated: August 5
-
9
Views for last 30 days
- 6
- MLS#C12825310
About the Property
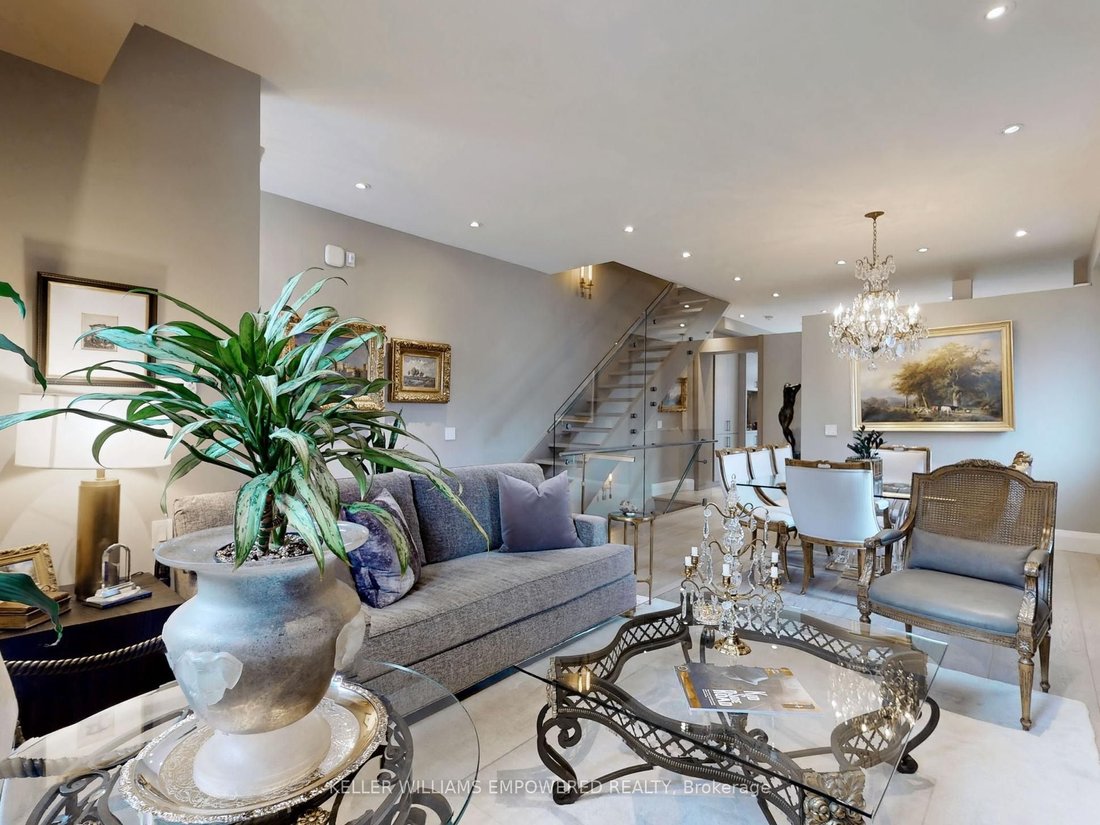
Modern luxury meets urban convenience in this exquisitely renovated home. Situated on a premium lot shaded by a majestic 250-year-old oak tree, this property offers meticulously renovated living space across three levels plus lower level. You’ll adore the showpiece dual-tone kitchen featuring Wolf/Sub-Zero appliances, Caesarstone counters, and an oversized island with room for four bar stools. The
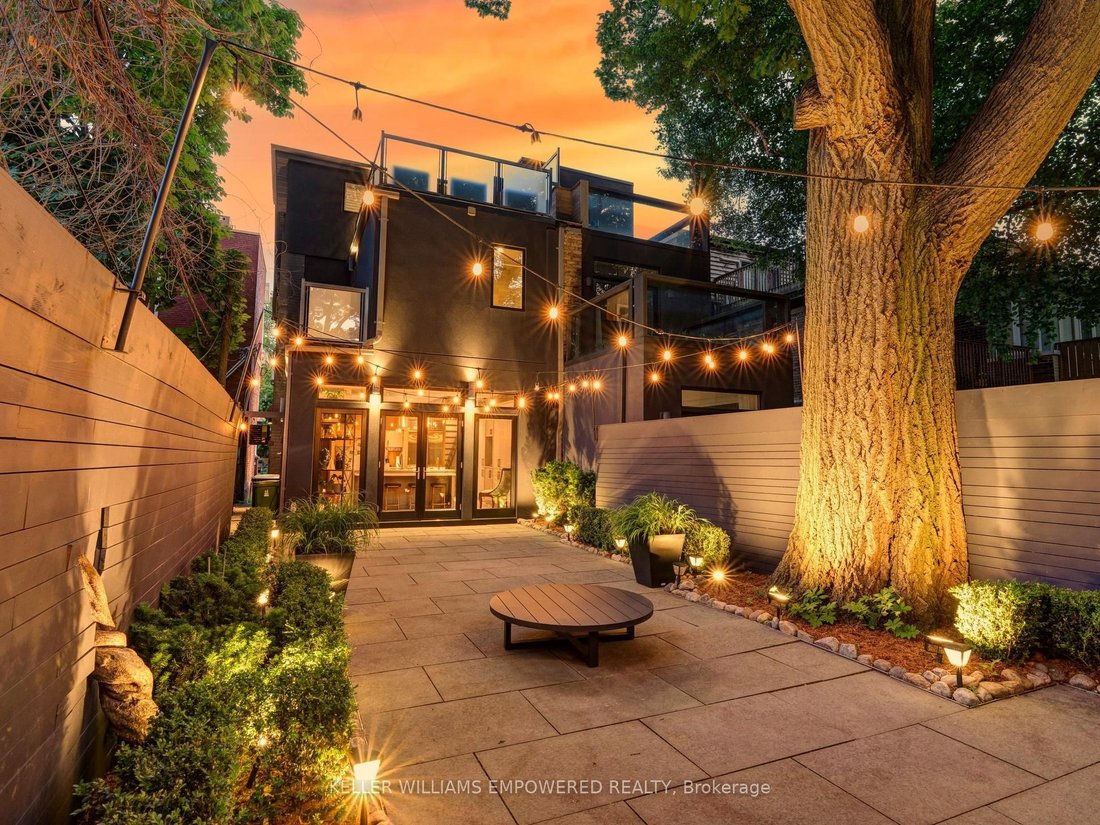
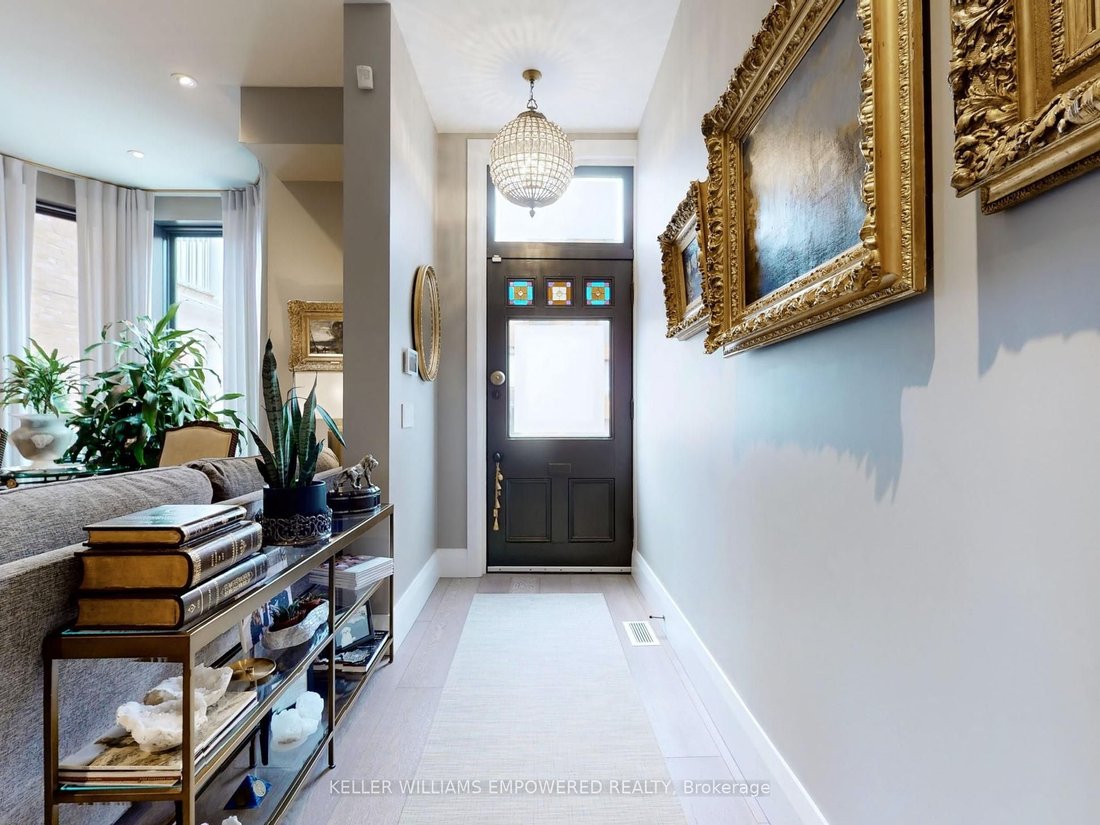
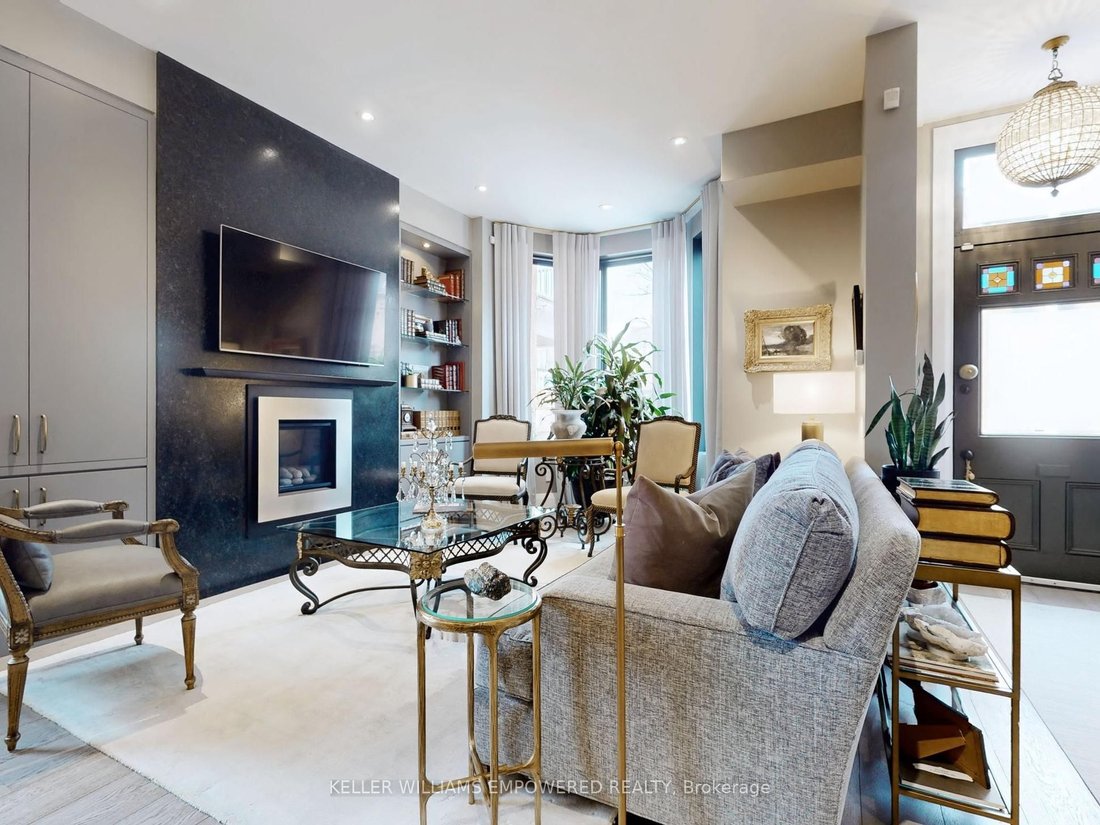
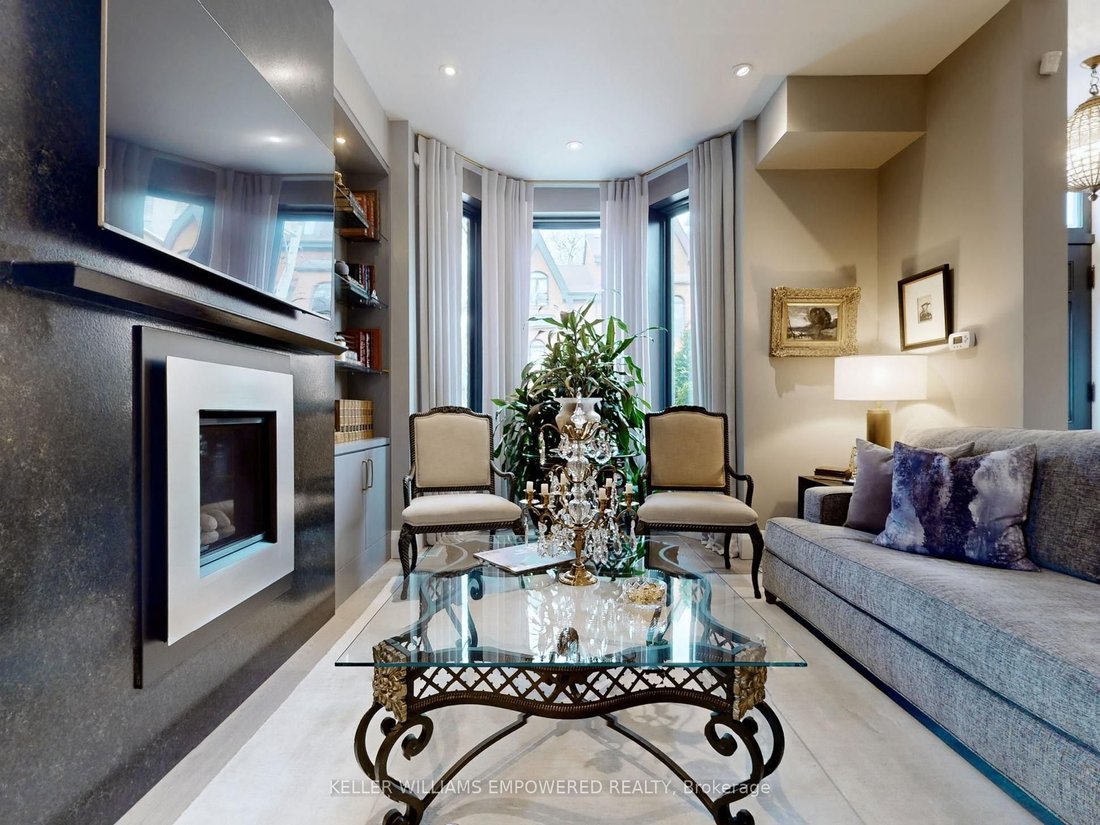
Modern luxury meets urban convenience in this exquisitely renovated home. Situated on a premium lot shaded by a majestic 250-year-old oak tree, this property offers meticulously renovated living space across three levels plus lower level. You’ll adore the showpiece dual-tone kitchen featuring Wolf/Sub-Zero appliances, Caesarstone counters, and an oversized island with room for four bar stools. The open-concept main floor boasts soaring 9’8” ceilings, a floor-to-ceiling leatherback finished stone fireplace, phenomenal kitchen w/ dovetail drawers, pull-out drawers, reverse osmosis, instant hot water prepatory kitchen w/ sink, and seamless access to the entertainer’s rear grounds. Upstairs, the primary suite stuns with a custom dressing room w/ automatic LED lights in cabinets and spa-like ensuite plus w/o to private balcony. Two additional bedrooms on the third level share access to a stylish bathroom and the incredible third-floor terrace - your private treehouse retreat. The lower level includes an oversized laundry room with dual wine fridges and abundant storage. Outside, the professionally landscaped grounds feature crushed granite flooring, nightscape lighting and an oversized storage shed. Just two blocks from Yorkville shopping, cafes and streetcar service & much more! This turnkey home combines luxury finishes, traditional charm and an unbeatable downtown location! Video and Audio may be on during viewings.
-
Property type
House
-
Price/sqft
$1,330
Features
Explore the Area
10 Webster Avenue, Toronto, ON M5R 1N7, Ontario, Canada
View on Google Maps
Price per sqft
Low
High
Joined 4 years ago
You have inquired about this property
The agent will contact you soon by
Listed by
12
Listings
2022
Joined
Book home tour with Christopher Fusco
Choose a date and whether you'd like a virtual or in-person tour with the agent.
Preferred date
Tour type

Keller Williams Empowered Richmond Hill
11685 Yonge Street, Suite B-106, L4E 0K7, Richmond Hill, Canada
View agency profile
Last updated
August 5
First listed
Feb 27
Listing reference
2088350581449240
Listing status
Price change
Similar Properties Nearby
New Listings in Old Toronto






Explore More Homes for Sale
Old Toronto, Canada property types
- Houses for sale in Old Toronto, Canada
- Condos for sale in Old Toronto, Canada
- Apartments for sale in Old Toronto, Canada
- Villas for sale in Old Toronto, Canada
- Townhouses for sale in Old Toronto, Canada
- Estates for sale in Old Toronto, Canada
- Co-Ops for sale in Old Toronto, Canada
- Penthouses for sale in Old Toronto, Canada
Old Toronto, Canada popular searches
- Properties with Terrace in Old Toronto, Canada
- Properties with Balcony in Old Toronto, Canada
- Renovated properties in Old Toronto, Canada
- Panoramic / Scenic View properties in Old Toronto, Canada
- Properties with Game Room in Old Toronto, Canada
- Waterfront properties in Old Toronto, Canada
- Lake View properties in Old Toronto, Canada
- Properties with Tennis Court in Old Toronto, Canada
- Gated Community properties in Old Toronto, Canada
- Mansion properties in Old Toronto, Canada
- Equestrian properties in Old Toronto, Canada
- Mountain View properties in Old Toronto, Canada
- River View properties in Old Toronto, Canada
- Golf View properties in Old Toronto, Canada
Related Guides & Stories
Trusted by the World's Leading Brokers
The agents behind the world's most exceptional properties list with JamesEdition.
- Listings from Sotheby's, Christie's, BARNES, and Engel & Völkers
- Every listing reviewed before it goes live
- Connect directly with verified listing agents
By continuing you agree to our Terms and Privacy Policy.