$1,571,148
Rare Terraced Suite At A LI As
- 3 Beds
- 2 Baths
- 1,095 Sqft
- 72
- MLS#NEWBUILD
About the Property
A Bold Architectural Statement
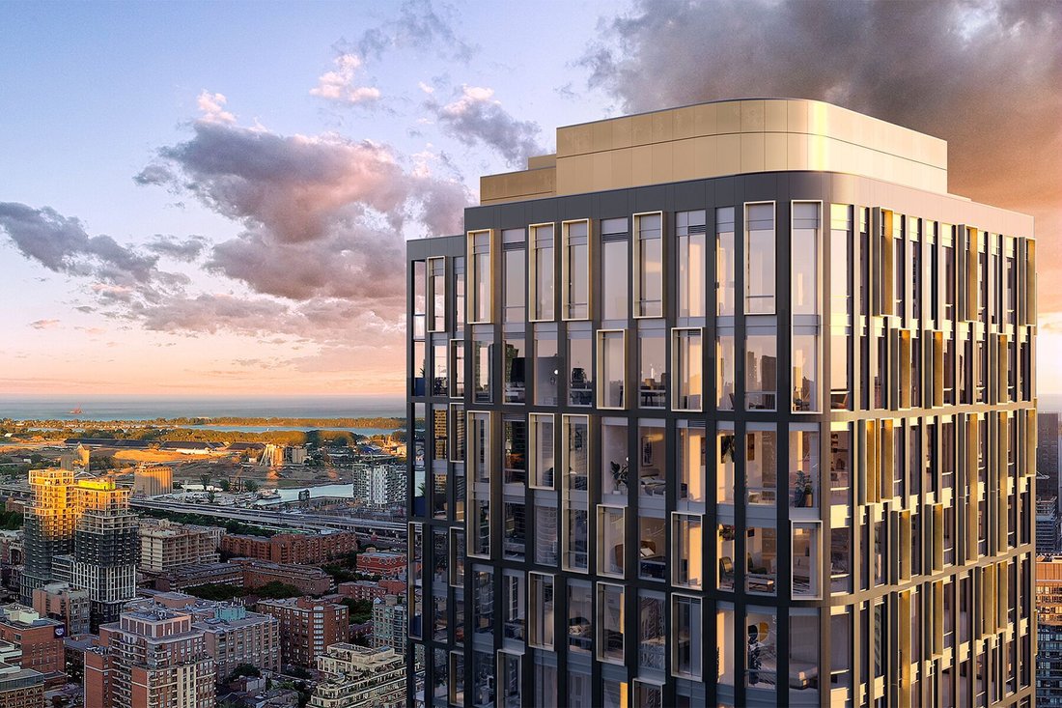
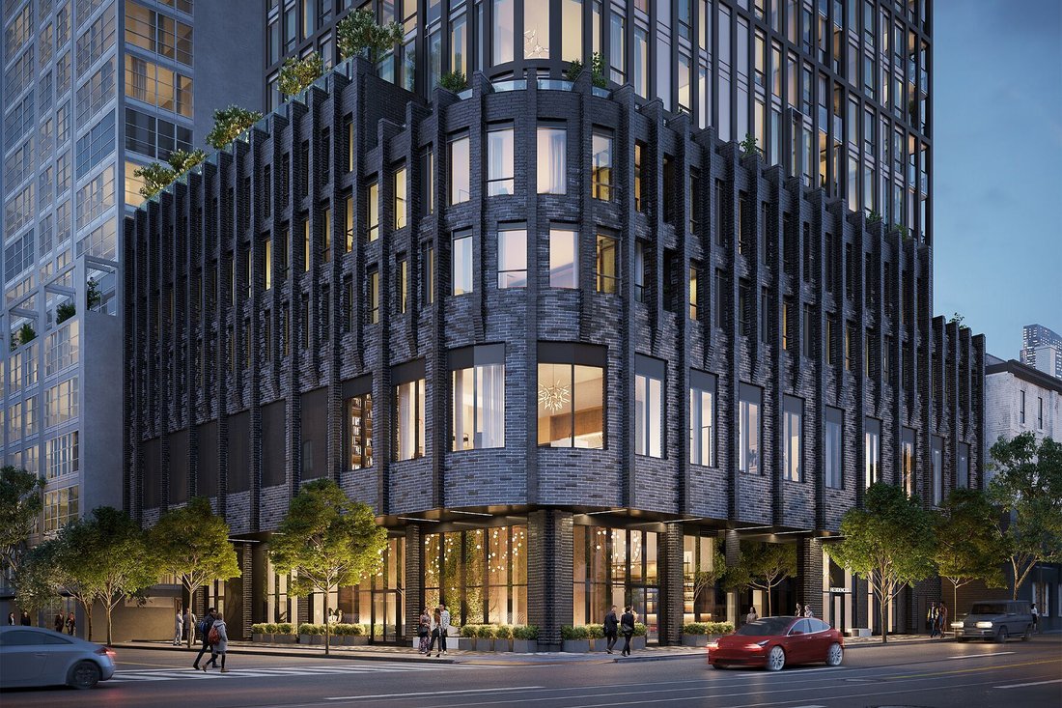
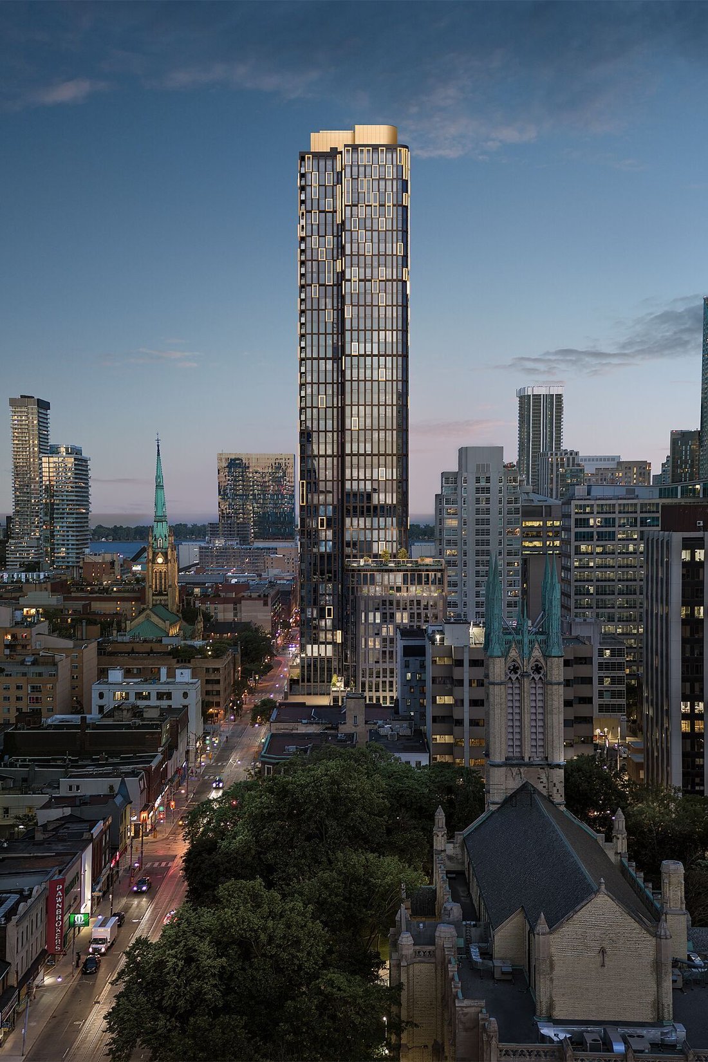
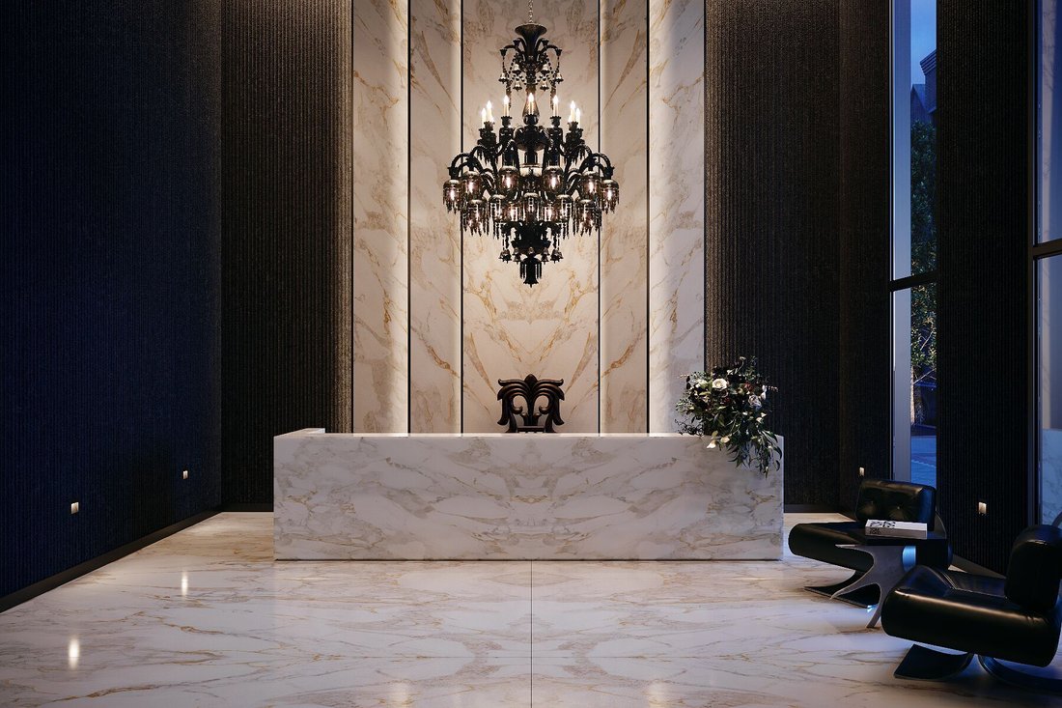
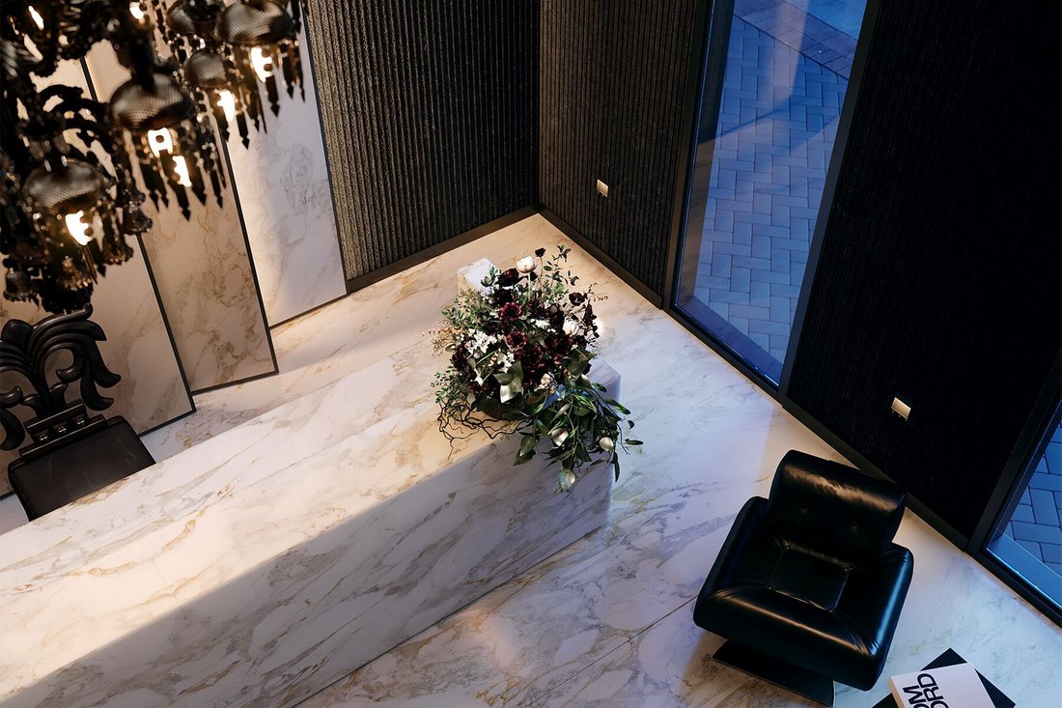
ALiAS rises 45 storeys above Old Toronto as a striking feat of design by Madison Group and Teeple Architects. Its cascading glazed black brick façade redefines the corner of Church and Richmond, while the dramatic double-height lobby makes a lasting impression with marble floors, ribbed concrete walls, and a hand-blown Baccarat for Chrome Hearts chandelier.
ALiAS rises 45 storeys above Old Toronto as a striking feat of design by Madison Group and Teeple Architects. Its cascading glazed black brick façade redefines the corner of Church and Richmond, while the dramatic double-height lobby makes a lasting impression with marble floors, ribbed concrete walls, and a hand-blown Baccarat for Chrome Hearts chandelier.
A Bold Architectural Statement
ALiAS rises 45 storeys above Old Toronto as a striking feat of design by Madison Group and Teeple Architects. Its cascading glazed black brick façade redefines the corner of Church and Richmond, while the dramatic double-height lobby makes a lasting impression with marble floors, ribbed concrete walls, and a hand-blown Baccarat for Chrome Hearts chandelier. Studio Munge interiors carry this boldness through the residences, blending rockstar glamour with timeless elegance, punctuated by polished quartz, steel, and porcelain accents.
Suite 415 — Rare Terrace Residence
This 3-bedroom, 2-bathroom home spans 1,095 square feet of interior living space and is paired with a rare 585 square feet private terrace—one of the largest in the building. With direct access from both the open-concept living/kitchen/dining area and the primary bedroom, the terrace extends the home’s footprint and creates an enviable indoor-outdoor flow. Its North East exposure fills the interiors with natural light, while the functional layout offers excellent bedroom separation and a seamless balance of private retreats and shared living spaces.
Elevated Finishes and Design
The After Dark palette sets a dramatic tone with black, charcoal, slate grey, and stained wood finishes. This suite has been further elevated with premium upgrades, including dark wood flooring throughout, premium pot light packages in the bathrooms, living room, and dining area, and designer-selected matte black fixtures that add both edge and elegance. Nine-foot ceilings, smooth finishes, and energy-efficient windows enhance light and volume throughout, while everyday convenience comes from a stacked washer/dryer, chrome hardware, and keyless digital entry.
Kitchen and Bathrooms
The chef-inspired kitchen has been customized with premium medium-tone quartz countertops and backsplash, a premium Brizo matte black pull-down faucet, and a full suite of integrated 24” Miele appliances, including refrigerator, oven, cooktop, and dishwasher. In the primary ensuite, upgrades include a dual-sink vanity, frameless glass shower, quartz surfaces, and premium Brizo matte black plumbing fixtures. The main bathroom offers a tub with a premium glass enclosure trimmed in matte black, single-sink vanity, and matching matte black fixtures—paired with porcelain tile finishes for a sleek, modern look.
Exclusive Building Amenities
Residents enjoy over 18,000 square feet of amenities tailored to every lifestyle. Wellness spaces include the F-It Centre with boxing, yoga, meditation, and private spin pods, plus a Peloton “Rock & Ride” studio. Social amenities feature an expansive lounge with firepits and barbecues, a chef’s kitchen, co-working areas, and a double-height lobby with statement lighting. Families benefit from a dedicated Kids’ Wing and craft studio, while pet owners enjoy the “Lucky Dogs” spa with grooming services and outdoor AstroTurf playpen.
Unmatched Downtown Location
Perfectly positioned at the crossroads of Old Town and Downtown, ALiAS offers walking access to Toronto’s Financial District, Dundas Square, the Eaton Centre, and cultural icons such as Massey Hall and the AGO. Union Station and the waterfront are just minutes away, while nearby green spaces include Berczy Park, St. James Park, and Sugar Beach. Surrounded by top dining, shopping, entertainment, and education hubs like OCAD, Toronto Metropolitan, and George Brown, ALiAS combines connectivity, creativity, and convenience in one of the city’s most in-demand addresses.
ALiAS rises 45 storeys above Old Toronto as a striking feat of design by Madison Group and Teeple Architects. Its cascading glazed black brick façade redefines the corner of Church and Richmond, while the dramatic double-height lobby makes a lasting impression with marble floors, ribbed concrete walls, and a hand-blown Baccarat for Chrome Hearts chandelier. Studio Munge interiors carry this boldness through the residences, blending rockstar glamour with timeless elegance, punctuated by polished quartz, steel, and porcelain accents.
Suite 415 — Rare Terrace Residence
This 3-bedroom, 2-bathroom home spans 1,095 square feet of interior living space and is paired with a rare 585 square feet private terrace—one of the largest in the building. With direct access from both the open-concept living/kitchen/dining area and the primary bedroom, the terrace extends the home’s footprint and creates an enviable indoor-outdoor flow. Its North East exposure fills the interiors with natural light, while the functional layout offers excellent bedroom separation and a seamless balance of private retreats and shared living spaces.
Elevated Finishes and Design
The After Dark palette sets a dramatic tone with black, charcoal, slate grey, and stained wood finishes. This suite has been further elevated with premium upgrades, including dark wood flooring throughout, premium pot light packages in the bathrooms, living room, and dining area, and designer-selected matte black fixtures that add both edge and elegance. Nine-foot ceilings, smooth finishes, and energy-efficient windows enhance light and volume throughout, while everyday convenience comes from a stacked washer/dryer, chrome hardware, and keyless digital entry.
Kitchen and Bathrooms
The chef-inspired kitchen has been customized with premium medium-tone quartz countertops and backsplash, a premium Brizo matte black pull-down faucet, and a full suite of integrated 24” Miele appliances, including refrigerator, oven, cooktop, and dishwasher. In the primary ensuite, upgrades include a dual-sink vanity, frameless glass shower, quartz surfaces, and premium Brizo matte black plumbing fixtures. The main bathroom offers a tub with a premium glass enclosure trimmed in matte black, single-sink vanity, and matching matte black fixtures—paired with porcelain tile finishes for a sleek, modern look.
Exclusive Building Amenities
Residents enjoy over 18,000 square feet of amenities tailored to every lifestyle. Wellness spaces include the F-It Centre with boxing, yoga, meditation, and private spin pods, plus a Peloton “Rock & Ride” studio. Social amenities feature an expansive lounge with firepits and barbecues, a chef’s kitchen, co-working areas, and a double-height lobby with statement lighting. Families benefit from a dedicated Kids’ Wing and craft studio, while pet owners enjoy the “Lucky Dogs” spa with grooming services and outdoor AstroTurf playpen.
Unmatched Downtown Location
Perfectly positioned at the crossroads of Old Town and Downtown, ALiAS offers walking access to Toronto’s Financial District, Dundas Square, the Eaton Centre, and cultural icons such as Massey Hall and the AGO. Union Station and the waterfront are just minutes away, while nearby green spaces include Berczy Park, St. James Park, and Sugar Beach. Surrounded by top dining, shopping, entertainment, and education hubs like OCAD, Toronto Metropolitan, and George Brown, ALiAS combines connectivity, creativity, and convenience in one of the city’s most in-demand addresses.
-
Property type
Condo
-
Year built
2026
-
Price/sqft
$1,434
Features
- Fireplace
- Terrace
- Walk In Closet
- Elevator
- Waterfront
- New Builds
- Washer Dryer
- Office
- City View
Features
Lot
- City View
- Waterfront
- New Builds
Indoor
- High Ceiling
- Office
- Fireplace
- Air Conditioning
- Washer Dryer
- Elevator
- Stone Countertops
- Walk In Closet
Outdoor
- Terrace
- Balcony
Explore the Area
415 - 120 Church St, Toronto, ON M5C 2G8, Ontario, Canada
View on Google Maps
Price per sqft
Low
High
Joined 9 years ago
You have inquired about this property
The agent will contact you soon by
Listed by
2
Listings
2017
Joined
Book home tour with Angelique Addeo
Choose a date and whether you'd like a virtual or in-person tour with the agent.
Preferred date
Tour type

Sotheby's International Realty Canada
1867 Yonge Street, Suite 100, M4S 1Y5, Toronto, Ontario, Canada
View agency profile
The Greater Toronto Area (GTA) is a thriving metropolitan ecosystem of 24 diverse municipalities, more than 100,000
The Greater Toronto Area (GTA) is a thriving metropolitan ecosystem of 24 diverse municipalities, more than 100,000 companies and a population of over 6 million people representing 100 languages and dialects. It is the epicentre of Canada’s economy and an international centre of commerce, technology and research. As a region brimming over with every opportunity, the GTA is a magnet for people from across the country and from around the world— with a dynamic real estate market to match.
The Greater Toronto Area (GTA) is Canada’s thriving economic, financial and commercial capital and is the third largest financial centre in all of North America. It is home to over 100,000 companies, boasts 40% of Canada’s business headquarters, generates close to 20% of the nation’s GDP and is the hub for the country’s financial, automotive, research and technology industries.
The GTA encompasses the City of Toronto, which is home to a multicultural population of over 2.6 million people and is distinguished as being one of the five most livable cities in the world in the Economist Intelligence Unit’s Global Livability Report (2011). The GTA is also comprised of the surrounding regions of Durham, York, Peel and Halton, which include 24 municipalities: Ajax, Aurora, Brampton, Brock, Burlington, Caledon, Clarington, East Gwillimbury, Georgina, Halton Hills, King Township, Markham, Milton, Mississauga, Newmarket, Oakville, Oshawa, Pickering, Richmond Hill, Scugog, Uxbridge, Whitby, Whitchurch-Stouffville and Vaughan.
Those who live in the Greater Toronto Area understand that it’s in its multitude of local neighbourhoods that the region’s vastly diverse personalities come alive. From Toronto’s metropolitan energy, to the quieter appeal of urban towns such as Oakville and Oshawa, to the intimate charm of smaller communities like Newcastle and Uxbridge, our Greater Toronto Area real estate experts can help you discover a neighbourhood and home that meets your unique needs.
The Greater Toronto Area (GTA) is Canada’s thriving economic, financial and commercial capital and is the third largest financial centre in all of North America. It is home to over 100,000 companies, boasts 40% of Canada’s business headquarters, generates close to 20% of the nation’s GDP and is the hub for the country’s financial, automotive, research and technology industries.
The GTA encompasses the City of Toronto, which is home to a multicultural population of over 2.6 million people and is distinguished as being one of the five most livable cities in the world in the Economist Intelligence Unit’s Global Livability Report (2011). The GTA is also comprised of the surrounding regions of Durham, York, Peel and Halton, which include 24 municipalities: Ajax, Aurora, Brampton, Brock, Burlington, Caledon, Clarington, East Gwillimbury, Georgina, Halton Hills, King Township, Markham, Milton, Mississauga, Newmarket, Oakville, Oshawa, Pickering, Richmond Hill, Scugog, Uxbridge, Whitby, Whitchurch-Stouffville and Vaughan.
Those who live in the Greater Toronto Area understand that it’s in its multitude of local neighbourhoods that the region’s vastly diverse personalities come alive. From Toronto’s metropolitan energy, to the quieter appeal of urban towns such as Oakville and Oshawa, to the intimate charm of smaller communities like Newcastle and Uxbridge, our Greater Toronto Area real estate experts can help you discover a neighbourhood and home that meets your unique needs.
Last updated
October 8
First listed
October 2, 2025
Listing link
Listing reference
C3BHSM
Similar Properties Nearby
New Listings in Old Toronto






Explore More Homes for Sale
Old Toronto, Canada property types
Old Toronto, Canada popular searches
- Properties with Terrace in Old Toronto, Canada
- Properties with Balcony in Old Toronto, Canada
- Renovated properties in Old Toronto, Canada
- Panoramic / Scenic View properties in Old Toronto, Canada
- Waterfront properties in Old Toronto, Canada
- Properties with Game Room in Old Toronto, Canada
- Lake View properties in Old Toronto, Canada
- Properties with Tennis Court in Old Toronto, Canada
- Mansion properties in Old Toronto, Canada
- Gated Community properties in Old Toronto, Canada
- Equestrian properties in Old Toronto, Canada
Related Guides & Stories
Trusted by the World's Leading Brokers
The agents behind the world's most exceptional properties list with JamesEdition.
- Listings from Sotheby's, Christie's, BARNES, and Engel & Völkers
- Every listing reviewed before it goes live
- Connect directly with verified listing agents
By continuing you agree to our Terms and Privacy Policy.