$11,089,625
Pinnacle Of Yorkville Living
- 3 Beds
- 4 Baths
- 21
- MLS#C13691240
About the Property
Milan meets Miami meets Toronto in a new world-standard of excellence in design and finish. Masterfully created by international firm Thomas Pearce Interior Design, the interior spaces are unified, bold, and cutting edge. Perched high on the 38th floor and occupying half of the entire floor plate, this expansive 4000 + square foot residence commands spellbinding views from every room, stretching s
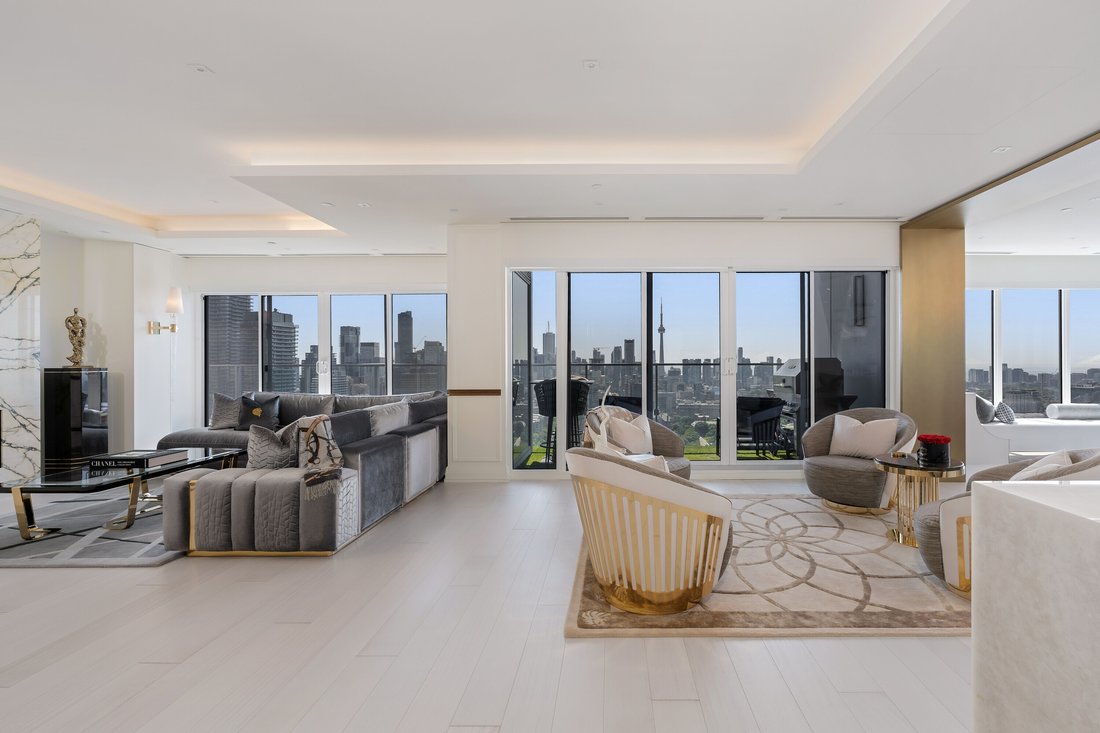
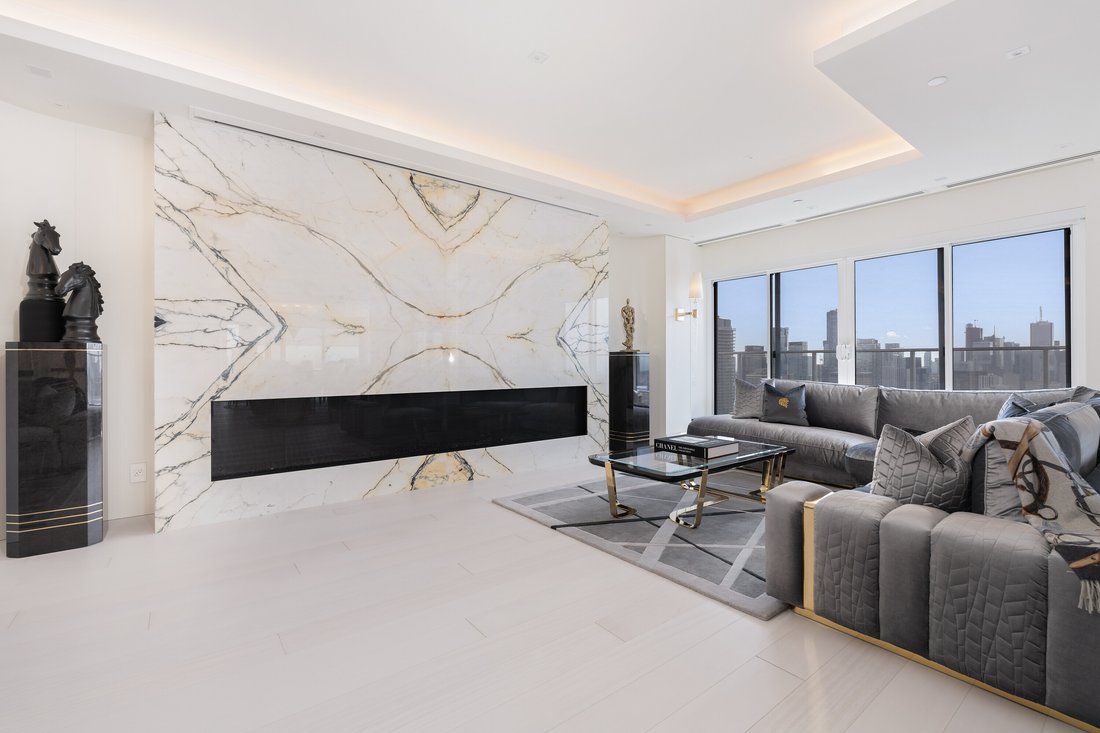
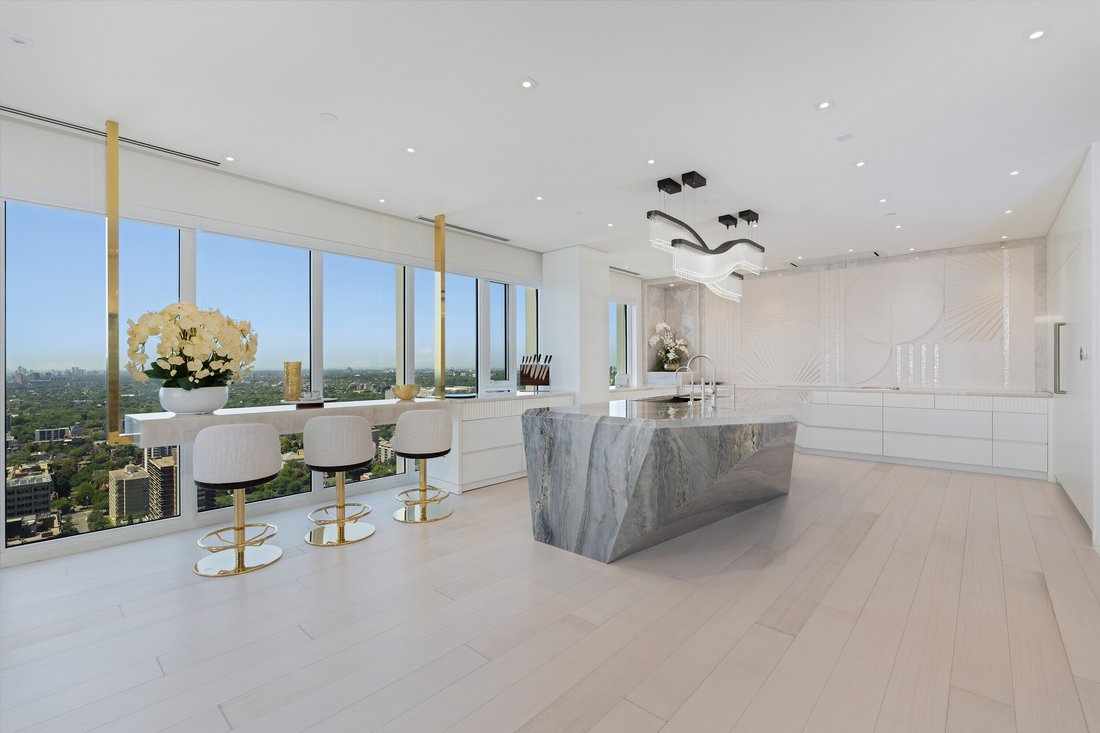
Milan meets Miami meets Toronto in a new world-standard of excellence in design and finish. Masterfully created by international firm Thomas Pearce Interior Design, the interior spaces are unified, bold, and cutting edge. Perched high on the 38th floor and occupying half of the entire floor plate, this expansive 4000 + square foot residence commands spellbinding views from every room, stretching south all the way to Lake Ontario and the CN Tower, and sweeping west towards the city skyline of Mississauga.
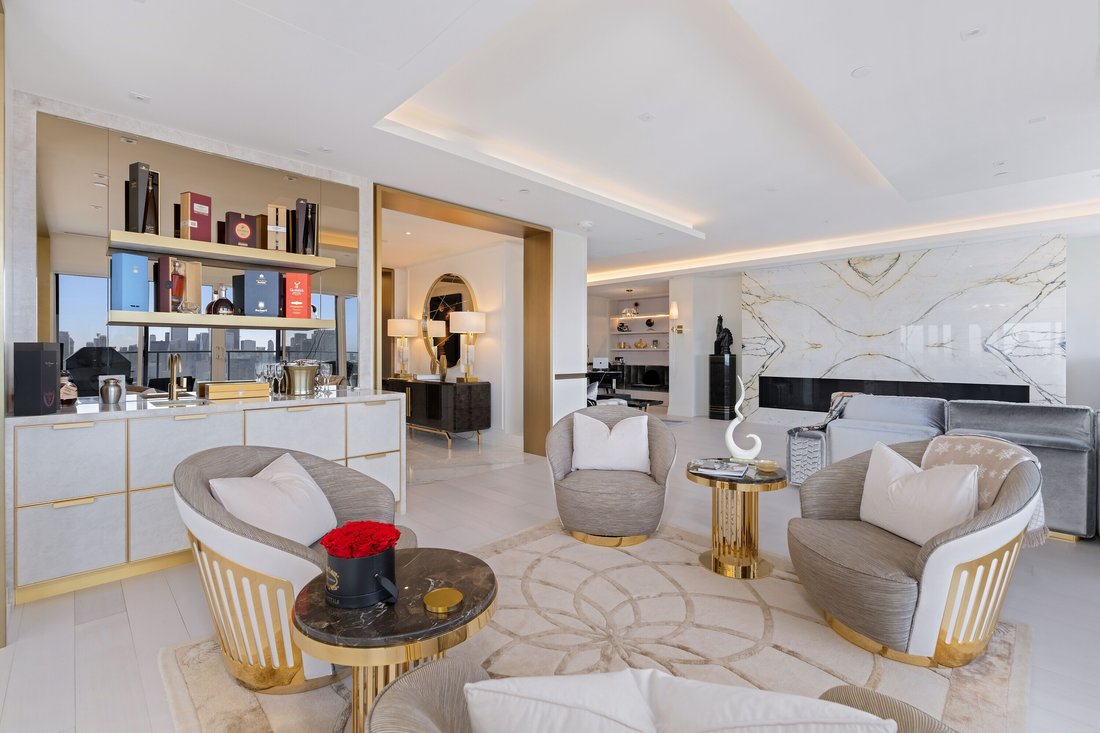
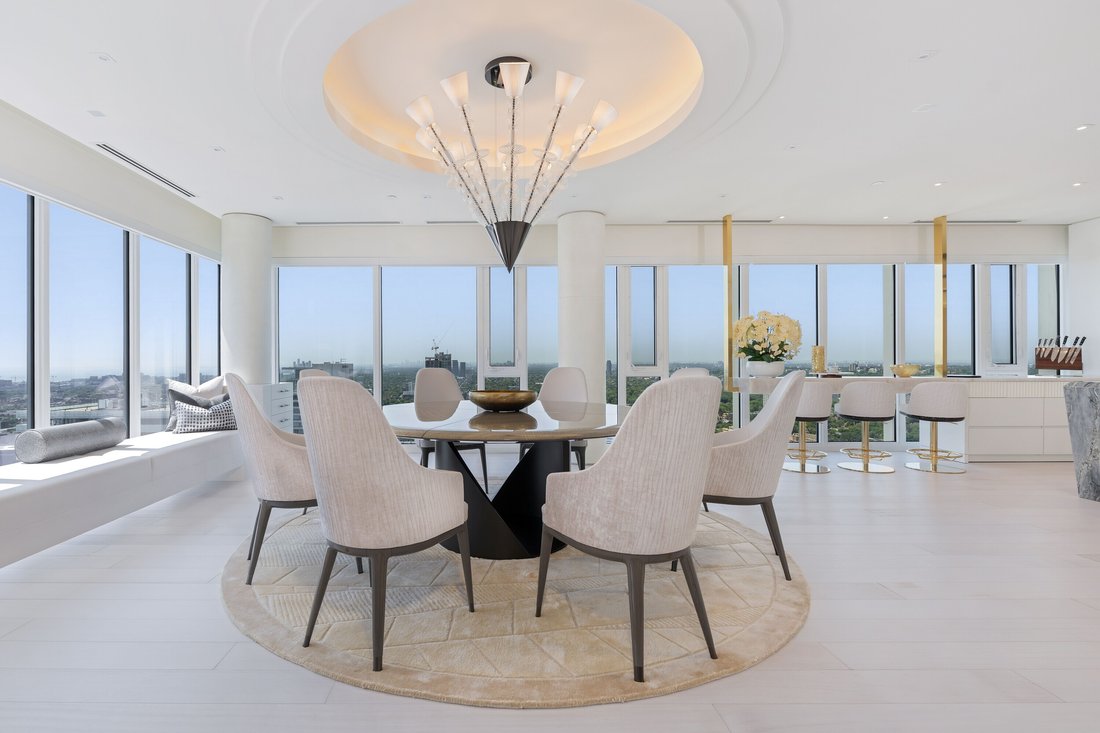
The massive open-concept lounge, living area, den or office, dining room, and high-design kitchen space flow together with remarkable finesse and cohesion. Contemporary rectilinear arches crafted from brushed bronze gracefully segment each space, creating distinct architectural zones while preserving an effortless flow. Drink champagne with friends, watch a movie on the clever hidden screen, host grand celebrations, and live in ultimate style. The kitchen stands as a true work of art. A massive marble-covered centre island is shaped like a jewel, complemented by a striking three-dimensional backsplash artwork fabricated by contemporary artist, Rob Baytor. Bespoke millwork, custom cabinetry, and top-drawer appliances complete this culinary showcase.
There are a total of three bedrooms plus the open-concept den or office. Tailored for Yorkville Mink-Mile shopping excursions, the primary suite features incredible his-and-hers dressing rooms along with a sophisticated, spa-like marble-clad ensuite bathroom. Translucent white laminated glass creates refined privacy in the water closet and separate shower, inviting you to relax within the deep freestanding soaking tub while admiring forever views across the horizon. The other bathrooms feature impeccable millwork cabinetry and sensational marble cladding throughout. Walk out from the main living space to an extraordinary covered balcony offering generous space to lounge, dine, and barbecue outdoors. Car collectors will weep when they see the completely segregated, massive private garages equipped for six vehicles.
Beyond the exquisite interiors, the ultra-exclusive Yorkville Private Estates offers an enviable array of amenities, including exceptional valet parking, an attentive 24-hour concierge, a fully equipped private fitness centre ideal for working out with your personal trainer, an indoor pool, a golf simulator, a party room, guest suites, dedicated yoga and massage rooms, a hair salon, and a rooftop terrace. Embrace the vibrant energy of Yorkville, with its world-class boutique shopping, fine dining establishments, and renowned cultural attractions located just steps away from your front door.
This is truly one of the finest luxury condominium residences available in the entire country today.
The massive open-concept lounge, living area, den or office, dining room, and high-design kitchen space flow together with remarkable finesse and cohesion. Contemporary rectilinear arches crafted from brushed bronze gracefully segment each space, creating distinct architectural zones while preserving an effortless flow. Drink champagne with friends, watch a movie on the clever hidden screen, host grand celebrations, and live in ultimate style. The kitchen stands as a true work of art. A massive marble-covered centre island is shaped like a jewel, complemented by a striking three-dimensional backsplash artwork fabricated by contemporary artist, Rob Baytor. Bespoke millwork, custom cabinetry, and top-drawer appliances complete this culinary showcase.
There are a total of three bedrooms plus the open-concept den or office. Tailored for Yorkville Mink-Mile shopping excursions, the primary suite features incredible his-and-hers dressing rooms along with a sophisticated, spa-like marble-clad ensuite bathroom. Translucent white laminated glass creates refined privacy in the water closet and separate shower, inviting you to relax within the deep freestanding soaking tub while admiring forever views across the horizon. The other bathrooms feature impeccable millwork cabinetry and sensational marble cladding throughout. Walk out from the main living space to an extraordinary covered balcony offering generous space to lounge, dine, and barbecue outdoors. Car collectors will weep when they see the completely segregated, massive private garages equipped for six vehicles.
Beyond the exquisite interiors, the ultra-exclusive Yorkville Private Estates offers an enviable array of amenities, including exceptional valet parking, an attentive 24-hour concierge, a fully equipped private fitness centre ideal for working out with your personal trainer, an indoor pool, a golf simulator, a party room, guest suites, dedicated yoga and massage rooms, a hair salon, and a rooftop terrace. Embrace the vibrant energy of Yorkville, with its world-class boutique shopping, fine dining establishments, and renowned cultural attractions located just steps away from your front door.
This is truly one of the finest luxury condominium residences available in the entire country today.
-
Property type
Condo
Features
Explore the Area
200 Cumberland St 3802, Toronto, ON M5R 0B7, Ontario, Canada
View on Google Maps
Price per sqft
Low
High
Joined 4 years ago
You have inquired about this property
The agent will contact you soon by
Listed by
2
Listings
2023
Joined
Book home tour with Tammy Masoumi
Choose a date and whether you'd like a virtual or in-person tour with the agent.
Preferred date
Tour type

Sotheby's International Realty Canada
192 Davenport Road, M5R 1J2, Toronto, Ontario, Canada
View agency profile
Yorkville is one of Toronto’s most iconic neighbourhoods blending style, culture, art and wellness — all within a f
Yorkville is one of Toronto’s most iconic neighbourhoods blending style, culture, art and wellness — all within a few blocks at the heart of downtown Toronto.
Bounded by Bloor Street to the south, Davenport Road to the north, Yonge Street to the east and Avenue Road to the west, Yorkville is one of Canada’s most exclusive shopping districts. The “Mink Mile”, a strip of Bloor Street West dotted with prestigious designer boutiques, is constantly ranking among the most expensive retail streets in North America.
Alluring and vibrant, Yorkville is also home to high-end restaurants, five-star hotels, and upscale galleries that pay homage to the neighbourhood’s artistic roots.
Opened in Fall 2021, Sotheby’s International Realty Canada Yorkville office, located at 192 Davenport Road, offers real estate services of the highest calibre — delivered by a dedicated team of best-in-class real estate professionals.
Bounded by Bloor Street to the south, Davenport Road to the north, Yonge Street to the east and Avenue Road to the west, Yorkville is one of Canada’s most exclusive shopping districts. The “Mink Mile”, a strip of Bloor Street West dotted with prestigious designer boutiques, is constantly ranking among the most expensive retail streets in North America.
Alluring and vibrant, Yorkville is also home to high-end restaurants, five-star hotels, and upscale galleries that pay homage to the neighbourhood’s artistic roots.
Opened in Fall 2021, Sotheby’s International Realty Canada Yorkville office, located at 192 Davenport Road, offers real estate services of the highest calibre — delivered by a dedicated team of best-in-class real estate professionals.
Last updated
August 20
First listed
August 20
Listing reference
FB9C7S
Similar Properties Nearby
New Listings in Old Toronto



Explore More Homes for Sale
Old Toronto, Canada property types
- Houses for sale in Old Toronto, Canada
- Condos for sale in Old Toronto, Canada
- Apartments for sale in Old Toronto, Canada
- Townhouses for sale in Old Toronto, Canada
- Villas for sale in Old Toronto, Canada
- Estates for sale in Old Toronto, Canada
- Co-Ops for sale in Old Toronto, Canada
- Penthouses for sale in Old Toronto, Canada
Old Toronto, Canada popular searches
- Properties with Terrace in Old Toronto, Canada
- Properties with Balcony in Old Toronto, Canada
- Renovated properties in Old Toronto, Canada
- Panoramic / Scenic View properties in Old Toronto, Canada
- Waterfront properties in Old Toronto, Canada
- Properties with Game Room in Old Toronto, Canada
- Properties with Tennis Court in Old Toronto, Canada
- Lake View properties in Old Toronto, Canada
- Mansion properties in Old Toronto, Canada
- Gated Community properties in Old Toronto, Canada
- Equestrian properties in Old Toronto, Canada
Related Guides & Stories
Trusted by the World's Leading Brokers
The agents behind the world's most exceptional properties list with JamesEdition.
- Listings from Sotheby's, Christie's, BARNES, and Engel & Völkers
- Every listing reviewed before it goes live
- Connect directly with verified listing agents
By continuing you agree to our Terms and Privacy Policy.