$13,373,492
Palatial Bridle Path Estate
- 3 Beds
- 11 Baths
- 15,500 Sqft
- Updated: Today
-
203
Views for last 30 days
- 89
- MLS#C12870578
About the Property
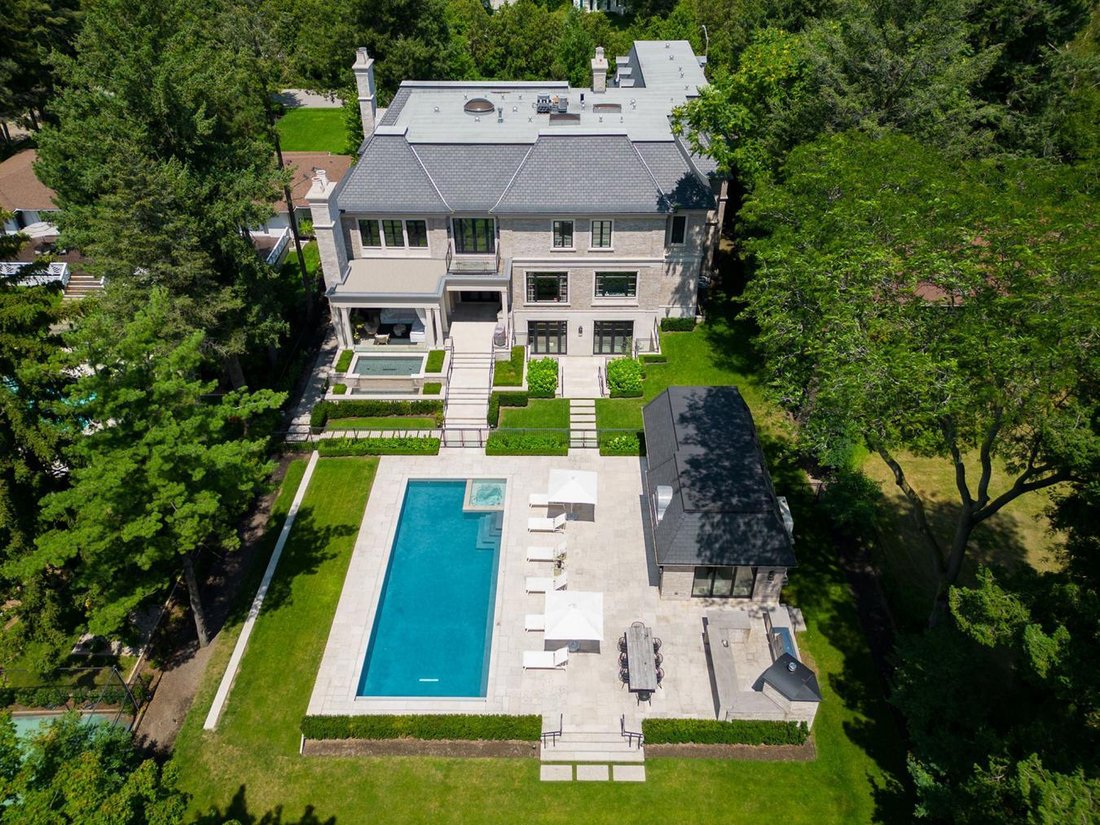
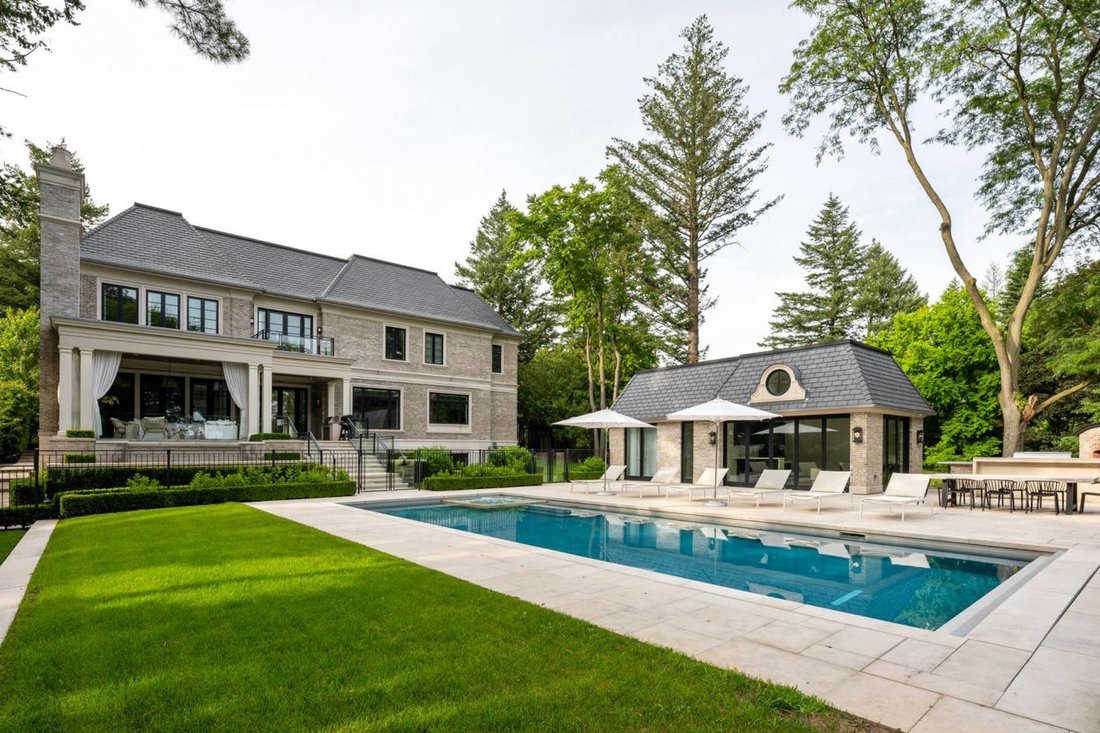
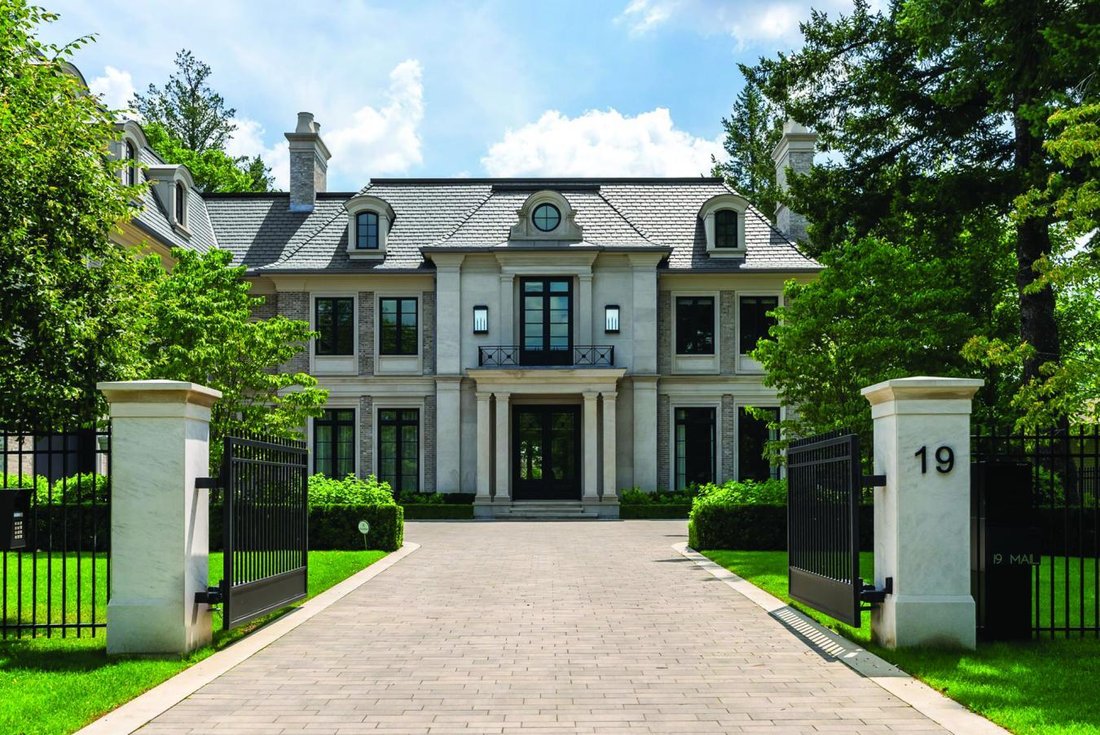
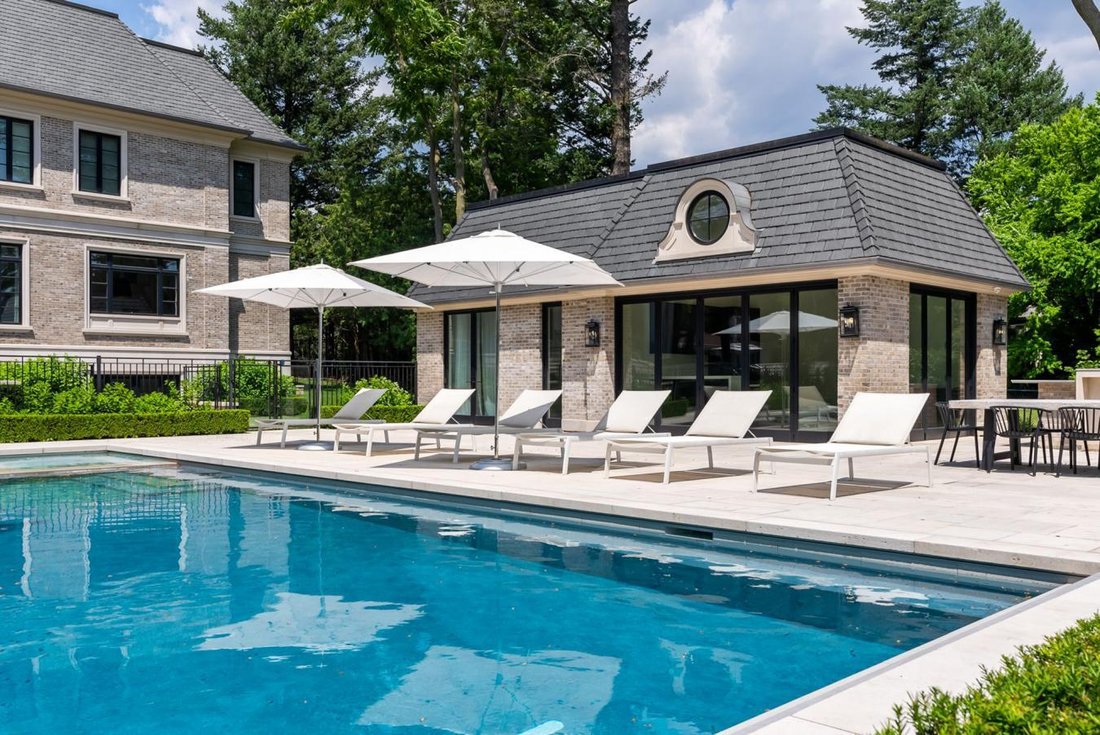
Grand Palatial Custom Residence On A Sun-Rich South-Facing Gated Cul-De-Sac Lot In The Prestigious Bridle Path. This Extraordinary Estate Built By Renowned SKR Homes Represents The Pinnacle Of Luxury Living With Over 15,500 Sq Ft Of Exquisite Living Space Featuring An Upper Level Theatre, Resort Style Rear Gardens With Pool, Cabana, And Unique Guest House. Soaring Cathedral Skylights Illuminate Th
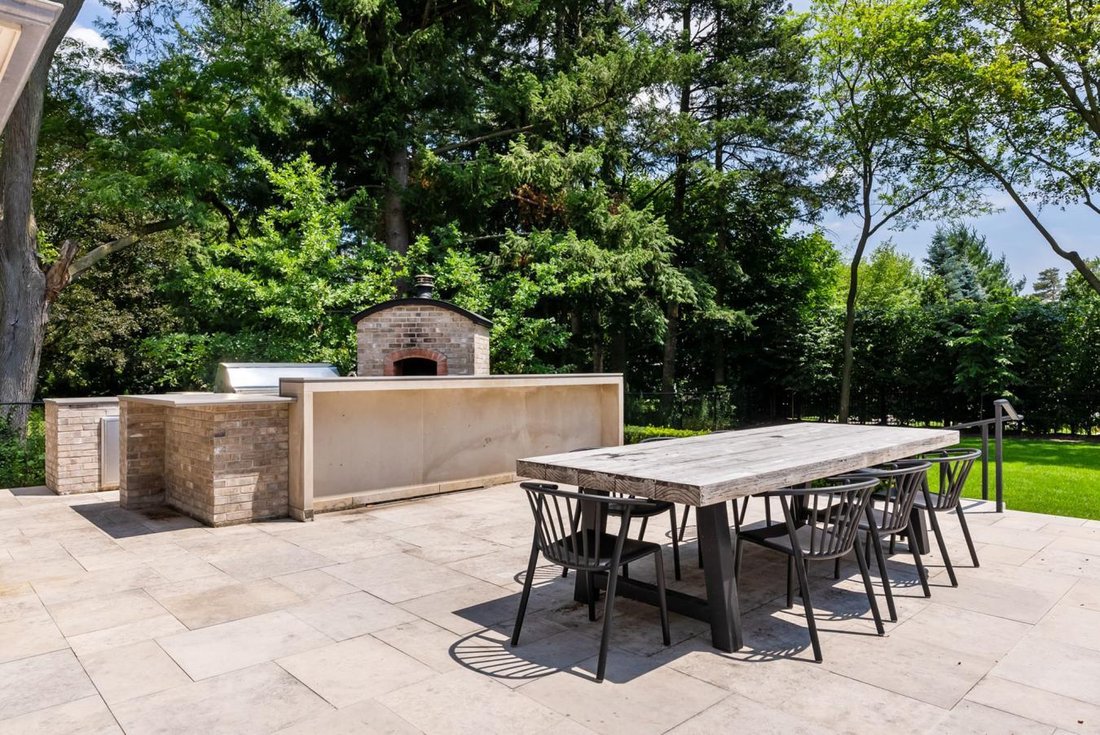
Grand Palatial Custom Residence On A Sun-Rich South-Facing Gated Cul-De-Sac Lot In The Prestigious Bridle Path. This Extraordinary Estate Built By Renowned SKR Homes Represents The Pinnacle Of Luxury Living With Over 15,500 Sq Ft Of Exquisite Living Space Featuring An Upper Level Theatre, Resort Style Rear Gardens With Pool, Cabana, And Unique Guest House. Soaring Cathedral Skylights Illuminate The Interior With Rich Herringbone Hardwood And Italian Statuario Marble Floors. The Gourmet Chef’s Kitchen Flows Seamlessly To The Family Room And A Covered Outdoor Living Pavilion, Blending Indoor And Outdoor Elegance. The Palatial Primary Suite Is A Private Sanctuary With Sitting Room, Double-Sided Fireplace, And Terrace Overlooking Meticulously Landscaped Grounds. Spa-Inspired Ensuite Features A Cast Iron Soaking Tub And Oversized Steam Shower. Upper Levels Include A Media Room And Versatile Third-Floor Loft. The Walk-Out Lower Level Rivals A Private Members’ Club With Temperature-Controlled Wine Cellar, Games Room, Cigar Lounge, Fitness Center, Massage Room, Sauna, Salon, And Private Nanny Quarters. Outdoors, Enjoy A Spectacular Concrete Pool And Spa, Expansive Entertaining Areas, And A Fully Equipped Outdoor Kitchen With Built-In Gas Bbq And Wood-Burning Pizza Oven. A Detached Guest House Completes The Estate With Wall-To-Wall Bi-Folding Doors, Heated Floors, Vaulted Ceilings, Full Kitchen, Bathroom, And Living Space, Ideal For Guests Or Extended Family. Truly One-Of-A-Kind In One Of Toronto’s Most Coveted Neighborhoods, Designed To Surpass The Expectations Of The Most Discerning Clientele.
-
Property type
House
-
Price/sqft
$862
Features
Explore the Area
19 Country Lane, Toronto, Ontario, Canada
View on Google Maps
Price per sqft
Low
High
Joined 2 years ago
You have inquired about this property
The agent will contact you soon by
Listed by
47
Listings
2024
Joined
Book home tour with Barry Cohen -
Choose a date and whether you'd like a virtual or in-person tour with the agent.
Preferred date
Tour type
Barry Cohen - Re/Max Realtron Barry Cohen Homes Inc., Brokerage
M2L1L3, North York, Ontario, Canada
View agency profile
Last updated
Today
First listed
Mar 17
Listing reference
224432
Similar Properties Nearby
New Listings in North York





Explore More Homes for Sale
North York, Canada property types
North York, Canada popular searches
- Properties with Terrace in North York, Canada
- Properties with Pool in North York, Canada
- Properties with Garage in North York, Canada
- Properties with Cinema in North York, Canada
- Renovated properties in North York, Canada
- Modern properties in North York, Canada
- Properties with Tennis Court in North York, Canada
- Investment Property properties in North York, Canada
- Golf View properties in North York, Canada
- New Builds properties in North York, Canada
- Properties with Indoor Pool in North York, Canada
- Mountain View properties in North York, Canada
- City View properties in North York, Canada
- Mansion properties in North York, Canada
- Waterfront properties in North York, Canada
- Hilltop properties in North York, Canada
Related Guides & Stories
Trusted by the World's Leading Brokers
The agents behind the world's most exceptional properties list with JamesEdition.
- Listings from Sotheby's, Christie's, BARNES, and Engel & Völkers
- Every listing reviewed before it goes live
- Connect directly with verified listing agents
By continuing you agree to our Terms and Privacy Policy.