$964,113
Mrkt Alexandra Park
- 2 Beds
- 2 Baths
- 1,054 Sqft
- 1,054 Sqft lot
- 5
- MLS#C13736392
About the Property
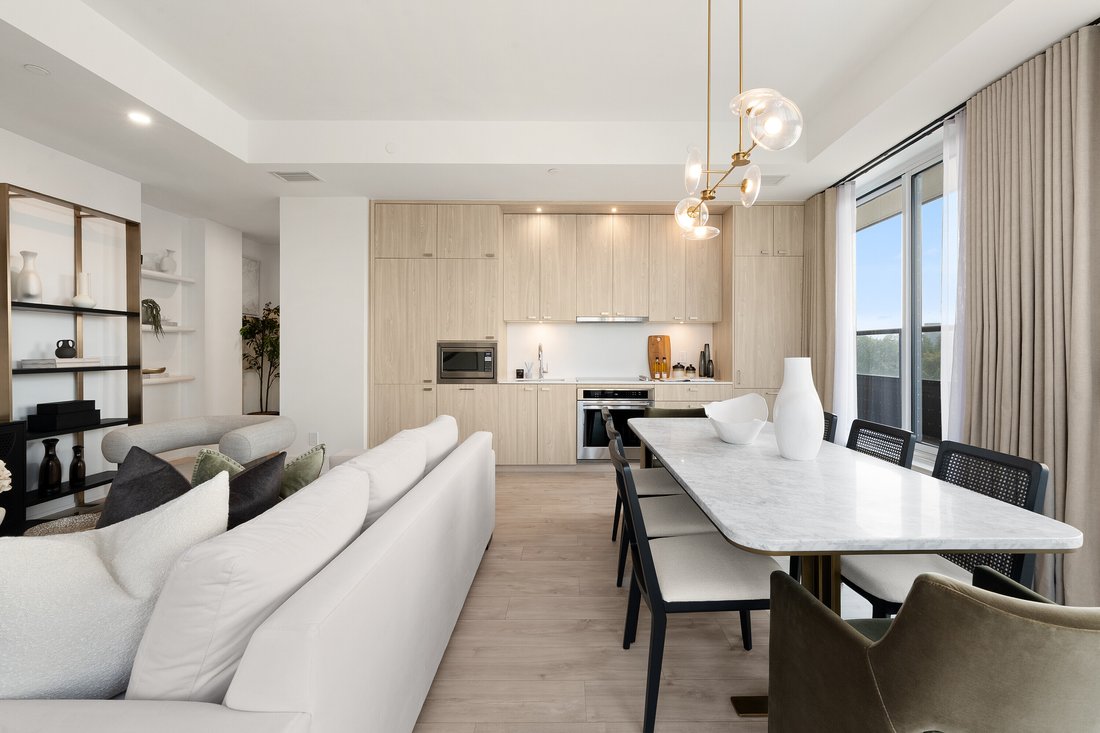
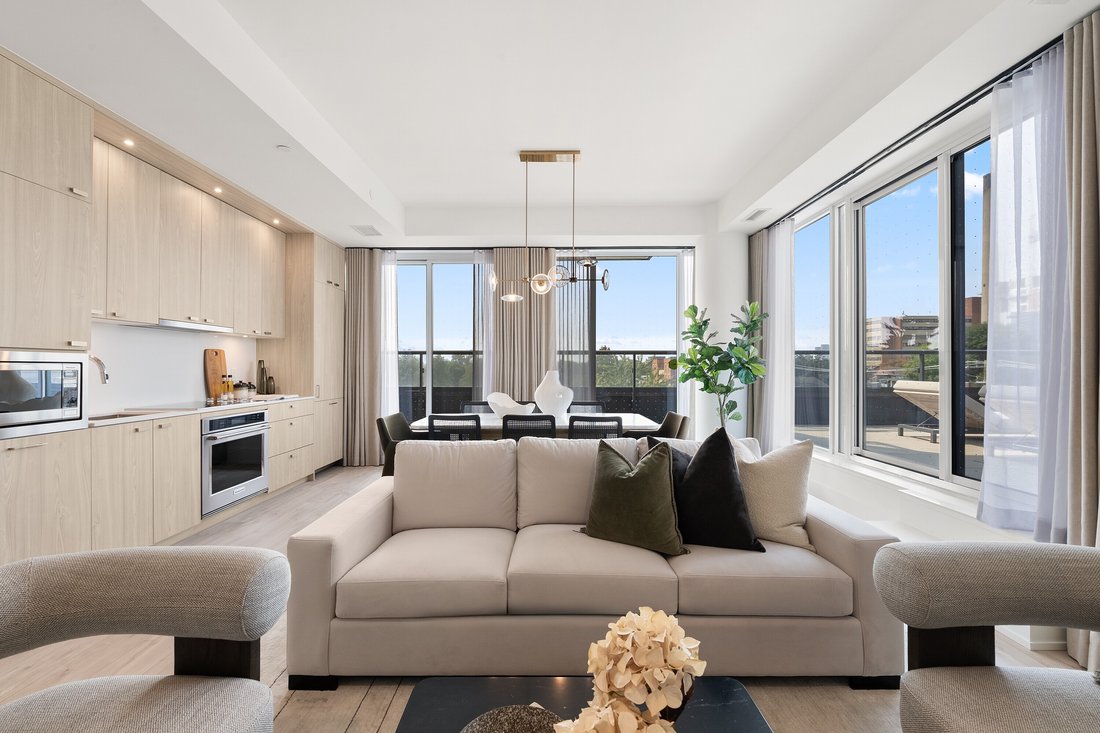
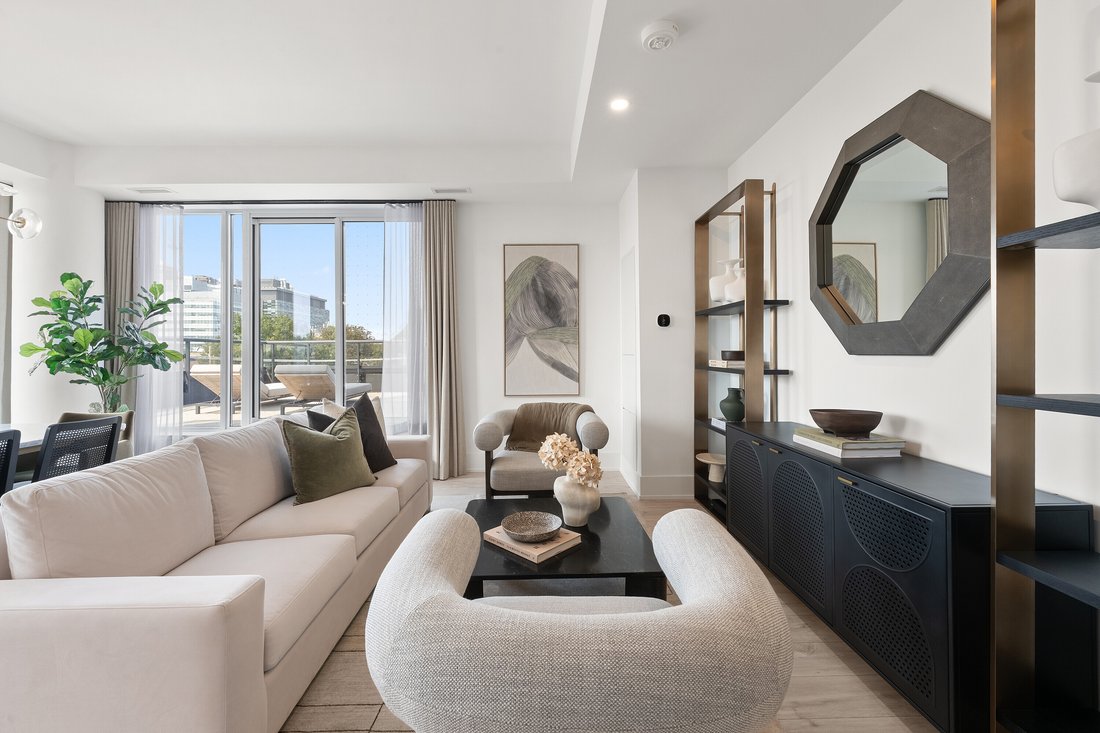
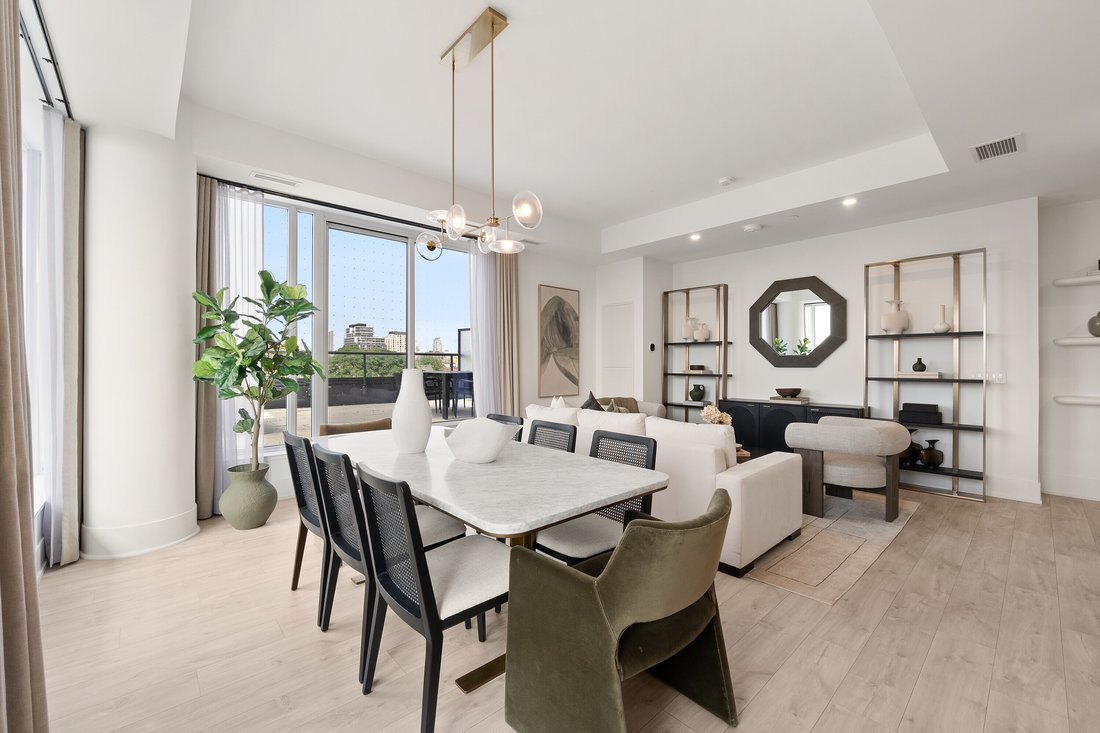
Welcome To Urban Sophistication At MRKT Alexandra Park, Suite 512 Seamlessly Bridges Contemporary Architecture With An Extraordinary Indoor & Outdoor Footprint On A Premium Floor With 10 Foot Ceilings. Spanning 1,054 Square Feet Of Interior Refinement, This 2 Bedroom, 2 Bathroom Residence Features A Sun Drenched, Open Concept Floor Plan. The Primary Bedroom Serves As A Tranquil Sanctuary While
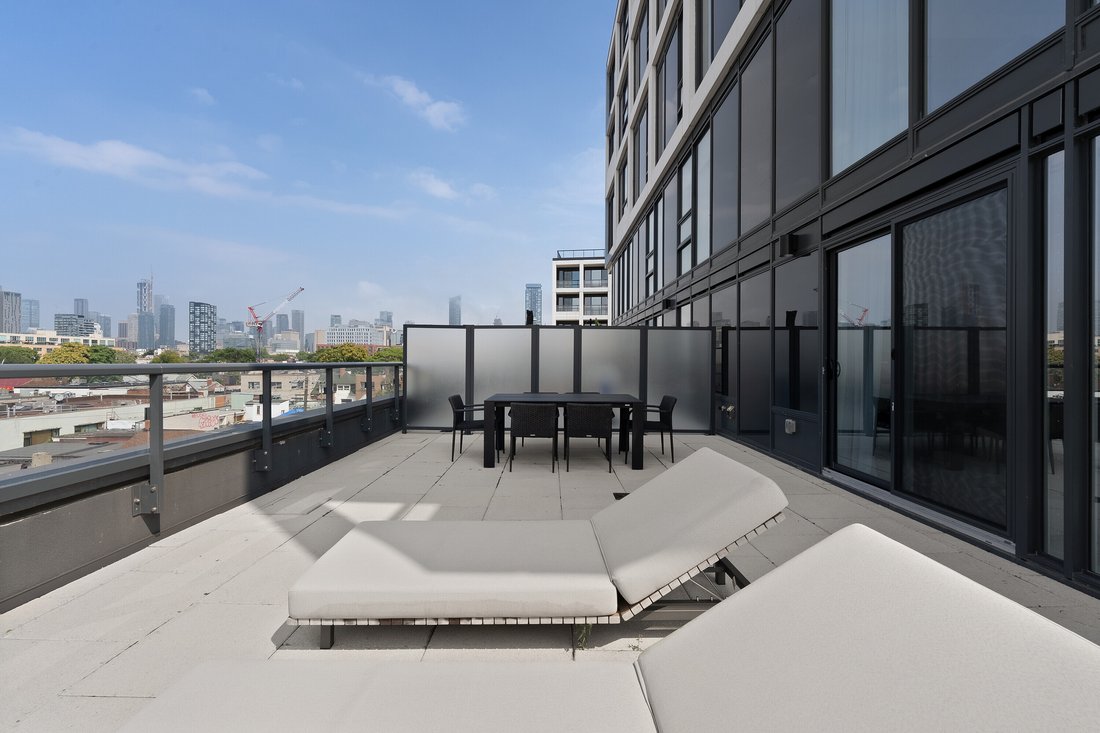
Welcome To Urban Sophistication At MRKT Alexandra Park, Suite 512 Seamlessly Bridges Contemporary Architecture With An Extraordinary Indoor & Outdoor Footprint On A Premium Floor With 10 Foot Ceilings. Spanning 1,054 Square Feet Of Interior Refinement, This 2 Bedroom, 2 Bathroom Residence Features A Sun Drenched, Open Concept Floor Plan. The Primary Bedroom Serves As A Tranquil Sanctuary While The Generous Secondary Bedroom Offers Flexibility. The Showpiece Of Suite 512 Is The Expansive 600 Square Foot Private Terrace, An Exceptional Open Air Haven Perfect For Alfresco Dining, Elevated Lounging, And City Views. World Class Amenities Including A Rooftop Pool & Lounge. Steps From Toronto’s Kensington Market, Queen West And Chinatown, MRKT Alexandra Park Is A Rare Opportunity To Live In The Cultural Epicentre Of Toronto, Surrounded By Unique Shops, Restaurants, Galleries And Parks.
-
Property type
Condo
-
Price/sqft
$914
Features
- Terrace
- Fitness Center / Gym
- Pool
- Open Kitchen
- Elevator
- Panoramic / Scenic View
- New Builds
- Privacy
- City View
Features
Lot
- Panoramic / Scenic View
- City View
- Privacy
- New Builds
Indoor
- High Ceiling
- Air Conditioning
- Kitchen island
- Bar
- Elevator
- Open Kitchen
- Stone Countertops
- Fitness Center / Gym
Outdoor
- Terrace
- Pool
- Outdoor Living Space
Explore the Area
115 Denison Ave 512, Toronto, ON M5T 0E6, Ontario, Canada
View on Google Maps
Price per sqft
Low
High
Joined 2 years ago
You have inquired about this property
The agent will contact you soon by
Listed by
2
Listings
2025
Joined
Book home tour with Ari Zagury
Choose a date and whether you'd like a virtual or in-person tour with the agent.
Preferred date
Tour type

Sotheby's International Realty Canada
192 Davenport Road, M5R 1J2, Toronto, Ontario, Canada
View agency profile
Yorkville is one of Toronto’s most iconic neighbourhoods blending style, culture, art and wellness — all within a f
Yorkville is one of Toronto’s most iconic neighbourhoods blending style, culture, art and wellness — all within a few blocks at the heart of downtown Toronto.
Bounded by Bloor Street to the south, Davenport Road to the north, Yonge Street to the east and Avenue Road to the west, Yorkville is one of Canada’s most exclusive shopping districts. The “Mink Mile”, a strip of Bloor Street West dotted with prestigious designer boutiques, is constantly ranking among the most expensive retail streets in North America.
Alluring and vibrant, Yorkville is also home to high-end restaurants, five-star hotels, and upscale galleries that pay homage to the neighbourhood’s artistic roots.
Opened in Fall 2021, Sotheby’s International Realty Canada Yorkville office, located at 192 Davenport Road, offers real estate services of the highest calibre — delivered by a dedicated team of best-in-class real estate professionals.
Bounded by Bloor Street to the south, Davenport Road to the north, Yonge Street to the east and Avenue Road to the west, Yorkville is one of Canada’s most exclusive shopping districts. The “Mink Mile”, a strip of Bloor Street West dotted with prestigious designer boutiques, is constantly ranking among the most expensive retail streets in North America.
Alluring and vibrant, Yorkville is also home to high-end restaurants, five-star hotels, and upscale galleries that pay homage to the neighbourhood’s artistic roots.
Opened in Fall 2021, Sotheby’s International Realty Canada Yorkville office, located at 192 Davenport Road, offers real estate services of the highest calibre — delivered by a dedicated team of best-in-class real estate professionals.
Last updated
September 17
First listed
September 3
Listing reference
N3L8E8
Similar Properties Nearby
New Listings in Old Toronto








Explore More Homes for Sale
Old Toronto, Canada property types
Old Toronto, Canada popular searches
- Properties with Terrace in Old Toronto, Canada
- Properties with Balcony in Old Toronto, Canada
- Renovated properties in Old Toronto, Canada
- Panoramic / Scenic View properties in Old Toronto, Canada
- Waterfront properties in Old Toronto, Canada
- Properties with Game Room in Old Toronto, Canada
- Lake View properties in Old Toronto, Canada
- Properties with Tennis Court in Old Toronto, Canada
- Mansion properties in Old Toronto, Canada
- Gated Community properties in Old Toronto, Canada
- Equestrian properties in Old Toronto, Canada
Related Guides & Stories
Trusted by the World's Leading Brokers
The agents behind the world's most exceptional properties list with JamesEdition.
- Listings from Sotheby's, Christie's, BARNES, and Engel & Völkers
- Every listing reviewed before it goes live
- Connect directly with verified listing agents
By continuing you agree to our Terms and Privacy Policy.