$11,834,095
Forest Hill Top Luxury
- 5 Beds
- 9 Baths
- 7,441 Sqft
- 3
- MLS#C13865188
About the Property
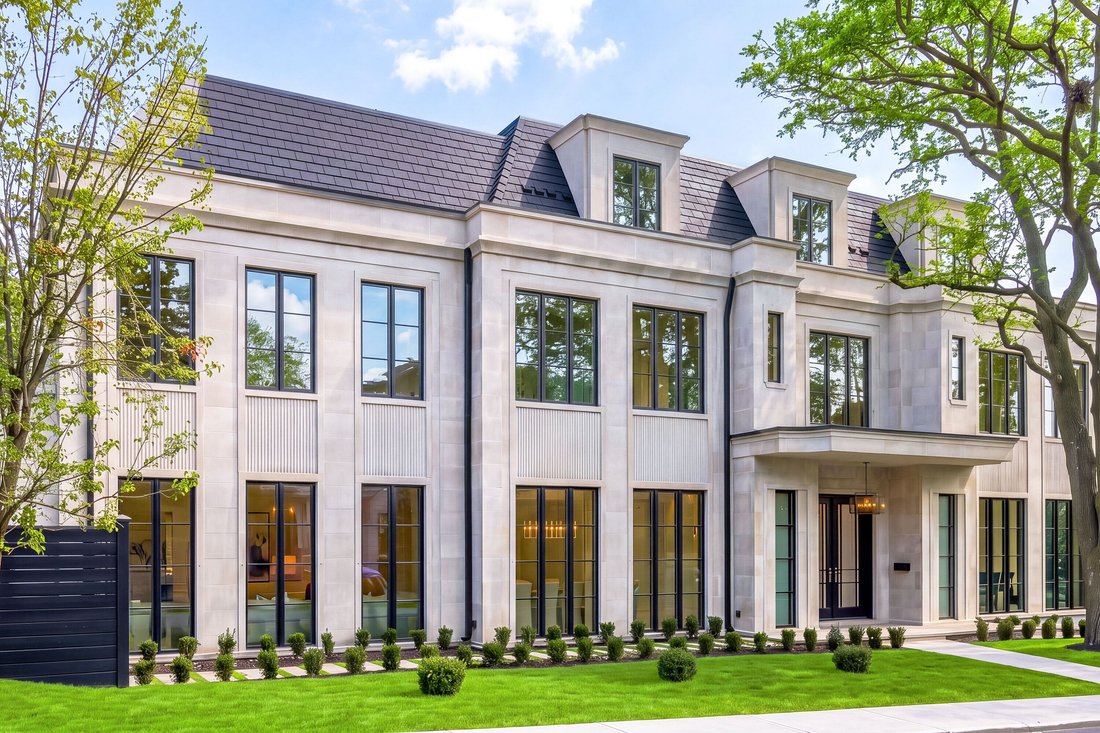
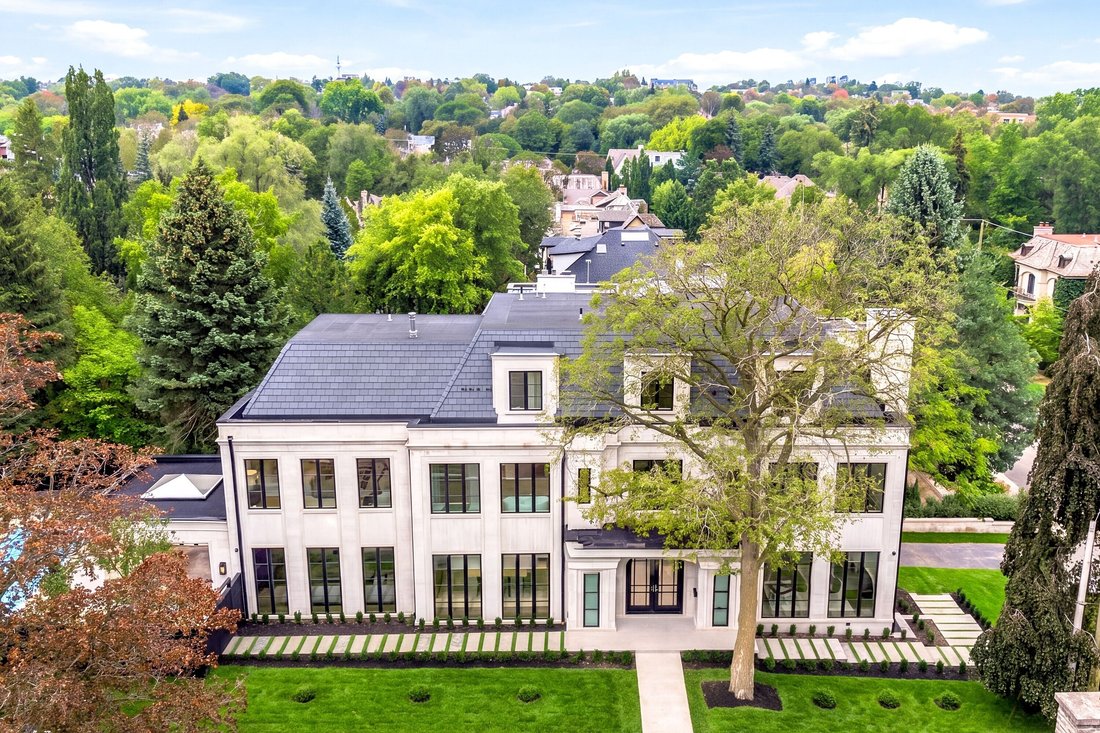
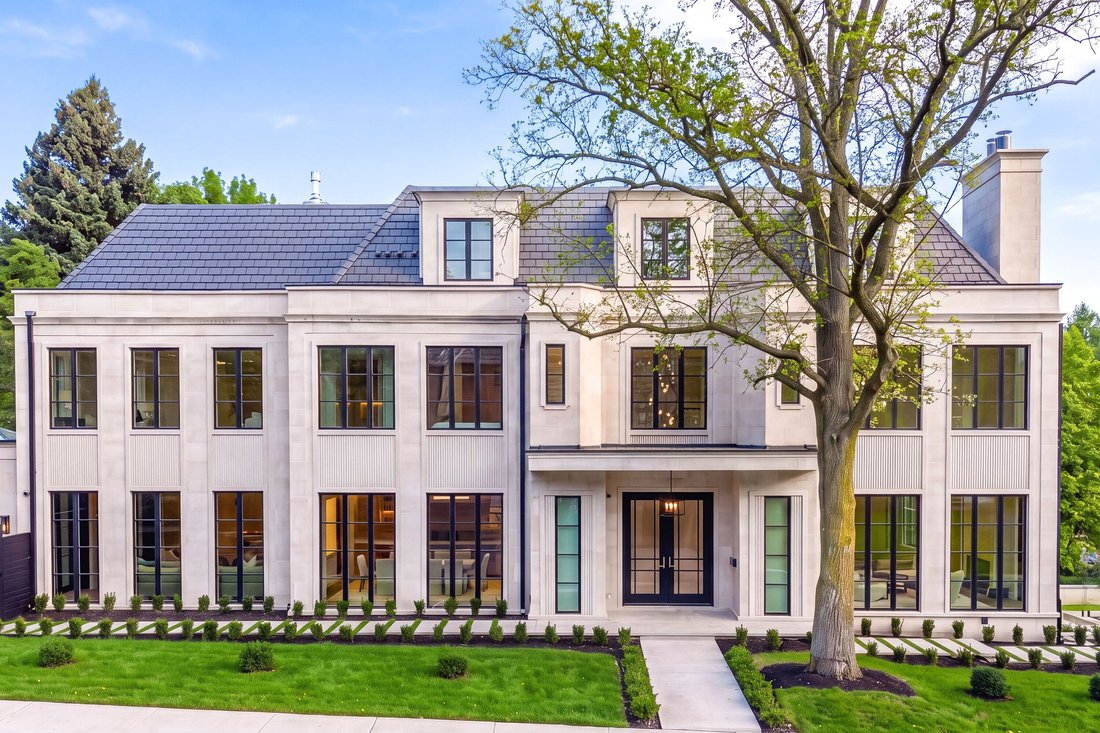
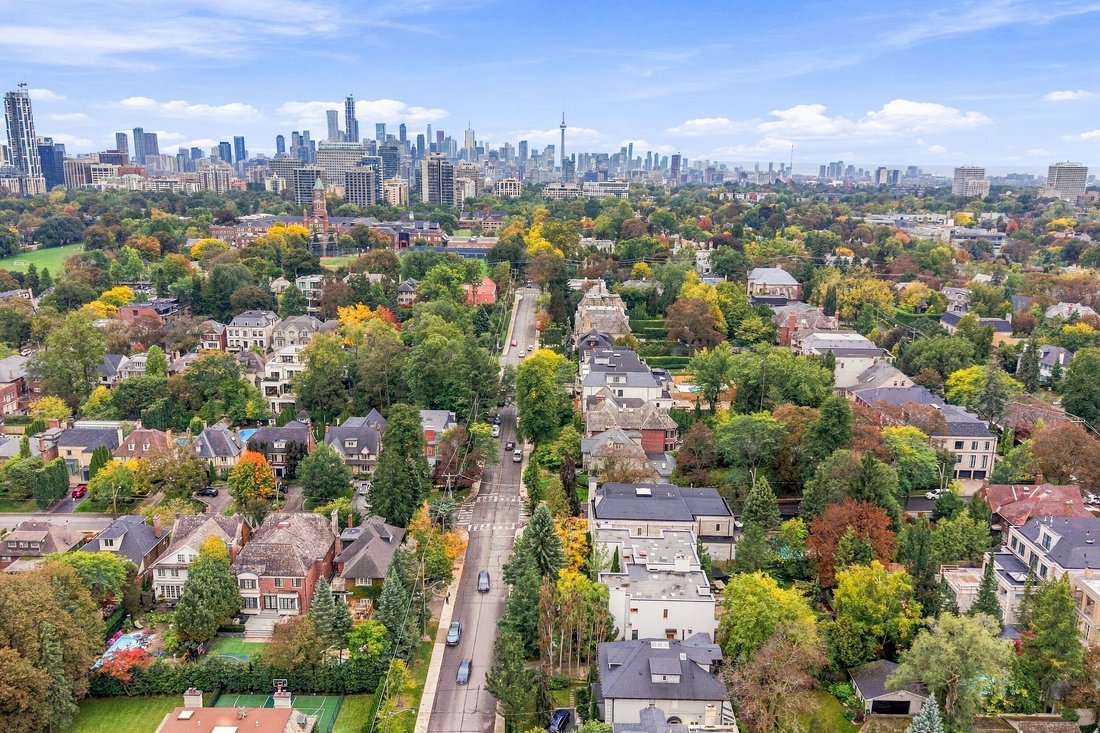
Mastering modern luxury requires orchestrated synergy, Marvel Homes utilizes an integrated design-build approach where Richard Wengle Architect, Wise Nadel Design, and Mark Pettes Landscape collaborate in real time to weave bespoke features directly into the DNA of this signature estate. Built with a Tarion Warranty on a distinctive 170-foot corner lot steps from Upper Canada College and Bishop St
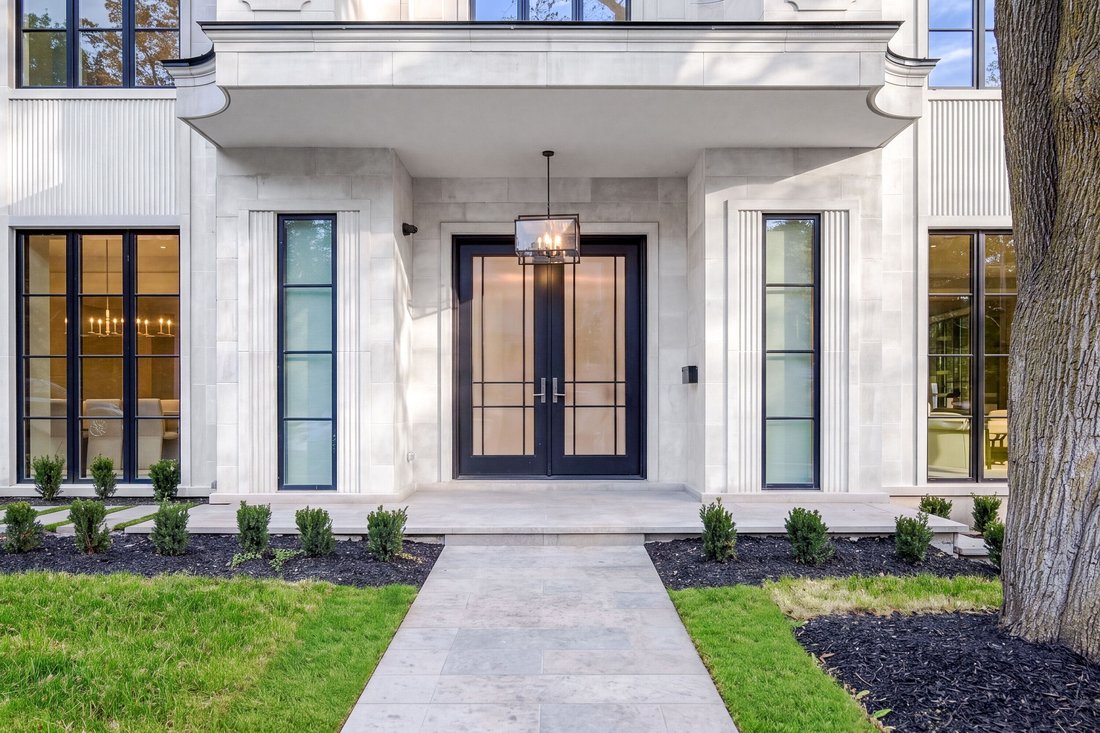
Mastering modern luxury requires orchestrated synergy, Marvel Homes utilizes an integrated design-build approach where Richard Wengle Architect, Wise Nadel Design, and Mark Pettes Landscape collaborate in real time to weave bespoke features directly into the DNA of this signature estate. Built with a Tarion Warranty on a distinctive 170-foot corner lot steps from Upper Canada College and Bishop Strachan School, this brand-new limestone residence offers approximately 10,644 square feet of sumptuous four-storey living space encompassing six expansive bedroom suites, nine lavish baths, and a two-car garage.
As an iconic statement of architectural significance, a monumental sculptural vortex staircase unfurls in an unbroken, dramatic curve beneath soaring natural illumination. Towering floor-to-ceiling matte black windows span from the executive office to the sun-drenched family and loft rooms, accentuating rich herringbone oak flooring, heated marble surfaces, glass wine walls, classical millwork, and precious Taj Mahal Quartzite accents. The curated culinary showroom kitchen centers around an immense island, seamlessly integrating elite Lacanche, SubZero, and Wolf appliances alongside a walk-in pantry and a cavernous morning room. Nearby, the formal dining hall elevates hosting with an exquisite wet bar and a custom credenza backed by an illuminated onyx slab backsplash. The palatial primary retreat is a sanctuary unto itself, boasting dual wings with opulent heated marble baths, tailored boutique wardrobes, and a discreet safe room.
The lower entertainment level functions as a private club, featuring an upscale cocktail lounge with a monolithic waterfall bistro island, an illuminated wine cellar, a glass-enclosed gym, a nanny’s suite, and a secondary laundry. Complete with Crestron smart automation, a Federal elevator, advanced snowmelt systems, a rooftop terrace, and a vast covered loggia that transitions into a resort-caliber outdoor sanctuary with a pool and hot tub.
Bespoke luxury with unrivalled prestige awaits your immediate arrival in this affluent Forest Hill enclave.
As an iconic statement of architectural significance, a monumental sculptural vortex staircase unfurls in an unbroken, dramatic curve beneath soaring natural illumination. Towering floor-to-ceiling matte black windows span from the executive office to the sun-drenched family and loft rooms, accentuating rich herringbone oak flooring, heated marble surfaces, glass wine walls, classical millwork, and precious Taj Mahal Quartzite accents. The curated culinary showroom kitchen centers around an immense island, seamlessly integrating elite Lacanche, SubZero, and Wolf appliances alongside a walk-in pantry and a cavernous morning room. Nearby, the formal dining hall elevates hosting with an exquisite wet bar and a custom credenza backed by an illuminated onyx slab backsplash. The palatial primary retreat is a sanctuary unto itself, boasting dual wings with opulent heated marble baths, tailored boutique wardrobes, and a discreet safe room.
The lower entertainment level functions as a private club, featuring an upscale cocktail lounge with a monolithic waterfall bistro island, an illuminated wine cellar, a glass-enclosed gym, a nanny’s suite, and a secondary laundry. Complete with Crestron smart automation, a Federal elevator, advanced snowmelt systems, a rooftop terrace, and a vast covered loggia that transitions into a resort-caliber outdoor sanctuary with a pool and hot tub.
Bespoke luxury with unrivalled prestige awaits your immediate arrival in this affluent Forest Hill enclave.
-
Property type
House
-
Price/sqft
$1,590
Features
Explore the Area
170 Forest Hill Rd, Toronto, ON M5P 2N4, Ontario, Canada
View on Google Maps
Price per sqft
Low
High
Joined 8 years ago
You have inquired about this property
The agent will contact you soon by
Listed by
16
Listings
2018
Joined
Book home tour with Jane Zhang
Choose a date and whether you'd like a virtual or in-person tour with the agent.
Preferred date
Tour type

Sotheby's International Realty Canada
1867 Yonge Street, Suite 100, M4S 1Y5, Toronto, Ontario, Canada
View agency profile
The Greater Toronto Area (GTA) is a thriving metropolitan ecosystem of 24 diverse municipalities, more than 100,000
The Greater Toronto Area (GTA) is a thriving metropolitan ecosystem of 24 diverse municipalities, more than 100,000 companies and a population of over 6 million people representing 100 languages and dialects. It is the epicentre of Canada’s economy and an international centre of commerce, technology and research. As a region brimming over with every opportunity, the GTA is a magnet for people from across the country and from around the world— with a dynamic real estate market to match.
The Greater Toronto Area (GTA) is Canada’s thriving economic, financial and commercial capital and is the third largest financial centre in all of North America. It is home to over 100,000 companies, boasts 40% of Canada’s business headquarters, generates close to 20% of the nation’s GDP and is the hub for the country’s financial, automotive, research and technology industries.
The GTA encompasses the City of Toronto, which is home to a multicultural population of over 2.6 million people and is distinguished as being one of the five most livable cities in the world in the Economist Intelligence Unit’s Global Livability Report (2011). The GTA is also comprised of the surrounding regions of Durham, York, Peel and Halton, which include 24 municipalities: Ajax, Aurora, Brampton, Brock, Burlington, Caledon, Clarington, East Gwillimbury, Georgina, Halton Hills, King Township, Markham, Milton, Mississauga, Newmarket, Oakville, Oshawa, Pickering, Richmond Hill, Scugog, Uxbridge, Whitby, Whitchurch-Stouffville and Vaughan.
Those who live in the Greater Toronto Area understand that it’s in its multitude of local neighbourhoods that the region’s vastly diverse personalities come alive. From Toronto’s metropolitan energy, to the quieter appeal of urban towns such as Oakville and Oshawa, to the intimate charm of smaller communities like Newcastle and Uxbridge, our Greater Toronto Area real estate experts can help you discover a neighbourhood and home that meets your unique needs.
The Greater Toronto Area (GTA) is Canada’s thriving economic, financial and commercial capital and is the third largest financial centre in all of North America. It is home to over 100,000 companies, boasts 40% of Canada’s business headquarters, generates close to 20% of the nation’s GDP and is the hub for the country’s financial, automotive, research and technology industries.
The GTA encompasses the City of Toronto, which is home to a multicultural population of over 2.6 million people and is distinguished as being one of the five most livable cities in the world in the Economist Intelligence Unit’s Global Livability Report (2011). The GTA is also comprised of the surrounding regions of Durham, York, Peel and Halton, which include 24 municipalities: Ajax, Aurora, Brampton, Brock, Burlington, Caledon, Clarington, East Gwillimbury, Georgina, Halton Hills, King Township, Markham, Milton, Mississauga, Newmarket, Oakville, Oshawa, Pickering, Richmond Hill, Scugog, Uxbridge, Whitby, Whitchurch-Stouffville and Vaughan.
Those who live in the Greater Toronto Area understand that it’s in its multitude of local neighbourhoods that the region’s vastly diverse personalities come alive. From Toronto’s metropolitan energy, to the quieter appeal of urban towns such as Oakville and Oshawa, to the intimate charm of smaller communities like Newcastle and Uxbridge, our Greater Toronto Area real estate experts can help you discover a neighbourhood and home that meets your unique needs.
Last updated
Yesterday
First listed
October 7
Listing link
Listing reference
XMK6SQ
Similar Properties Nearby
New Listings in Old Toronto



Explore More Homes for Sale
Old Toronto, Canada property types
- Houses for sale in Old Toronto, Canada
- Condos for sale in Old Toronto, Canada
- Apartments for sale in Old Toronto, Canada
- Townhouses for sale in Old Toronto, Canada
- Villas for sale in Old Toronto, Canada
- Estates for sale in Old Toronto, Canada
- Co-Ops for sale in Old Toronto, Canada
- Penthouses for sale in Old Toronto, Canada
Old Toronto, Canada popular searches
- Properties with Terrace in Old Toronto, Canada
- Properties with Balcony in Old Toronto, Canada
- Renovated properties in Old Toronto, Canada
- Panoramic / Scenic View properties in Old Toronto, Canada
- Waterfront properties in Old Toronto, Canada
- Properties with Game Room in Old Toronto, Canada
- Properties with Tennis Court in Old Toronto, Canada
- Lake View properties in Old Toronto, Canada
- Mansion properties in Old Toronto, Canada
- Gated Community properties in Old Toronto, Canada
- Equestrian properties in Old Toronto, Canada
Related Guides & Stories
Trusted by the World's Leading Brokers
The agents behind the world's most exceptional properties list with JamesEdition.
- Listings from Sotheby's, Christie's, BARNES, and Engel & Völkers
- Every listing reviewed before it goes live
- Connect directly with verified listing agents
By continuing you agree to our Terms and Privacy Policy.