$3,234,764
Exceptional Custom Residence In Prestigious St. Andrews
- 6 Beds
- 6 Baths
- 3,761 Sqft
- Updated: Today
About the Property
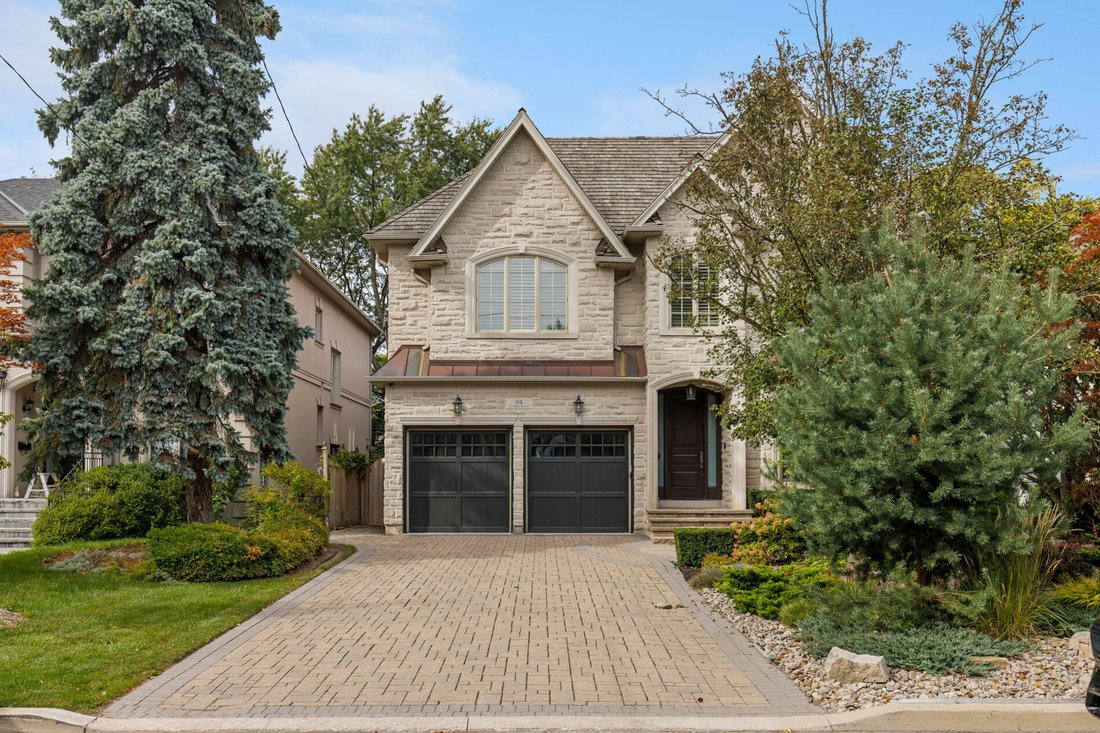
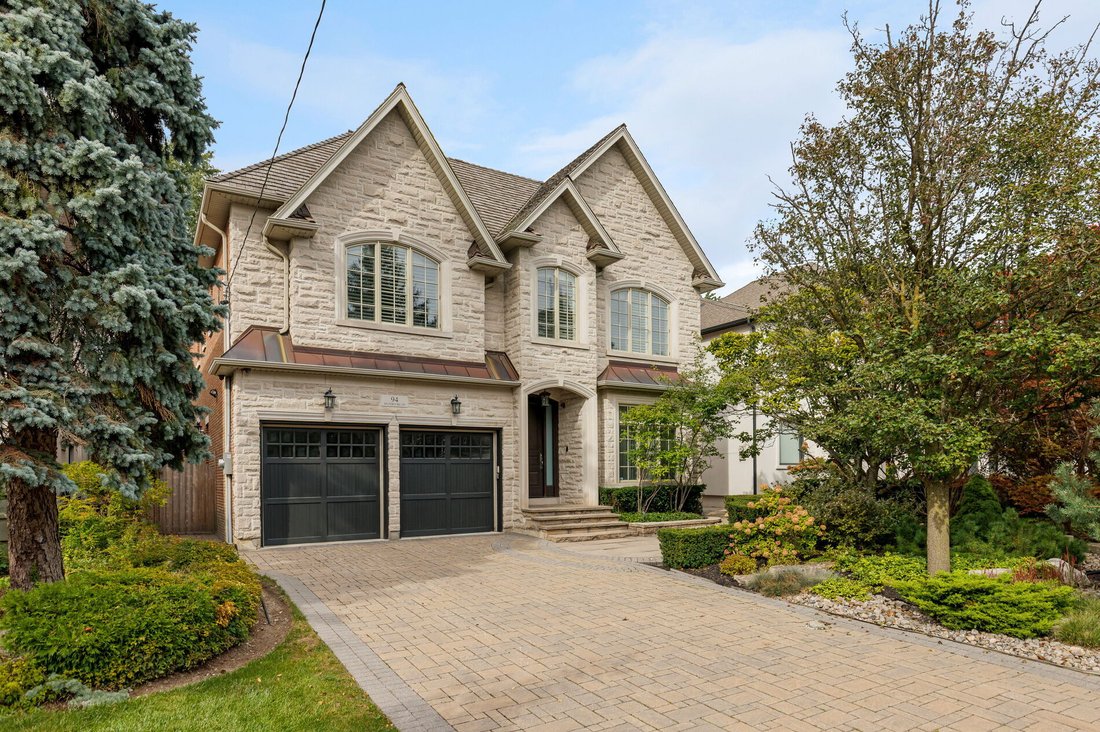
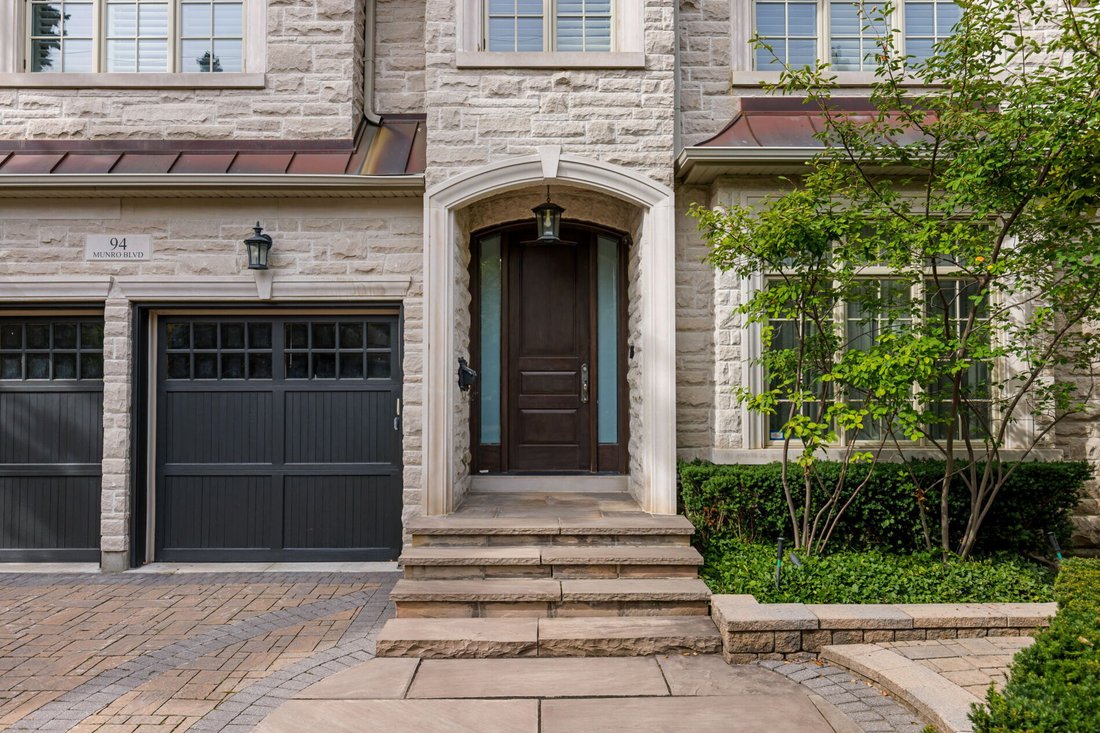
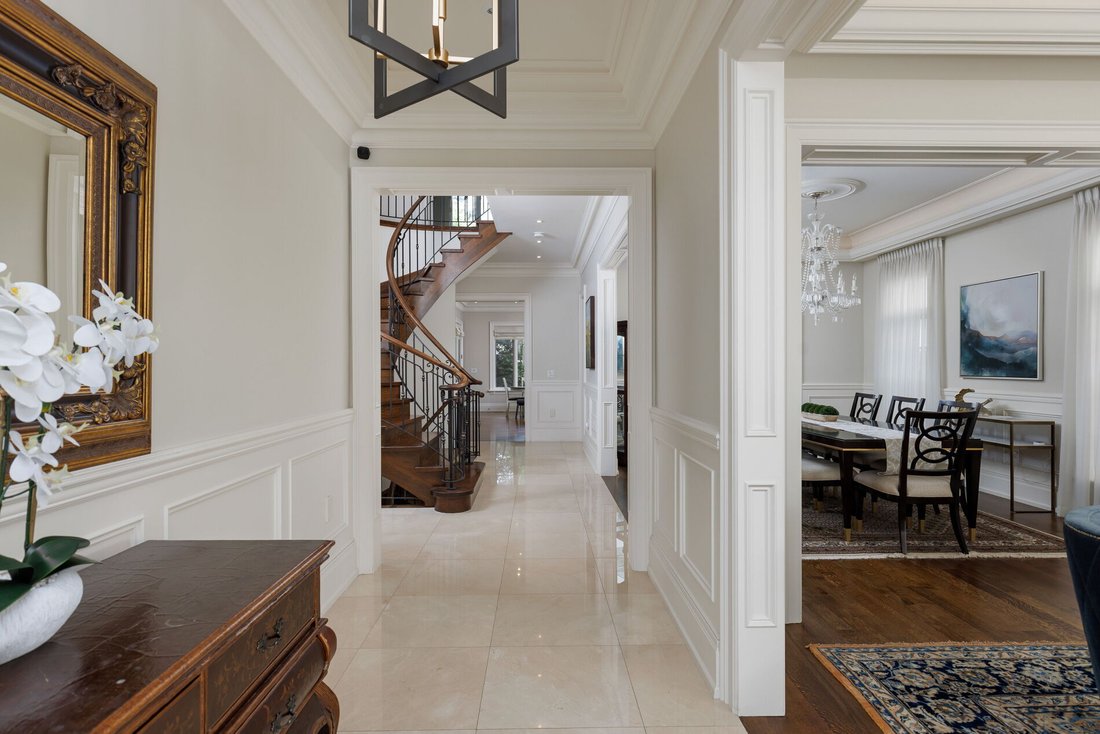
Welcome to an exceptional custom residence in prestigious St. Andrews, where refined architecture, timeless finishes and sophisticated family living come together on a beautifully landscaped 50 x 136 ft lot. Meticulously maintained, the home offers striking curb appeal with stone and brick construction, copper accents and a professionally landscaped front rock garden. Inside, elegant details inclu
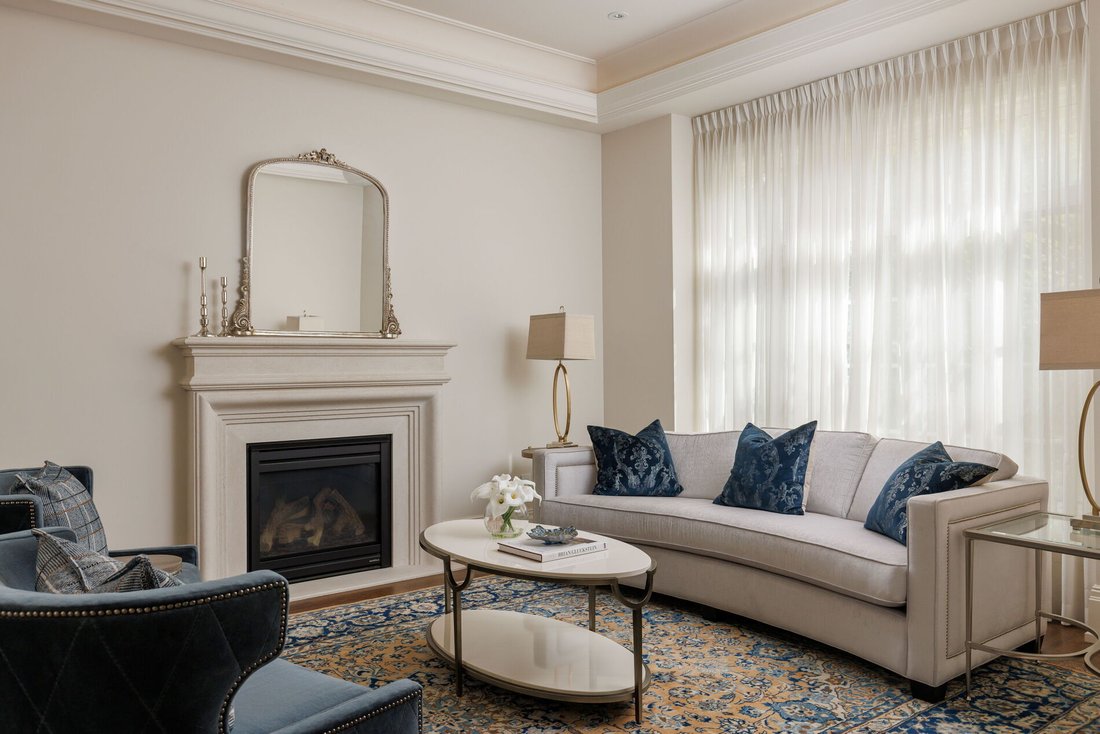
Welcome to an exceptional custom residence in prestigious St. Andrews, where refined architecture, timeless finishes and sophisticated family living come together on a beautifully landscaped 50 x 136 ft lot. Meticulously maintained, the home offers striking curb appeal with stone and brick construction, copper accents and a professionally landscaped front rock garden. Inside, elegant details include oak hardwood, vaulted and coffered ceilings, skylights throughout, wainscotting, crown moulding, cove lighting in living and dining, beautiful designer chandeliers and 10-ft ceilings on both the main and second floors. Featuring 4 bedrooms, each with an ensuite bathroom and heated floors, including a spacious primary retreat with fireplace, sitting area, walk-in closet and spa-like 5-piece ensuite with steam shower. A skylight adds incredible light to primary ensuite. Two additional lower-level rooms are currently used as a gym and nanny suite. The main level offers formal living and dining rooms, a richly finished mahogany office, family room with fireplace and walkout to the backyard. Stunning chef’s kitchen with Sub-Zero refrigerator, Dacor 6-burner gas range, double ovens, centre island and butler’s pantry. The lower level is designed for entertaining with a large rec room, built-in maple bar w fridge, home theatre with gas fireplace, games area, heated floors and walkout to the backyard. Storage room roughed in for another bathroom or 2nd laundry room. 2 high efficiency Lennox furnaces and AC units. A double-car garage w EV charger and private drive provide parking for 6 cars. Over 5200 total square feet of elegant living space, it’s truly an exceptional custom home in one of Toronto’s most coveted neighbourhoods.
-
Property type
House
-
Price/sqft
$860
Features
- Fireplace
- Walk In Closet
- Garage
- Parking
- Laundry Room
- Air Conditioning
- High Ceiling
- Gas Stovetop
- Basement
Features
Indoor
- High Ceiling
- Fireplace
- Air Conditioning
- Kitchen island
- Gas Stovetop
- Bar
- Laundry Room
- Basement
- Walk In Closet
Outdoor
- Parking
- Garage
Explore the Area
94 Munro Blvd, North York, ON M2P 1C4, Toronto, Ontario, Canada
View on Google Maps
Price per sqft
Low
High

Joined 1 month ago
You have inquired about this property
The agent will contact you soon by
Listed by
1
Listings
2026
Joined
Book home tour with Cathy Havercroft
Choose a date and whether you'd like a virtual or in-person tour with the agent.
Preferred date
Tour type
PSR is Toronto’s premier luxury boutique brokerage, with esteemed experience in Resale and Pre-Construction Sales.
PSR is Toronto’s premier luxury boutique brokerage, with esteemed experience in Resale and Pre-Construction Sales. We focus on value over volume, ensuring that all who interact with the brokerage receive the highest quality service possible.
Through an entrepreneurial mindset, industry knowledge, innovative marketing and unparalleled customer service, with the purpose and vision of setting a new standard in real estate — PSR delivers results that exceed expectations and help build long-term, loyal relationships.
Through an entrepreneurial mindset, industry knowledge, innovative marketing and unparalleled customer service, with the purpose and vision of setting a new standard in real estate — PSR delivers results that exceed expectations and help build long-term, loyal relationships.
Last updated
Today
First listed
October 5
Listing reference
C13835204
Similar Properties Nearby
New Listings in North York








Explore More Homes for Sale
North York, Canada property types
North York, Canada popular searches
- Properties with Terrace in North York, Canada
- Properties with Garage in North York, Canada
- Properties with Pool in North York, Canada
- Properties with Cinema in North York, Canada
- City View properties in North York, Canada
- Modern properties in North York, Canada
- Renovated properties in North York, Canada
- Properties with Tennis Court in North York, Canada
- New Builds properties in North York, Canada
- Properties with Indoor Pool in North York, Canada
- Investment Property properties in North York, Canada
- Mansion properties in North York, Canada
- Duplex properties in North York, Canada
- Mountain View properties in North York, Canada
- Waterfront properties in North York, Canada
- Hilltop properties in North York, Canada
Related Guides & Stories
Trusted by the World's Leading Brokers
The agents behind the world's most exceptional properties list with JamesEdition.
- Listings from Sotheby's, Christie's, BARNES, and Engel & Völkers
- Every listing reviewed before it goes live
- Connect directly with verified listing agents
By continuing you agree to our Terms and Privacy Policy.