$3,409,343

Elegant Georgian Estate With Exceptional Craftsmanship

  • 5 Beds
  • 6 Baths
  • Updated: August 7
  • 19
    Views for last 30 days
  • 1
  • MLS#C13638166

About the Property

A distinguished custom Georgian residence in Toronto’s prestigious Windfields neighbourhood, thoughtfully designed by renowned architect Tom Spragge with interiors by ColeDesign Studio. Timeless architecture, exceptional craftsmanship and beautifully landscaped grounds combine to create an elegant family estate in the heart of the city. The classic red-brick façade, cedar shake roof and symmetrica
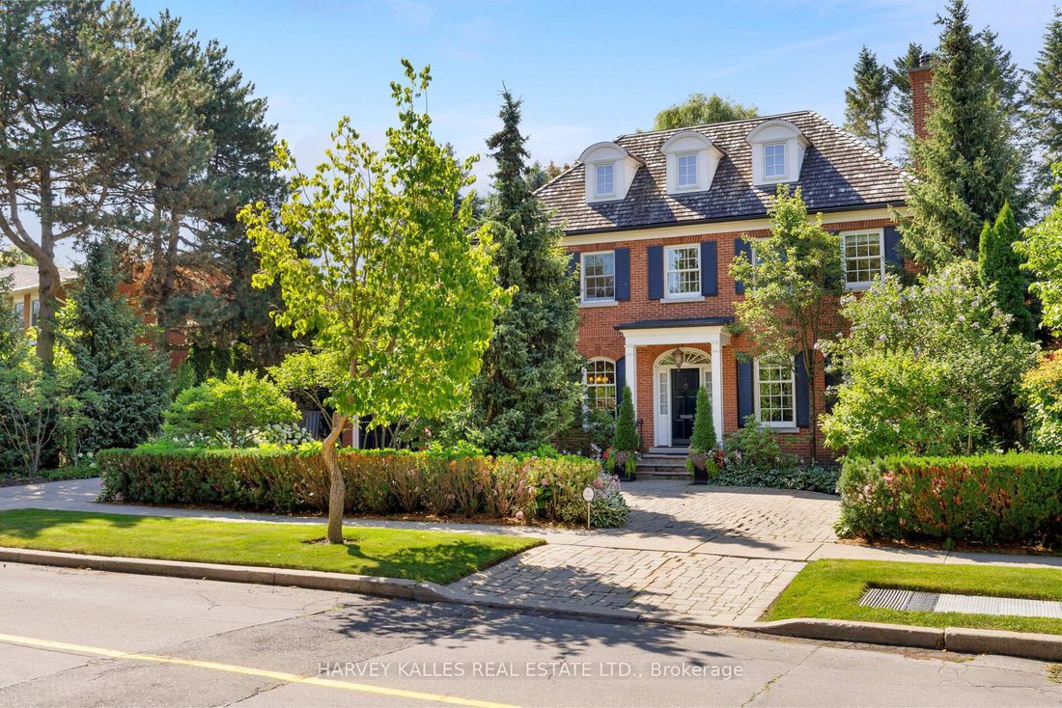
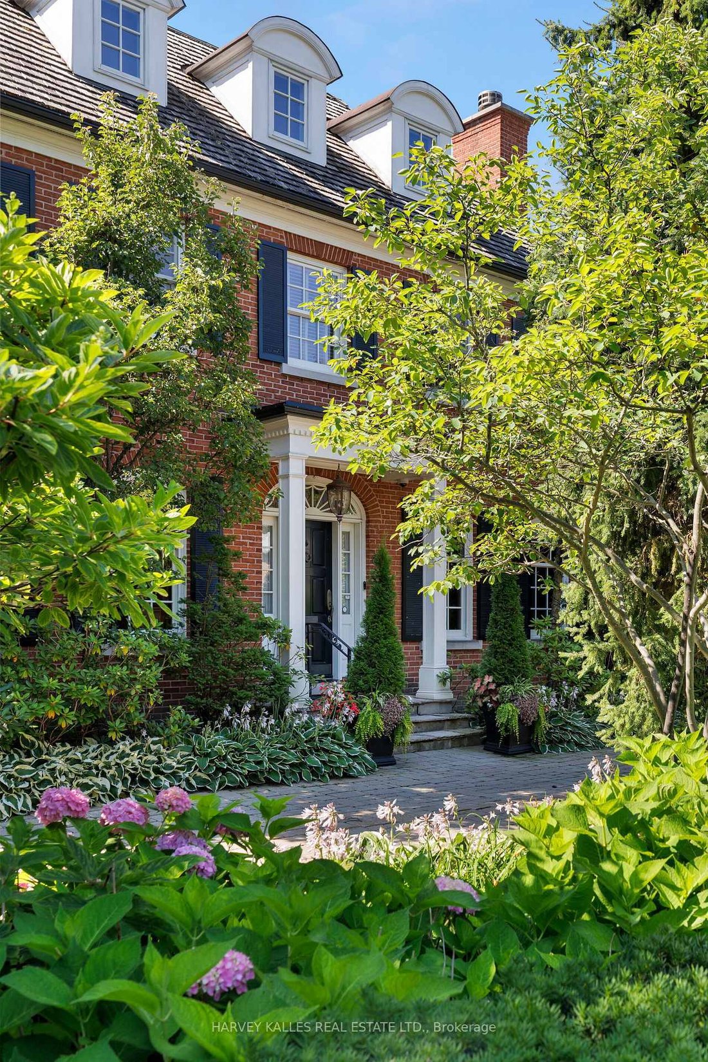
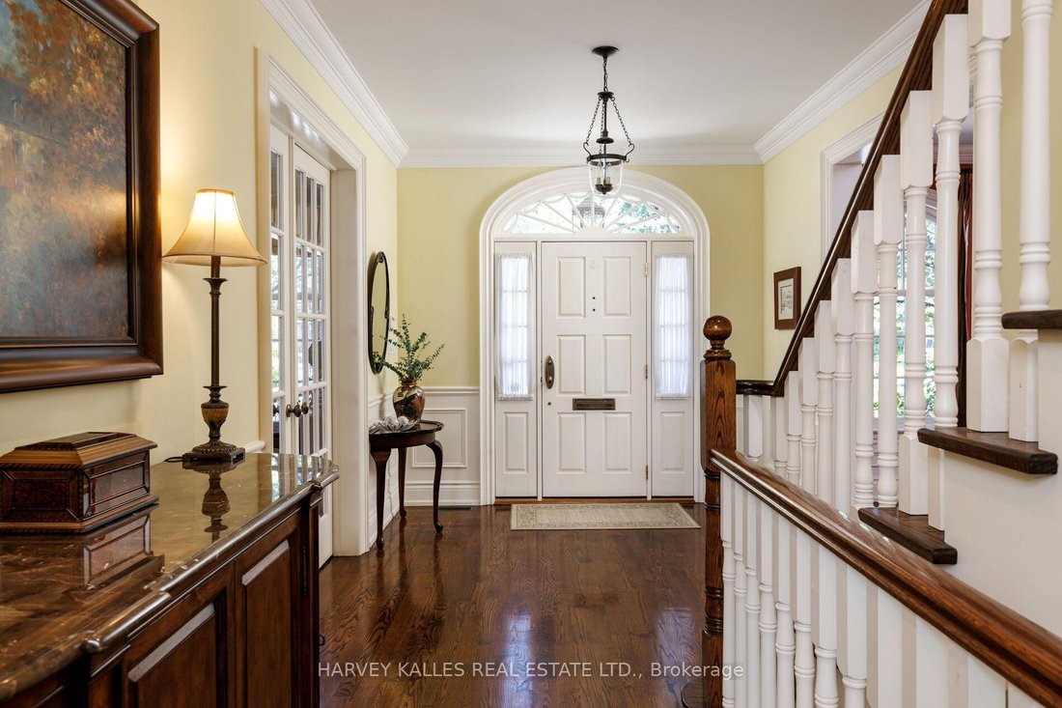
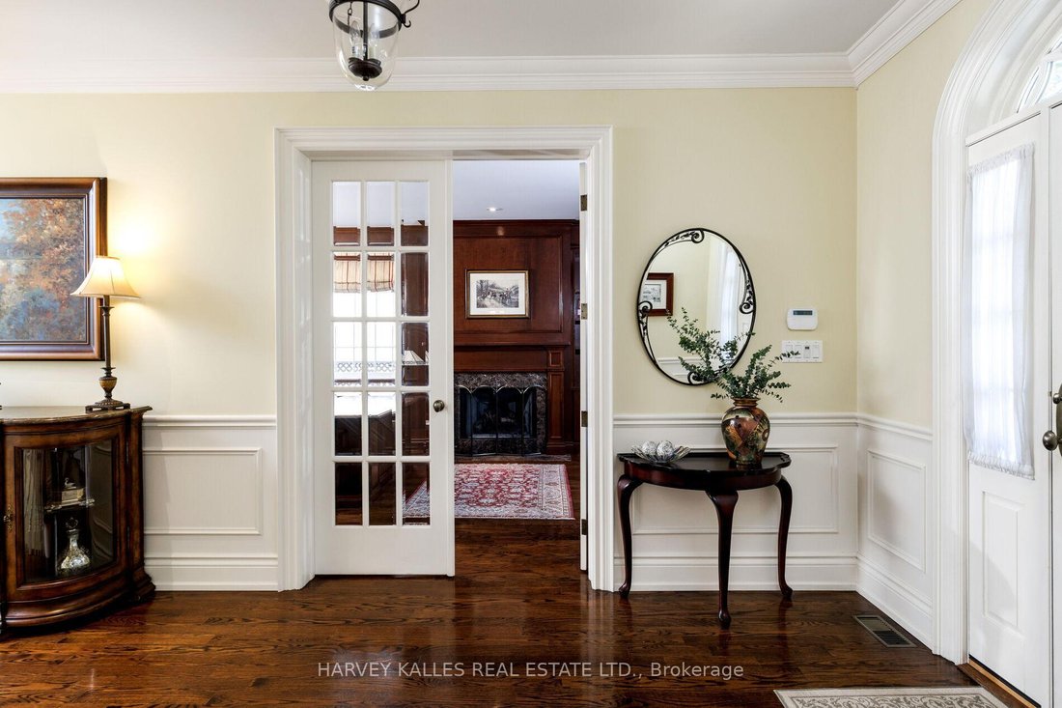
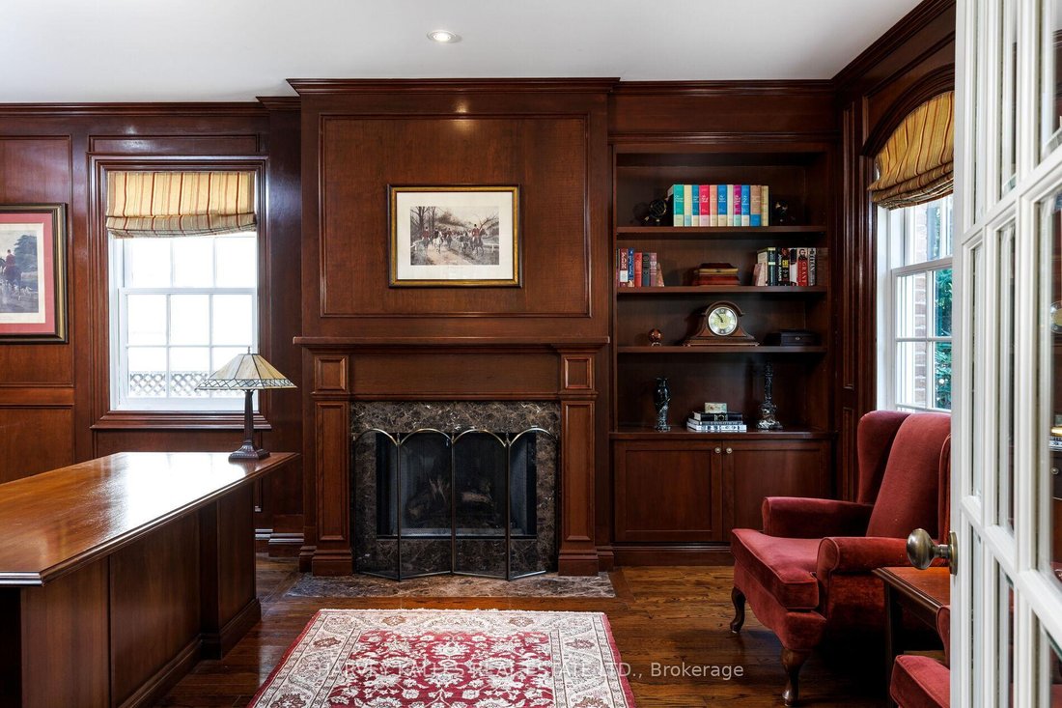
A distinguished custom Georgian residence in Toronto’s prestigious Windfields neighbourhood, thoughtfully designed by renowned architect Tom Spragge with interiors by ColeDesign Studio. Timeless architecture, exceptional craftsmanship and beautifully landscaped grounds combine to create an elegant family estate in the heart of the city. The classic red-brick façade, cedar shake roof and symmetrical dormers establish a memorable first impression. Offering approximately 6,800 square feet of total living space, the residence features four plus one bedrooms, six bathrooms, a rare four-car attached garage and a circular driveway with parking for up to ten vehicles. A gracious centre-hall floor plan is designed for both refined entertaining and everyday family living, featuring a formal dining room, a richly panelled library with a gas fireplace, a spacious family room overlooking the gardens and a custom chef’s kitchen. Solid oak hardwood floors, custom millwork, wainscoting, crown mouldings and two gas fireplaces reflect the home’s exceptional quality throughout. The custom kitchen is appointed with stone countertops, a large centre island, walk-in pantry, service area and a sun-filled breakfast area with French doors opening to the terrace pool, creating a seamless connection between indoor and outdoor living. The second level offers four generously proportioned bedrooms, each with its own ensuite including two primary suites. A versatile den, dedicated laundry room and four skylights provide flexibility and abundant natural light. The finished lower level includes a recreation room, billiards area, exercise room, guest or nanny suite with a full bath and extensive storage. The professionally landscaped grounds featured on the Toronto Botanical Garden’s Garden Walk create a private outdoor retreat with a thirty-foot gunite pool, stone terraces and mature gardens. The property is also sought after as a setting for television productions. Ideally located for families with access to premier schools, parks, private clubs and shopping.
  • Property type

    House

Features

  • Garden
  • Fireplace
  • Terrace
  • Pool
  • Library
  • Garage
  • Fitness Center / Gym
  • Parking
  • Laundry Room
Features

Lot

  • Privacy

Indoor

  • Fireplace
  • Kitchen island
  • Bar
  • Laundry Room
  • Library
  • Basement
  • Stone Countertops
  • Fitness Center / Gym

Outdoor

  • Terrace
  • Parking
  • Pool
  • Garage
  • Garden

Explore the Area

17 Sagewood Toronto ON M3B 1T5 CAN, Ontario, Canada View on Google Maps
Price per sqft
Low
High

View 96 more listings in North York

JAY EGAN

Joined 5 years ago
Your message
You have inquired about this property

The agent will contact you soon by

Listed by

JAY EGAN
Canada
View agency profile
3
Listings
2026
Joined

Book home tour with JAY EGAN

Choose a date and whether you'd like a virtual or in-person tour with the agent.

In-person tour
Preferred date
Tour type
Harvey Kalles Real Estate
2145 Avenue Road, M5M 4B2, Toronto, Canada
View agency profile

For almost 60 years, Harvey Kalles Real Estate Ltd., Brokerage has been dedicated to offering professional servi

For almost 60 years, Harvey Kalles Real Estate Ltd., Brokerage has been dedicated to offering professional service to all of our customers. We uphold a standard of excellence and service unparalleled in today’s ever-changing real estate industry. Our dedicated professionals work together to form a powerful and committed sales force. Our team has earned the distinction of being the Number One Independent office in Toronto in Dollar Value of MLS listings sold since 2006. Our commitment to excellence is founded upon honesty and integrity. We stand behind these ideals in each and every transaction.

Last updated
August 7
First listed
Aug 7
Listing reference
d0d886a0-914f-11f1-831f-6045bdd61ac4
Call

Start phone call with:

Hello, I’m calling for the property with the reference d0d886a0-914f-11f1-831f-6045bdd61ac4, which I discovered on JamesEdition.

After the call, we'll provide your contacts to the agent for easy communication.