$490,658
Distinctive Architecture Meets Refined Urban Living
- 1 Beds
- 1 Baths
- Updated: October 7
- 1
About the Property
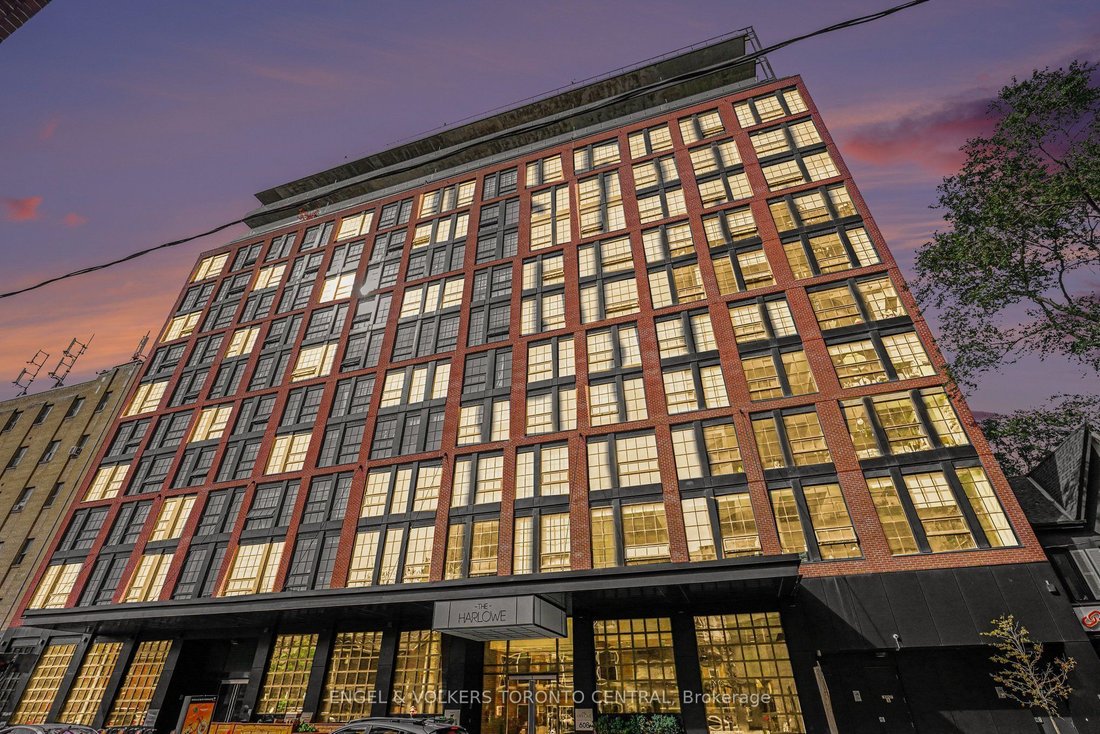
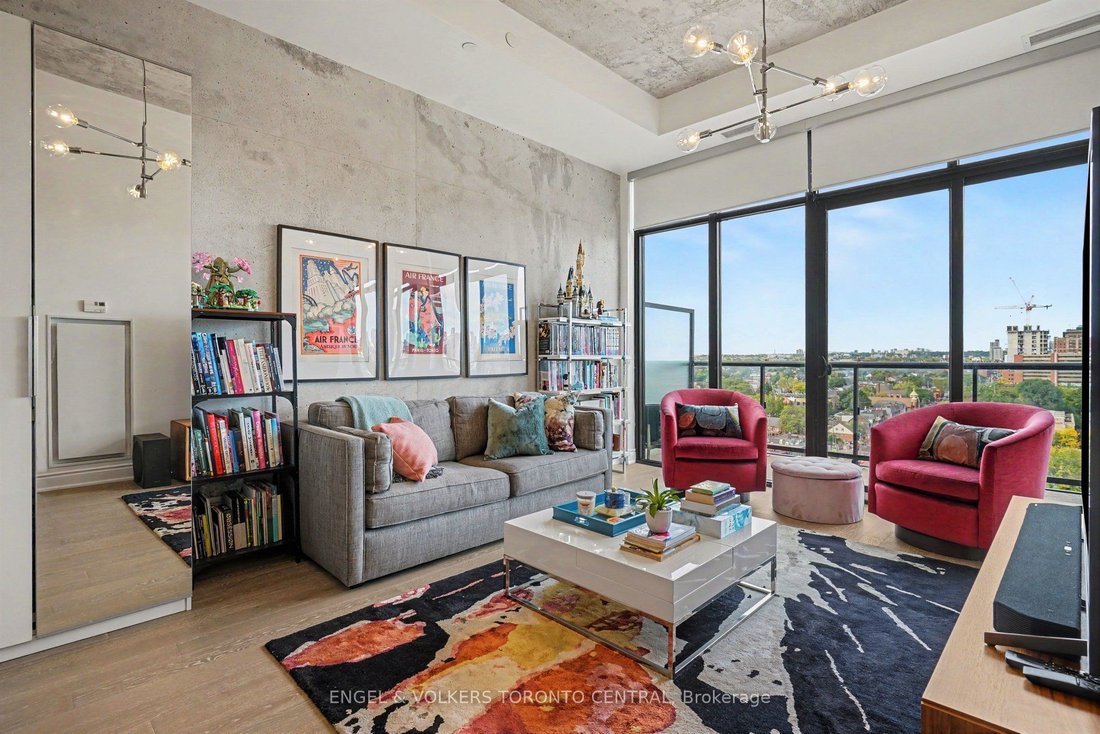
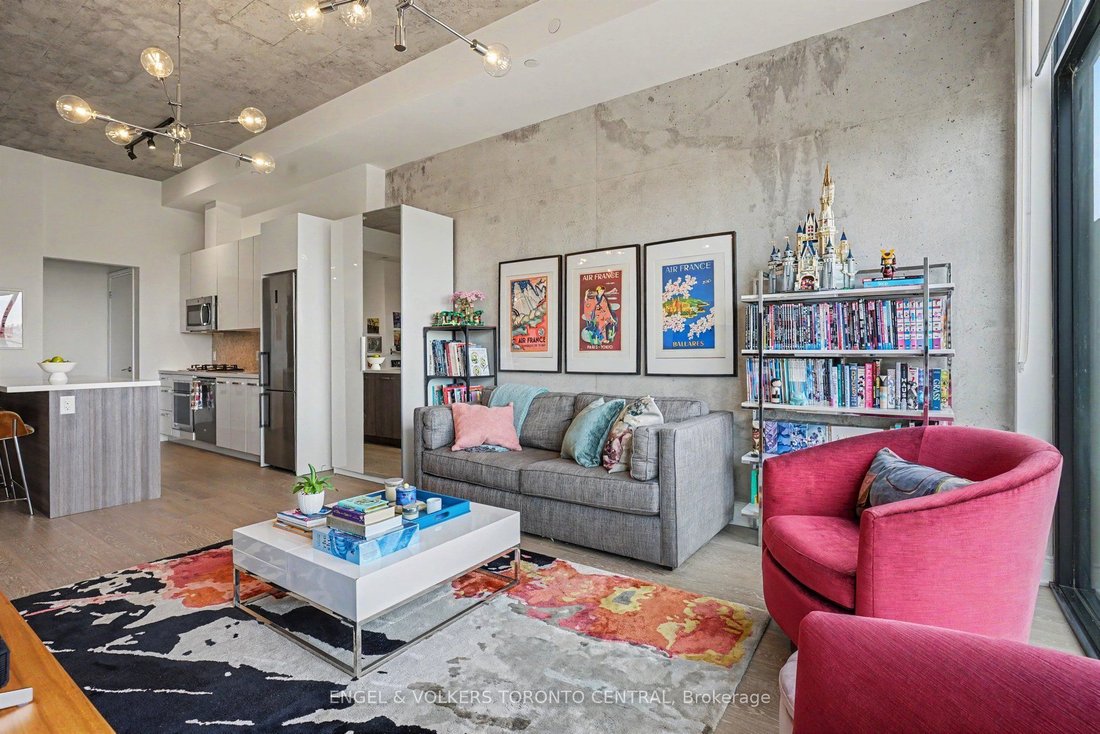
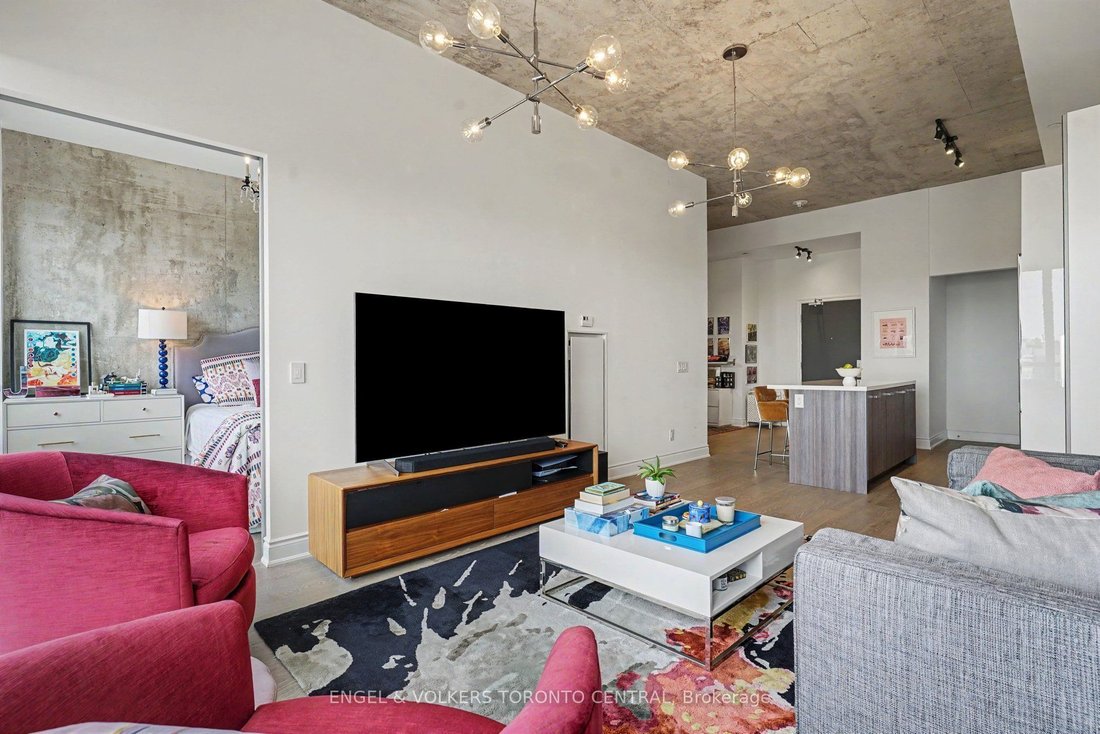
Distinctive architecture meets refined urban living at Suite LPH7 at The Harlowe. This thoughtfully appointed 741 sq. ft. one-bedroom-plus-den residence pairs loft-inspired character with a well-proportioned, functional layout. Soaring 12-foot exposed concrete ceilings, floor-to-ceiling windows and black-framed industrial detailing create a striking backdrop, complemented by a clean, contemporary
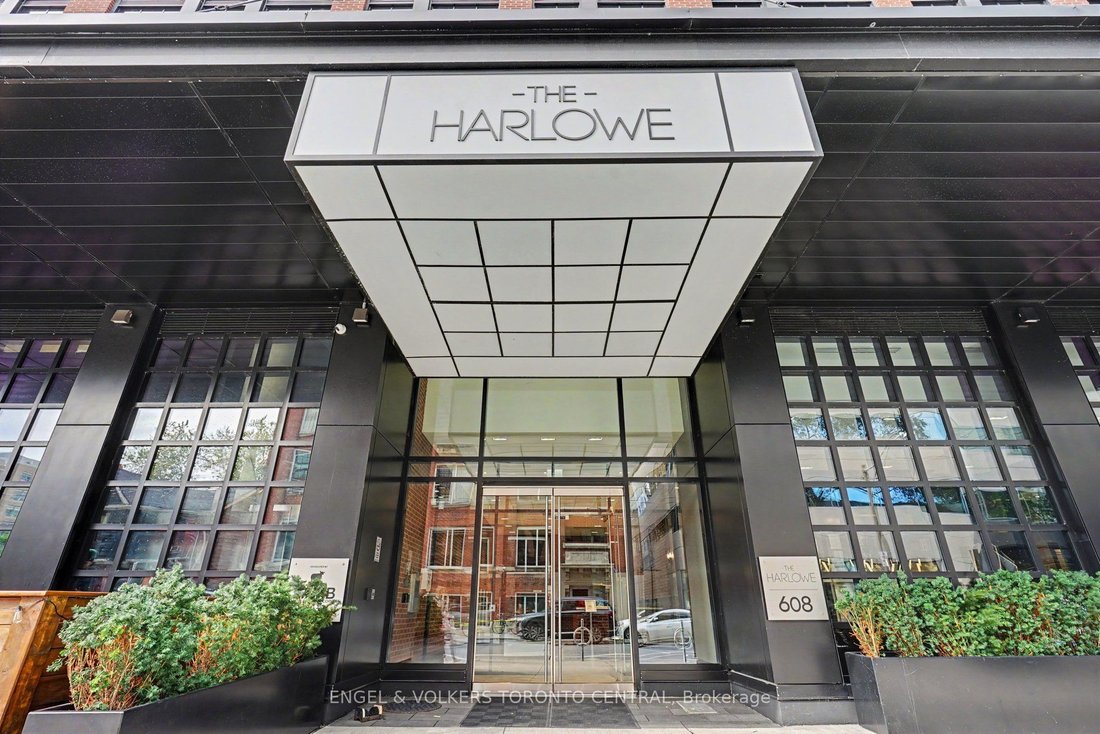
Distinctive architecture meets refined urban living at Suite LPH7 at The Harlowe. This thoughtfully appointed 741 sq. ft. one-bedroom-plus-den residence pairs loft-inspired character with a well-proportioned, functional layout. Soaring 12-foot exposed concrete ceilings, floor-to-ceiling windows and black-framed industrial detailing create a striking backdrop, complemented by a clean, contemporary palette that reflects the spirit of the surrounding Fashion District. The versatile den comfortably accommodates a dedicated dining area or home office, while the kitchen features white cabinetry, generous storage and an oversized island with a waterfall overhang and breakfast bar seating. Carefully considered upgrades include motorized blinds, marble tilework and electrical rough-ins for enhanced lighting. A generously sized balcony extends the living space outdoors, offering ample room for dining and entertaining. Unobstructed exposure and a gas barbecue hookup make this an inviting setting for quiet mornings or evenings with guests. A boutique Brad J. Lamb building, The Harlowe is distinguished by its red-brick exterior, loft-style architecture and intimate scale. Ideally situated between Bathurst and Portland, the residence places Queen West, King West, Trinity Bellwoods and The Well within easy reach, alongside an exceptional selection of cafés, restaurants, fitness studios, shopping and transit. Includes a storage locker.
-
Property type
Condo
Features
Explore the Area
608 Richmond Street W PH7, Toronto, Ontario, Canada
View on Google Maps
Price per sqft
Low
High

Joined 3 years ago
You have inquired about this property
The agent will contact you soon by
Listed by
12
Listings
2024
Joined
Book home tour with ANITA SPRINGATE-RENAUD
Choose a date and whether you'd like a virtual or in-person tour with the agent.
Preferred date
Tour type

Last updated
October 7
First listed
October 6
Agent licence
Listing reference
C13864462
Similar Properties Nearby
New Listings in Old Toronto









Explore More Homes for Sale
Old Toronto, Canada property types
- Houses for sale in Old Toronto, Canada
- Condos for sale in Old Toronto, Canada
- Apartments for sale in Old Toronto, Canada
- Townhouses for sale in Old Toronto, Canada
- Villas for sale in Old Toronto, Canada
- Estates for sale in Old Toronto, Canada
- Co-Ops for sale in Old Toronto, Canada
- Penthouses for sale in Old Toronto, Canada
Old Toronto, Canada popular searches
- Properties with Terrace in Old Toronto, Canada
- Properties with Balcony in Old Toronto, Canada
- Renovated properties in Old Toronto, Canada
- Panoramic / Scenic View properties in Old Toronto, Canada
- Waterfront properties in Old Toronto, Canada
- Properties with Game Room in Old Toronto, Canada
- Lake View properties in Old Toronto, Canada
- Properties with Tennis Court in Old Toronto, Canada
- Mansion properties in Old Toronto, Canada
- Gated Community properties in Old Toronto, Canada
- Equestrian properties in Old Toronto, Canada
Related Guides & Stories
Trusted by the World's Leading Brokers
The agents behind the world's most exceptional properties list with JamesEdition.
- Listings from Sotheby's, Christie's, BARNES, and Engel & Völkers
- Every listing reviewed before it goes live
- Connect directly with verified listing agents
By continuing you agree to our Terms and Privacy Policy.