$7,845,820
Coveted Estate Residence
- 4 Beds
- 6 Baths
- 1
- MLS#C13781026
About the Property
One of North Rosedale’s most admired and coveted estate residences, originally built in 1921, has undergone a complete transformation and expansion under the meticulous care of Karen Kayne Design, creating an exquisite transitional home tailored for modern family living. Directly facing the lawns and lush mature trees of Chorley Park, this magnificent residence sits on an extraordinary 62 by 235-f
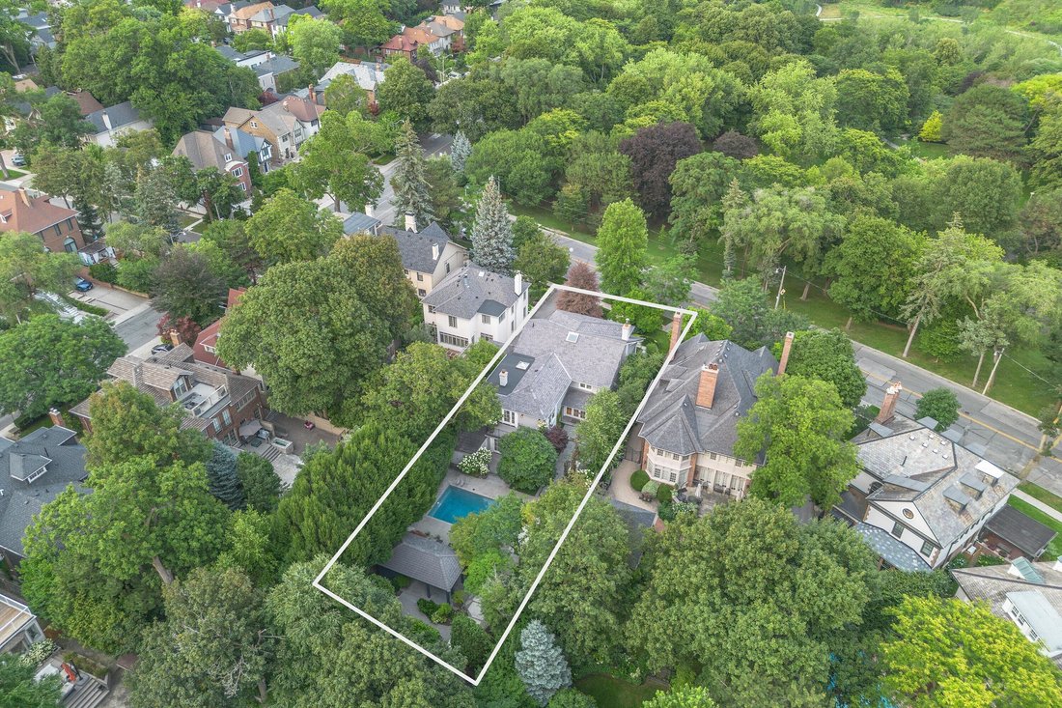
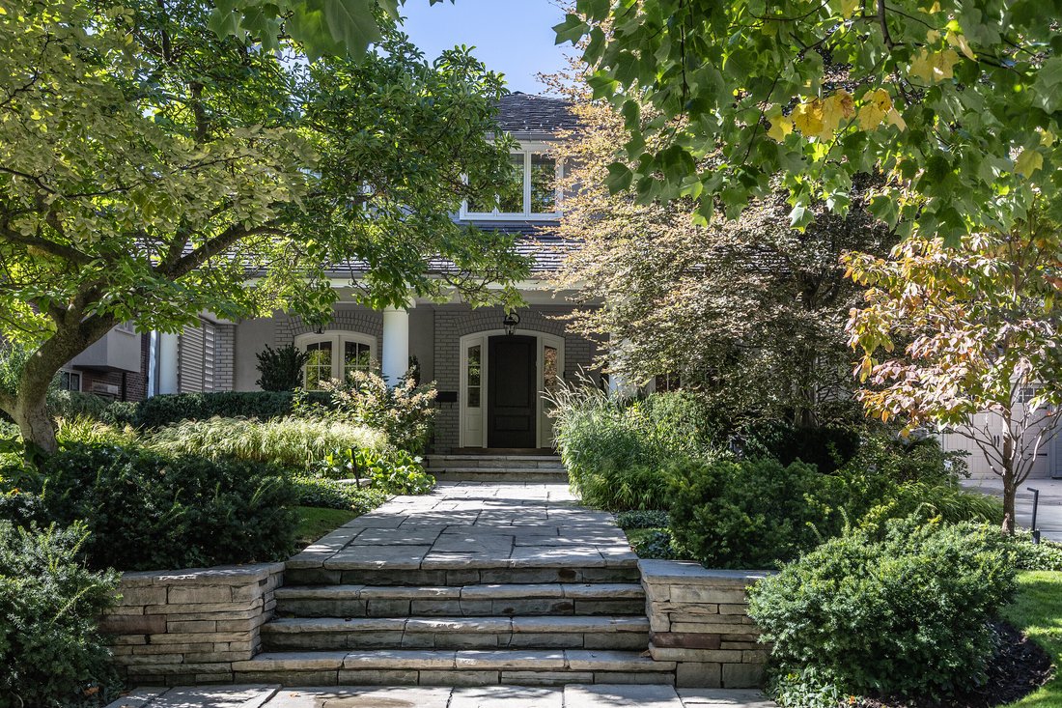
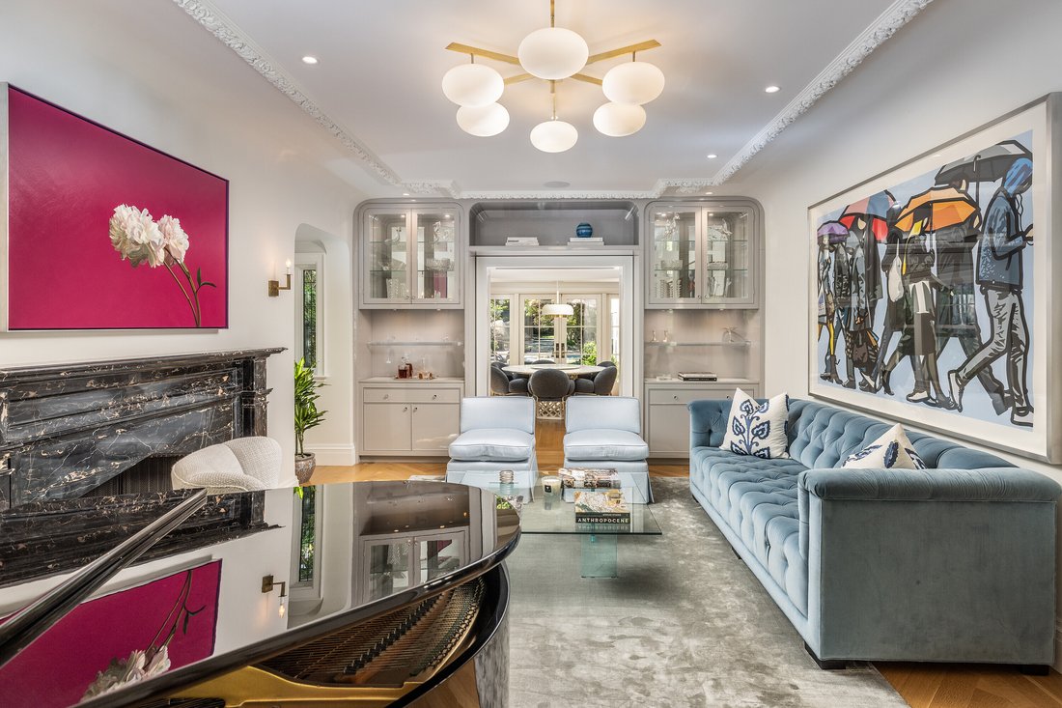
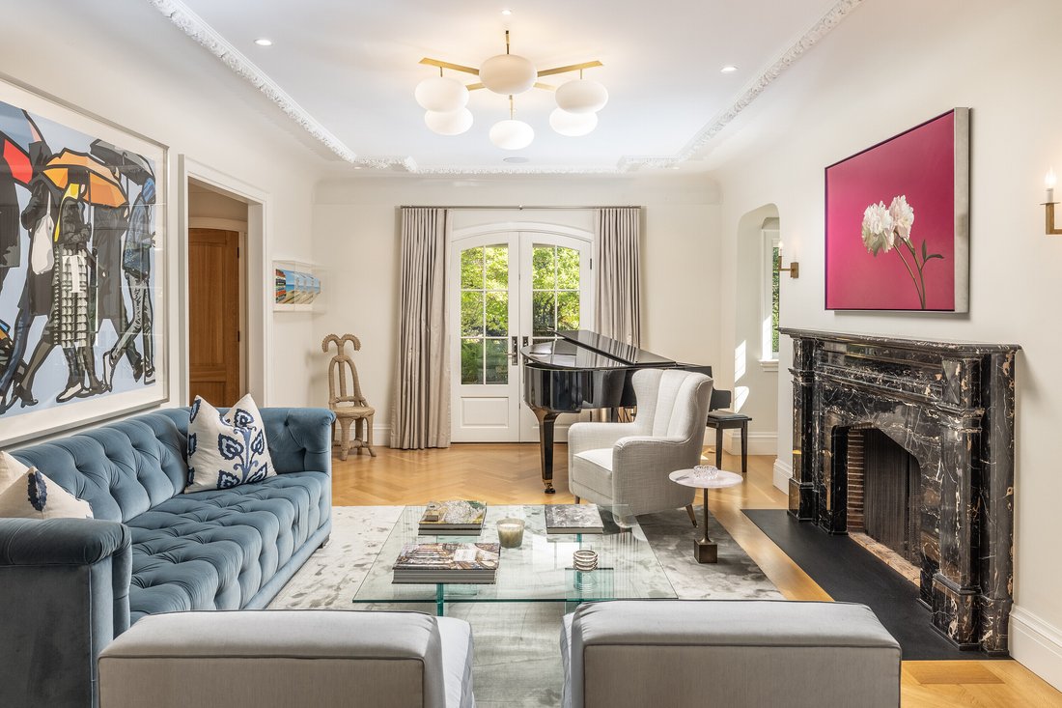
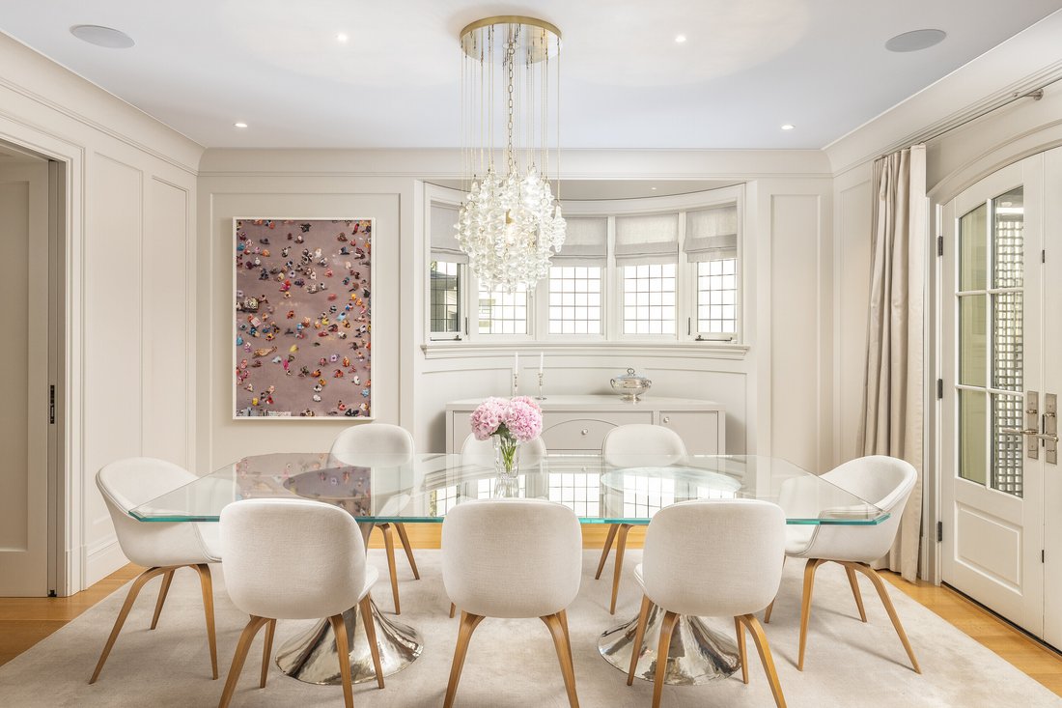
One of North Rosedale’s most admired and coveted estate residences, originally built in 1921, has undergone a complete transformation and expansion under the meticulous care of Karen Kayne Design, creating an exquisite transitional home tailored for modern family living. Directly facing the lawns and lush mature trees of Chorley Park, this magnificent residence sits on an extraordinary 62 by 235-foot lot spanning a full one-third of an acre. A large covered front verandah offers a peaceful vantage point to enjoy the surrounding green landscape. Inside, approximately 5,825 square feet of total living space (across all levels) gracefully combines classic architecture with a warm atmosphere of understated refinement. Each light-filled room thoughtfully flows into the next, establishing a natural sense of harmony, serenity and enduring comfort.
The layout is simply extraordinary! Top-tier finishes abound. The chef’s kitchen has a La Cornue range at its centre, along with two Sub Zero fridges and two Miele dishwashers. Formal and casual dining can be enjoyed both indoors and out.
The ultra-private and exceptionally deep garden serves as a remarkable outdoor oasis, carefully crafted for both quiet relaxation and formal entertaining. Square-cut Hampton limestone terraces and stone patios frame a heated inground concrete pool, complete with an integrated hot tub and two dedicated change rooms. An intimate covered dining terrace overlooks the pool, with extraordinary privacy thanks to magnificent, mature trees, hedges and plantings. Stellar construction standards are evident throughout, highlighted by exceptional custom built-ins, windows and doors. Winters are managed easily with two fireplaces, in-floor heating in every room and an attached heated garage for two tandem cars, paired with a heated concrete driveway accommodating four additional vehicles.
Positioned perfectly in North Rosedale, this setting offers unmatched convenience and access to the neighbourhood’s finest educational and recreational amenities. Coveted public and Catholic schools are within easy walking distance, as is leading K-12 Branksome Hall school for girls. Other renowned private schools are just a short drive away. Daily errands and gourmet provisions are a short walk away to Summerhill Market. With the prominent position directly facing Chorley Park, you can step onto the Beltline to jog or walk the dog through scenic nature trails, taking you straight down to the vibrant Saturday farmers’ market at Evergreen Brick Works.
Intentionally designed and elevated in every detail, this masterwork estate property quietly shapes daily living through enduring beauty and a unique location. 266 Douglas Drive creates memories to inspire!
The layout is simply extraordinary! Top-tier finishes abound. The chef’s kitchen has a La Cornue range at its centre, along with two Sub Zero fridges and two Miele dishwashers. Formal and casual dining can be enjoyed both indoors and out.
The ultra-private and exceptionally deep garden serves as a remarkable outdoor oasis, carefully crafted for both quiet relaxation and formal entertaining. Square-cut Hampton limestone terraces and stone patios frame a heated inground concrete pool, complete with an integrated hot tub and two dedicated change rooms. An intimate covered dining terrace overlooks the pool, with extraordinary privacy thanks to magnificent, mature trees, hedges and plantings. Stellar construction standards are evident throughout, highlighted by exceptional custom built-ins, windows and doors. Winters are managed easily with two fireplaces, in-floor heating in every room and an attached heated garage for two tandem cars, paired with a heated concrete driveway accommodating four additional vehicles.
Positioned perfectly in North Rosedale, this setting offers unmatched convenience and access to the neighbourhood’s finest educational and recreational amenities. Coveted public and Catholic schools are within easy walking distance, as is leading K-12 Branksome Hall school for girls. Other renowned private schools are just a short drive away. Daily errands and gourmet provisions are a short walk away to Summerhill Market. With the prominent position directly facing Chorley Park, you can step onto the Beltline to jog or walk the dog through scenic nature trails, taking you straight down to the vibrant Saturday farmers’ market at Evergreen Brick Works.
Intentionally designed and elevated in every detail, this masterwork estate property quietly shapes daily living through enduring beauty and a unique location. 266 Douglas Drive creates memories to inspire!
-
Property type
House
Features
Explore the Area
266 Douglas Dr, Toronto, ON M4W 2C1, Ontario, Canada
View on Google Maps
Price per sqft
Low
High
Joined 11 years ago
You have inquired about this property
The agent will contact you soon by
Listed by
6
Listings
2015
Joined
Book home tour with Christian Vermast
Choose a date and whether you'd like a virtual or in-person tour with the agent.
Preferred date
Tour type

Sotheby's International Realty Canada
1867 Yonge Street, Suite 100, M4S 1Y5, Toronto, Ontario, Canada
View agency profile
The Greater Toronto Area (GTA) is a thriving metropolitan ecosystem of 24 diverse municipalities, more than 100,000
The Greater Toronto Area (GTA) is a thriving metropolitan ecosystem of 24 diverse municipalities, more than 100,000 companies and a population of over 6 million people representing 100 languages and dialects. It is the epicentre of Canada’s economy and an international centre of commerce, technology and research. As a region brimming over with every opportunity, the GTA is a magnet for people from across the country and from around the world— with a dynamic real estate market to match.
The Greater Toronto Area (GTA) is Canada’s thriving economic, financial and commercial capital and is the third largest financial centre in all of North America. It is home to over 100,000 companies, boasts 40% of Canada’s business headquarters, generates close to 20% of the nation’s GDP and is the hub for the country’s financial, automotive, research and technology industries.
The GTA encompasses the City of Toronto, which is home to a multicultural population of over 2.6 million people and is distinguished as being one of the five most livable cities in the world in the Economist Intelligence Unit’s Global Livability Report (2011). The GTA is also comprised of the surrounding regions of Durham, York, Peel and Halton, which include 24 municipalities: Ajax, Aurora, Brampton, Brock, Burlington, Caledon, Clarington, East Gwillimbury, Georgina, Halton Hills, King Township, Markham, Milton, Mississauga, Newmarket, Oakville, Oshawa, Pickering, Richmond Hill, Scugog, Uxbridge, Whitby, Whitchurch-Stouffville and Vaughan.
Those who live in the Greater Toronto Area understand that it’s in its multitude of local neighbourhoods that the region’s vastly diverse personalities come alive. From Toronto’s metropolitan energy, to the quieter appeal of urban towns such as Oakville and Oshawa, to the intimate charm of smaller communities like Newcastle and Uxbridge, our Greater Toronto Area real estate experts can help you discover a neighbourhood and home that meets your unique needs.
The Greater Toronto Area (GTA) is Canada’s thriving economic, financial and commercial capital and is the third largest financial centre in all of North America. It is home to over 100,000 companies, boasts 40% of Canada’s business headquarters, generates close to 20% of the nation’s GDP and is the hub for the country’s financial, automotive, research and technology industries.
The GTA encompasses the City of Toronto, which is home to a multicultural population of over 2.6 million people and is distinguished as being one of the five most livable cities in the world in the Economist Intelligence Unit’s Global Livability Report (2011). The GTA is also comprised of the surrounding regions of Durham, York, Peel and Halton, which include 24 municipalities: Ajax, Aurora, Brampton, Brock, Burlington, Caledon, Clarington, East Gwillimbury, Georgina, Halton Hills, King Township, Markham, Milton, Mississauga, Newmarket, Oakville, Oshawa, Pickering, Richmond Hill, Scugog, Uxbridge, Whitby, Whitchurch-Stouffville and Vaughan.
Those who live in the Greater Toronto Area understand that it’s in its multitude of local neighbourhoods that the region’s vastly diverse personalities come alive. From Toronto’s metropolitan energy, to the quieter appeal of urban towns such as Oakville and Oshawa, to the intimate charm of smaller communities like Newcastle and Uxbridge, our Greater Toronto Area real estate experts can help you discover a neighbourhood and home that meets your unique needs.
Last updated
September 16
First listed
Sep 14
Listing link
Listing reference
6TFTG4
Similar Properties Nearby
New Listings in Old Toronto





Explore More Homes for Sale
Old Toronto, Canada property types
- Houses for sale in Old Toronto, Canada
- Condos for sale in Old Toronto, Canada
- Apartments for sale in Old Toronto, Canada
- Townhouses for sale in Old Toronto, Canada
- Villas for sale in Old Toronto, Canada
- Estates for sale in Old Toronto, Canada
- Co-Ops for sale in Old Toronto, Canada
- Penthouses for sale in Old Toronto, Canada
Old Toronto, Canada popular searches
- Properties with Terrace in Old Toronto, Canada
- Properties with Balcony in Old Toronto, Canada
- Renovated properties in Old Toronto, Canada
- Panoramic / Scenic View properties in Old Toronto, Canada
- Waterfront properties in Old Toronto, Canada
- Properties with Game Room in Old Toronto, Canada
- Lake View properties in Old Toronto, Canada
- Properties with Tennis Court in Old Toronto, Canada
- Gated Community properties in Old Toronto, Canada
- Equestrian properties in Old Toronto, Canada
- Mansion properties in Old Toronto, Canada
Related Guides & Stories
Trusted by the World's Leading Brokers
The agents behind the world's most exceptional properties list with JamesEdition.
- Listings from Sotheby's, Christie's, BARNES, and Engel & Völkers
- Every listing reviewed before it goes live
- Connect directly with verified listing agents
By continuing you agree to our Terms and Privacy Policy.