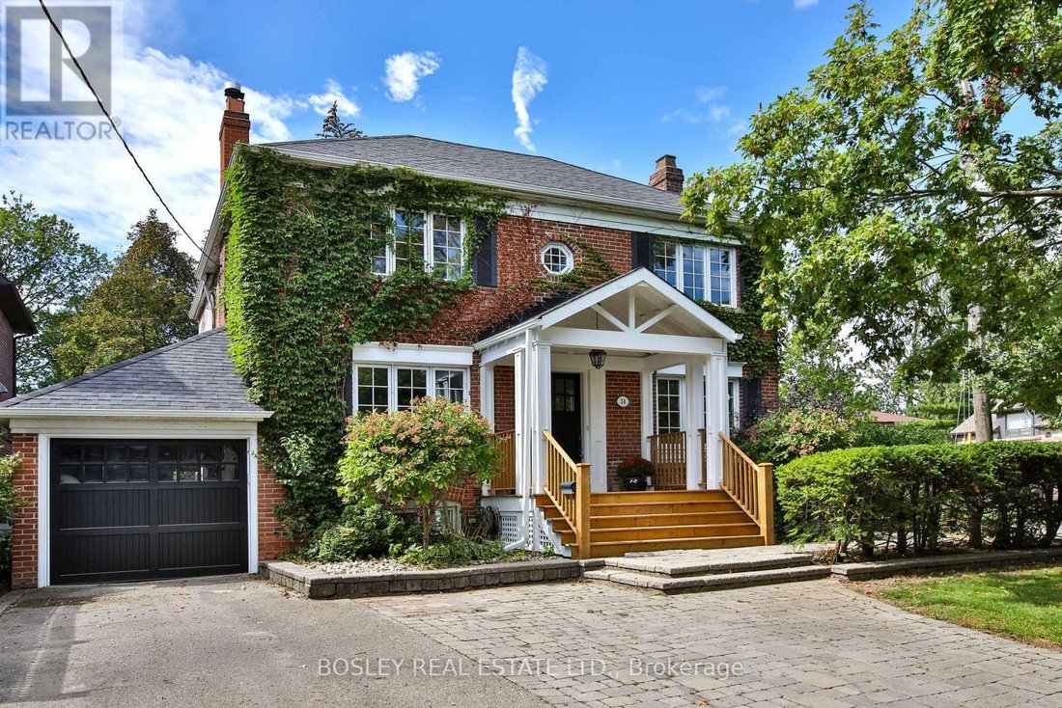
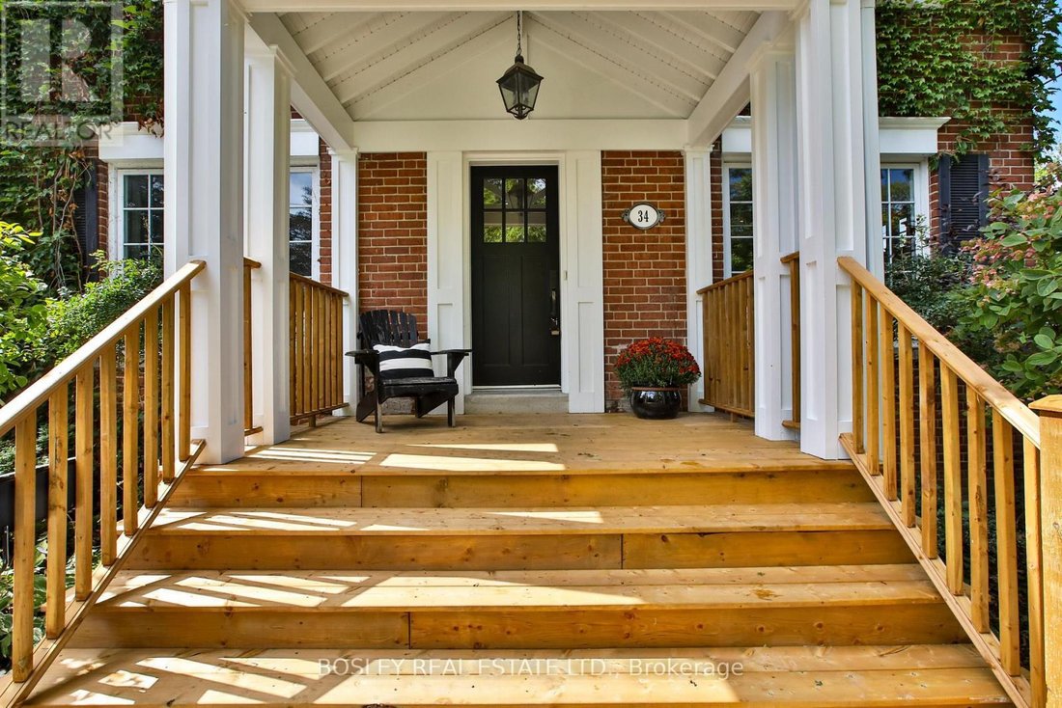
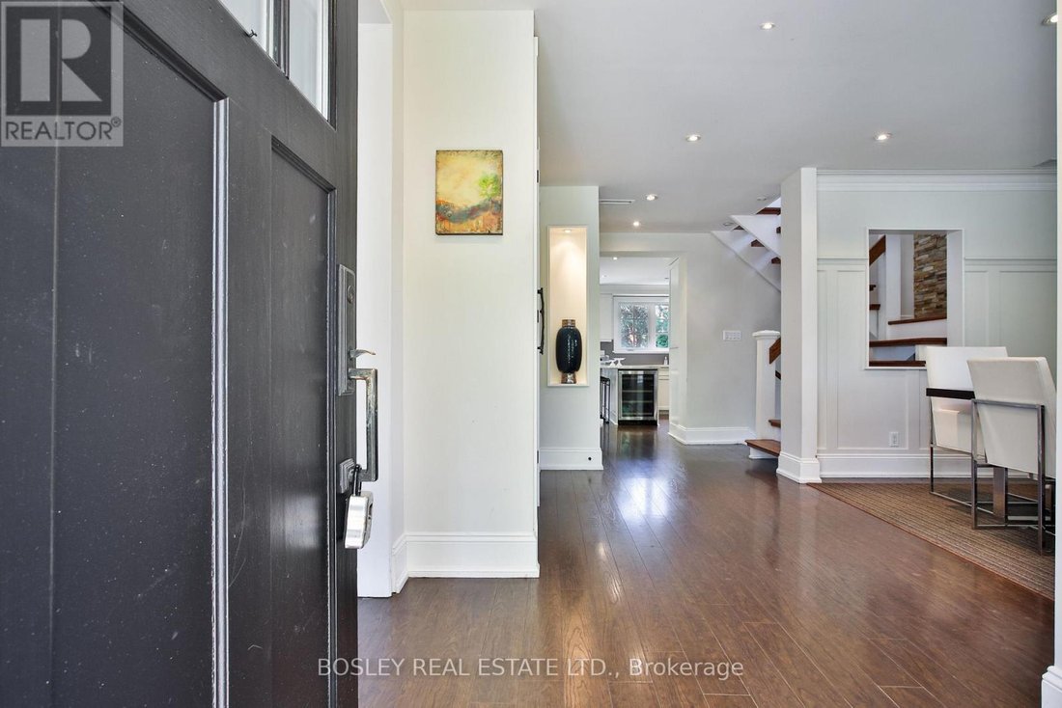
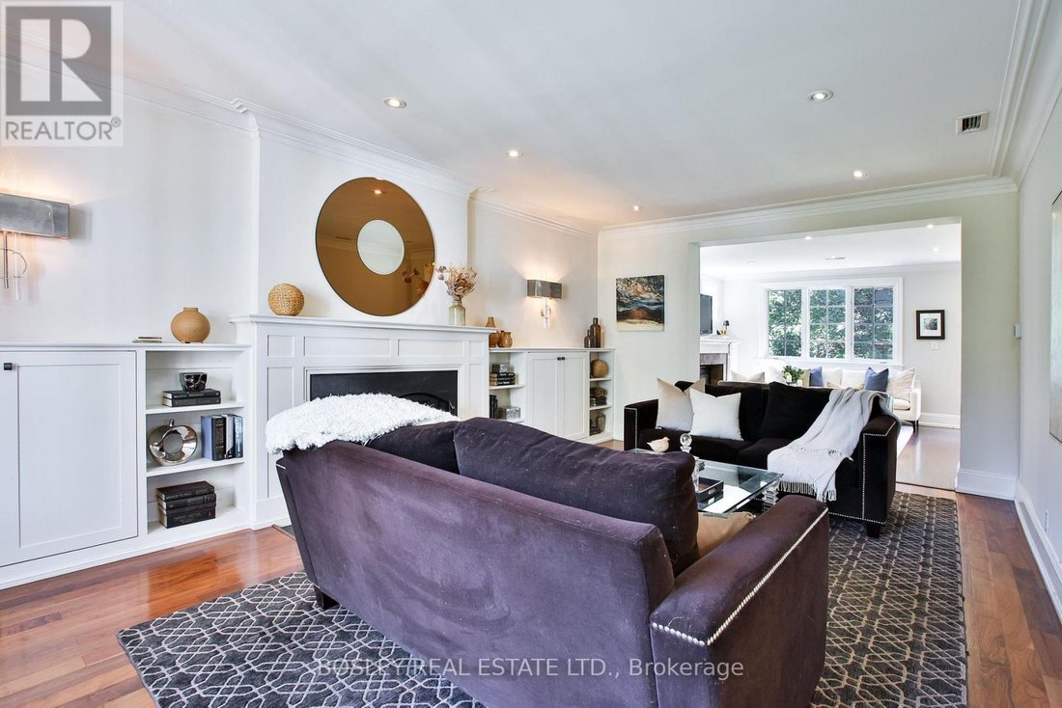
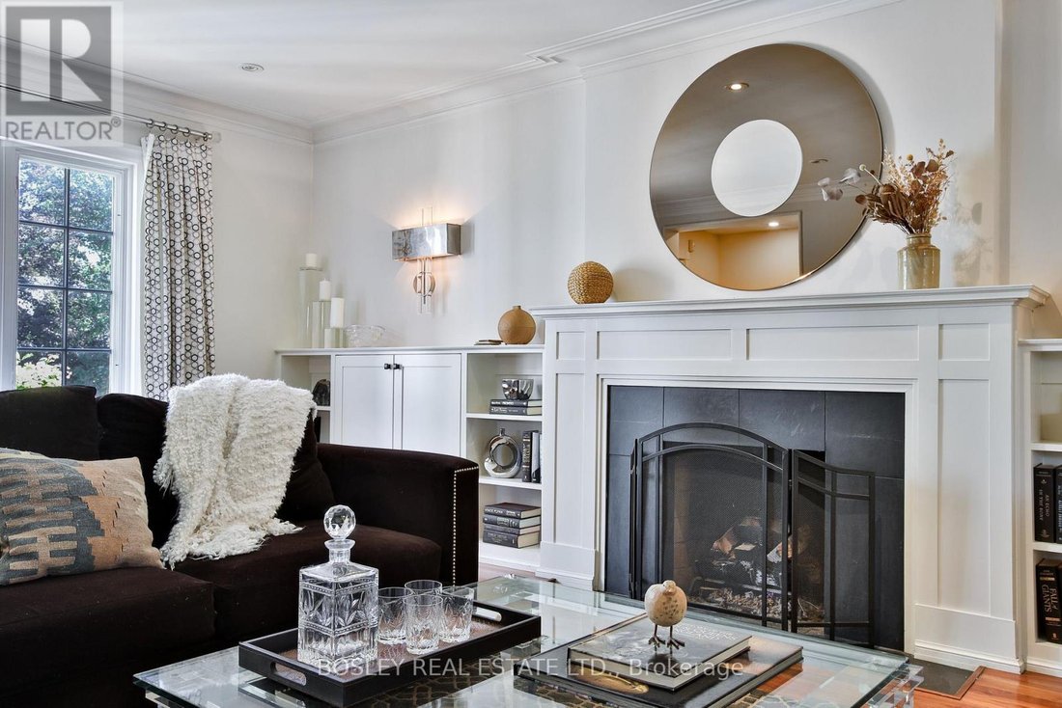
Charming Family Home With Exquisite Chef's Kitchen
- 5 Beds
- 4 Baths
- Updated: September 16
- MLS#C13780622
About the Property
-
Property type
House
Features
- Garden
- Fireplace
- Terrace
- Walk In Closet
- Steam Room
- Open Kitchen
- Garage
- Laundry Room
- Privacy
Lot
- Privacy
Indoor
- High Ceiling
- Fireplace
- Gas Stovetop
- Bar
- Laundry Room
- Open Kitchen
- Basement
- Stone Countertops
- Steam Room
- Walk In Closet
Outdoor
- Terrace
- Garage
- Garden
Explore the Area
The agent will contact you soon by
Listed by
Book home tour with Lorraine Smith
Choose a date and whether you'd like a virtual or in-person tour with the agent.

We strive to ensure our customers are confident their Bosley Representative can provide invaluable advice, depen
We strive to ensure our customers are confident their Bosley Representative can provide invaluable advice, dependable service, and any necessary resources throughout the real estate process. We aim to exceed expectations every step of the way. Last, but not least, while we provide professional service, it is our mission to make what can be a stressful experience as fun, efficient and enjoyable as possible. For our valued team, our mission is to promote a culture that fosters innovation, collaboration, knowledge sharing, and support to help each individual excel. Our goal is always to empower each other by being respectful, honest, fun, and committed. The Bosley team doesn’t wish to be giants, but rather to be trusted advisors to buyers and sellers.
Similar Properties Nearby
New Listings in North York






Explore More Homes for Sale
North York, Canada property types
North York, Canada popular searches
- Properties with Terrace in North York, Canada
- Properties with Pool in North York, Canada
- Properties with Garage in North York, Canada
- Properties with Cinema in North York, Canada
- Modern properties in North York, Canada
- City View properties in North York, Canada
- Renovated properties in North York, Canada
- Properties with Tennis Court in North York, Canada
- New Builds properties in North York, Canada
- Investment Property properties in North York, Canada
- Properties with Indoor Pool in North York, Canada
- Mountain View properties in North York, Canada
- Waterfront properties in North York, Canada
- Mansion properties in North York, Canada
- Hilltop properties in North York, Canada
- Duplex properties in North York, Canada
Related Guides & Stories
Trusted by the World's Leading Brokers
The agents behind the world's most exceptional properties list with JamesEdition.
- Listings from Sotheby's, Christie's, BARNES, and Engel & Völkers
- Every listing reviewed before it goes live
- Connect directly with verified listing agents
By continuing you agree to our Terms and Privacy Policy.