$7,184,805
Award Winning Smart Home On Lauderdale
- 5 Beds
- 4 Baths
- 111,310 Sqft
- Updated: August 15
- 22
- MLS#C13450206
About the Property
For The Discerning Buyer W/ An Architectural Eye and An Appreciation For The Finest Luxury Finishes, This Award-Winning Smart Home Is A True Design Masterpiece. Situated On A Prestigious Crescent, This Custom Estate Offers Over 10,341 Sq. Ft. Of Exceptional Living Space and Showcases An Extraordinary Blend Of Elegance, Craftsmanship, and Modern Luxury. Designed and Built By The Renowned Venetian G
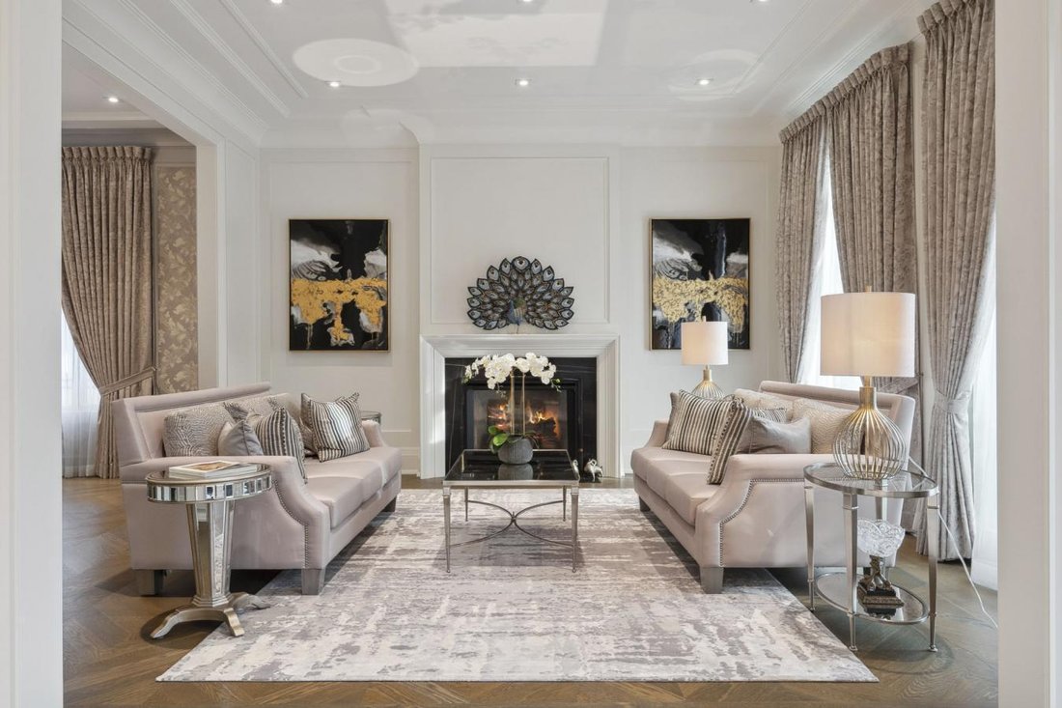
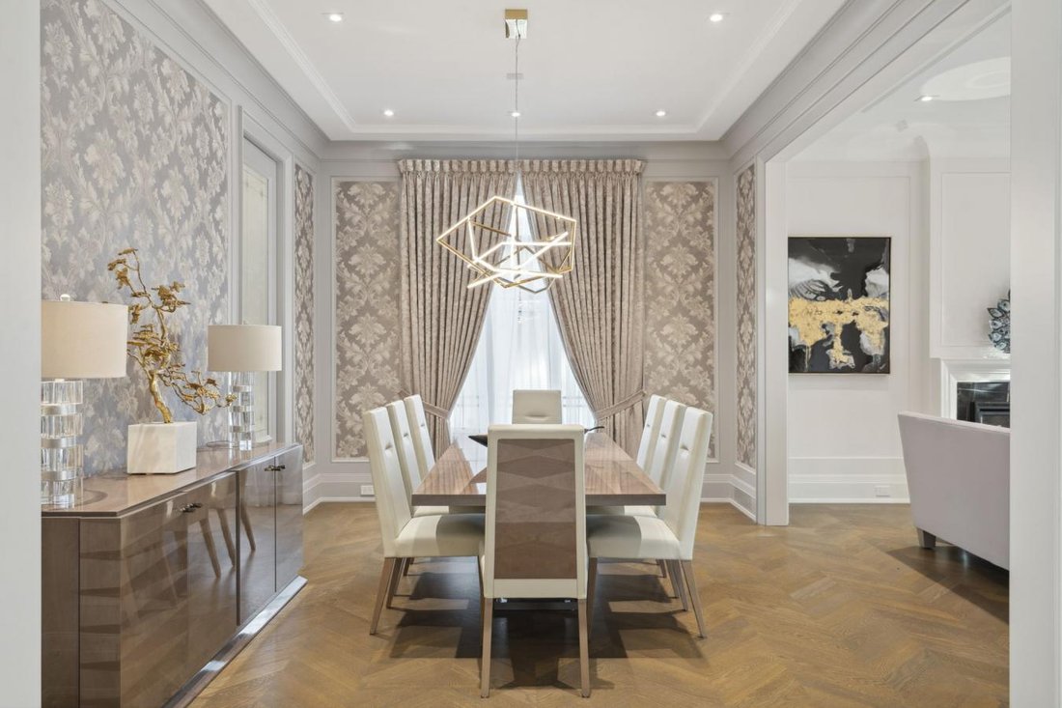
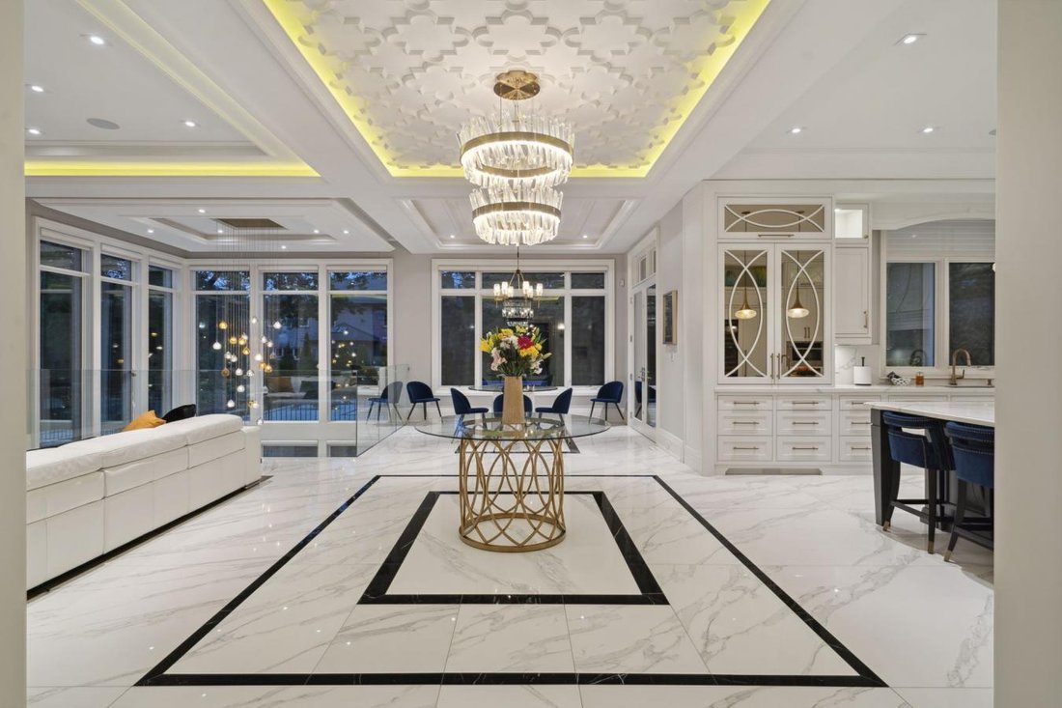
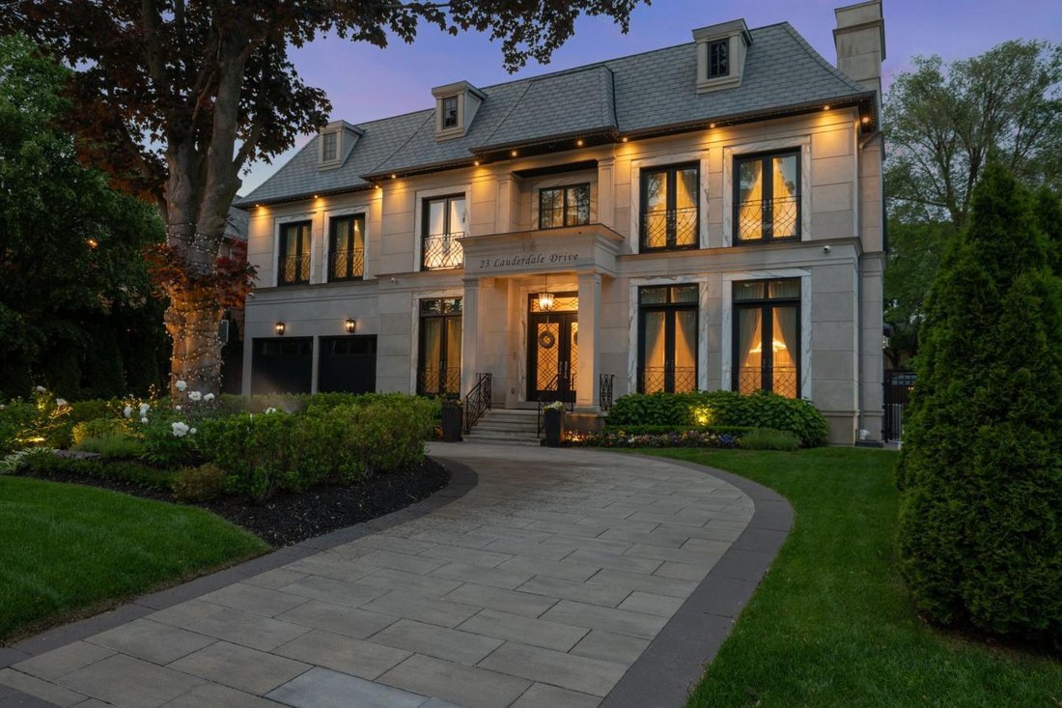
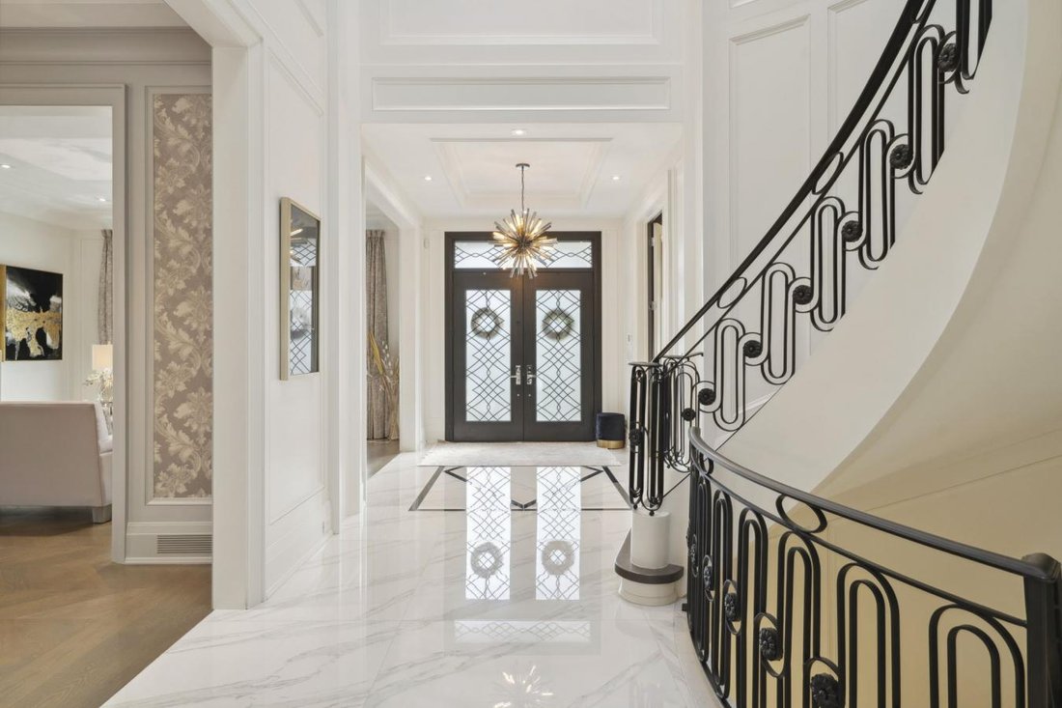
For The Discerning Buyer W/ An Architectural Eye and An Appreciation For The Finest Luxury Finishes, This Award-Winning Smart Home Is A True Design Masterpiece. Situated On A Prestigious Crescent, This Custom Estate Offers Over 10,341 Sq. Ft. Of Exceptional Living Space and Showcases An Extraordinary Blend Of Elegance, Craftsmanship, and Modern Luxury. Designed and Built By The Renowned Venetian Group Homes For The Builder’s Own Family, No Detail Was Overlooked. The Striking Exterior Features Rare Indiana-Cut Limestone, Verona Gold Marble Accents, Belden Brick Detailing, and A Heated Circular Driveway. Inside, Soaring 11-Foot Ceilings, Exquisite French Paneling, Heated Floors Throughout The Main Level, Italian Porcelain Slab Flooring, European Chevron Oak Floors, Custom Lighting, and Designer Finishes Create An Atmosphere Of Refined Sophistication. Grand Formal Living and Dining Rms Are Complemented By A Stunning Library W/A Steam Fireplace. The Family Rm, Galleria, and Breakfast Area Feature Dramatic Coffered Ceilings and Expansive Windows That Flood The Home W/Natural Light. The Designer Kitchen Is Appointed W/ Custom Cabinetry, Premium Appliances, Extensive Millwork, and Impeccable Attention To Detail. A Seamless Walkout Leads To A Glass-Enclosed Outdoor Living Area Overlooking The Resort-Inspired Backyard. The Luxurious Primary Retreat Features Vaulted Ceilings, Custom B/I, A Linear Fireplace, Sitting Area, Bespoke Dressing Rm, and A Lavish Spa-Inspired 16-Piece Ensuite. Designed For Entertaining, The Lower Level Offers A Climate-Controlled 675-Bottle Wine Cellar, Custom Onyx-Faced Bar, Cinema-Quality Home Theatre, Multiple Recreation Spaces, and A Private Nanny Suite. The Professionally Landscaped Backyard Is A Private Oasis Featuring A Betz Concrete Pool W/Waterfall, Jacuzzi, Gazebo, 4-Piece Pool Bath, and An Extra-Wide Walk-Up To The Rear Yard. A Rare Opportunity To Own One Of The Area’s Most Distinguished Custom Estates, Where Architectural Excellence Meets Uncompromising Luxury.
-
Property type
House
-
Price/sqft
$64
Features
Explore the Area
23 Lauderdale Drive, Toronto, Ontario, Canada
View on Google Maps
Price per sqft
Low
High
Joined 2 years ago
You have inquired about this property
The agent will contact you soon by
Listed by
44
Listings
2024
Joined
Book home tour with Barry Cohen -
Choose a date and whether you'd like a virtual or in-person tour with the agent.
Preferred date
Tour type
Barry Cohen - Re/Max Realtron Barry Cohen Homes Inc., Brokerage
M2L1L3, North York, Ontario, Canada
View agency profile
Last updated
August 15
First listed
June 17
Listing reference
228129
Similar Properties Nearby
New Listings in North York








Explore More Homes for Sale
North York, Canada property types
North York, Canada popular searches
- Properties with Terrace in North York, Canada
- Properties with Garage in North York, Canada
- Properties with Pool in North York, Canada
- Properties with Cinema in North York, Canada
- Modern properties in North York, Canada
- City View properties in North York, Canada
- Renovated properties in North York, Canada
- Properties with Indoor Pool in North York, Canada
- New Builds properties in North York, Canada
- Investment Property properties in North York, Canada
- Properties with Tennis Court in North York, Canada
- Mansion properties in North York, Canada
- Waterfront properties in North York, Canada
- Hilltop properties in North York, Canada
- Duplex properties in North York, Canada
- Golf View properties in North York, Canada
- Riverfront properties in North York, Canada
- Mountain View properties in North York, Canada
Related Guides & Stories
Trusted by the World's Leading Brokers
The agents behind the world's most exceptional properties list with JamesEdition.
- Listings from Sotheby's, Christie's, BARNES, and Engel & Völkers
- Every listing reviewed before it goes live
- Connect directly with verified listing agents
By continuing you agree to our Terms and Privacy Policy.