$7,835,356
Price decreased by $787,129 on Sep 25, 2026
Architecturally Iconic Banbury Estate
- 6 Beds
- 11 Baths
- 11,230 Sqft
- Updated: September 25
- 125
- MLS#C13753420
About the Property
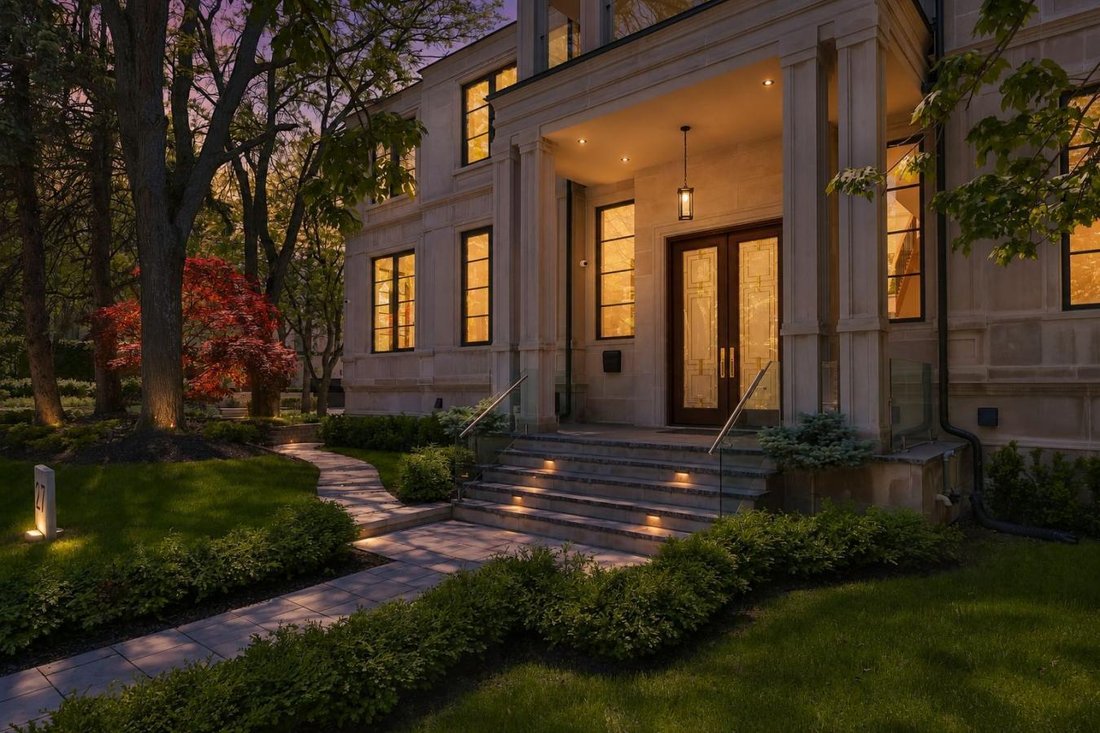
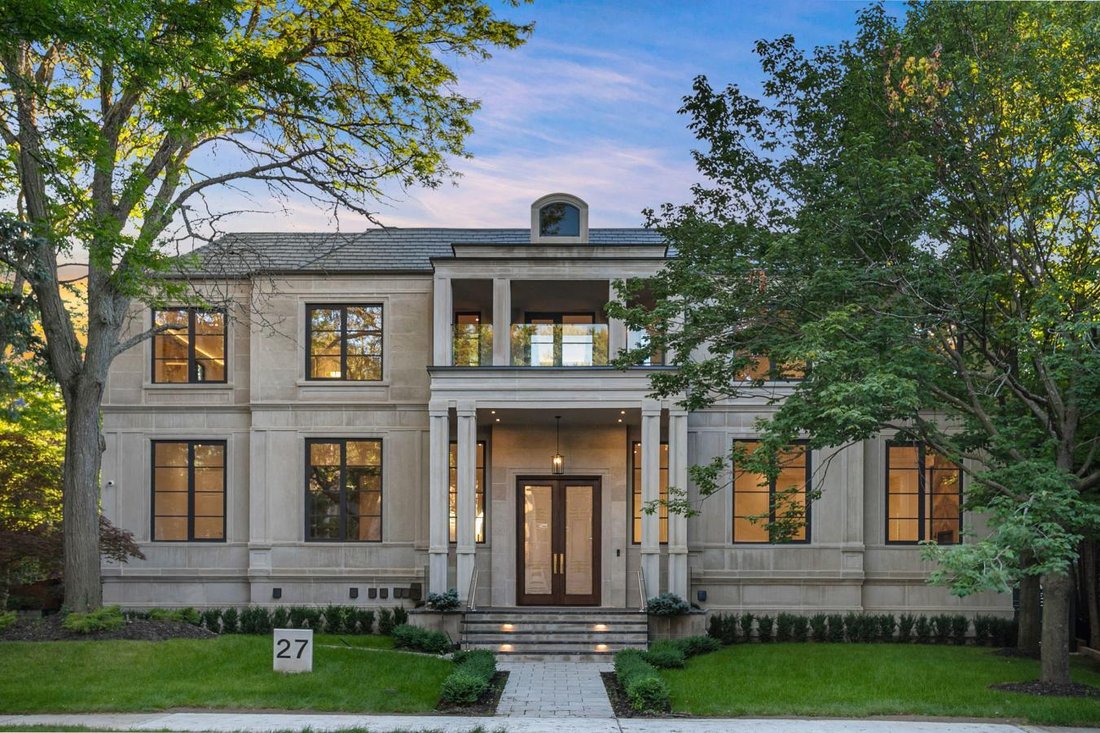
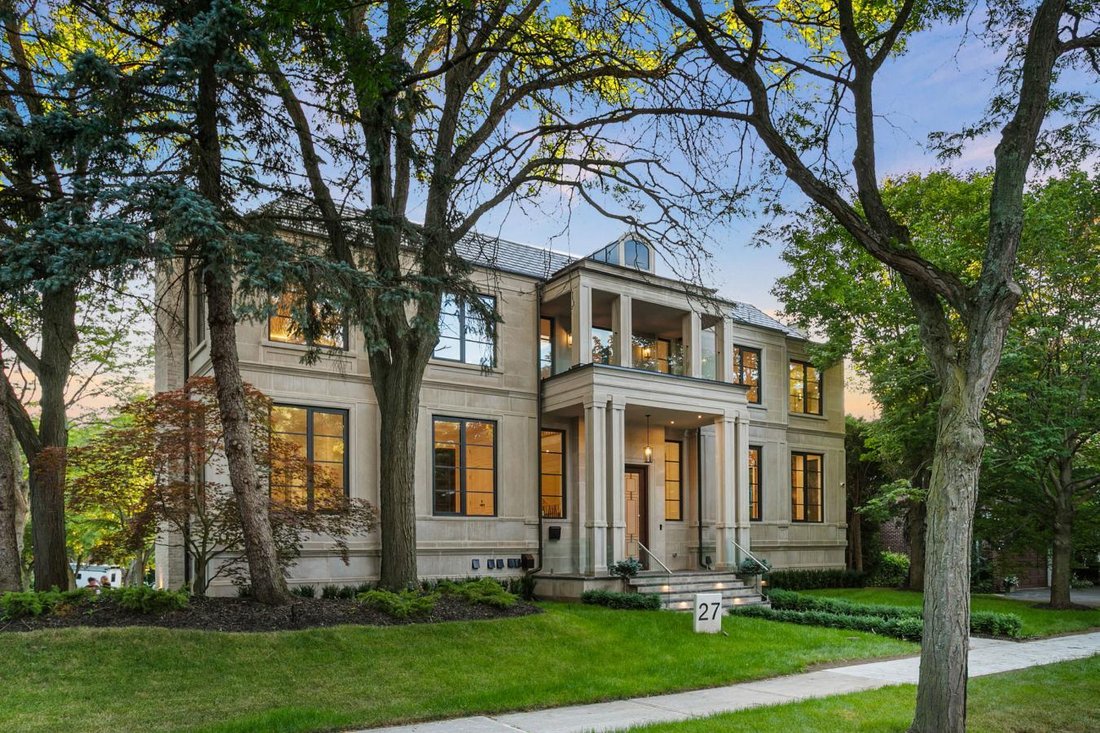
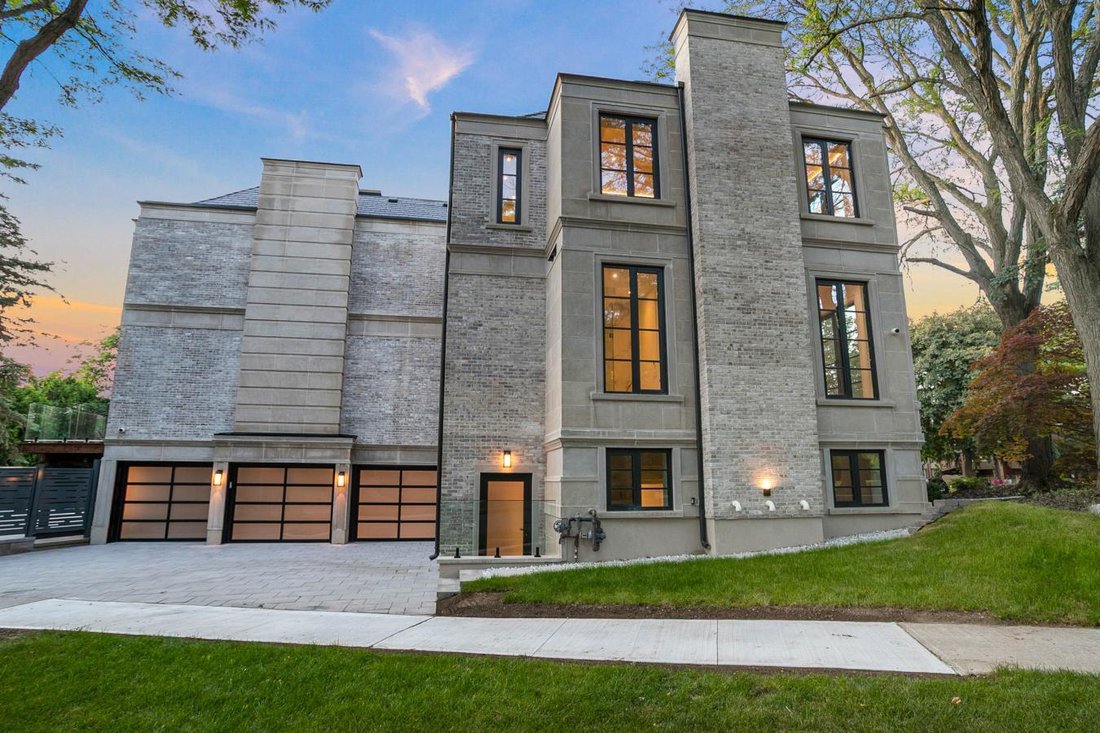
Architecturally Significant Iconic Estate , On 100’ Lush Frontage Situated In Toronto’s Most Exclusive, Private and Prestigious York Mills South With Walking Distance To Bridle Path Trail. 11,230 Sqft. Luxurious Living Space, Includes A Finished and Walkout Basement. Clad in I-N-D-I-A-N-A- -L-I-M-E-S-T-O-N-E Front Elevation Wrapped W/An Architectural Brick Accents, Enhanced by Lush Landscaping, A
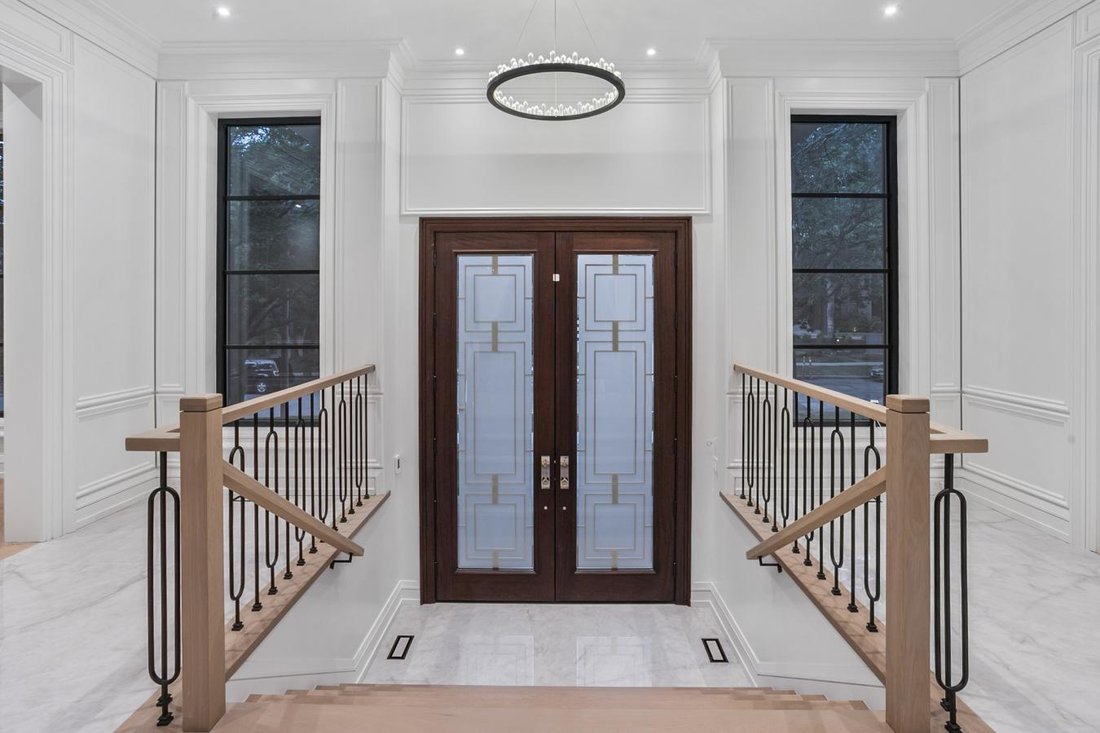
Architecturally Significant Iconic Estate , On 100’ Lush Frontage Situated In Toronto’s Most Exclusive, Private and Prestigious York Mills South With Walking Distance To Bridle Path Trail. 11,230 Sqft. Luxurious Living Space, Includes A Finished and Walkout Basement. Clad in I-N-D-I-A-N-A- -L-I-M-E-S-T-O-N-E Front Elevation Wrapped W/An Architectural Brick Accents, Enhanced by Lush Landscaping, A Heated Driveway, Pathway and Dramatic Exterior Lighting. Exceptional Craftsmanship is Showcased Throughout W/Custom Walnut and White Oak Millwork, Imported European Slabs, 12’ Ceilings, Elegant Wall Paneling, Detailed Moldings, Heated Floors and Custom Wood Accent Walls. Floor-to-Ceiling Tilt and Turn R-E-Y-N-A-E-R-S Aluminum Windows and Sliding Doors, Flood The Home W/Natural Light. The Grand Foyer Features Imported Italian Slabs, a Striking Staircase and An Oversized Skylight, Setting a Refined and Elegant Tone. Expansive Principal Rooms Highlighted C-H-E-V-R-O-N Hardwood Floor, Gas Fireplaces and Book-Matched Italian Slab Feature Walls. The Chef-s Kitchen Offers Dual Islands, B/I Miele Appliances, a Butlers Pantry W/Servery Access to the Formal Dining Room and Custom Cabinetry. The Breakfast Area and Oversized Family Rm. Include Large-Scale Aluminum Sliding Doors Leading to an Expansive Deck and Concrete B-E-T-Z Swimming Pool. A 4-Stop E-L-E-V-A-T-O-R Services All 3 Levels, Plus an Additional Private Lift W/Direct Garage Access Fully Accessibility-Friendly. The Primary Retreat Boasts Coffered Ceilings, a Wet Bar, Fireplace, Boutique-Style Hers Dressing Boudoir, His Closet, And a Lavish 7 Pcs Ensuite Designed to Impress. The Entertainment-Ready Basement Boasts an Oversized Recreation Area W/ 2 Double Aluminum Sliding Doors Offering Garden-Level Views And Abundant Natural Light, a Large Gym W/Dry Sauna and Full Bath, a Home Theatre, Additional Washer/Dryer and Direct Access From the Garage Completed W/A Dog Wash Station and Elevator Access and Two Nanny and Guest Rooms.
-
Property type
House
-
Price/sqft
$697
Features
Explore the Area
27 Penwood Crescent, Toronto, Ontario, Canada
View on Google Maps
Price per sqft
Low
High
Joined 2 years ago
You have inquired about this property
The agent will contact you soon by
Listed by
41
Listings
2024
Joined
Book home tour with Barry Cohen -
Choose a date and whether you'd like a virtual or in-person tour with the agent.
Preferred date
Tour type
Barry Cohen - Re/Max Realtron Barry Cohen Homes Inc., Brokerage
M2L1L3, North York, Ontario, Canada
View agency profile
Last updated
September 25
First listed
September 3, 2025
Listing reference
218258
Similar Properties Nearby
New Listings in North York









Explore More Homes for Sale
North York, Canada property types
North York, Canada popular searches
- Properties with Terrace in North York, Canada
- Properties with Garage in North York, Canada
- Properties with Pool in North York, Canada
- Properties with Cinema in North York, Canada
- City View properties in North York, Canada
- Modern properties in North York, Canada
- Renovated properties in North York, Canada
- Properties with Tennis Court in North York, Canada
- New Builds properties in North York, Canada
- Properties with Indoor Pool in North York, Canada
- Investment Property properties in North York, Canada
- Mansion properties in North York, Canada
- Duplex properties in North York, Canada
- Mountain View properties in North York, Canada
- Waterfront properties in North York, Canada
- Hilltop properties in North York, Canada
Related Guides & Stories
Trusted by the World's Leading Brokers
The agents behind the world's most exceptional properties list with JamesEdition.
- Listings from Sotheby's, Christie's, BARNES, and Engel & Völkers
- Every listing reviewed before it goes live
- Connect directly with verified listing agents
By continuing you agree to our Terms and Privacy Policy.