$1,165,865
A True Showstopper! Thoughtfully Designed Luxury Living
- 5 Beds
- 4 Baths
- Updated: June 26
-
37
Views for last 30 days
- 7
About the Property
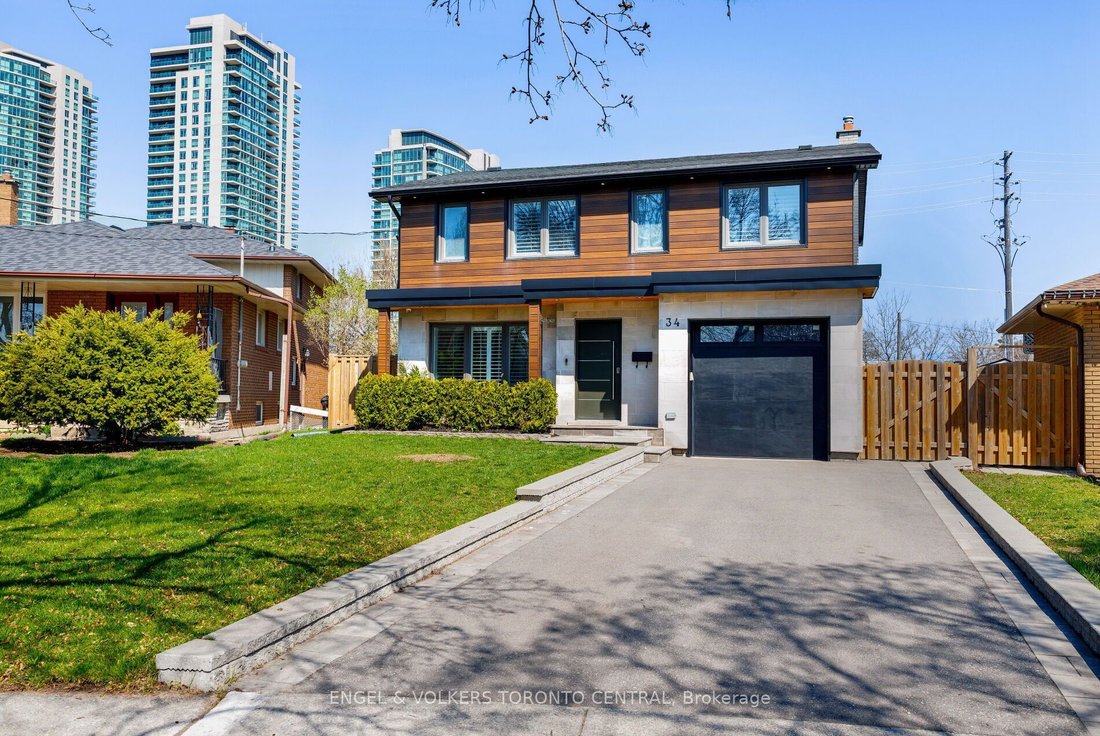
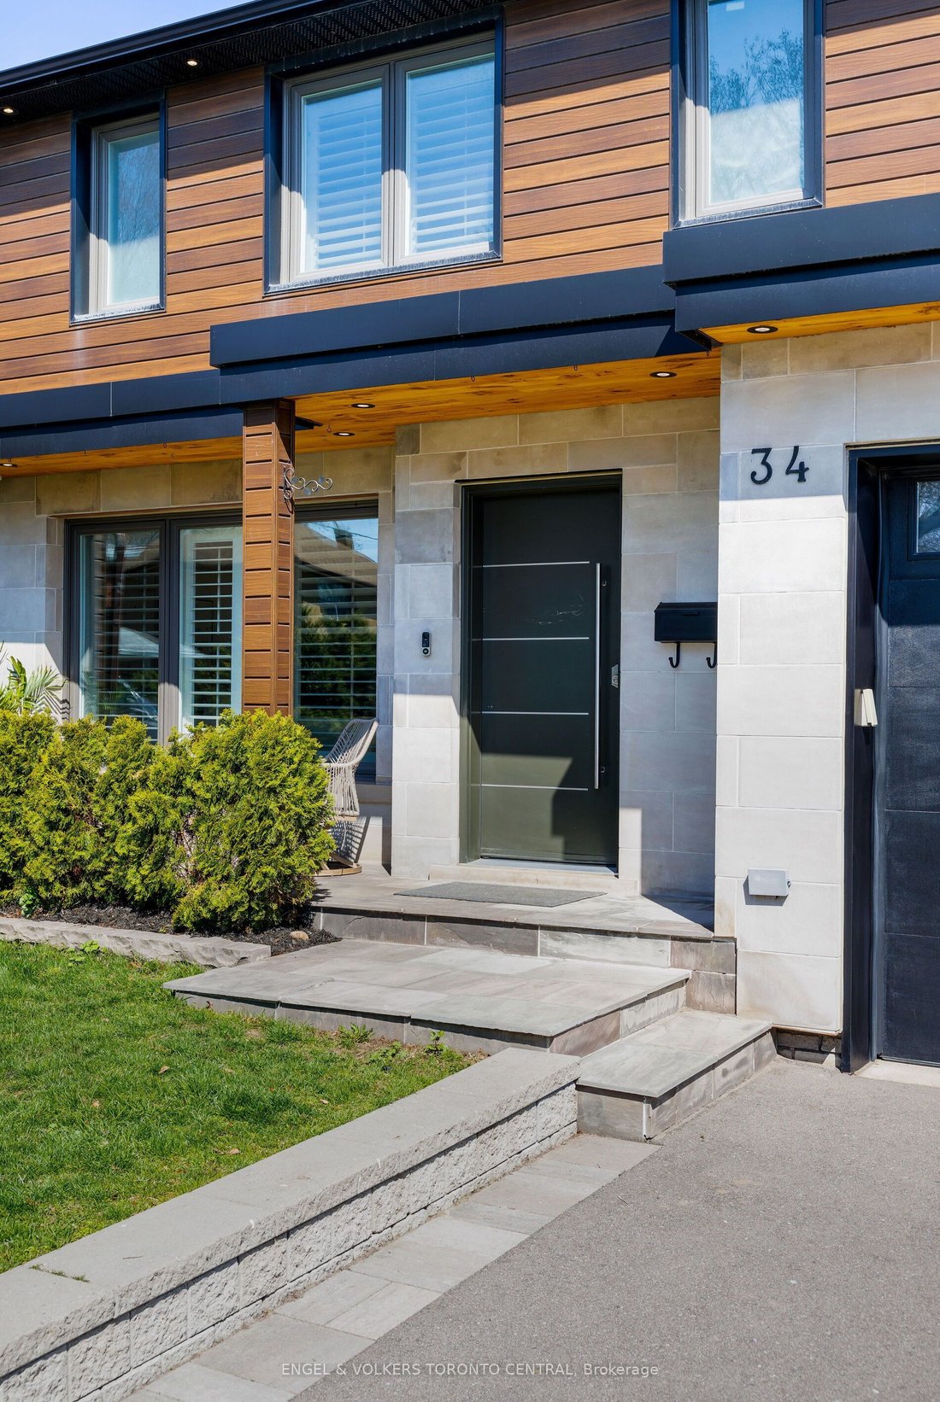
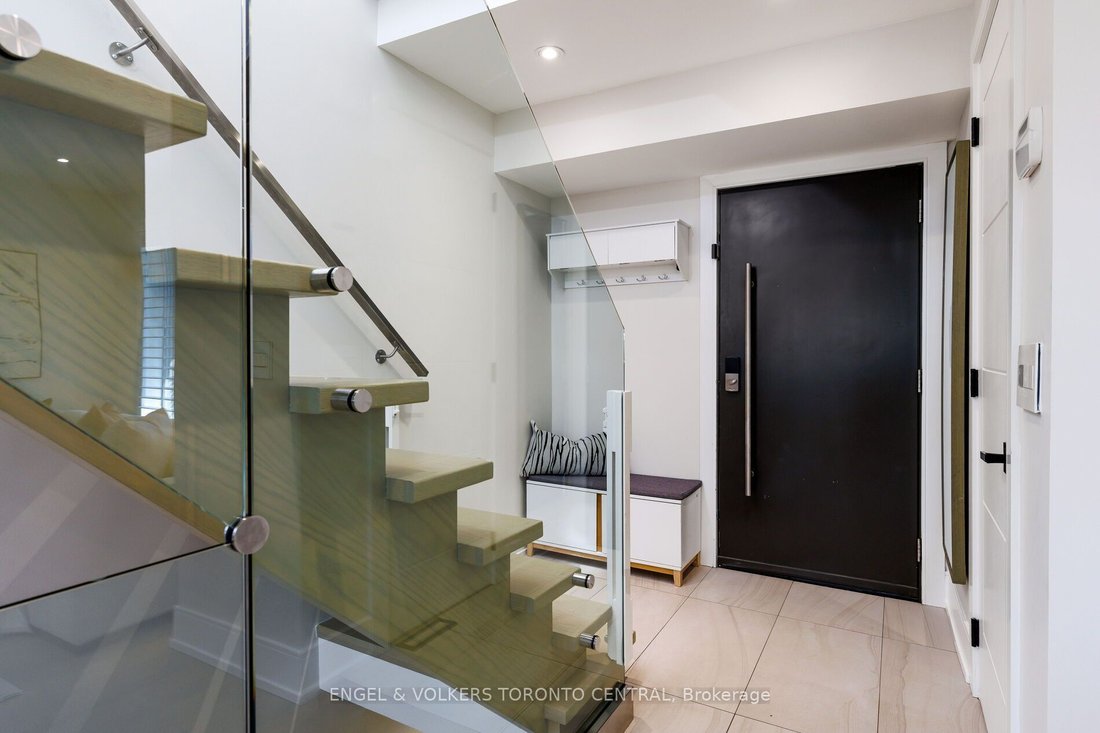
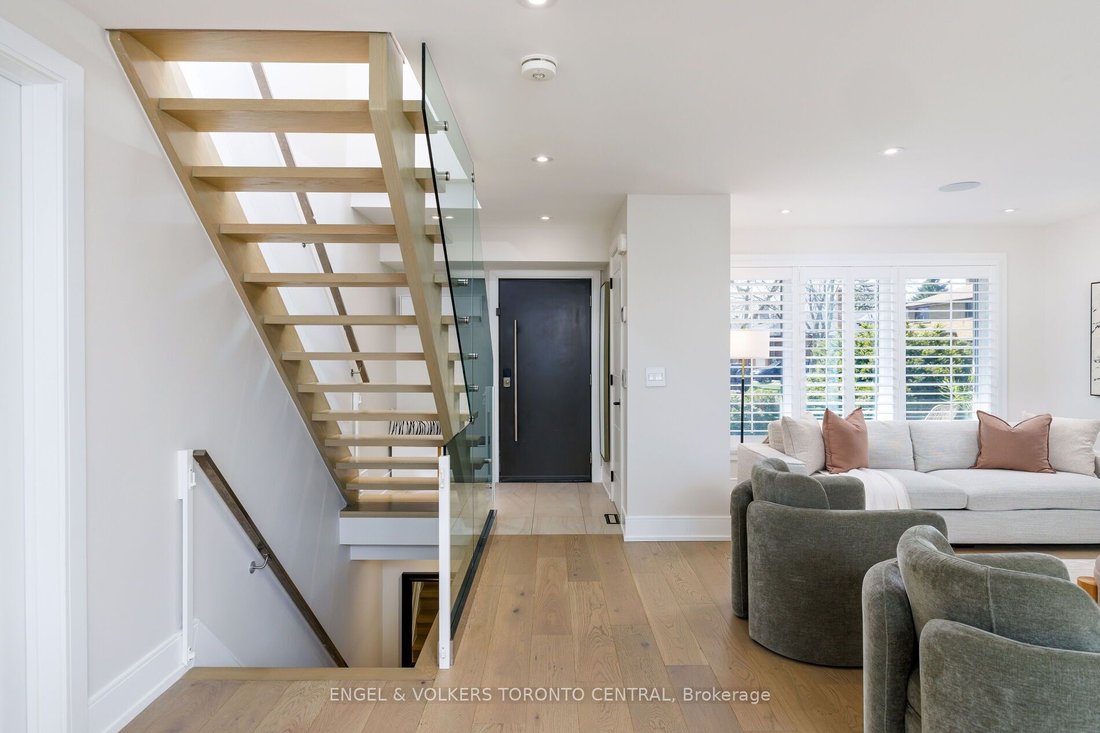
A true showstopper in highly sought-after Alderwood, this beautifully renovated 4-bedroom, 4-bathroom home sits on an oversized 30 x 132 ft pie shaped lot at the end of a cul-du-sac and offers over approx. 2400 sq ft of thoughtfully designed luxury living. Renovated just five years ago with exceptional attention to detail, the home features high-end finishes throughout, including engineered hardwo
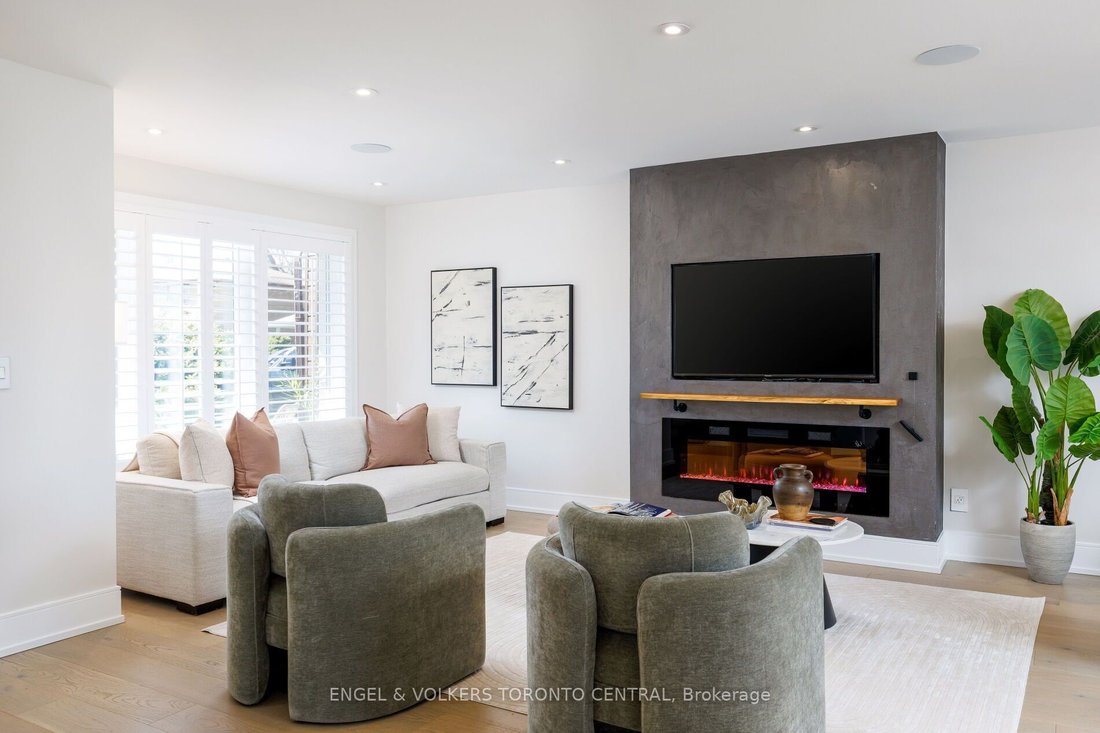
A true showstopper in highly sought-after Alderwood, this beautifully renovated 4-bedroom, 4-bathroom home sits on an oversized 30 x 132 ft pie shaped lot at the end of a cul-du-sac and offers over approx. 2400 sq ft of thoughtfully designed luxury living. Renovated just five years ago with exceptional attention to detail, the home features high-end finishes throughout, including engineered hardwood floors, heated bathroom floors, California shutters, and a floating white oak staircase with sleek glass railings. The sun-filled open-concept main floor boasts expansive windows, a stylish living room fireplace, and a gourmet kitchen equipped with premium appliances, quartz countertops and backsplash, a pantry, and a walkout to a spacious deck-perfect for entertaining. Upstairs, four generously sized bedrooms include a stunning primary retreat with a spa-inspired ensuite. The finished basement, with a separate entrance, offers excellent income potential and flexibility with a second kitchen, laundry, a large recreation room, and a bedroom with a walk-in closet-ideal for a nanny suite or playroom. Additional highlights include a smart home system, steel front door, finished garage with side entrance and rough-in for an electric charger, and a beautifully landscaped, pool-sized backyard complete with a brand-new above-ground pool and garden, offering endless possibilities for customization. Located close to top schools, parks, trails, Lake Ontario, transit, shopping, and major highways, this move-in-ready home is perfect for modern family living.
-
Property type
House
Features
Explore the Area
34 Rufford Road, Toronto, Ontario, Canada
View on Google Maps
Price per sqft
Low
High

Joined 2 years ago
You have inquired about this property
The agent will contact you soon by
Listed by
1
Listings
2025
Joined
Book home tour with TUDOR TOMOVICI
Choose a date and whether you'd like a virtual or in-person tour with the agent.
Preferred date
Tour type

Last updated
June 26
First listed
May 16
Agent licence
Listing reference
W13134222
Similar Properties Nearby
New Listings in Etobicoke






Explore More Homes for Sale
Etobicoke, Canada property types
Etobicoke, Canada popular searches
- Properties with Garden in Etobicoke, Canada
- Properties with Terrace in Etobicoke, Canada
- Properties with Fitness Center / Gym in Etobicoke, Canada
- Properties with Pool in Etobicoke, Canada
- Properties with Open Kitchen in Etobicoke, Canada
- Modern properties in Etobicoke, Canada
- Waterfront properties in Etobicoke, Canada
- Properties with Elevator in Etobicoke, Canada
- Renovated properties in Etobicoke, Canada
- New Builds properties in Etobicoke, Canada
- Properties with Tennis Court in Etobicoke, Canada
- City View properties in Etobicoke, Canada
- Lake View properties in Etobicoke, Canada
- Properties with Indoor Pool in Etobicoke, Canada
- Properties with Cinema in Etobicoke, Canada
- Investment Property properties in Etobicoke, Canada
- Properties with Steam Room in Etobicoke, Canada
- Lakefront properties in Etobicoke, Canada
- River View properties in Etobicoke, Canada
Related Guides & Stories
Trusted by the World's Leading Brokers
The agents behind the world's most exceptional properties list with JamesEdition.
- Listings from Sotheby's, Christie's, BARNES, and Engel & Völkers
- Every listing reviewed before it goes live
- Connect directly with verified listing agents
By continuing you agree to our Terms and Privacy Policy.