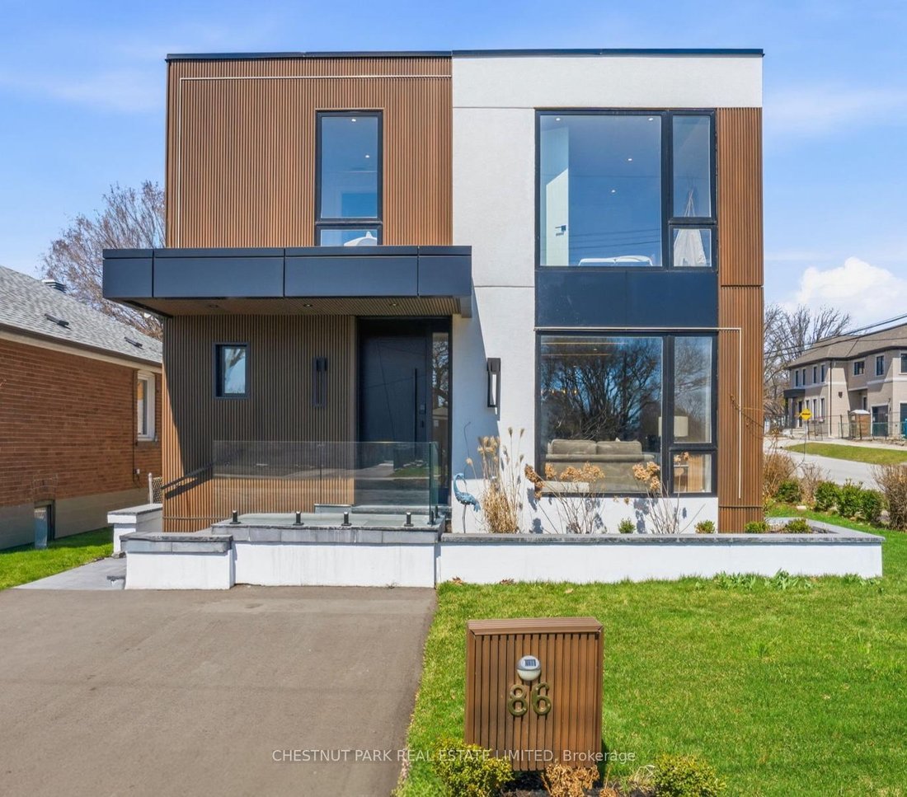
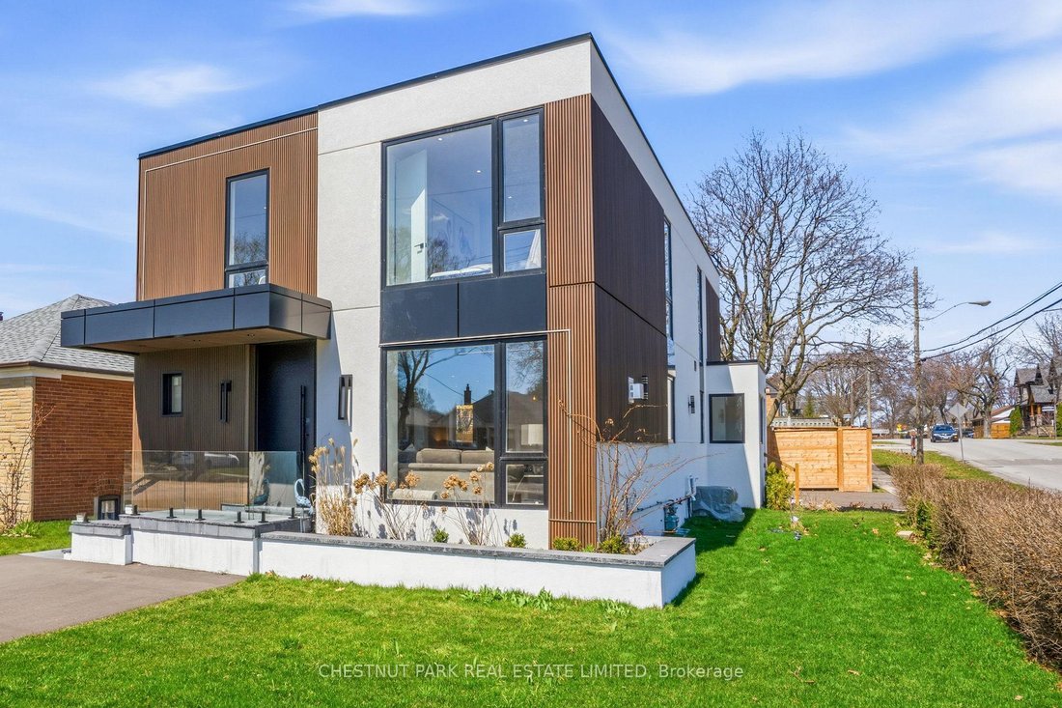
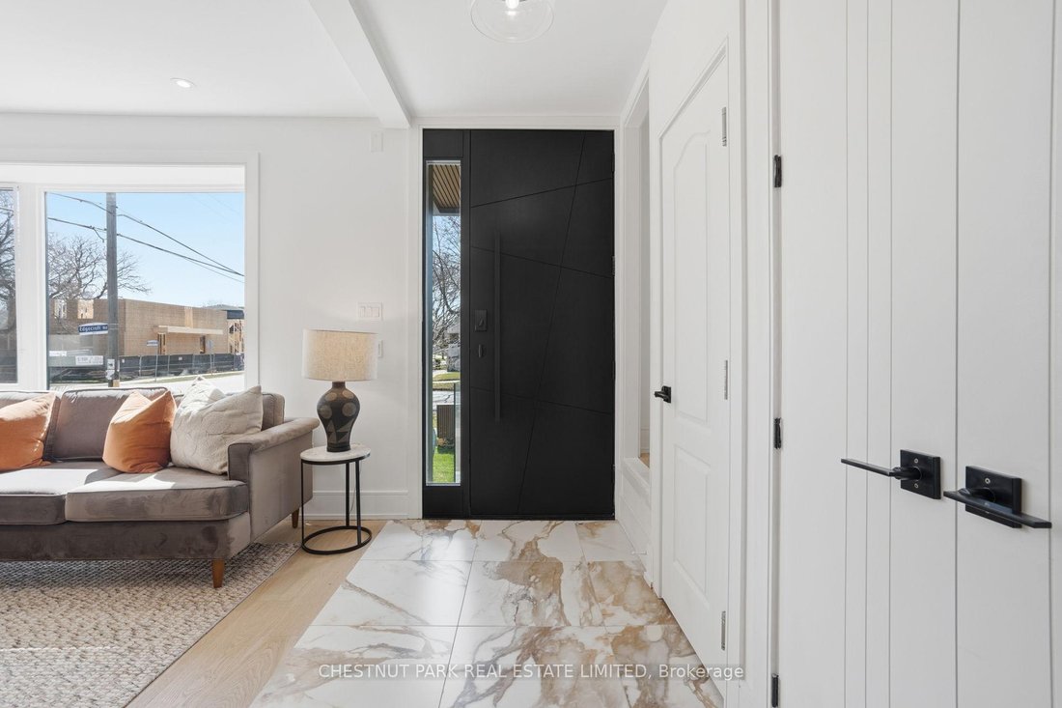
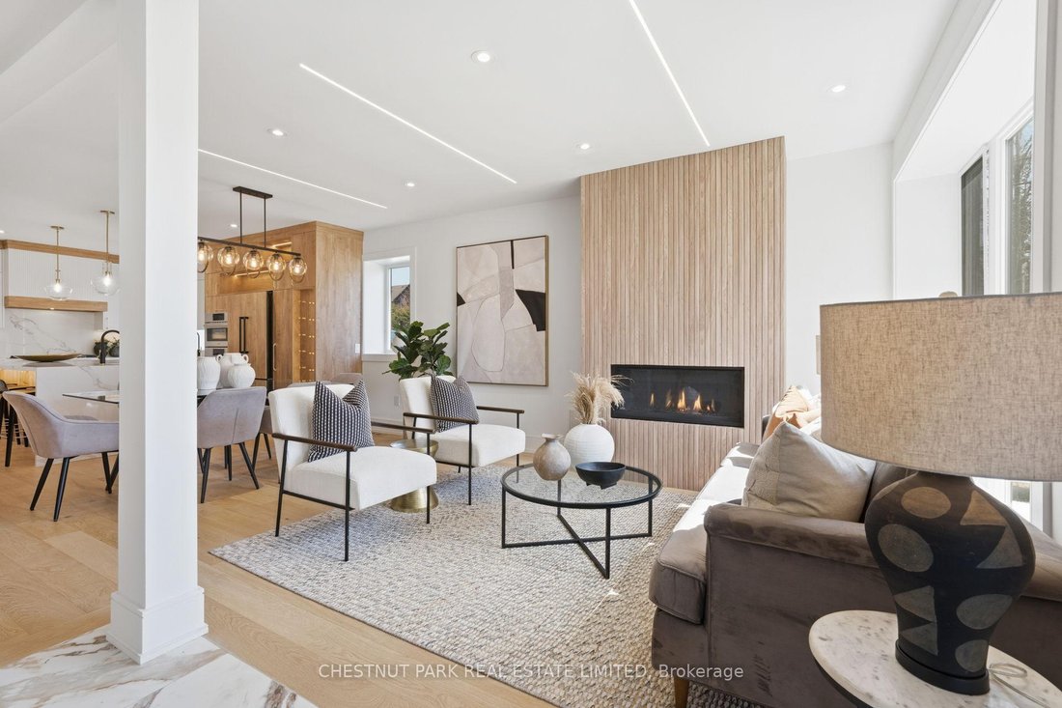
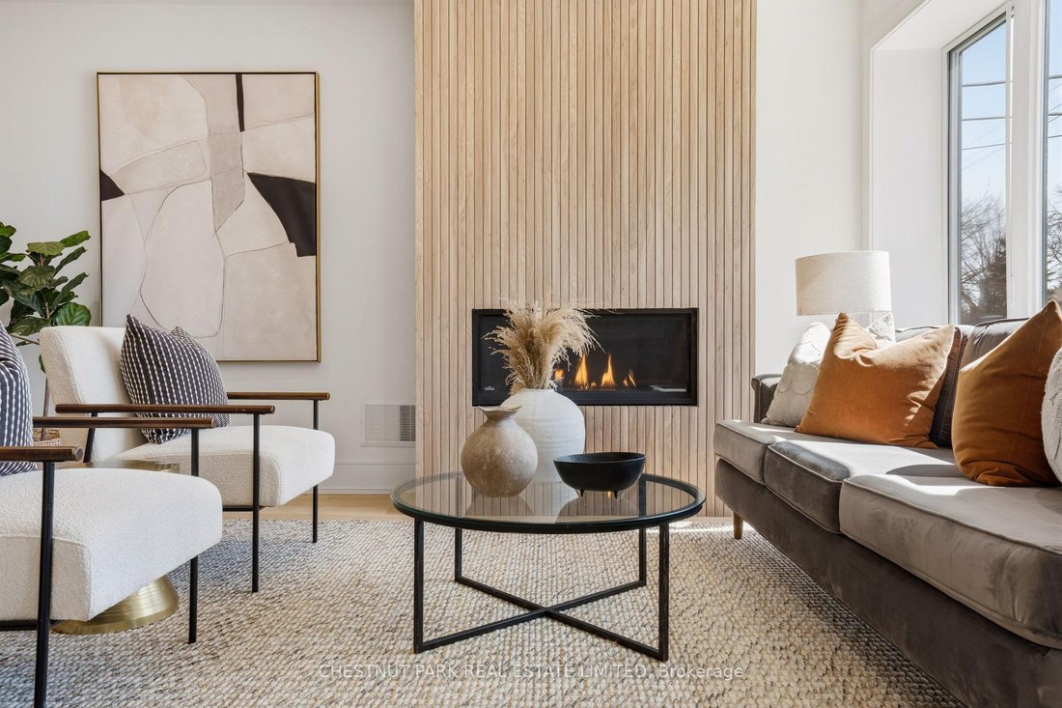
86 Edgecroft Road
- 6 Beds
- Updated: June 27
-
6
Views for last 30 days
- 3
About the Property
-
Property type
House
Features
Explore the Area

The agent will contact you soon by
Listed by
Book home tour with Melissa Berall
Choose a date and whether you'd like a virtual or in-person tour with the agent.

Toronto is Canada’s largest and most diverse city. More than half of the residents who callToronto home have roo
Toronto is Canada’s largest and most diverse city. More than half of the residents who callToronto home have roots in another country, and almost 200 different languages arespoken here. The result is a vibrant and dynamic culture in business, arts, sports, andeducation. Chestnut Park’s head office, located in midtown, and home to a plethora ofskilled Toronto-based Real Estate Agents to suited to serve you better. The city’s skyline isfamous for its CN Tower, now the world’s third tallest tower, and thehighest outdoor walkon a building. The glass-floor observation deck offers visitors stunning 360-degree views ofthe city, Lake Ontario, and the Toronto Islands. Back on the ground, Toronto is known as thecity of neighbourhoods, such as lakefront Beaches, historic Chinatown, and Little Italy. Your Chestnut Park Toronto Real Estate Agent knows the neighborhoods most suitable foryour needs. Year-round festivals celebrate the city’s diversity and hospitality. Harbourfrontevents welcome families and a scenic 20-minute ferry ride to the Toronto Islands is a must. Toronto’s many galleries and museums, especially the AGO and the ROM, are renowned fortheir stunning architectural presence–and for how long guests want to spend inside. Residents and visitors enjoy world-class theatre and concerts, and crowds regularly fill theScotiabank Arena (formerly the Air Canada Centre), Rogers Centre, and the BMO Field, tocheer on their favorite local and international teams, such as the Toronto Blue Jays, theToronto Maple Leafs, the Toronto Football Club, and Toronto Argonauts. The city’sdowntown core boasts everything from distinctive boutique experiences to trendy fashionsand a dazzling assortment of traditional and innovative restaurants. Throughout this urbancenter, tree-lined streets, expansive parks–like the 400-acre High Park–and green ravinesare enjoyed year-round for morning runs, leisurely strolls, and family outings.
Similar Properties Nearby
New Listings in Etobicoke





Explore More Homes for Sale
Etobicoke, Canada property types
Etobicoke, Canada popular searches
- Properties with Garden in Etobicoke, Canada
- Properties with Terrace in Etobicoke, Canada
- Properties with Fitness Center / Gym in Etobicoke, Canada
- Properties with Pool in Etobicoke, Canada
- Modern properties in Etobicoke, Canada
- Properties with Open Kitchen in Etobicoke, Canada
- Waterfront properties in Etobicoke, Canada
- Renovated properties in Etobicoke, Canada
- Properties with Elevator in Etobicoke, Canada
- Properties with Tennis Court in Etobicoke, Canada
- Lake View properties in Etobicoke, Canada
- New Builds properties in Etobicoke, Canada
- Properties with Indoor Pool in Etobicoke, Canada
- City View properties in Etobicoke, Canada
- Investment Property properties in Etobicoke, Canada
- Properties with Cinema in Etobicoke, Canada
- Lakefront properties in Etobicoke, Canada
- Properties with Steam Room in Etobicoke, Canada
- River View properties in Etobicoke, Canada
Related Guides & Stories
Trusted by the World's Leading Brokers
The agents behind the world's most exceptional properties list with JamesEdition.
- Listings from Sotheby's, Christie's, BARNES, and Engel & Völkers
- Every listing reviewed before it goes live
- Connect directly with verified listing agents
By continuing you agree to our Terms and Privacy Policy.