$1,512,015
Premium Modern Semi Detached Home With Unobstructed Panoramic Views In Törökbálint, Tükörhegy
- 6 Beds
- 2 Baths
- 2,584 Sqft
- 6,771 Sqft lot
About the Property
PREMIUM MODERN SEMI-DETACHED HOME WITH UNOBSTRUCTED PANORAMIC VIEWS IN TÖRÖKBÁLINT, TÜKÖRHEGY
Located in one of Törökbálint’s most sought-after premium residential areas, Tükörhegy, this modern, like-new semi-detached home, completed in 2022, is offered for sale in excellent condition.
The property offers approximately 240 sqm of total space, including 200.82 sqm of net interior
Located in one of Törökbálint’s most sought-after premium residential areas, Tükörhegy, this modern, like-new semi-detached home, completed in 2022, is offered for sale in excellent condition.
The property offers approximately 240 sqm of total space, including 200.82 sqm of net interior
PREMIUM MODERN SEMI-DETACHED HOME WITH UNOBSTRUCTED PANORAMIC VIEWS IN TÖRÖKBÁLINT, TÜKÖRHEGY
Located in one of Törökbálint’s most sought-after premium residential areas, Tükörhegy, this modern, like-new semi-detached home, completed in 2022, is offered for sale in excellent condition.
The property offers approximately 240 sqm of total space, including 200.82 sqm of net interior living space, a total of 56.89 sqm of terraces, balconies and rooftop terrace, as well as a prepared panoramic wellness area. The property features an open-plan kitchen and living room, four bedrooms and a study/office area, set on an approximately 629 sqm private plot.
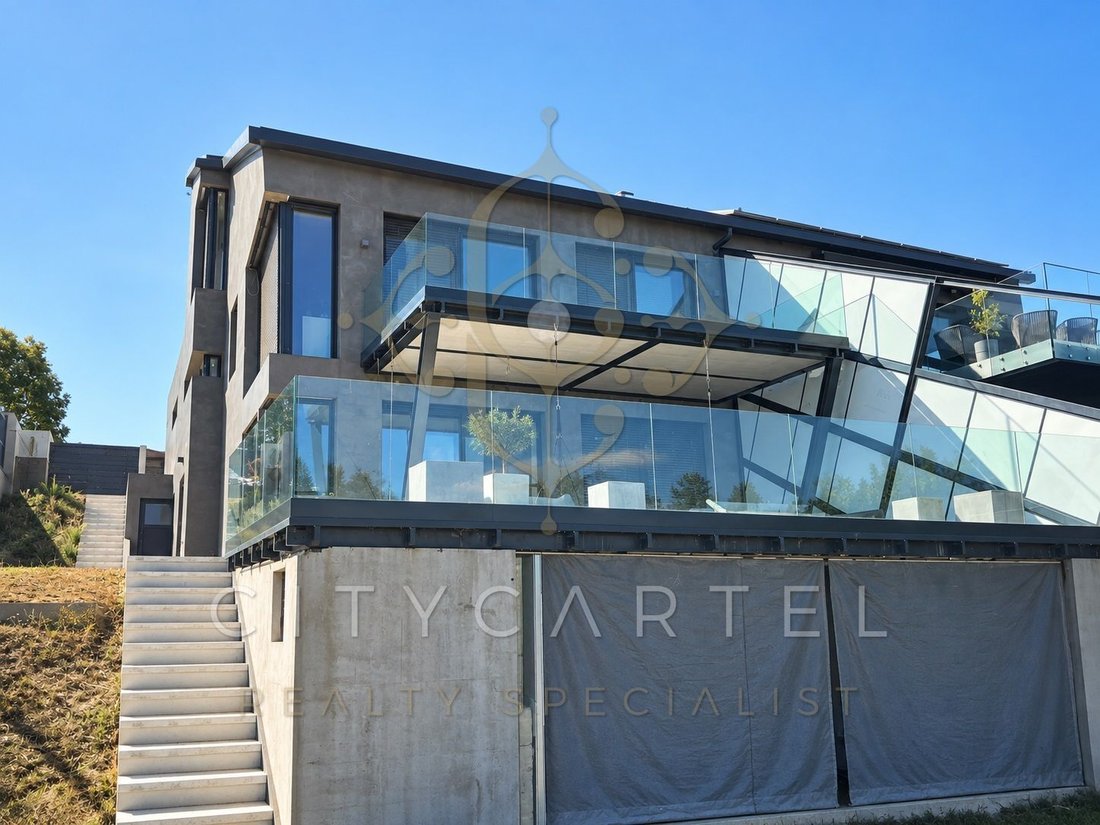
The building has been thoughtfully designed to make the most of the plot and its elevated position. The three levels are functionally separated: the garden level provides a spacious communal living area with direct garden access, the street level accommodates the family’s private bedroom zone, while the upper level offers a separate office and guest area.
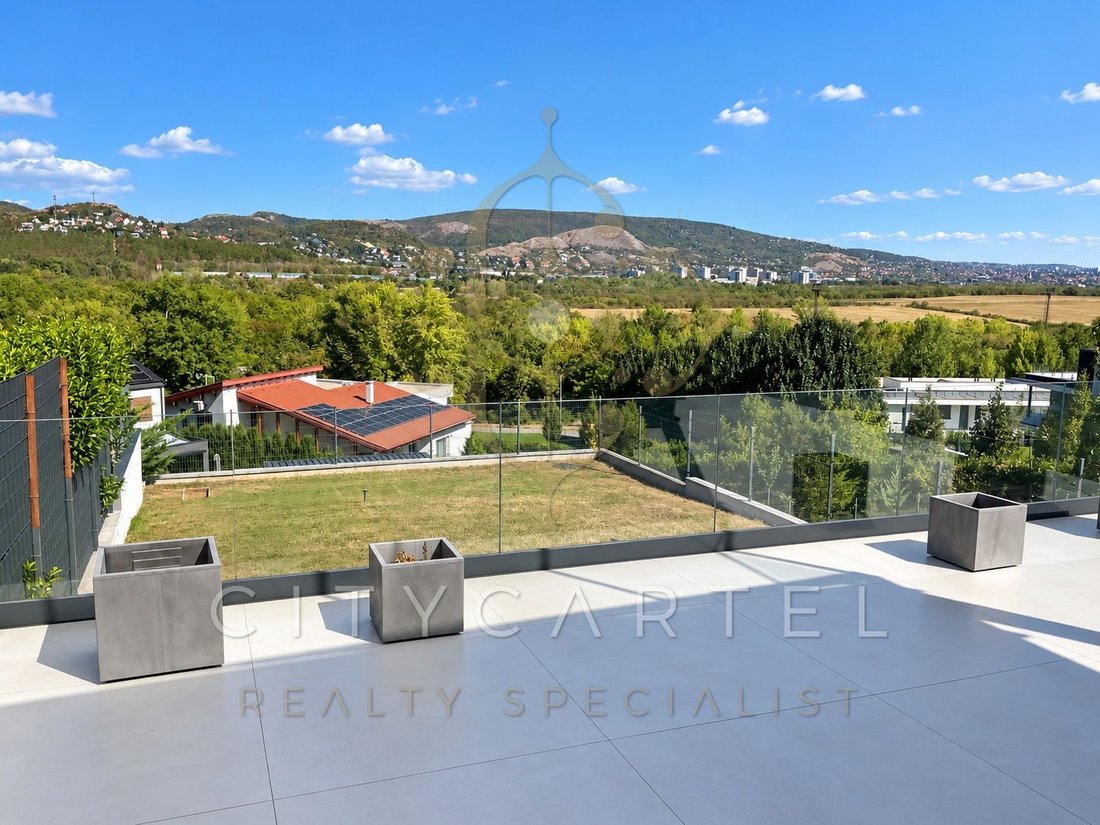
One of the property’s most exceptional features is its beautiful, unobstructed panoramic view, with the land in front of the property designated as non-buildable. Contemporary architecture is complemented by premium technical specifications, generous terraces and a highly practical layout that can comfortably accommodate even multi-generational living.
SPACIOUS LIVING AREAS, LARGE TERRACE AND SEPARATE ENTRANCE
The heart of the home is the spacious open-plan living room with kitchen and dining area, opening onto an approximately 50–56 sqm terrace. The living room is further enhanced by a wood-burning fireplace, creating a warm and inviting atmosphere.
The kitchen is fully equipped, featuring Bosch appliances, with the exception of the hob, which is AEG.
This level also includes:
utility/laundry room
bathroom with shower and toilet
boiler/plant room
wine cellar
pantry
A particularly practical feature is the separate entrance to this level, allowing the communal living area to be accessed directly without passing through the private areas of the house.
LIVING ROOM + 4 BEDROOMS + STUDY – THOUGHTFULLY DESIGNED LAYOUT
The private living area is accessed from the entrance hall on the street level. This floor comprises two children’s bedrooms and the master bedroom. One of the children’s bedrooms and the master bedroom both offer panoramic views and direct access to a terrace.
The floor also features a walk-in wardrobe and a naturally lit bathroom with windows, equipped with a bathtub, shower, toilet and bidet.
The upper level features an additional terrace-connected reception area, which can also be used as a study or home office. In addition, there is a further bedroom/guest room, a shower room, toilet and storage area.
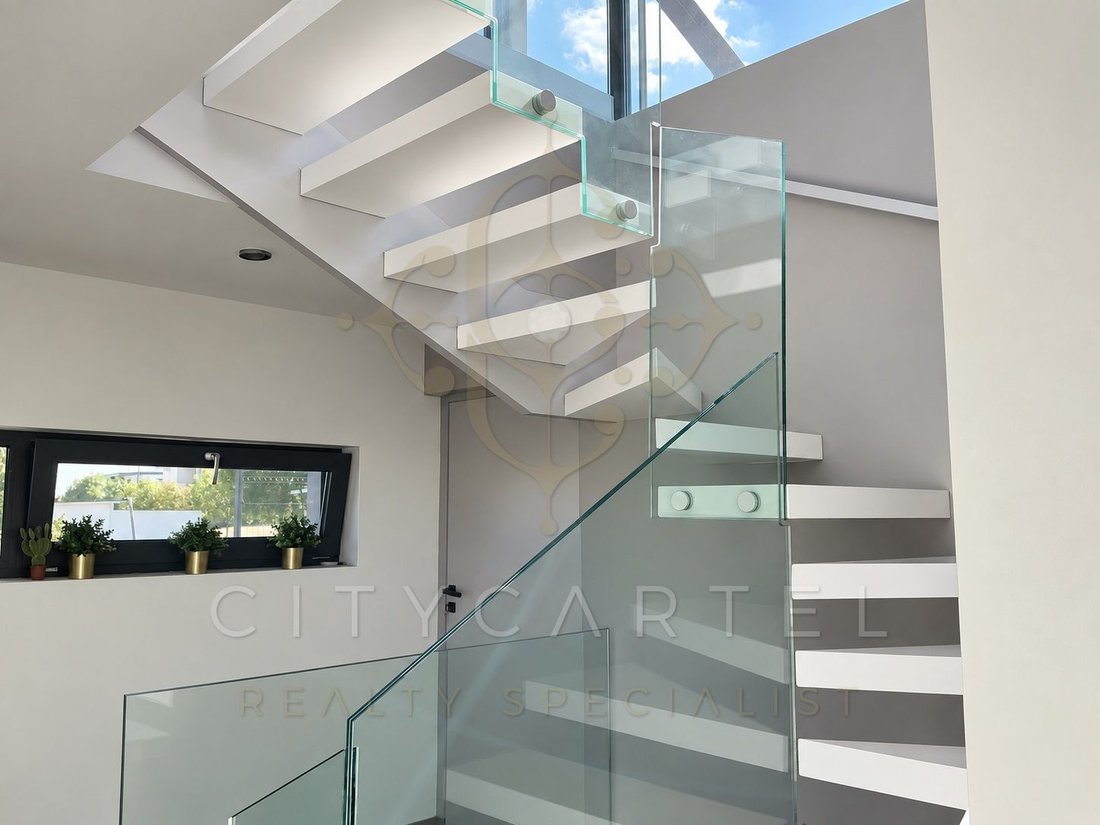
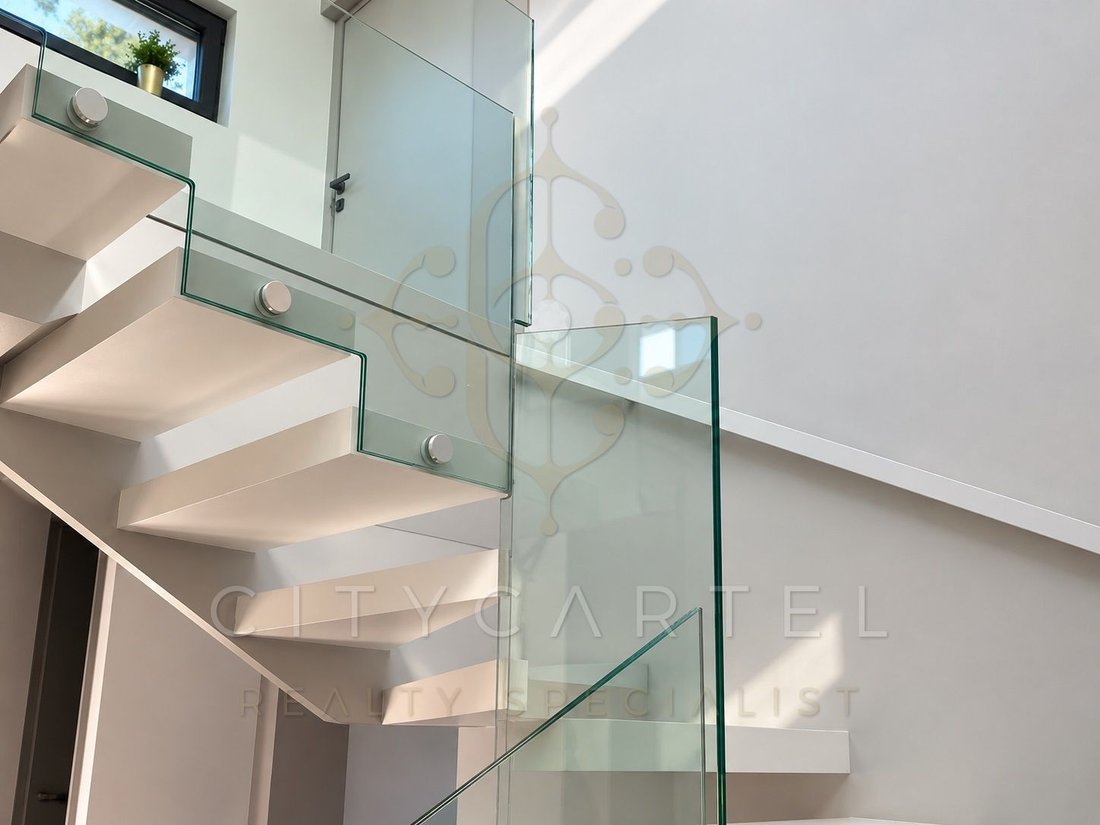
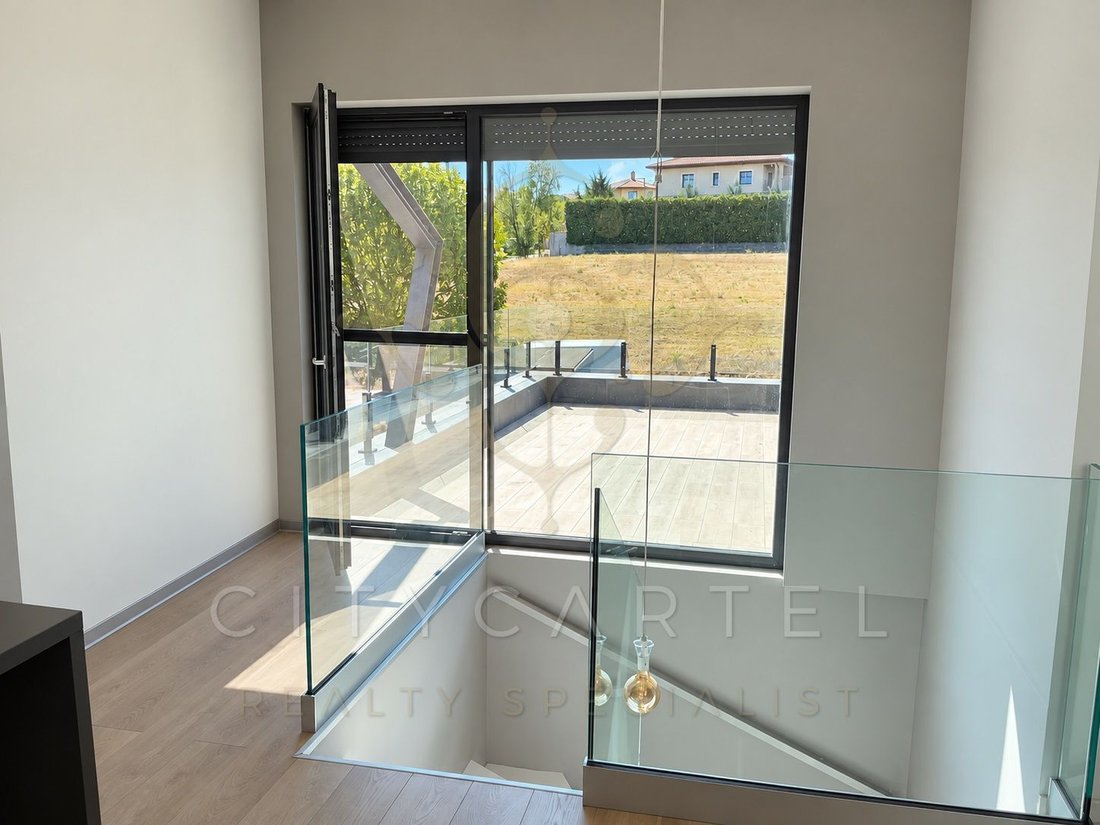
The three levels are connected by a striking staircase with glass balustrades.
Overall, the property offers a living room + 4 bedrooms + study layout, providing an exceptionally versatile space for a larger family, working from home or comfortably accommodating guests.
WELLNESS AREA AND POTENTIAL FOR A PRIVATE SWIMMING POOL
A private wellness area has been planned on the garden level, designed to accommodate a shower, toilet, jacuzzi and sauna.
The jacuzzi is already in place, while the sauna infrastructure has been prepared.
The layout and size of the plot also allow for the construction of a private swimming pool.
PREMIUM TECHNICAL SPECIFICATIONS
Built in 2022 with a reinforced concrete structure, the property features modern energy-efficient and mechanical systems.
Heating and cooling are provided by a 15 kW Technic Cool air-to-air heat pump system, which also contributes to the domestic hot water supply.
The property is equipped with underfloor heating/cooling as well as ceiling heating/cooling.
The smart home system has been pre-installed, as has the ventilation/air-exchange system. The latter requires only the installation of the motor to be completed.
The windows and doors are fitted with insect screens and electrically operated aluminium roller shutters.
The property benefits from excellent thermal insulation, with 20 cm of graphite insulation externally and an additional 10 cm of insulation internally.
Further technical features include:
H tariff electricity
separate irrigation/household water supply
4 m³ rainwater collection tank
GARAGE + 2 ADDITIONAL PARKING SPACES
The property includes a single-car garage with direct access to the house, large enough to accommodate a vehicle approximately the size of a BMW X5.
In addition, there are two further private parking spaces within the plot.
PLOT, CEILING HEIGHTS AND FURNISHINGS
The entire semi-detached property stands on a 1,259 sqm plot, with the property offered for sale including approximately 629 sqm of private land.
The ceiling height on the dining/living level is approximately 2.55 metres, while the bedroom level has a ceiling height of approximately 2.60 metres.
The property features several generous terraces and may also be purchased fully furnished.
The dining furniture and the double bed in the master bedroom are not included in the sale.
A MODERN HOME IN TÜKÖRHEGY WITH EXCEPTIONAL PANORAMIC VIEWS
This property is an excellent opportunity for those seeking a modern, premium-quality, spacious family home in Tükörhegy, Törökbálint, just outside Budapest, while valuing a green residential environment, generous terraces, high-quality technical specifications and unobstructed panoramic views.
The combination of the living room + 4 bedrooms + study layout, approximately 629 sqm private plot, multiple terraces, potential wellness and swimming-pool area, garage and two additional parking spaces creates a versatile and sophisticated family residence in one of Törökbálint’s most desirable neighbourhoods.
Should this exceptional property be of interest, I would be delighted to hear from you.
Dr Zsuzsa Vincellér
[hidden information]
Located in one of Törökbálint’s most sought-after premium residential areas, Tükörhegy, this modern, like-new semi-detached home, completed in 2022, is offered for sale in excellent condition.
The property offers approximately 240 sqm of total space, including 200.82 sqm of net interior living space, a total of 56.89 sqm of terraces, balconies and rooftop terrace, as well as a prepared panoramic wellness area. The property features an open-plan kitchen and living room, four bedrooms and a study/office area, set on an approximately 629 sqm private plot.
The building has been thoughtfully designed to make the most of the plot and its elevated position. The three levels are functionally separated: the garden level provides a spacious communal living area with direct garden access, the street level accommodates the family’s private bedroom zone, while the upper level offers a separate office and guest area.
One of the property’s most exceptional features is its beautiful, unobstructed panoramic view, with the land in front of the property designated as non-buildable. Contemporary architecture is complemented by premium technical specifications, generous terraces and a highly practical layout that can comfortably accommodate even multi-generational living.
SPACIOUS LIVING AREAS, LARGE TERRACE AND SEPARATE ENTRANCE
The heart of the home is the spacious open-plan living room with kitchen and dining area, opening onto an approximately 50–56 sqm terrace. The living room is further enhanced by a wood-burning fireplace, creating a warm and inviting atmosphere.
The kitchen is fully equipped, featuring Bosch appliances, with the exception of the hob, which is AEG.
This level also includes:
utility/laundry room
bathroom with shower and toilet
boiler/plant room
wine cellar
pantry
A particularly practical feature is the separate entrance to this level, allowing the communal living area to be accessed directly without passing through the private areas of the house.
LIVING ROOM + 4 BEDROOMS + STUDY – THOUGHTFULLY DESIGNED LAYOUT
The private living area is accessed from the entrance hall on the street level. This floor comprises two children’s bedrooms and the master bedroom. One of the children’s bedrooms and the master bedroom both offer panoramic views and direct access to a terrace.
The floor also features a walk-in wardrobe and a naturally lit bathroom with windows, equipped with a bathtub, shower, toilet and bidet.
The upper level features an additional terrace-connected reception area, which can also be used as a study or home office. In addition, there is a further bedroom/guest room, a shower room, toilet and storage area.
The three levels are connected by a striking staircase with glass balustrades.
Overall, the property offers a living room + 4 bedrooms + study layout, providing an exceptionally versatile space for a larger family, working from home or comfortably accommodating guests.
WELLNESS AREA AND POTENTIAL FOR A PRIVATE SWIMMING POOL
A private wellness area has been planned on the garden level, designed to accommodate a shower, toilet, jacuzzi and sauna.
The jacuzzi is already in place, while the sauna infrastructure has been prepared.
The layout and size of the plot also allow for the construction of a private swimming pool.
PREMIUM TECHNICAL SPECIFICATIONS
Built in 2022 with a reinforced concrete structure, the property features modern energy-efficient and mechanical systems.
Heating and cooling are provided by a 15 kW Technic Cool air-to-air heat pump system, which also contributes to the domestic hot water supply.
The property is equipped with underfloor heating/cooling as well as ceiling heating/cooling.
The smart home system has been pre-installed, as has the ventilation/air-exchange system. The latter requires only the installation of the motor to be completed.
The windows and doors are fitted with insect screens and electrically operated aluminium roller shutters.
The property benefits from excellent thermal insulation, with 20 cm of graphite insulation externally and an additional 10 cm of insulation internally.
Further technical features include:
H tariff electricity
separate irrigation/household water supply
4 m³ rainwater collection tank
GARAGE + 2 ADDITIONAL PARKING SPACES
The property includes a single-car garage with direct access to the house, large enough to accommodate a vehicle approximately the size of a BMW X5.
In addition, there are two further private parking spaces within the plot.
PLOT, CEILING HEIGHTS AND FURNISHINGS
The entire semi-detached property stands on a 1,259 sqm plot, with the property offered for sale including approximately 629 sqm of private land.
The ceiling height on the dining/living level is approximately 2.55 metres, while the bedroom level has a ceiling height of approximately 2.60 metres.
The property features several generous terraces and may also be purchased fully furnished.
The dining furniture and the double bed in the master bedroom are not included in the sale.
A MODERN HOME IN TÜKÖRHEGY WITH EXCEPTIONAL PANORAMIC VIEWS
This property is an excellent opportunity for those seeking a modern, premium-quality, spacious family home in Tükörhegy, Törökbálint, just outside Budapest, while valuing a green residential environment, generous terraces, high-quality technical specifications and unobstructed panoramic views.
The combination of the living room + 4 bedrooms + study layout, approximately 629 sqm private plot, multiple terraces, potential wellness and swimming-pool area, garage and two additional parking spaces creates a versatile and sophisticated family residence in one of Törökbálint’s most desirable neighbourhoods.
Should this exceptional property be of interest, I would be delighted to hear from you.
Dr Zsuzsa Vincellér
[hidden information]
-
Property type
House
-
Floors
1
-
Year built
2022
-
Price/sqft
$585
Features
- Terrace
- Garage
- City View
- Panoramic / Scenic View
- Kitchen island
- Parking
- Outdoor Living Space
- Balcony
Explore the Area
Törökbálint, Tükörhegy, 2045 Hungary, Pest County
View on Google Maps
Price per sqft
Low
High

Joined 3 years ago
You have inquired about this property
The agent will contact you soon by
Listed by
67
Listings
2023
Joined
Book home tour with Zsuzsa dr. Vincellér
Choose a date and whether you'd like a virtual or in-person tour with the agent.
Preferred date
Tour type

CITYCARTEL - International Luxury Real Estate Agency
Hegyalja út 54., 1118, Budapest, Hungary
View agency profile
Professional Real Estate Brokerage with Hungary’s Top Real Estate Experts CITYCARTEL is Hungary’s largest Luxury R
Professional Real Estate Brokerage with Hungary’s Top Real Estate Experts CITYCARTEL is Hungary’s largest Luxury Real Estate Agency, owned and led by a Hungarian family – a mother and her two lawyer daughters. This unique familial leadership melds a personal touch with professional excellence. For over 23 years, CITYCARTEL is operating as an expansive franchise network, boasting real estate offices across Hungary and abroad and renowned for its exceptionally professional know-how, which has raised the bar in real estate service standards. At CITYCARTEL, our Exclusive portfolio showcases Hungary’s most beautiful properties. This collection includes elegant urban apartments, luxury villas, historic castles, sophisticated hotels, chic restaurants, prime retail spaces, state-of-the-art office buildings, good investments, rental properties and development areas etc. Our dedication is to not just meet, but surpass our clients’ aspirations in property selection. Our services, offered in Hungarian and 10 other languages, cover a comprehensive range of real estate solutions: - Expert Real Estate Brokerage: Skillfully navigating transactions with unmatched precision and personalized care. - Strategic Real Estate Consultancy: Utilizing deep market insights for strategic advice and tailored solutions. - In-depth Market Analysis: Providing clients with data-driven insights for informed decision-making. - Legal Support: Leveraging legal expertise to ensure secure and seamless transactions. - Home Staging: Enhancing property appeal. - Appraisals: Accurately determining market value. - Financing Solutions: Customizing loan assistance to facilitate your investment plans. - Home Improvement and Renovation: Expertly transforming spaces into dream homes or perfect business locales. Contact CITYCARTEL for your real estate needs. Experience our exclusive VIP service, where unparalleled professionalism and a personal approach come together to realize your real estate dreams. 1118 Budapest, Hegyalja út 54. 1026 Budapest, Szilágyi Erzsébet fasor 121. BUDAGYÖNGYE Shopping Mall CITYCARTEL - HUNGARY’S LUXURY REAL ESTATE AGENCY
First listed
September 22
Listing reference
https://www.citycartel.hu/10825950/
Similar Properties Nearby
New Listings in Törökbálint





Explore More Homes for Sale
Torokbalint, Hungary property types
Torokbalint, Hungary popular searches
- Privacy properties in Torokbalint, Hungary
- Investment Property properties in Torokbalint, Hungary
- New Builds properties in Torokbalint, Hungary
- Properties with Fitness Center / Gym in Torokbalint, Hungary
- Panoramic / Scenic View properties in Torokbalint, Hungary
- Properties with Office in Torokbalint, Hungary
- Duplex properties in Torokbalint, Hungary
- Properties with Open Kitchen in Torokbalint, Hungary
- Properties with Cinema in Torokbalint, Hungary
- Gated Community properties in Torokbalint, Hungary
- Mansion properties in Torokbalint, Hungary
- Properties with Tennis Court in Torokbalint, Hungary
- Properties with Fireplace in Torokbalint, Hungary
- Properties with Helipad in Torokbalint, Hungary
Related Guides & Stories
Trusted by the World's Leading Brokers
The agents behind the world's most exceptional properties list with JamesEdition.
- Listings from Sotheby's, Christie's, BARNES, and Engel & Völkers
- Every listing reviewed before it goes live
- Connect directly with verified listing agents
By continuing you agree to our Terms and Privacy Policy.