$2,523,281
New Contemporary Villa Overlooking Lake Como
- 3 Beds
- 3 Baths
- 2,584 Sqft
- 2,691 Sqft lot
About the Property
Overlooking Lake Como, in a particularly evocative panoramic position in Torno, this detached villa sits within a private gated community, which helps ensure a greater degree of privacy. The property interprets contemporary living through a measured balance of architecture, comfort and landscape. The 180-degree view accompanies the interiors and becomes an integral part of the living experience, o
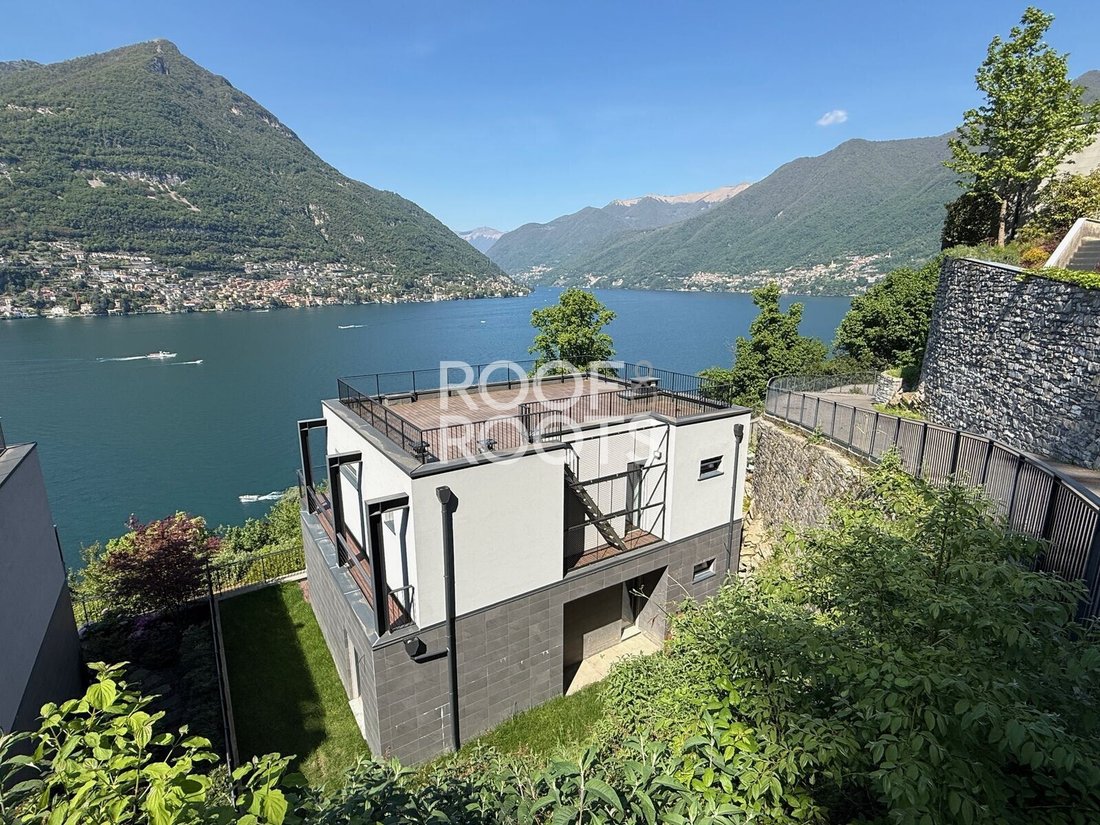
Overlooking Lake Como, in a particularly evocative panoramic position in Torno, this detached villa sits within a private gated community, which helps ensure a greater degree of privacy. The property interprets contemporary living through a measured balance of architecture, comfort and landscape. The 180-degree view accompanies the interiors and becomes an integral part of the living experience, offering a privileged perspective over the lake and its natural setting.
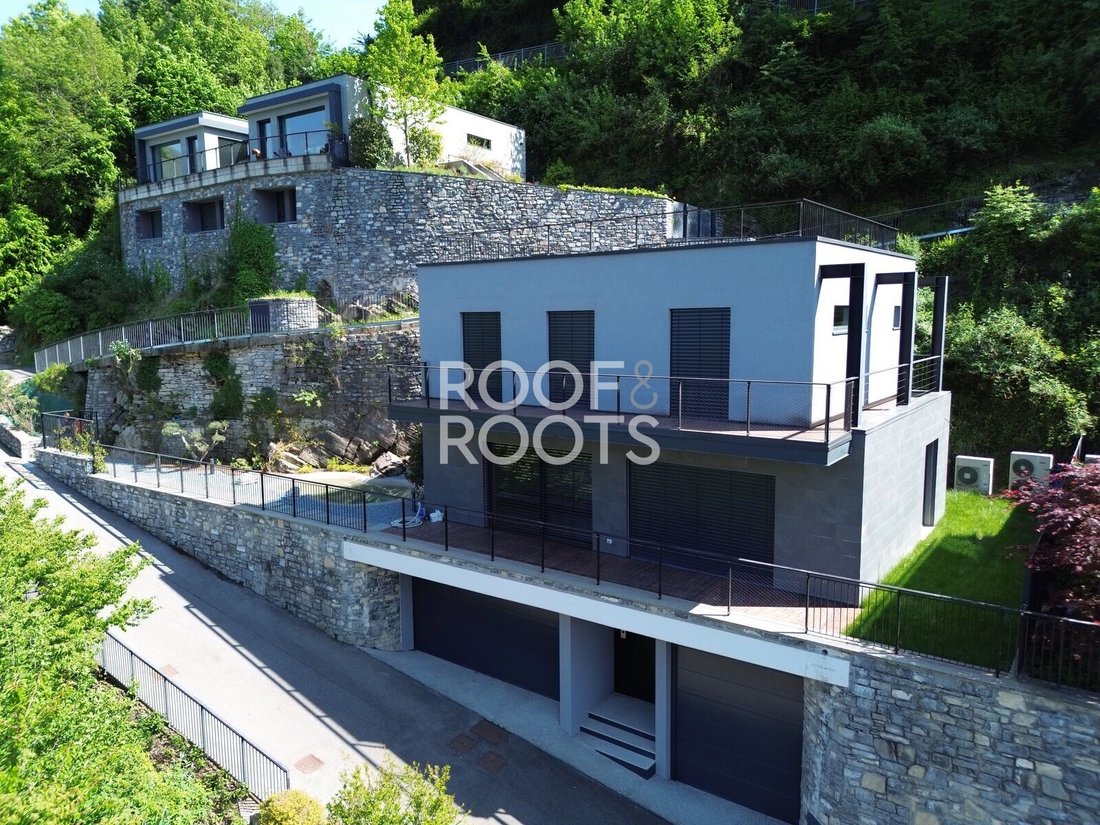
Spread over three levels with a commercial surface area of 240 sqm, the property stands out for a layout that favors functionality and visual continuity. The internal resin staircase, framed by glass balustrades, connects the different areas with an essential architectural gesture, in harmony with the villa’s contemporary character.
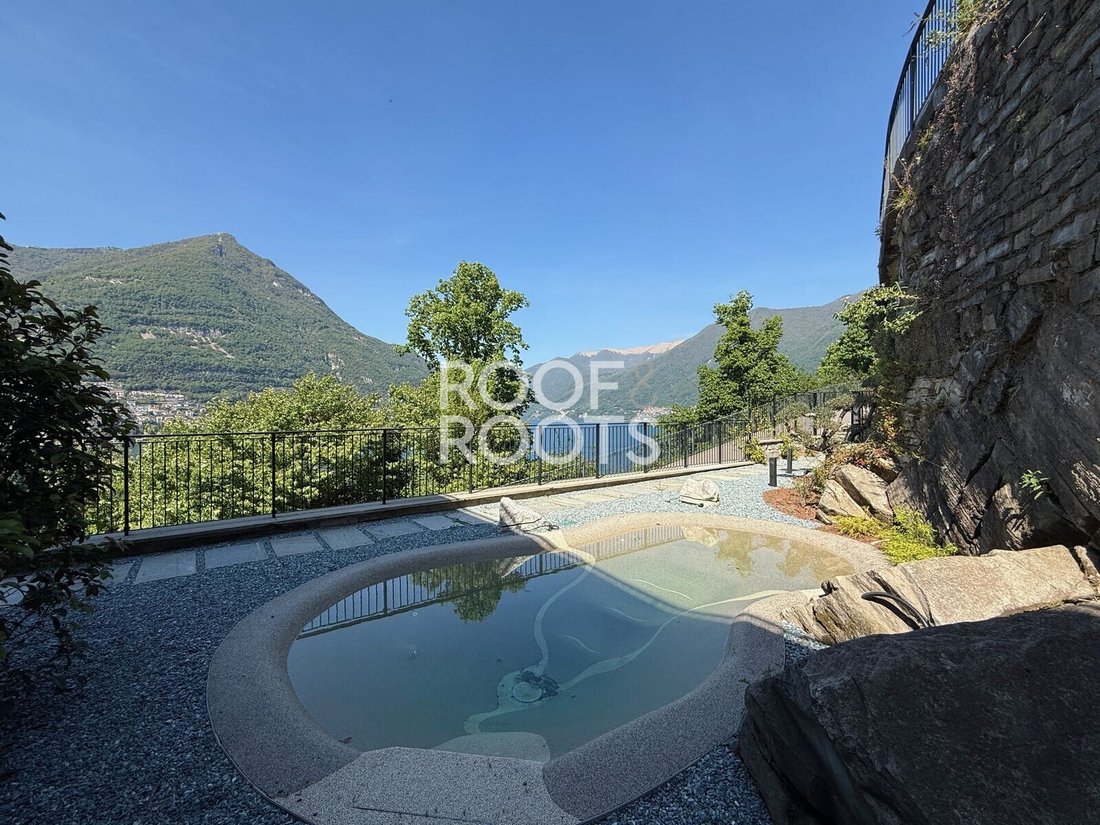
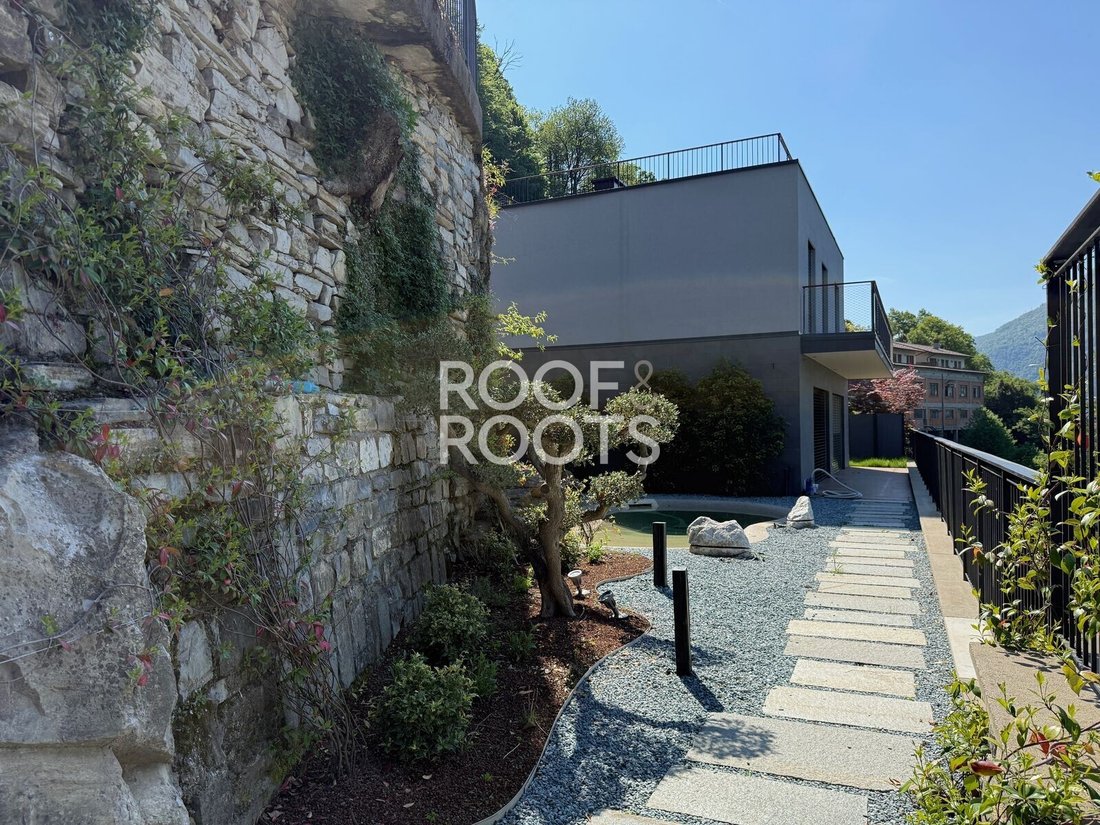
The ground floor is devoted to conviviality. The living area unfolds as a bright open space combining lounge, dining room and custom-made kitchen, creating an environment designed for sharing everyday life and welcoming guests. Openings to the outside lead to the 27 sqm terrace and the 250 sqm private garden, where greenery and the presence of water help define a secluded atmosphere. The oval bio-pool of approximately 20 sqm completes this space, offering a place to relax on the warmest days. A bathroom and a large storage room complete the floor.
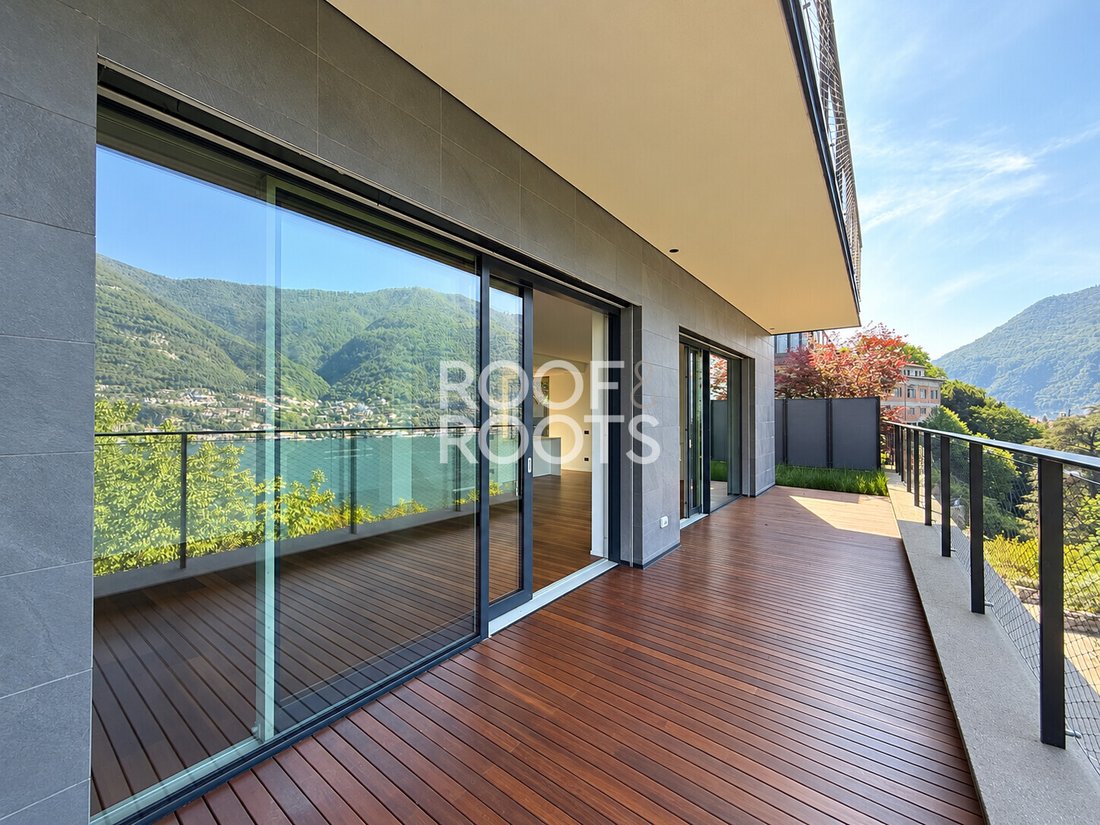
On the upper level, the sleeping area comprises three bedrooms, conceived as spaces of calm and privacy. The master bedroom has an en suite bathroom, while the second double bedroom is enhanced by a walk-in closet. A third single bedroom and an additional bathroom complete the layout. All the bedrooms enjoy views of the lake and open directly onto a 27 sqm panoramic terrace, a privileged space in which to pause and take in the landscape and enjoy the connection with the outdoors at any time of day.
The panoramic dimension of the property finds further expression in the 80 sqm habitable rooftop terrace. Prepared for the installation of an outdoor kitchen, it lends itself to becoming a space for conviviality, al fresco dinners and moments of relaxation, with the lake as a constant backdrop.
The basement level houses the entrance, a hobby room, the boiler room and two garages, one double and one single, offering accessory spaces suited to the needs of daily life. An additional parking space is also available for separate purchase, ideal for those who need extra parking.
The finishes express a sober, contemporary language: high-quality wooden parquet, plastered walls in RAL colors, a resin staircase with glass balustrades, an ABB Mylos electrical system, and bathrooms with designer fixtures and fittings. The A2 energy class completes the profile of a residence attentive to build quality and living comfort.
A property in which the panorama is not a mere backdrop, but a presence that accompanies the spaces and defines their character. The combination of contemporary architecture, private garden, swimming pool and panoramic terraces makes this villa a solution of particular interest for those who wish to experience Lake Como in a dimension of privacy, comfort and openness to the landscape.
Spread over three levels with a commercial surface area of 240 sqm, the property stands out for a layout that favors functionality and visual continuity. The internal resin staircase, framed by glass balustrades, connects the different areas with an essential architectural gesture, in harmony with the villa’s contemporary character.
The ground floor is devoted to conviviality. The living area unfolds as a bright open space combining lounge, dining room and custom-made kitchen, creating an environment designed for sharing everyday life and welcoming guests. Openings to the outside lead to the 27 sqm terrace and the 250 sqm private garden, where greenery and the presence of water help define a secluded atmosphere. The oval bio-pool of approximately 20 sqm completes this space, offering a place to relax on the warmest days. A bathroom and a large storage room complete the floor.
On the upper level, the sleeping area comprises three bedrooms, conceived as spaces of calm and privacy. The master bedroom has an en suite bathroom, while the second double bedroom is enhanced by a walk-in closet. A third single bedroom and an additional bathroom complete the layout. All the bedrooms enjoy views of the lake and open directly onto a 27 sqm panoramic terrace, a privileged space in which to pause and take in the landscape and enjoy the connection with the outdoors at any time of day.
The panoramic dimension of the property finds further expression in the 80 sqm habitable rooftop terrace. Prepared for the installation of an outdoor kitchen, it lends itself to becoming a space for conviviality, al fresco dinners and moments of relaxation, with the lake as a constant backdrop.
The basement level houses the entrance, a hobby room, the boiler room and two garages, one double and one single, offering accessory spaces suited to the needs of daily life. An additional parking space is also available for separate purchase, ideal for those who need extra parking.
The finishes express a sober, contemporary language: high-quality wooden parquet, plastered walls in RAL colors, a resin staircase with glass balustrades, an ABB Mylos electrical system, and bathrooms with designer fixtures and fittings. The A2 energy class completes the profile of a residence attentive to build quality and living comfort.
A property in which the panorama is not a mere backdrop, but a presence that accompanies the spaces and defines their character. The combination of contemporary architecture, private garden, swimming pool and panoramic terraces makes this villa a solution of particular interest for those who wish to experience Lake Como in a dimension of privacy, comfort and openness to the landscape.
-
Property type
Villa
-
Floors
3
-
Year built
2000
-
Price/sqft
$976
-
Emissions
A
-
Consumption
A
Features
- Garden
- Pool
- Terrace
- Garage
- Lakefront
- Lake View
- Modern
- Fitness Center / Gym
- Elevator
Explore the Area
22020 Torno, Province of Como, Lombardy, Lombardy, Italy
View on Google Maps
Price per sqft
Low
High

Joined 2 years ago
You have inquired about this property
The agent will contact you soon by
Listed by
76
Listings
2025
Joined
Book home tour with Roof&Roots Real Estate
Choose a date and whether you'd like a virtual or in-person tour with the agent.
Preferred date
Tour type

Roof&Roots is a property finding, mediation, and real estate consultancy company with deep expertise in the lu
Roof&Roots is a property finding, mediation, and real estate consultancy company with deep expertise in the luxury market, both residential and commercial, alongside top luxury and fashion brands, and the best hospitality chains. Thanks to an integrated range of services designed for those looking to buy or sell a prestigious property, and to investment in a technical-scientific mapping of the entire Italian territory, R&R has privileged and instant access to the most exclusive properties on-market and off-market. With a multidisciplinary team of highly skilled professionals – architects, engineers, designers, and project managers – the brand is able to support clients even beyond the deed signing, through property transformation and management interventions, and work daily on some of the most acclaimed international projects, strengthening its network of over 20,000 investors worldwide. Empathy and confidentiality, research and exclusivity, aesthetics and pragmatism, consultancy and vision are the guiding principles through which Roof&Roots offers a valuable experience at every in-between stage.
First listed
November 2
Listing reference
RR-2026-5314
Similar Properties Nearby
New Listings in Torno, Lombardy








Explore More Homes for Sale
Torno, Lombardy property types
Related Guides & Stories
Trusted by the World's Leading Brokers
The agents behind the world's most exceptional properties list with JamesEdition.
- Listings from Sotheby's, Christie's, BARNES, and Engel & Völkers
- Every listing reviewed before it goes live
- Connect directly with verified listing agents
By continuing you agree to our Terms and Privacy Policy.