$1,082,009
Maison de 14 Pièces de 205 m² à Tornac
- 6 Beds
- 1,217 Sqft
- 42.01 Ac lot
- Updated: November 17
About the Property
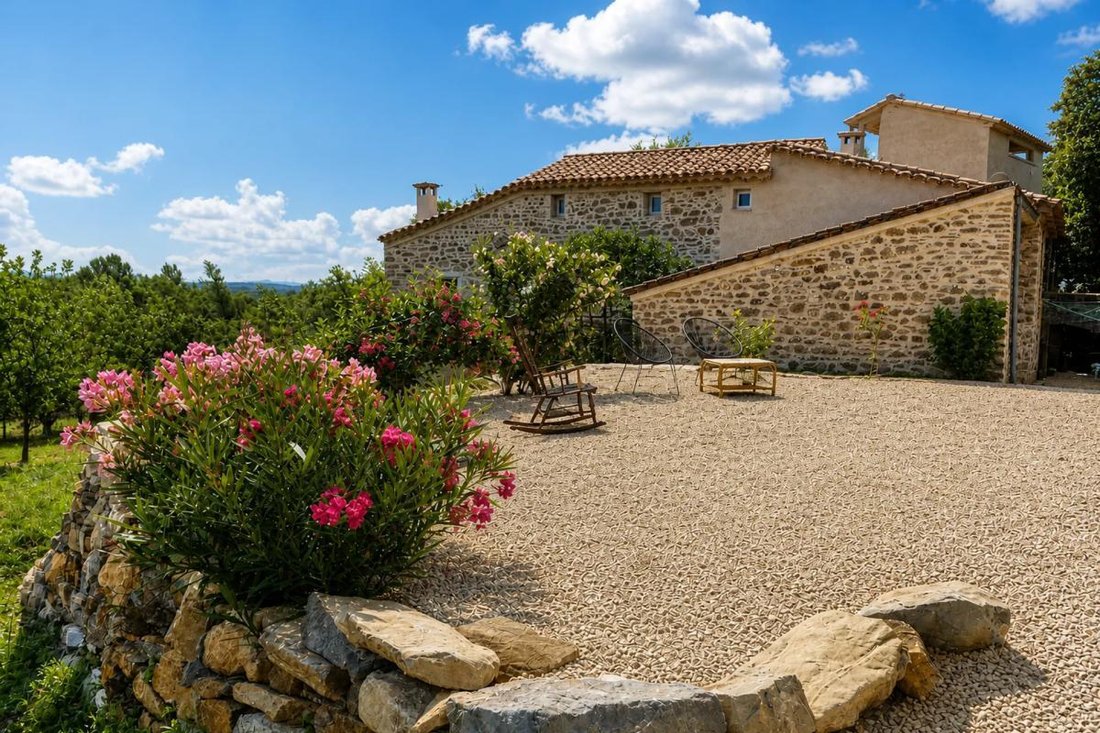
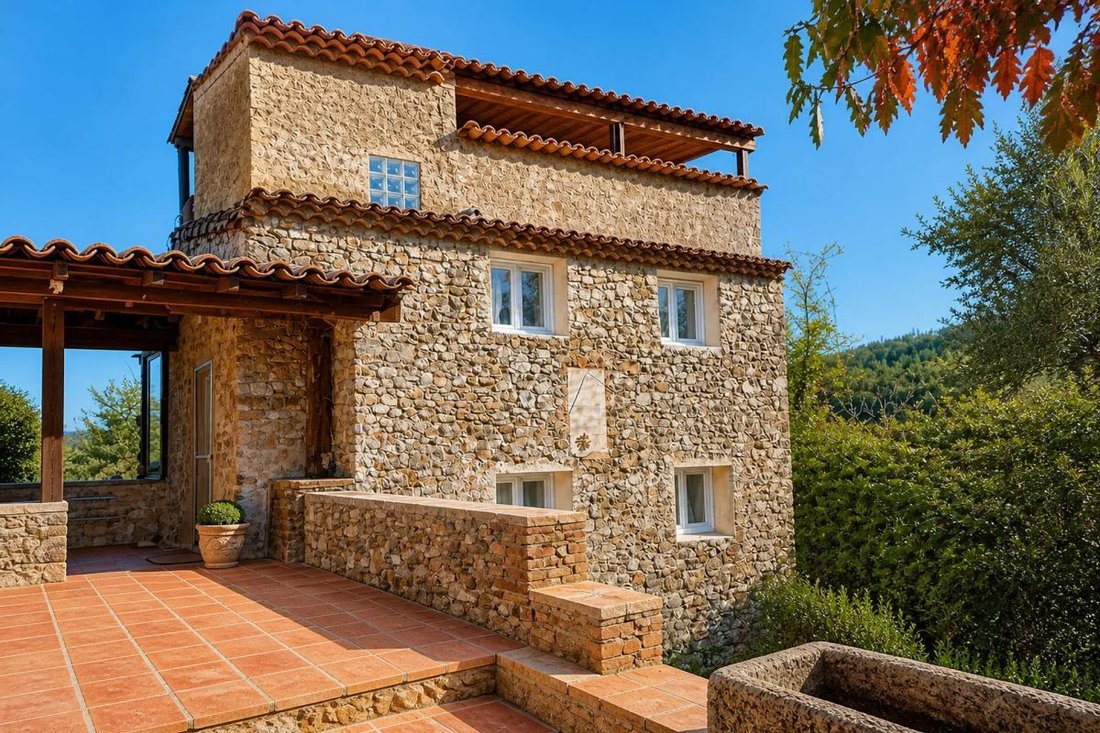
In a quiet and preserved hamlet of Tornac, this 1.7-hectare property with its 205 m² farmhouse stands out for its character and natural setting. Situated on a large wooded plot, it features two fully renovated stone farmhouses, offering comfortable living space and true independence between the two homes. The whole harmoniously blends traditional architecture with modern comfort, in a peaceful atm
In a quiet and preserved hamlet of Tornac, this 1.7-hectare property with its 205 m² farmhouse stands out for its character and natural setting. Situated on a large wooded plot, it features two fully renovated stone farmhouses, offering comfortable living space and true independence between the two homes. The whole harmoniously blends traditional architecture with modern comfort, in a peaceful atmosphere at the heart of vineyards and nature.
The first farmhouse includes:
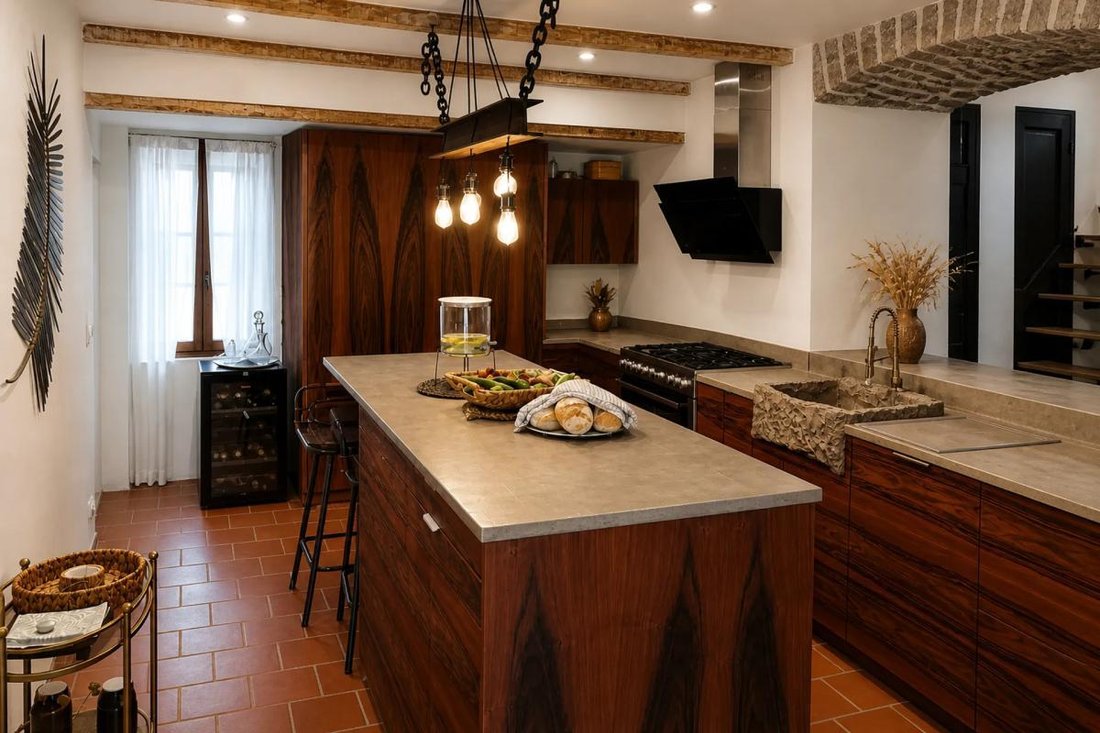
- An open kitchen
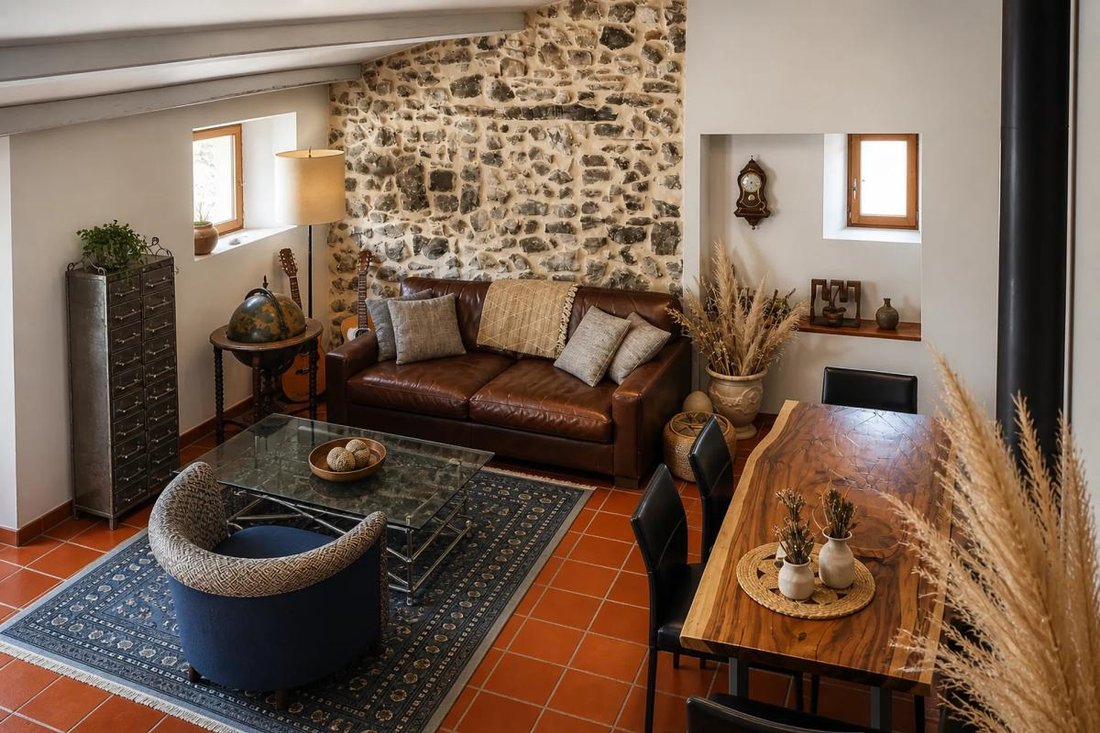
- A welcoming living area
- Three bedrooms
- Two bathrooms
- Two toilets
- Numerous built-in storage spaces
The second farmhouse also offers three bedrooms and two bathrooms with toilets, centered around a pleasant living room that extends onto a roof terrace. This terrace provides an unobstructed view of the surrounding nature and the Cévennes hills up to Mont Ventoux, creating a privileged spot to relax while enjoying the landscape.
Renovated with quality materials, the property features meticulous finishes. Exposed stone and spacious interiors highlight the authenticity of the place, while contemporary amenities ensure excellent comfort, notably through air conditioning, double glazing, fiber optic internet, and a wood stove for cozy atmospheres. The layout allows smooth circulation between rooms, with well-designed corridors, laundry room, and storage areas.
Outside, several terraces and developable areas allow for flexible space organization according to desires and projects, while preserving the privacy of each dwelling. The large plot offers a vast garden shaded by majestic century-old trees of various species, a true green haven for hosting, relaxing, or imagining different uses, whether for family moments, guest accommodation, or an independent activity.
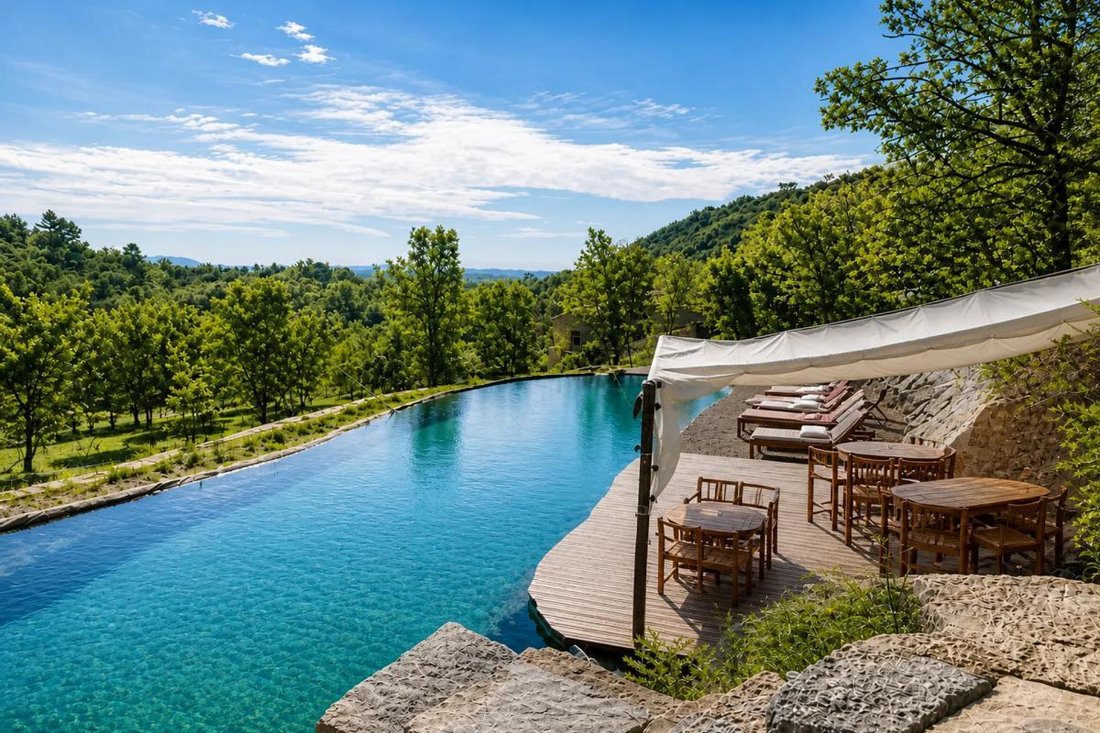
The highlight of this estate is its remarkable natural pool approximately 25 meters long, designed as a swimming lane of about 156 m² and bordered by a 40 m² wooden terrace. Perfectly integrated into the landscape, it continues the garden and enhances the calm and well-being atmosphere of the property. Ample outdoor parking space, accommodating several vehicles, completes the amenities.
Daily life here suits many projects: a main residence with the possibility to bring the family together while maintaining each one’s independence, a welcoming secondary home, or a project for holiday rentals thanks to the two separate dwellings. The space configuration, quality of renovation, and natural environment make this a unique property, designed for those seeking a preserved setting without sacrificing comfort.
Technical details:
- Property tax: €930
- Energy performance rating: D/D
- Heating type: Electric, Wood stove
- Water supply type: Electric water heater
Legal notices:
To consult official data on natural, mining, and technological risks, visit the Géorisques website. The above description was prepared by Zefir based on information available at the time of listing and is provided for informational purposes; these elements may change during the sale process. It supplements mandatory diagnostics and usual verifications, such as cadastral documents, easements, or urban planning rules, without replacing them. Before making any decision, it is advisable to review these documents, which our team can help you identify.
The areas, measurements, orientation, as well as distances and travel times mentioned are indicative and not contractual; only documents provided at the time of sale are binding. Photographs and visuals illustrate the property as it appeared at the time of shooting and cannot replace a visit, which is organized by appointment. Regulatory diagnostics, gathered in the technical diagnostics file, and the state of risks and pollution are communicated to the buyer according to current regulations. When the property is part of a co-ownership, information about the building, its rules, and charges are provided during the sale. Any mentioned works, completed or planned, are reported based on the seller’s declarations; it is your responsibility to have them estimated by a professional if you wish. Any purchase offer is reviewed with the seller, who remains free to accept or refuse it, and the sale only becomes final upon signing the authentic deed at the notary’s office. Zefir places great importance on transparency and rigor at every step of your acquisition, so you can proceed with confidence. Questions about this property or the procedures to follow? Contact Zefir at ***.
Information on the risks to which this property is exposed is available on the Géorisques website: https://www.georisques.gouv.fr/
The first farmhouse includes:
- An open kitchen
- A welcoming living area
- Three bedrooms
- Two bathrooms
- Two toilets
- Numerous built-in storage spaces
The second farmhouse also offers three bedrooms and two bathrooms with toilets, centered around a pleasant living room that extends onto a roof terrace. This terrace provides an unobstructed view of the surrounding nature and the Cévennes hills up to Mont Ventoux, creating a privileged spot to relax while enjoying the landscape.
Renovated with quality materials, the property features meticulous finishes. Exposed stone and spacious interiors highlight the authenticity of the place, while contemporary amenities ensure excellent comfort, notably through air conditioning, double glazing, fiber optic internet, and a wood stove for cozy atmospheres. The layout allows smooth circulation between rooms, with well-designed corridors, laundry room, and storage areas.
Outside, several terraces and developable areas allow for flexible space organization according to desires and projects, while preserving the privacy of each dwelling. The large plot offers a vast garden shaded by majestic century-old trees of various species, a true green haven for hosting, relaxing, or imagining different uses, whether for family moments, guest accommodation, or an independent activity.
The highlight of this estate is its remarkable natural pool approximately 25 meters long, designed as a swimming lane of about 156 m² and bordered by a 40 m² wooden terrace. Perfectly integrated into the landscape, it continues the garden and enhances the calm and well-being atmosphere of the property. Ample outdoor parking space, accommodating several vehicles, completes the amenities.
Daily life here suits many projects: a main residence with the possibility to bring the family together while maintaining each one’s independence, a welcoming secondary home, or a project for holiday rentals thanks to the two separate dwellings. The space configuration, quality of renovation, and natural environment make this a unique property, designed for those seeking a preserved setting without sacrificing comfort.
Technical details:
- Property tax: €930
- Energy performance rating: D/D
- Heating type: Electric, Wood stove
- Water supply type: Electric water heater
Legal notices:
To consult official data on natural, mining, and technological risks, visit the Géorisques website. The above description was prepared by Zefir based on information available at the time of listing and is provided for informational purposes; these elements may change during the sale process. It supplements mandatory diagnostics and usual verifications, such as cadastral documents, easements, or urban planning rules, without replacing them. Before making any decision, it is advisable to review these documents, which our team can help you identify.
The areas, measurements, orientation, as well as distances and travel times mentioned are indicative and not contractual; only documents provided at the time of sale are binding. Photographs and visuals illustrate the property as it appeared at the time of shooting and cannot replace a visit, which is organized by appointment. Regulatory diagnostics, gathered in the technical diagnostics file, and the state of risks and pollution are communicated to the buyer according to current regulations. When the property is part of a co-ownership, information about the building, its rules, and charges are provided during the sale. Any mentioned works, completed or planned, are reported based on the seller’s declarations; it is your responsibility to have them estimated by a professional if you wish. Any purchase offer is reviewed with the seller, who remains free to accept or refuse it, and the sale only becomes final upon signing the authentic deed at the notary’s office. Zefir places great importance on transparency and rigor at every step of your acquisition, so you can proceed with confidence. Questions about this property or the procedures to follow? Contact Zefir at ***.
Information on the risks to which this property is exposed is available on the Géorisques website: https://www.georisques.gouv.fr/
-
Property type
House
-
Floors
2
-
Year built
1947
-
Price/sqft
$889
-
Emissions
B
-
Consumption
D
Features
- Garden
- Terrace
- Pool
- Fireplace
- Open Kitchen
- Mountain View
- Water View
- Renovated
- Panoramic / Scenic View
Features
Lot
Indoor
- High Ceiling
- Office
- Fireplace
- Air Conditioning
- Kitchen island
- Bar
- Laundry Room
- Open Kitchen
Outdoor
- Terrace
- Balcony
- Parking
- Pool
- Outdoor Living Space
- Garden
Explore the Area
446, Chemin de Taupessargues, Tornac, Occitania, France
View on Google Maps
Price per sqft
Low
High
Joined 1 month ago
You have inquired about this property
The agent will contact you soon by
Listed by
769
Listings
2026
Joined
Book home tour with the agent
Choose a date and whether you'd like a virtual or in-person tour with the agent.
Preferred date
Tour type
Last updated
November 17
First listed
November 15
Listing reference
225fea89-18f6-4df1-a99f-7e8841
Trusted by the World's Leading Brokers
The agents behind the world's most exceptional properties list with JamesEdition.
- Listings from Sotheby's, Christie's, BARNES, and Engel & Völkers
- Every listing reviewed before it goes live
- Connect directly with verified listing agents
By continuing you agree to our Terms and Privacy Policy.