$775,376
Villa In Vendita A Torino, Cavoretto Pilonetto
- 9 Beds
- 4 Baths
- 5,705 Sqft
- Updated: Today
- 1
About the Property
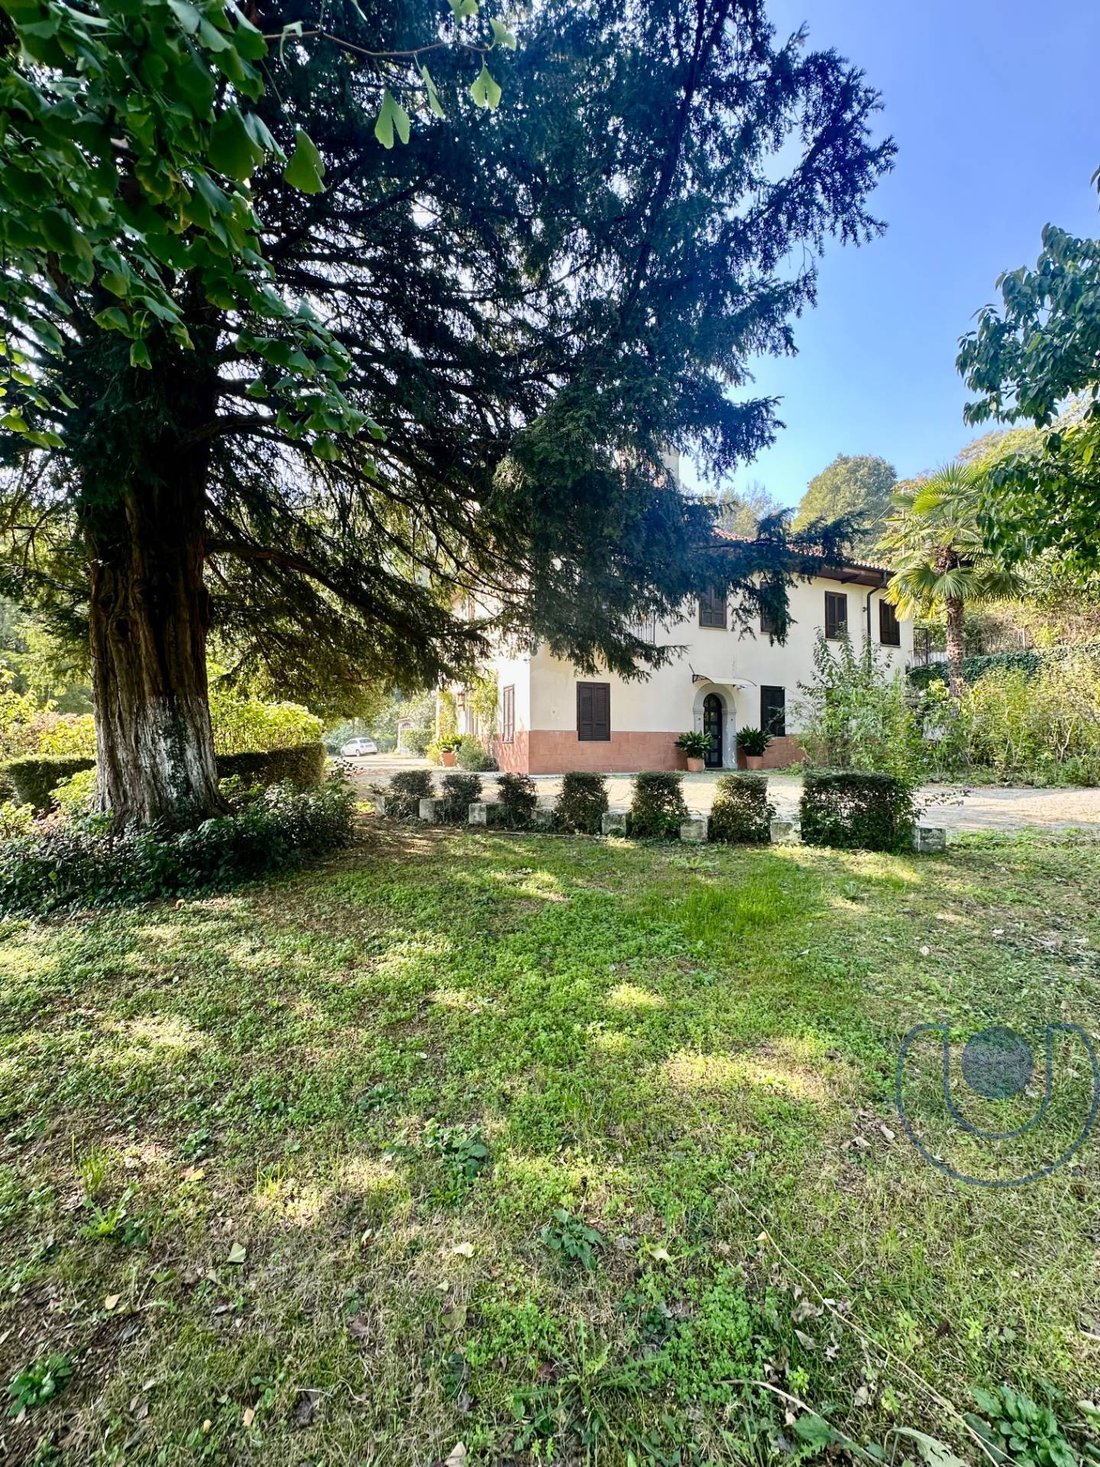
We offer for sale exclusively a residence of exceptional charm, a timeless period home, with 18th-century details, a centuries-old park and maximum privacy.
Nestled in the authentic tranquility and lush greenery of the Turin hills, on Strada Alta di Mongreno, we offer for exclusive sale a residence of exceptional charm and noble architectural value. A one-of-a-kind residence, where majestic hi
Nestled in the authentic tranquility and lush greenery of the Turin hills, on Strada Alta di Mongreno, we offer for exclusive sale a residence of exceptional charm and noble architectural value. A one-of-a-kind residence, where majestic hi
We offer for sale exclusively a residence of exceptional charm, a timeless period home, with 18th-century details, a centuries-old park and maximum privacy.
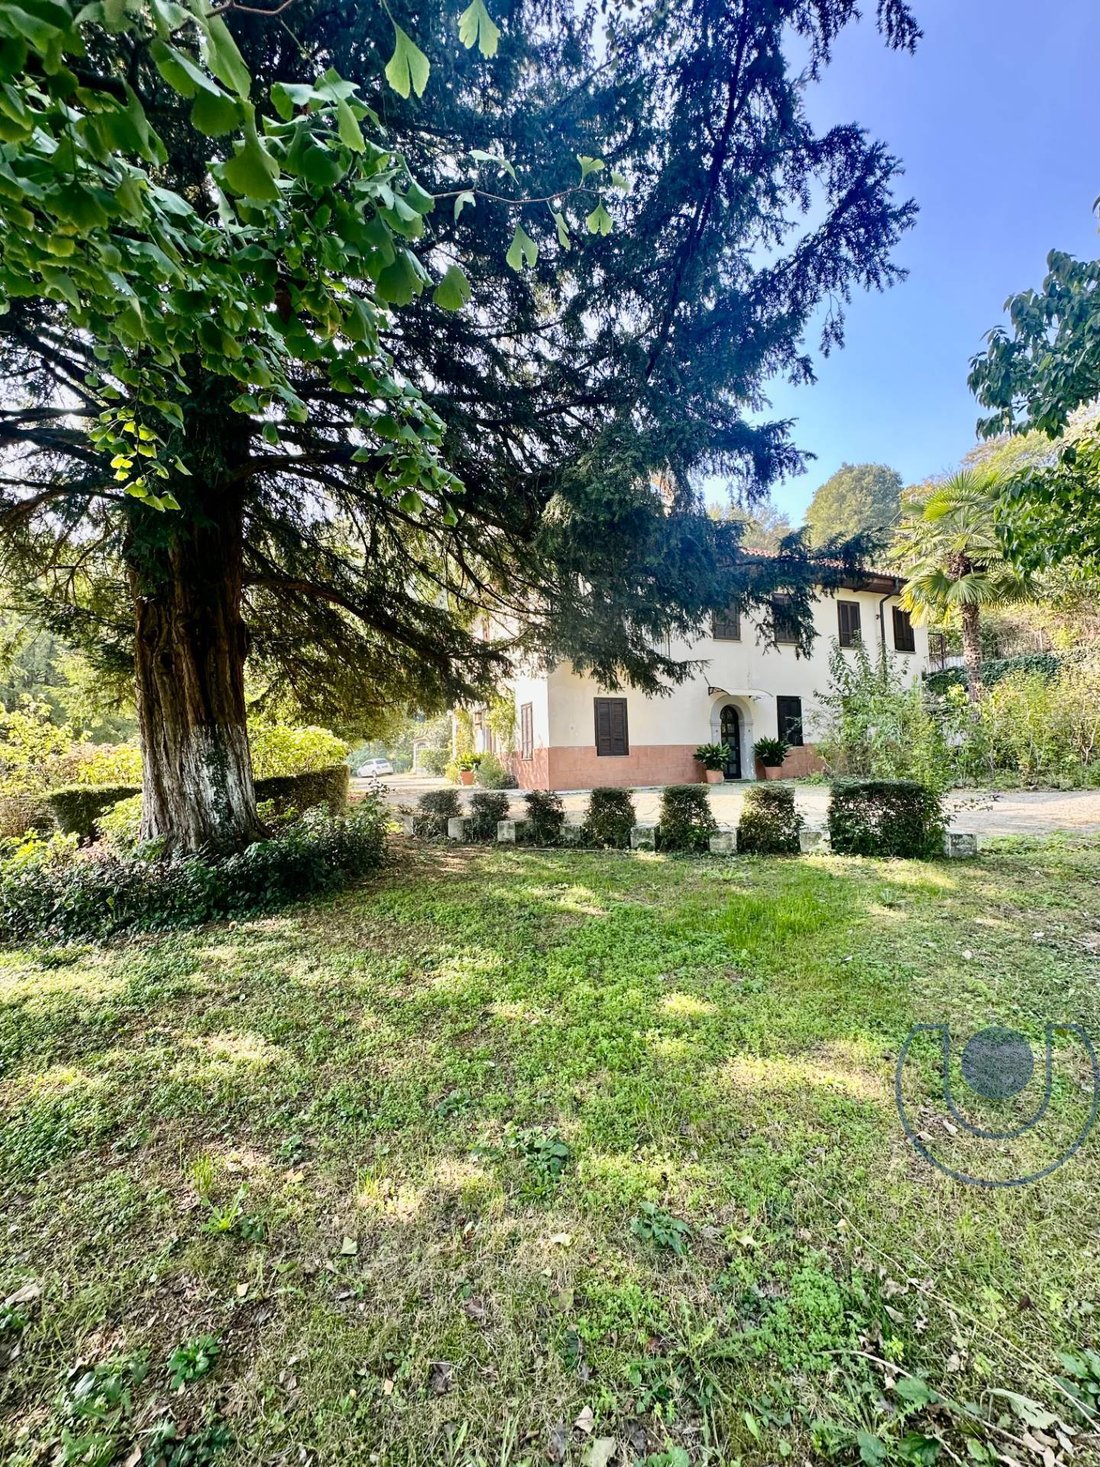
Nestled in the authentic tranquility and lush greenery of the Turin hills, on Strada Alta di Mongreno, we offer for exclusive sale a residence of exceptional charm and noble architectural value. A one-of-a-kind residence, where majestic history and generous spaces blend to offer an oasis of absolute privacy, elegance, and extraordinary potential, just minutes from the heart of the Piedmontese capital.
THE MAIN BUILDING: REFINED SPACES AND GREAT BRIGHTNESS
Crossing the threshold of the main building means entering spaces flooded with natural light and rich in atmosphere. On the ground floor, the living area welcomes you into a majestic double living room, the true scenographic heart of the home, dominated by a precious 18th-century pink marble fireplace and finely restored original coffered ceilings. Adjacent to the living room, an intimate space lends itself perfectly to a private study or a cozy TV room. The large eat-in kitchen, beautifully exposed to the south, opens directly onto a delightful outdoor summer dining room, transforming every lunch or dinner with guests into a pleasant moment of conviviality surrounded by greenery. Serving the living area, directly connected to the kitchen, is a large, historic cellar located in the basement, designed to ensure the ideal microclimate for preserving fine wines and reserves.
Going up to the first floor, the sleeping area reveals itself as private and exceptionally spacious. It hosts five bedrooms, including a master suite with its own private bathroom, while the other four bedrooms are served by two additional spacious bathrooms.
Continuing on the second floor, the attic offers warm and inviting spaces, ideal for a hobby room, an elite fitness area, or a private relaxation zone.
THE PRIVATE PARK AND THE OUTDOOR OASIS
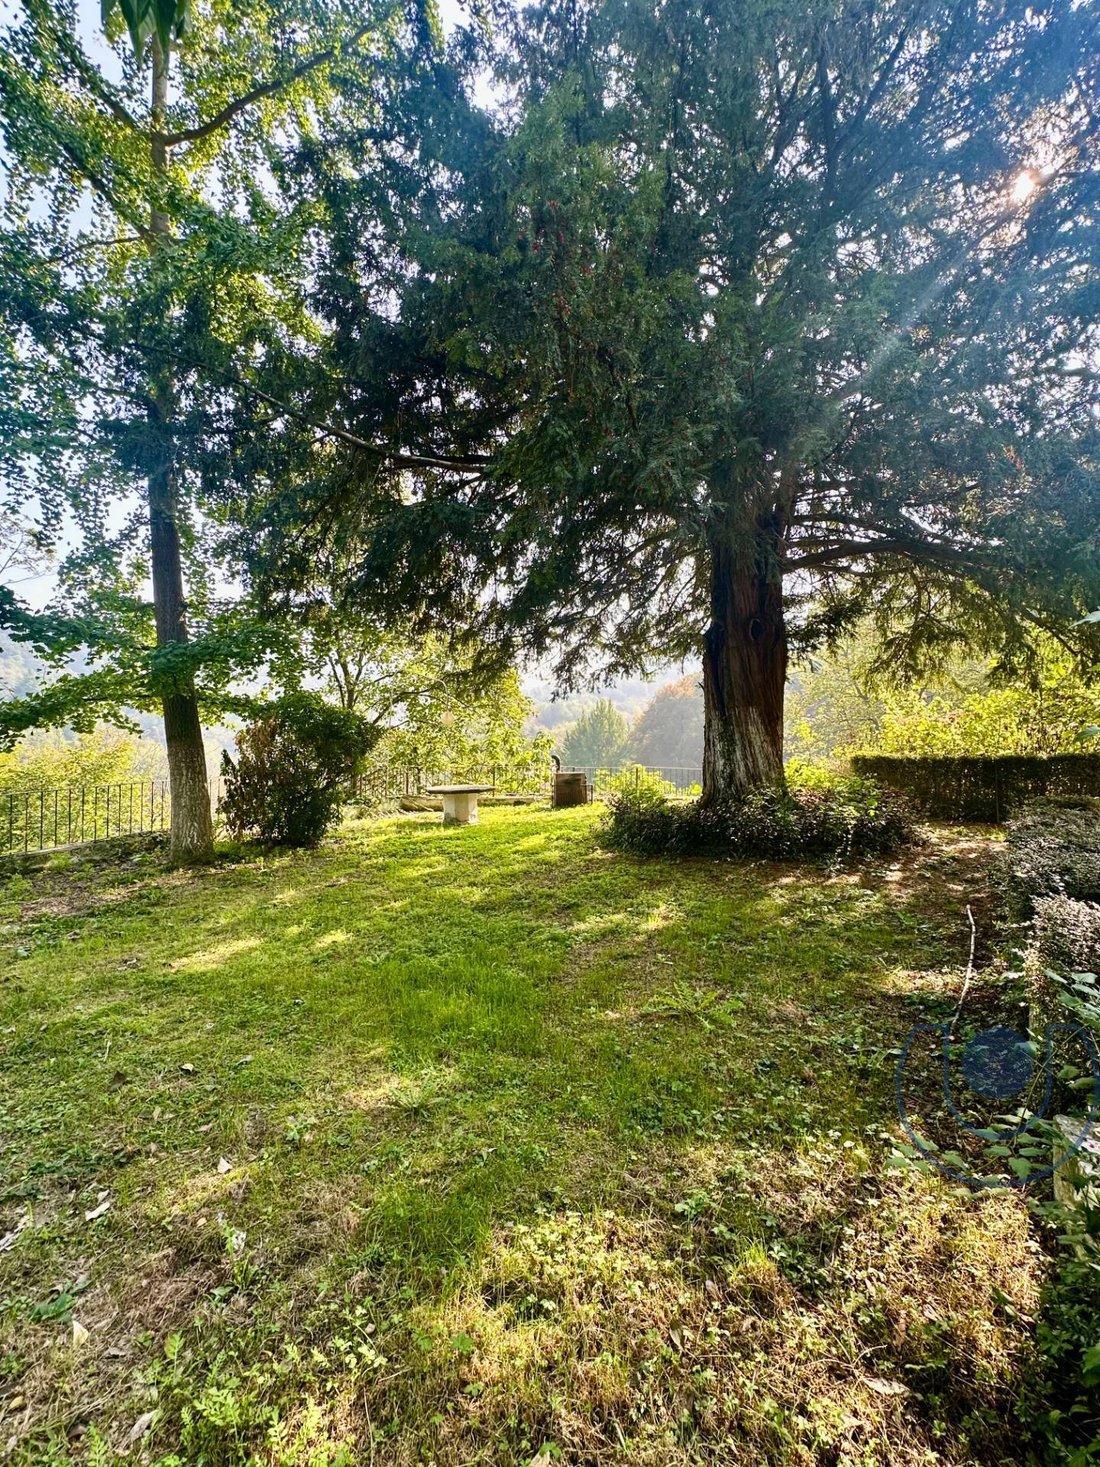
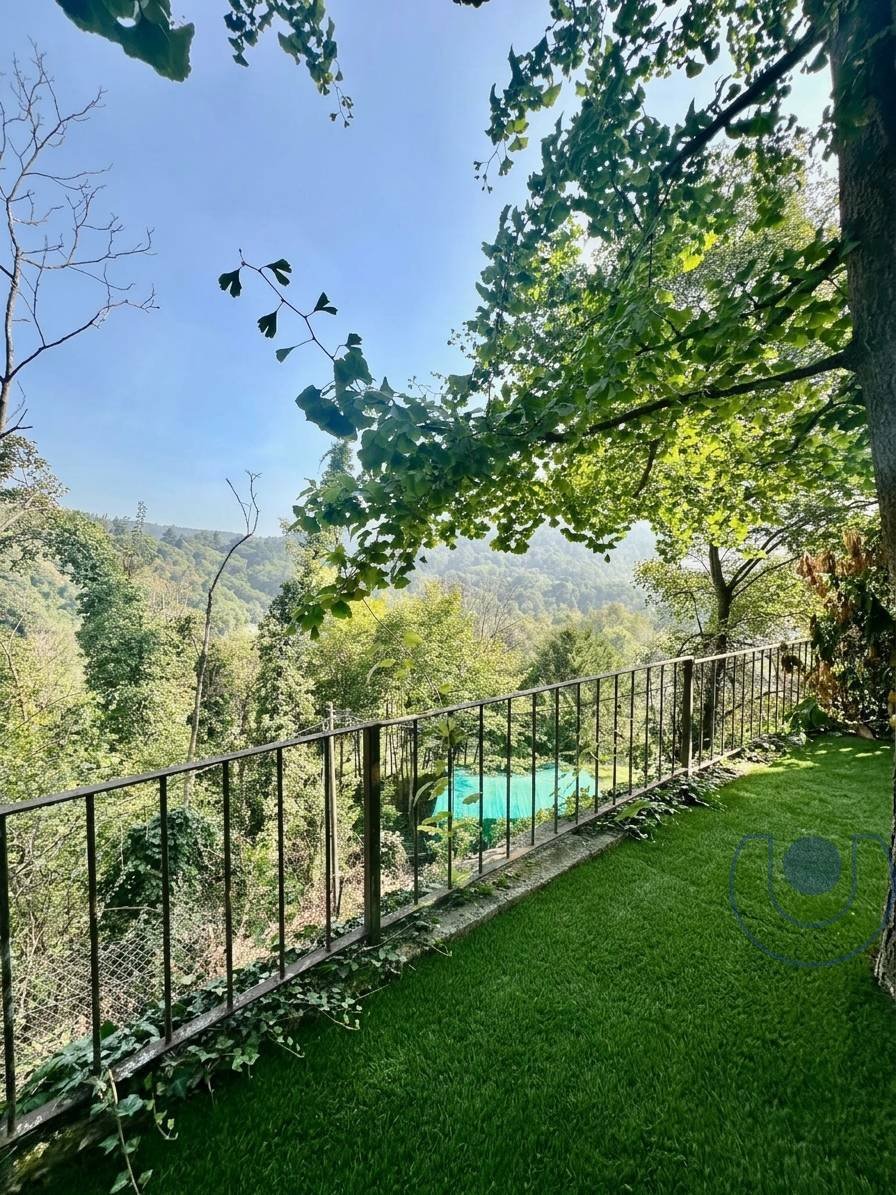
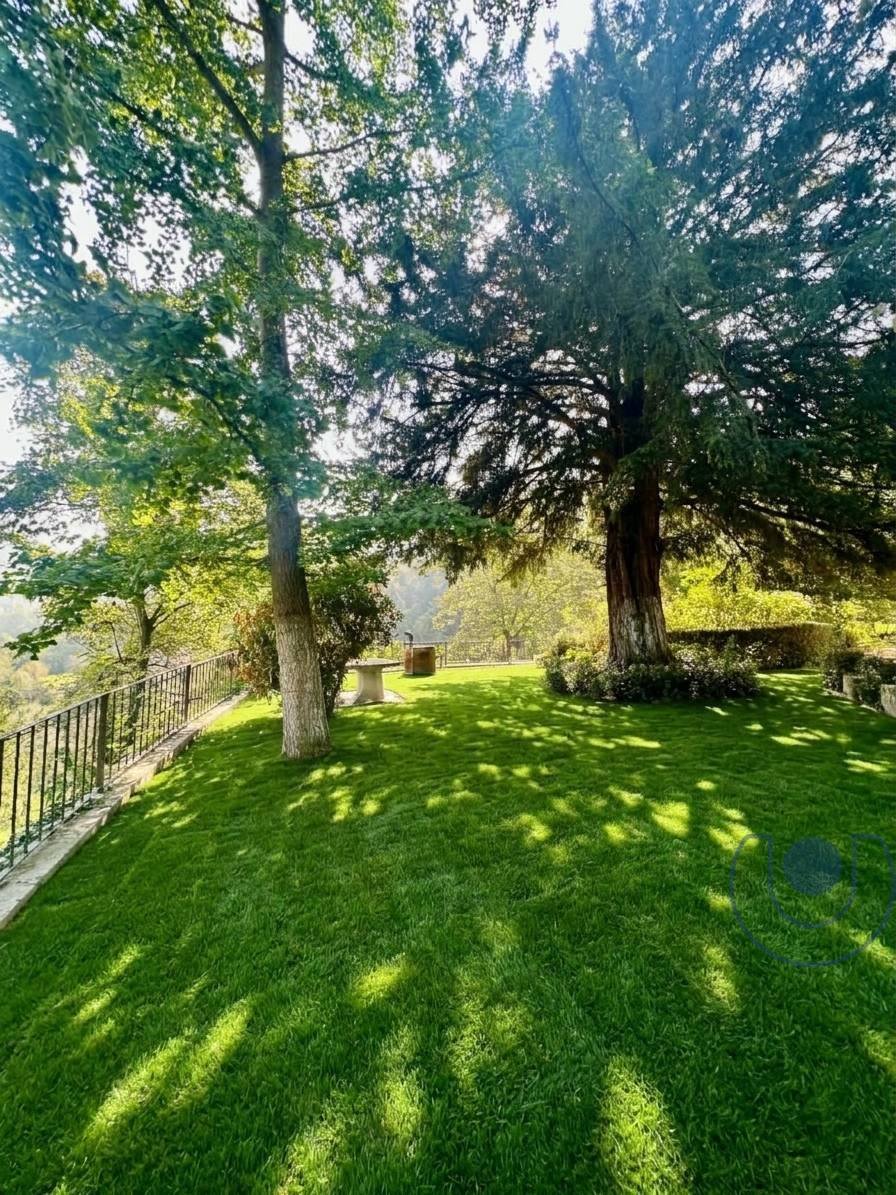
Outside, the property is surrounded by a wonderful private, landscaped park: a true designer garden where stone paths, centuries-old trees, and picturesque olive trees create a landscape of rare beauty. At the heart of the park is a scenic infinity pool (currently in need of restoration), ready to become a refreshing oasis on summer days. A delightful vegetable garden is also available for those who love to experience the authentic rhythms of nature.
INDEPENDENT OUTbuilding AND MULTIPURPOSE PREMISES
Completing this extraordinary property is a delightful, independent two-room apartment attached to the villa, comprising a living area with kitchen, double bedroom, and bathroom. It’s ideal for hosting guests or staff in complete independence and privacy, with a convenient laundry room located directly opposite. Finally, for car enthusiasts and creative types, the villa features a spacious ground-floor garage with space for up to six large vehicles. Above it is a spacious, bright open-plan space with a private entrance, perfect for a professional studio, art atelier, or workshop.
THE OPPORTUNITY
A residence with classic and timeless charm, combining the prestige of a period villa, unique private spaces, and the beauty of a private park, all within easy reach of all the city’s amenities.
Contact us now to schedule your exclusive visit.
This announcement is for advertising and informational purposes only. The data, measurements, and descriptions provided are purely indicative and do not constitute a contractual element or prerequisite.
Want to sell your home? Contact us for a FREE, NO-OBLIGATION appraisal!
Visit our WEBSITE and our SOCIAL MEDIA to stay updated on our offers and news from the real estate world!
This announcement does not constitute a contractual element.
-
Property type
Villa
-
Floors
4
-
Price/sqft
$135
-
Emissions
F
-
Consumption
F
Features
- Garden
- Pool
- Terrace
- Garage
- Wine Cellar
- Fitness Center / Gym
- Fireplace
- 2D Floor Plan
- Basement
Features
Lot
Indoor
- High Ceiling
- Fireplace
- Gas Stovetop
- Laundry Room
- Wine Cellar
- Basement
- Fitness Center / Gym
Outdoor
Explore the Area
Strada Alta Di Mongreno, Colle della Maddalena - Superga, Turin, Italy
View on Google Maps
Price per sqft
Low
High
Joined 6 years ago
You have inquired about this property
The agent will contact you soon by
Listed by
11
Listings
2020
Joined
Book home tour with the agent
Choose a date and whether you'd like a virtual or in-person tour with the agent.
Preferred date
Tour type
Last updated
Today
First listed
October 21
Listing reference
V000813
Similar Properties Nearby
New Listings in Colle della Maddalena - Superga


Explore More Homes for Sale
Colle della Maddalena - Superga property types
Colle della Maddalena - Superga popular searches
- Panoramic / Scenic View properties in Colle della Maddalena - Superga
- Properties with Terrace in Colle della Maddalena - Superga
- Properties with Bar in Colle della Maddalena - Superga
- Properties with Office in Colle della Maddalena - Superga
- City View properties in Colle della Maddalena - Superga
- Mountain View properties in Colle della Maddalena - Superga
- Properties with Garden in Colle della Maddalena - Superga
- Privacy properties in Colle della Maddalena - Superga
- Modern properties in Colle della Maddalena - Superga
- Properties with Fitness Center / Gym in Colle della Maddalena - Superga
- Properties with Sauna in Colle della Maddalena - Superga
- Properties with Steam Room in Colle della Maddalena - Superga
- Properties with Library in Colle della Maddalena - Superga
- Properties with Air Conditioning in Colle della Maddalena - Superga
- Properties with Wine Cellar in Colle della Maddalena - Superga
- Properties with Fireplace in Colle della Maddalena - Superga
- Properties with Pool in Colle della Maddalena - Superga
- Properties with Garage in Colle della Maddalena - Superga
- Properties with Balcony in Colle della Maddalena - Superga
- Renovated properties in Colle della Maddalena - Superga
- Properties with Indoor Pool in Colle della Maddalena - Superga
Related Guides & Stories
Trusted by the World's Leading Brokers
The agents behind the world's most exceptional properties list with JamesEdition.
- Listings from Sotheby's, Christie's, BARNES, and Engel & Völkers
- Every listing reviewed before it goes live
- Connect directly with verified listing agents
By continuing you agree to our Terms and Privacy Policy.