Price On Request
Palazzo Palestro 1881: The Evolution Of Contemporary Luxury In Turin
- 5 Beds
- 5 Baths
- Updated: March 19
- 4
About the Property
A Manifesto of Architectural Heritage and Five-Star Living
1. Introduction: A New Paradigm for Urban Living
Palazzo Palestro 1881 is not merely a real estate redevelopment project; it is a programmatic manifesto on what it means to live in the 21st century within one of Europe’s most aristocratic cities. Strategically located at the intersection of Via Juvarra and Corso Palestro, the proje
1. Introduction: A New Paradigm for Urban Living
Palazzo Palestro 1881 is not merely a real estate redevelopment project; it is a programmatic manifesto on what it means to live in the 21st century within one of Europe’s most aristocratic cities. Strategically located at the intersection of Via Juvarra and Corso Palestro, the proje
A Manifesto of Architectural Heritage and Five-Star Living
1. Introduction: A New Paradigm for Urban Living
Palazzo Palestro 1881 is not merely a real estate redevelopment project; it is a programmatic manifesto on what it means to live in the 21st century within one of Europe’s most aristocratic cities. Strategically located at the intersection of Via Juvarra and Corso Palestro, the project sits where Turin’s royal Savoy history meets the dynamic pulse of the city’s future.
The operation stems from a precise philosophy: today, true luxury does not reside in ostentation, but in reclaimed time, absolute privacy, and seamless access to services typically reserved for world-class grand hotels. This development redefines the residential standard, offering an ecosystem where the home extends far beyond the front door of the individual apartment.
2. Historical Context and Architectural Restoration
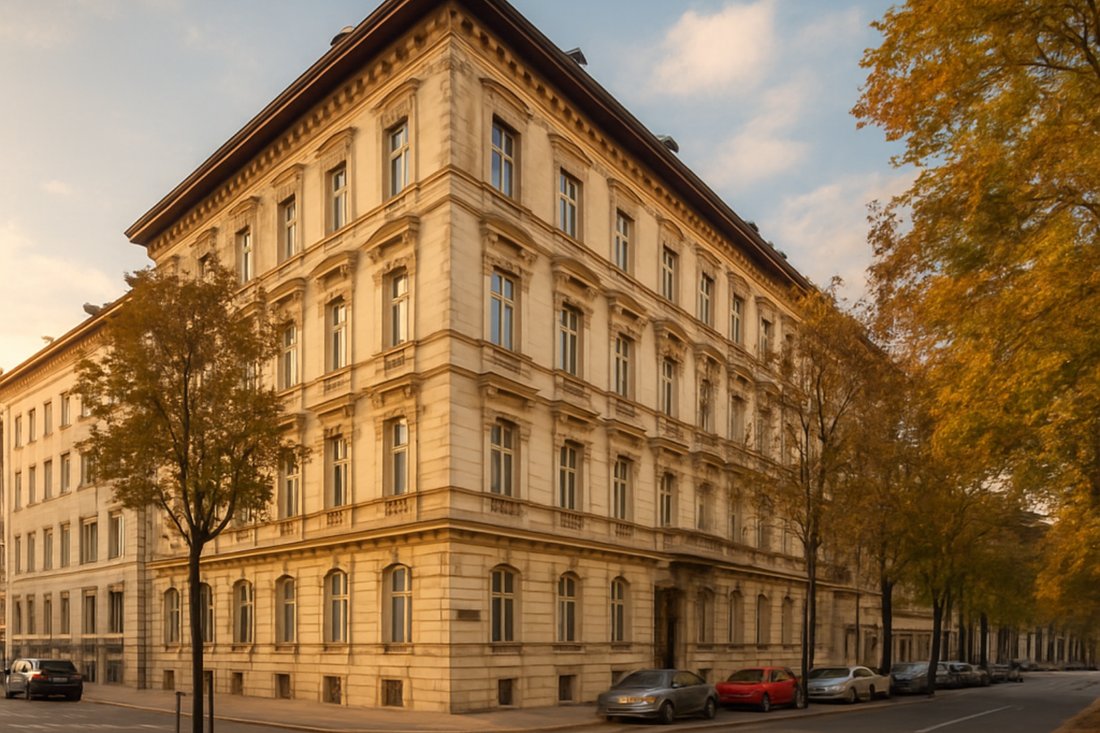
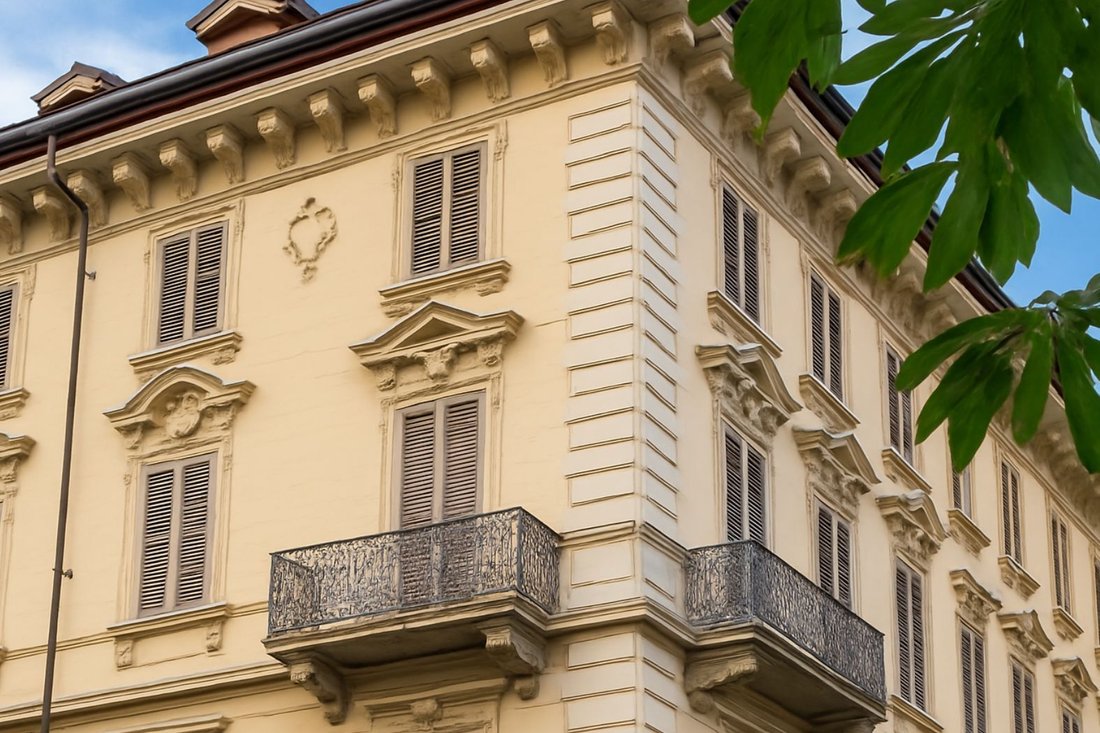
The building, dating back to 1881, is a masterful example of late 19th-century Piedmontese architecture. The façade, with its elegant proportions and rhythmic decorative elements, has undergone a meticulous conservative restoration aimed at preserving its authentic soul while projecting it into a new era of efficiency.
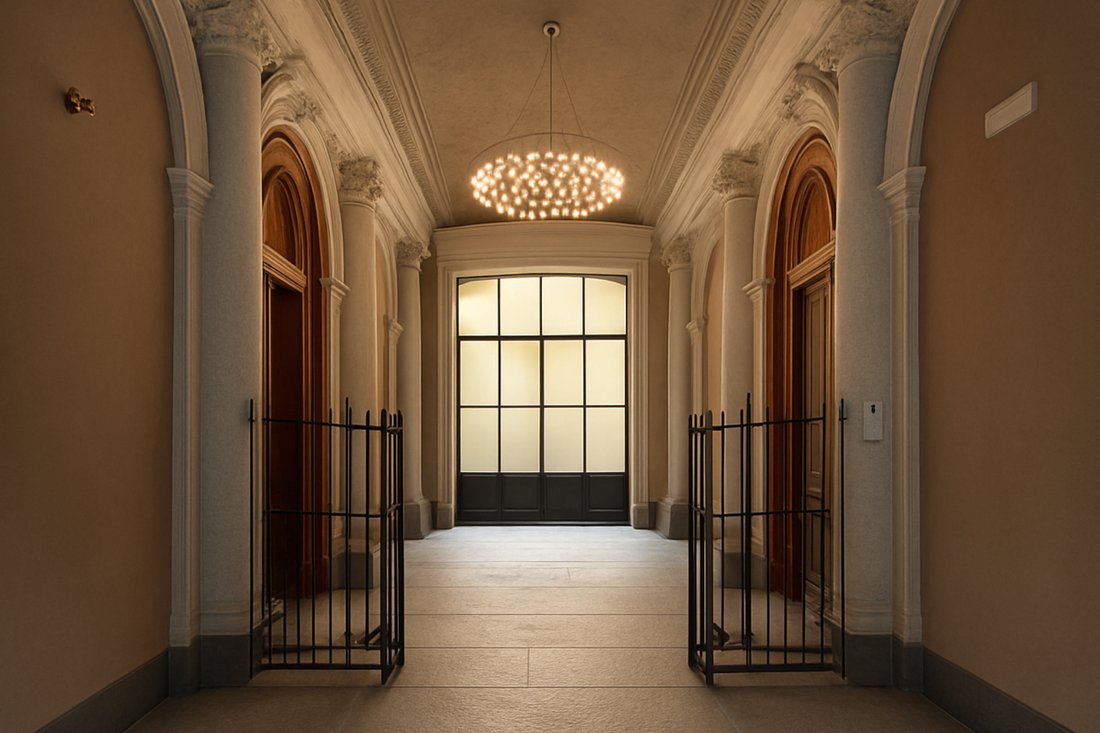
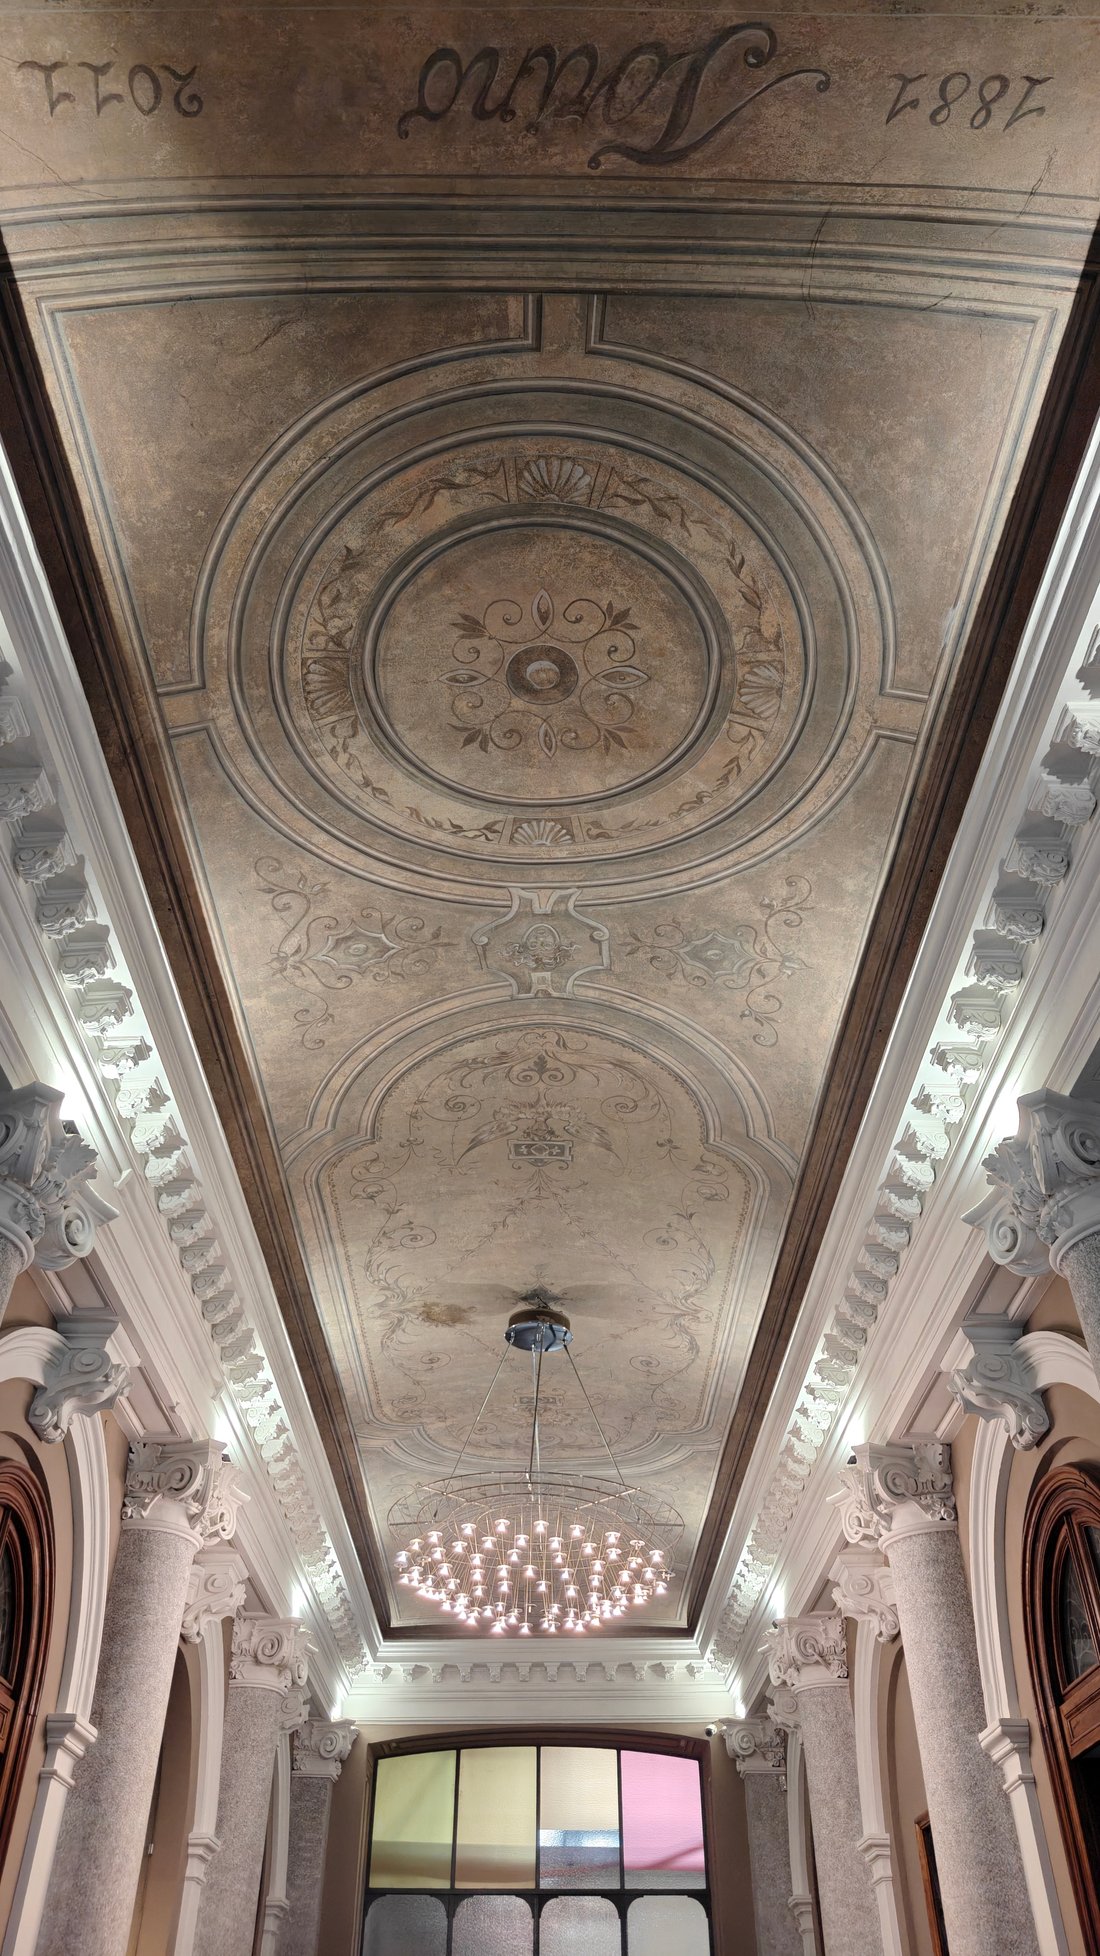
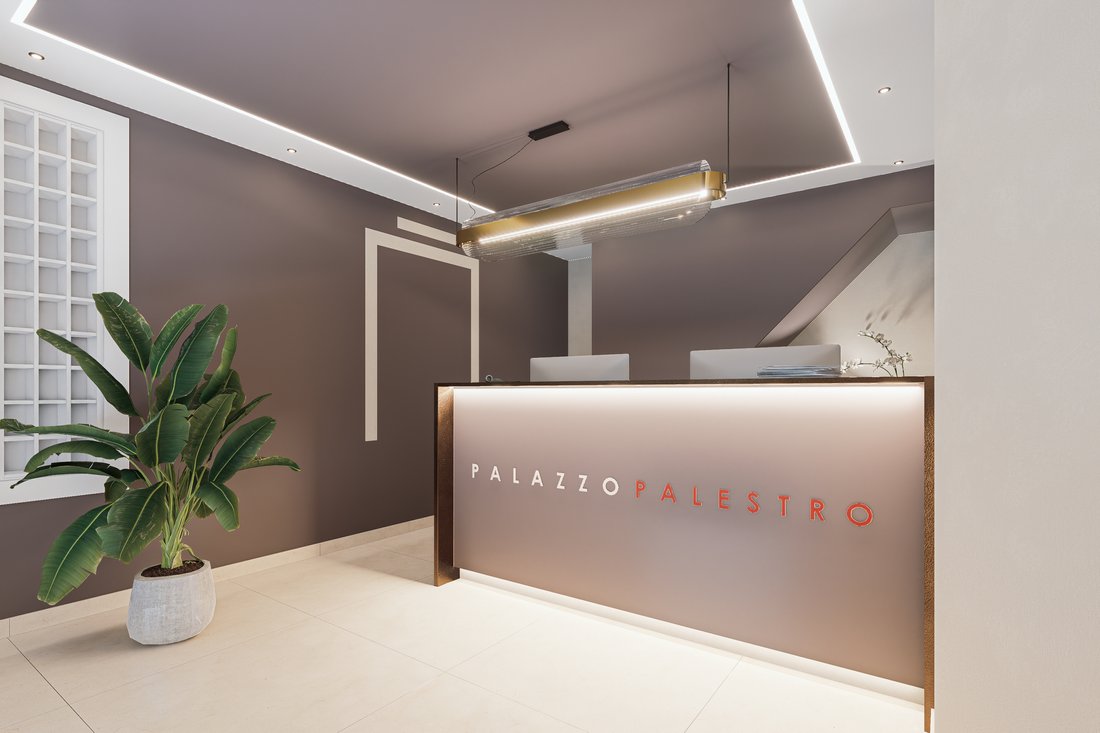
• The Frescoed Entrance: The building’s ”calling card” is a sumptuous entrance hall featuring original period frescoes. This space serves as a ceremonial transition from the bustling city to the quiet sanctuary of the home, immediately immersing residents in an atmosphere of nobility and prestige.
• Technological Integration: Beneath the historical skin lies a cutting-edge structural heart. The renovation includes advanced seismic consolidation, superior acoustic insulation, and state-of-the-art thermal management, ensuring that 19th-century charm is matched by 21st-century performance.
3. The ”Grand Hotel” Service Ecosystem
The true soul of Palazzo Palestro lies in its basement level, which has been reimagined as a sophisticated hub of exclusive amenities reserved solely for residents.
A. The Club: A Social and Professional Extension
”The Club” is a prestigious clubhouse of over 100 square meters, designed to be an extension of one’s private living room. It features:
• Professional Show Kitchen: Equipped with high-end appliances, perfect for hosting private chefs or catering services for gala dinners.
• Convivial Table: A grand centerpiece for hosting dinner parties, high-level business meetings, or private tastings in a setting of absolute representation.
B. Wellness & SPA: Your Private Oasis
The wellness area has been crafted using natural materials and calibrated lighting to offer a complete sensory experience.
• Sauna & Turkish Bath: High-performance systems designed for muscle relaxation and detoxification.
• Relaxation Area: A silent sanctuary where residents can disconnect from the urban chaos. The entire spa can be booked for exclusive use, guaranteeing total intimacy.
C. Professional Fitness Area
Open 24/7, the internal gym eliminates the need for external club memberships. Equipped with the latest generation of cardio and strength-training machinery, it provides a high-level training environment within the safety of the building.
D. The Wine Caveau
For connoisseurs and collectors, Palazzo Palestro offers a climate-controlled wine vault. With constant monitoring of temperature and humidity, each resident has access to a private cellar space to store and age their most precious labels in professional-grade conditions.
E. Sustainable Mobility: Bike Area & Storage
In line with modern green mobility, the building includes a video-monitored ”Bike Area” with dedicated charging stations for e-bikes. Additionally, a specialized ”Storage” system provides ventilated, secure lockers for sports equipment and travel luggage.
________________________________________
4. Detailed Analysis of the 25 Unique Residences
The architectural planning has resulted in 25 distinct residential units, each with its own identity. From high-end ”pied-à-terre” units to expansive family estates, every square meter is optimized for comfort.
The Noble Floors (1st, 2nd, and 3rd Floors)
These levels boast the most generous floor plans and soaring ceilings, maintaining the original grandeur of the 1881 structure.
• Apartment 4 (First Floor - 172.90 sqm): A magnificent four-room residence. The double living area is the heart of the home, flanked by a kitchen designed for entertaining. The bedrooms are conceived as private suites, each with a bespoke bathroom.
• Apartment 8 (Second Floor - 171.34 sqm): Perfectly symmetrical to the first floor, this unit offers institutional-level prestige, characterized by immense light and historical proportions.
The Fourth Floor: Light and Modernity
The fourth floor benefits from an elevated position, offering broader urban views and exceptional natural light.
• Apartment 16 (137.94 sqm): A five-room residence featuring a rational and modern layout. The transition between the living and sleeping quarters is seamless, designed for a modern family that values both community and individual privacy.
The Penthouse Level (Sottotetto): Charm and Intimacy
The top floor houses units of immense character, featuring exposed beams, skylights, and a unique perspective over Turin’s rooftops.
• Apartments 20 & 21 (approx. 82-103 sqm): These two-room apartments (bilocali) are jewels of interior design, perfect for international professionals or as high-yield investments.
• Luxury Studios (Apts 22, 24, 25): Optimized spaces ranging from 60 to 75 sqm. These are not mere ”studios” but compact luxury suites, featuring high-end finishes and smart home integration.
________________________________________
5. Technical Specifications and ”Sartorial” Materials
The interior design philosophy follows a ”tailor-made” approach. The selection of materials reflects the dual nature of the project:
• Flooring: Traditional oak parquet laid in a Hungarian herringbone pattern for the living areas, providing warmth and historical continuity.
• Bathrooms: Large-format porcelain stoneware and designer fixtures that transform the bathroom into a private wellness room.
• Windows & Doors: The original historical frames have been restored and fitted with high-performance thermal glazing to provide world-class acoustic silence.
• Smart Home Domotics: Each unit is equipped with an integrated system to control lighting, climate, and security remotely via smartphone.
________________________________________
6. Strategic Location: Turin’s Gateway to Europe
The location of Palazzo Palestro is one of its most significant assets. Being a few minutes’ walk from the Torino Porta Susa High-Speed Station changes the geography of the resident’s life:
• Milan in 45 Minutes: Palazzo Palestro serves as a viable residence for those working in Milan but seeking Turin’s superior quality of life.
• European Connectivity: Direct TGV links to Paris and easy access to Turin Caselle Airport make this an ideal base for frequent international travelers.
• The Neighborhood: Surrounded by the Cit Turin and Centro districts, the building is within walking distance of the city’s finest restaurants, luxury boutiques, and cultural landmarks like the Museo Pietro Micca and the OGR.
________________________________________
7. Investment Outlook: A Solid Asset for the Future
Investing in Palazzo Palestro 1881 is a strategic move. The combination of historical rarity, a comprehensive service package (The Club, Spa, Fitness), and an unrepeatable location ensures high liquidity and capital appreciation.
• Scarcity Value: There are very few buildings in Turin that combine 19th-century architecture with a full suite of modern amenities.
• Rental Demand: The proximity to the station and the high-end finishes make these units highly attractive for the corporate executive rental market.
8. Conclusion: More than a House, a Legacy
Palazzo Palestro is a choice for those who recognize that the quality of one’s environment dictates the quality of one’s life. It is a residence for those who value privacy, demand excellence, and wish to own a piece of Turin’s history.
Palazzo Palestro 1881 is not just an address. It is where your new life begins.
________________________________________
Marketing & Sales by Taba & Tabai Real Estate.
1. Introduction: A New Paradigm for Urban Living
Palazzo Palestro 1881 is not merely a real estate redevelopment project; it is a programmatic manifesto on what it means to live in the 21st century within one of Europe’s most aristocratic cities. Strategically located at the intersection of Via Juvarra and Corso Palestro, the project sits where Turin’s royal Savoy history meets the dynamic pulse of the city’s future.
The operation stems from a precise philosophy: today, true luxury does not reside in ostentation, but in reclaimed time, absolute privacy, and seamless access to services typically reserved for world-class grand hotels. This development redefines the residential standard, offering an ecosystem where the home extends far beyond the front door of the individual apartment.
2. Historical Context and Architectural Restoration
The building, dating back to 1881, is a masterful example of late 19th-century Piedmontese architecture. The façade, with its elegant proportions and rhythmic decorative elements, has undergone a meticulous conservative restoration aimed at preserving its authentic soul while projecting it into a new era of efficiency.
• The Frescoed Entrance: The building’s ”calling card” is a sumptuous entrance hall featuring original period frescoes. This space serves as a ceremonial transition from the bustling city to the quiet sanctuary of the home, immediately immersing residents in an atmosphere of nobility and prestige.
• Technological Integration: Beneath the historical skin lies a cutting-edge structural heart. The renovation includes advanced seismic consolidation, superior acoustic insulation, and state-of-the-art thermal management, ensuring that 19th-century charm is matched by 21st-century performance.
3. The ”Grand Hotel” Service Ecosystem
The true soul of Palazzo Palestro lies in its basement level, which has been reimagined as a sophisticated hub of exclusive amenities reserved solely for residents.
A. The Club: A Social and Professional Extension
”The Club” is a prestigious clubhouse of over 100 square meters, designed to be an extension of one’s private living room. It features:
• Professional Show Kitchen: Equipped with high-end appliances, perfect for hosting private chefs or catering services for gala dinners.
• Convivial Table: A grand centerpiece for hosting dinner parties, high-level business meetings, or private tastings in a setting of absolute representation.
B. Wellness & SPA: Your Private Oasis
The wellness area has been crafted using natural materials and calibrated lighting to offer a complete sensory experience.
• Sauna & Turkish Bath: High-performance systems designed for muscle relaxation and detoxification.
• Relaxation Area: A silent sanctuary where residents can disconnect from the urban chaos. The entire spa can be booked for exclusive use, guaranteeing total intimacy.
C. Professional Fitness Area
Open 24/7, the internal gym eliminates the need for external club memberships. Equipped with the latest generation of cardio and strength-training machinery, it provides a high-level training environment within the safety of the building.
D. The Wine Caveau
For connoisseurs and collectors, Palazzo Palestro offers a climate-controlled wine vault. With constant monitoring of temperature and humidity, each resident has access to a private cellar space to store and age their most precious labels in professional-grade conditions.
E. Sustainable Mobility: Bike Area & Storage
In line with modern green mobility, the building includes a video-monitored ”Bike Area” with dedicated charging stations for e-bikes. Additionally, a specialized ”Storage” system provides ventilated, secure lockers for sports equipment and travel luggage.
________________________________________
4. Detailed Analysis of the 25 Unique Residences
The architectural planning has resulted in 25 distinct residential units, each with its own identity. From high-end ”pied-à-terre” units to expansive family estates, every square meter is optimized for comfort.
The Noble Floors (1st, 2nd, and 3rd Floors)
These levels boast the most generous floor plans and soaring ceilings, maintaining the original grandeur of the 1881 structure.
• Apartment 4 (First Floor - 172.90 sqm): A magnificent four-room residence. The double living area is the heart of the home, flanked by a kitchen designed for entertaining. The bedrooms are conceived as private suites, each with a bespoke bathroom.
• Apartment 8 (Second Floor - 171.34 sqm): Perfectly symmetrical to the first floor, this unit offers institutional-level prestige, characterized by immense light and historical proportions.
The Fourth Floor: Light and Modernity
The fourth floor benefits from an elevated position, offering broader urban views and exceptional natural light.
• Apartment 16 (137.94 sqm): A five-room residence featuring a rational and modern layout. The transition between the living and sleeping quarters is seamless, designed for a modern family that values both community and individual privacy.
The Penthouse Level (Sottotetto): Charm and Intimacy
The top floor houses units of immense character, featuring exposed beams, skylights, and a unique perspective over Turin’s rooftops.
• Apartments 20 & 21 (approx. 82-103 sqm): These two-room apartments (bilocali) are jewels of interior design, perfect for international professionals or as high-yield investments.
• Luxury Studios (Apts 22, 24, 25): Optimized spaces ranging from 60 to 75 sqm. These are not mere ”studios” but compact luxury suites, featuring high-end finishes and smart home integration.
________________________________________
5. Technical Specifications and ”Sartorial” Materials
The interior design philosophy follows a ”tailor-made” approach. The selection of materials reflects the dual nature of the project:
• Flooring: Traditional oak parquet laid in a Hungarian herringbone pattern for the living areas, providing warmth and historical continuity.
• Bathrooms: Large-format porcelain stoneware and designer fixtures that transform the bathroom into a private wellness room.
• Windows & Doors: The original historical frames have been restored and fitted with high-performance thermal glazing to provide world-class acoustic silence.
• Smart Home Domotics: Each unit is equipped with an integrated system to control lighting, climate, and security remotely via smartphone.
________________________________________
6. Strategic Location: Turin’s Gateway to Europe
The location of Palazzo Palestro is one of its most significant assets. Being a few minutes’ walk from the Torino Porta Susa High-Speed Station changes the geography of the resident’s life:
• Milan in 45 Minutes: Palazzo Palestro serves as a viable residence for those working in Milan but seeking Turin’s superior quality of life.
• European Connectivity: Direct TGV links to Paris and easy access to Turin Caselle Airport make this an ideal base for frequent international travelers.
• The Neighborhood: Surrounded by the Cit Turin and Centro districts, the building is within walking distance of the city’s finest restaurants, luxury boutiques, and cultural landmarks like the Museo Pietro Micca and the OGR.
________________________________________
7. Investment Outlook: A Solid Asset for the Future
Investing in Palazzo Palestro 1881 is a strategic move. The combination of historical rarity, a comprehensive service package (The Club, Spa, Fitness), and an unrepeatable location ensures high liquidity and capital appreciation.
• Scarcity Value: There are very few buildings in Turin that combine 19th-century architecture with a full suite of modern amenities.
• Rental Demand: The proximity to the station and the high-end finishes make these units highly attractive for the corporate executive rental market.
8. Conclusion: More than a House, a Legacy
Palazzo Palestro is a choice for those who recognize that the quality of one’s environment dictates the quality of one’s life. It is a residence for those who value privacy, demand excellence, and wish to own a piece of Turin’s history.
Palazzo Palestro 1881 is not just an address. It is where your new life begins.
________________________________________
Marketing & Sales by Taba & Tabai Real Estate.
-
Property type
Apartment
-
Floors
4
-
Year built
1881
-
Emissions
A
Features
Features
Lot
Indoor
- Fireplace
- Air Conditioning
- Kitchen island
- Sauna
- Wine Cellar
- Elevator
- Basement
- Fitness Center / Gym
Outdoor
Explore the Area
Corso Palestro, 10, 10122 Torino TO, Italy, Centro, Turin, Piedmont
View on Google Maps
Price per sqft
Low
High
This prime location in the heart of Turin provides seamless access to transportation hubs and an array of cultural and dining experiences. Commuters benefit from proximity to Porta Susa Train Station (5 min), while gourmet enthusiasts enjoy renowned restaurants nearby. The locale offers a blend of historical charm and modern amenities, making it ideal for sophisticated urban living.
Get nearby
Attractions
Schools
Porta Susa Train Station
Train Station
5 min
Egyptian Museum
Cultural & Heritage
4 min
Parco del Valentino
Outdoor & Nature
10 min
International School of Turin
International School
25 min
Joined 2 years ago
You have inquired about this property
The agent will contact you soon by
Listed by
5
Listings
2024
Joined
Book home tour with the agent
Choose a date and whether you'd like a virtual or in-person tour with the agent.
Preferred date
Tour type
Last updated
March 19
First listed
March 19
Similar Properties Nearby
New Listings in Centro






Explore More Homes for Sale
Centro property types
Centro popular searches
- Panoramic / Scenic View properties in Centro
- Properties with Terrace in Centro
- Properties with Bar in Centro
- Properties with Game Room in Centro
- Properties with Office in Centro
- Properties with Elevator in Centro
- City View properties in Centro
- Mountain View properties in Centro
- Properties with Garden in Centro
- Properties with Outdoor Kitchen in Centro
- Duplex properties in Centro
- Privacy properties in Centro
- Investment Property properties in Centro
- Modern properties in Centro
- New Builds properties in Centro
- Properties with Fitness Center / Gym in Centro
- Properties with Sauna in Centro
- Properties with Steam Room in Centro
- Properties with Library in Centro
- Properties with Air Conditioning in Centro
- Properties with Wine Cellar in Centro
- Properties with Jacuzzi in Centro
- Properties with Fireplace in Centro
- Properties with Pool in Centro
- Properties with Garage in Centro
- Properties with Balcony in Centro
- Properties with Open Kitchen in Centro
- Renovated properties in Centro
- Properties with Cinema in Centro
- Properties with Indoor Pool in Centro
Related Guides & Stories
Trusted by the World's Leading Brokers
The agents behind the world's most exceptional properties list with JamesEdition.
- Listings from Sotheby's, Christie's, BARNES, and Engel & Völkers
- Every listing reviewed before it goes live
- Connect directly with verified listing agents
By continuing you agree to our Terms and Privacy Policy.