$2,075,921
13 Bedrooms Single Family Detached
- 13 Beds
- 4 Baths
- 12,164 Sqft
- 1.89 Ac lot
- Updated: November 27, 2025
-
4
Views for last 30 days
- 11
About the Property

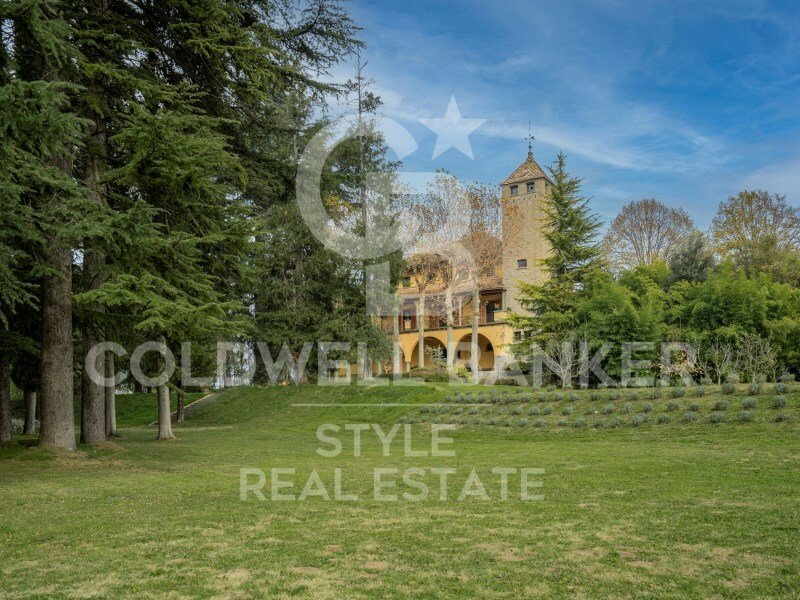
In the Vall del Ges, in the comarca of Osona, we find the town of Torelló, where important buildings were constructed at the end of the 19th century and the beginning of the 20th century. Among them, the Torre or Casa Pericas stands out, the residence of the local architect Josep Maria Pericas, built around 1924. It is a blend of the different styles popular at the time: noucentista, neoromantic,
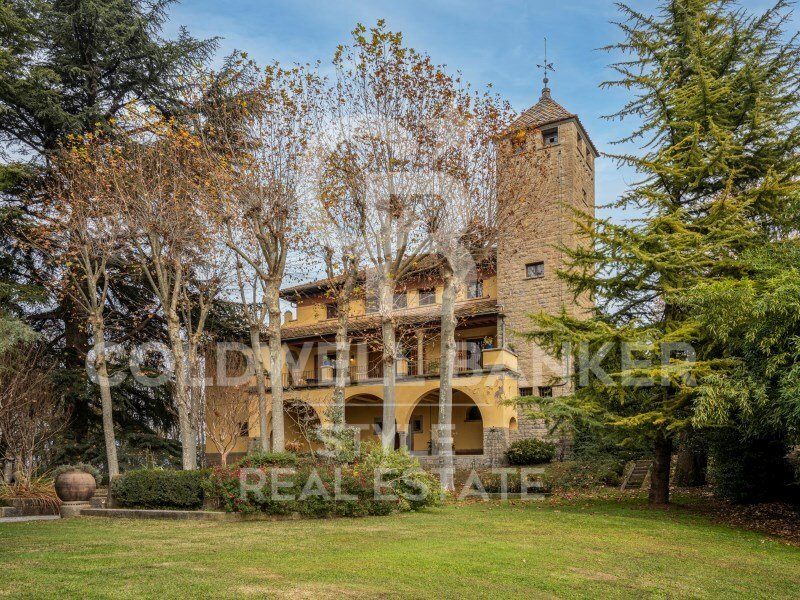

In the Vall del Ges, in the comarca of Osona, we find the town of Torelló, where important buildings were constructed at the end of the 19th century and the beginning of the 20th century. Among them, the Torre or Casa Pericas stands out, the residence of the local architect Josep Maria Pericas, built around 1924. It is a blend of the different styles popular at the time: noucentista, neoromantic, and modernist.
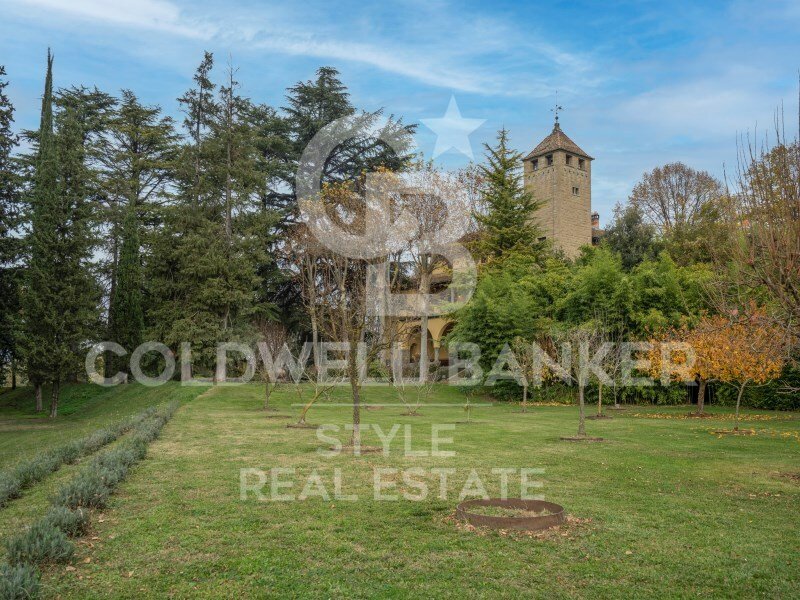
Set in an unbeatable environment, surrounded by the Ter River and with 8 hectares of land divided between garden, forest, and cultivation, we find this magnificent villa of 1,130 m2, distributed as follows:
- Ground floor of 470 m2, divided between the entrance and the caretakers’ house.
- First floor of 320 m2, completely renovated in 2000.
- Second floor of the same size, ready to be updated.
The house complex includes:
- A beautiful chapel
- A stone tower used as a dovecote
- A large terrace overlooking the garden
Additional features:
- Photovoltaic self-consumption installation and grid electricity
- Municipal water supply and private well
- Annex building for workshop and storage
- Paved access
- Garden
#ref:CAS174
Set in an unbeatable environment, surrounded by the Ter River and with 8 hectares of land divided between garden, forest, and cultivation, we find this magnificent villa of 1,130 m2, distributed as follows:
- Ground floor of 470 m2, divided between the entrance and the caretakers’ house.
- First floor of 320 m2, completely renovated in 2000.
- Second floor of the same size, ready to be updated.
The house complex includes:
- A beautiful chapel
- A stone tower used as a dovecote
- A large terrace overlooking the garden
Additional features:
- Photovoltaic self-consumption installation and grid electricity
- Municipal water supply and private well
- Annex building for workshop and storage
- Paved access
- Garden
#ref:CAS174
-
Property type
House
-
Price/sqft
$170
Features
- Garden
- Terrace
- Garage
- Fireplace
- Wine Cellar
- Mountain View
- Water View
- Kitchen island
- Stone Countertops
Features
Lot
- Mountain View
- Water View
Indoor
- High Ceiling
- Fireplace
- Kitchen island
- Bar
- Wine Cellar
- Stone Countertops
Outdoor
- Terrace
- Garage
- Garden
Explore the Area
Barcelona, Torelló, Torelló Barcelona, CT, Torello, Catalonia, Spain
View on Google Maps
Price per sqft
Low
High
Joined 4 years ago
You have inquired about this property
The agent will contact you soon by
Listed by
7
Listings
2022
Joined
Book home tour with the agent
Choose a date and whether you'd like a virtual or in-person tour with the agent.
Preferred date
Tour type

Coldwell Banker Style Real Estate - Matadepera
Sant Joan 101, 08230, Matadepera, Barcelona, Spain
View agency profile
Last updated
November 27, 2025
First listed
Mar 18, 2022
Listing reference
y2pgt3
Trusted by the World's Leading Brokers
The agents behind the world's most exceptional properties list with JamesEdition.
- Listings from Sotheby's, Christie's, BARNES, and Engel & Völkers
- Every listing reviewed before it goes live
- Connect directly with verified listing agents
By continuing you agree to our Terms and Privacy Policy.