$1,054,877
Living with a View – Modern Semi-Detached House `Weisshorn`
- 3 Beds
- 2 Baths
- 1,798 Sqft
- Updated: Yesterday
About the Property
New “Haus Weisshorn” Construction Project – Living with a Mountain Panorama in Törbel
A home of your own, plenty of space for the family, and a breathtaking view of the 4,000-meter peaks of Valais: the two semi-detached homes, “Dom” and “Weisshorn,” are located on a quiet street in Törbel. The south-facing orientation and the open mountain landscape create an attractive setting for your n
A home of your own, plenty of space for the family, and a breathtaking view of the 4,000-meter peaks of Valais: the two semi-detached homes, “Dom” and “Weisshorn,” are located on a quiet street in Törbel. The south-facing orientation and the open mountain landscape create an attractive setting for your n
New “Haus Weisshorn” Construction Project – Living with a Mountain Panorama in Törbel
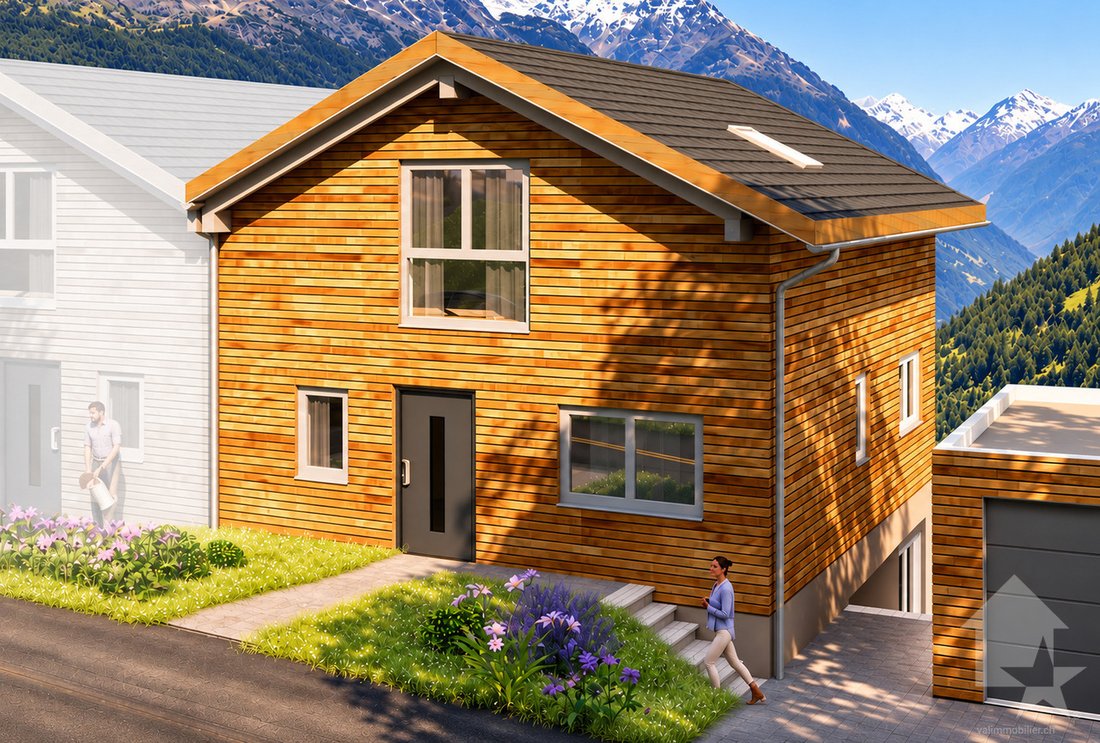
A home of your own, plenty of space for the family, and a breathtaking view of the 4,000-meter peaks of Valais: the two semi-detached homes, “Dom” and “Weisshorn,” are located on a quiet street in Törbel. The south-facing orientation and the open mountain landscape create an attractive setting for your new home.
The offer includes the lot, the turnkey home, and the garage.
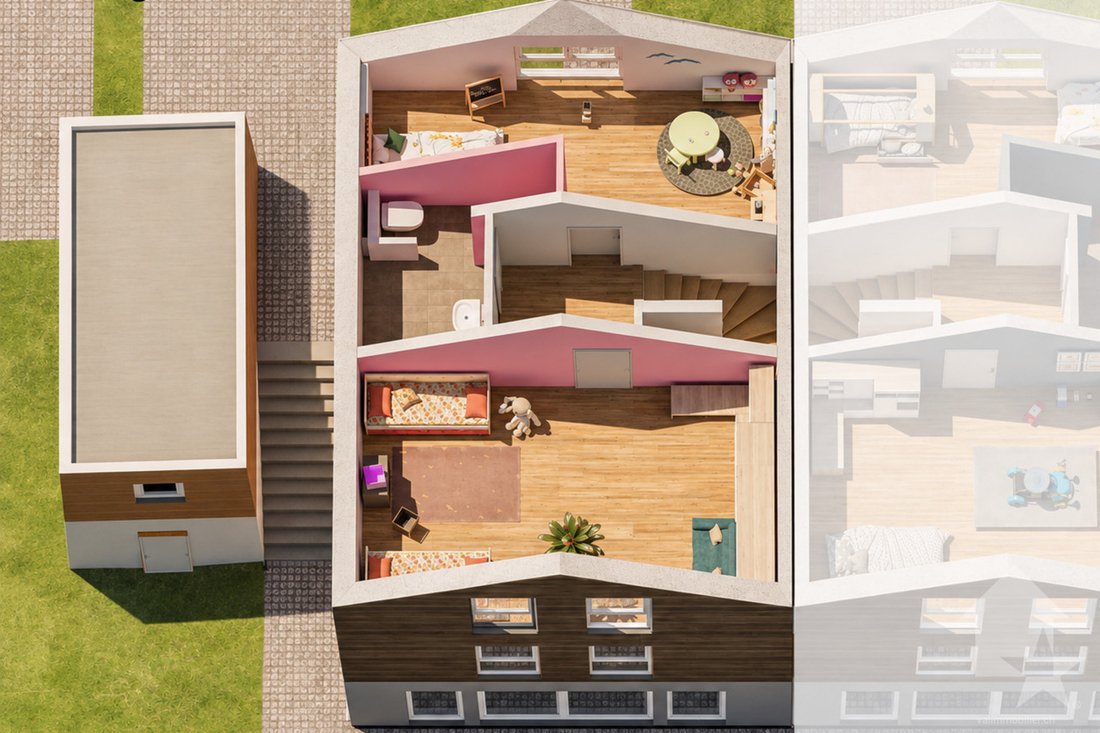
Each half of the house has 5.5 rooms:
A spacious living area with a custom layout
Each half of the house is freehold and offers approximately 167 m² of net living space or 192 m² of gross living space across three levels.
You can design the interior layout according to your personal preferences. You choose the kitchen, bathroom, flooring, wall coverings, and interior staircases yourself within the allocated budgets. If you wish, you can undertake individual renovation work yourself and receive a corresponding credit in return.
The homes are intended exclusively for use as a primary residence.
It is also possible to divide the property into two units, for example, a large apartment of approximately 105 m² and a smaller one of approximately 60 m². This opens up interesting possibilities for multigenerational living.
Natural Materials and Contemporary Comfort
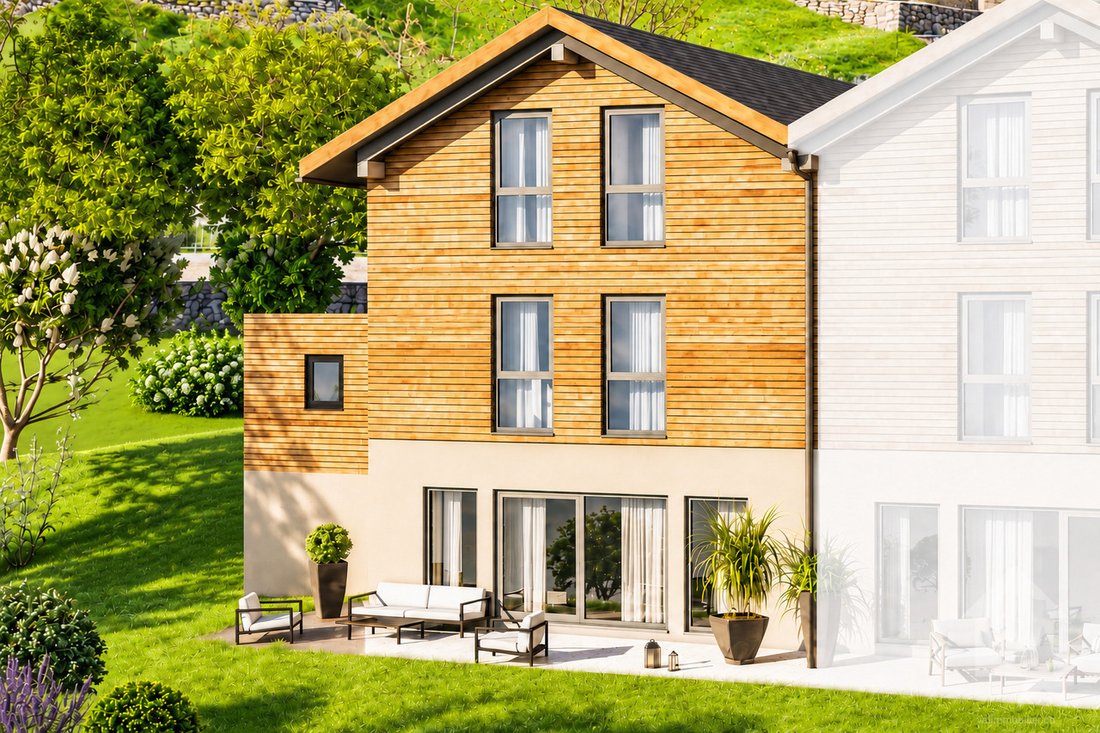
The two upper floors feature a modern timber-frame construction. A facade of Valais larch, exposed wooden beams, and an attic space open all the way to the roof ridge give the homes a cozy character. The basement is made of reinforced concrete.
The well-insulated building envelope is designed for a heating demand that is approximately 30% lower than the maximum value permitted by law. At least 85% of the contract volume must be awarded to local and regional small businesses.
The planned features include:
Location:
Törbel (Terbil in the Valais dialect) is a municipal and bourgeois commune in the district of Visp with approximately 500 residents. The village center is located at an altitude of approximately 1,500 meters, overlooking the pass between the Matter Valley and the Visp Valley.
Törbel combines a lifestyle close to nature with a vibrant village community and deeply rooted traditions. The municipality is committed to fostering an attractive living environment and maintaining its own village school, which will enroll 35 children, including kindergarten, during the 2026–2027 school year. This commitment to the future of this mountain village was also highlighted by the NZZ in a detailed feature published on July 15, 2023.
The neighboring Moosalp tourist area offers numerous recreational opportunities year-round—as a winter sports destination in the winter and a hiking destination in the summer.
Törbel has good transportation links: Visp is about a 25-minute drive away, and a regular bus service complements the connection. A road leads from the village to Moosalp. In summer, Törbel is also accessible via Bürchen or Zeneggen.
Would you like more information or the complete brochure? Contact me at [hidden information], and I’ll be happy to help.
A home of your own, plenty of space for the family, and a breathtaking view of the 4,000-meter peaks of Valais: the two semi-detached homes, “Dom” and “Weisshorn,” are located on a quiet street in Törbel. The south-facing orientation and the open mountain landscape create an attractive setting for your new home.
The offer includes the lot, the turnkey home, and the garage.
Each half of the house has 5.5 rooms:
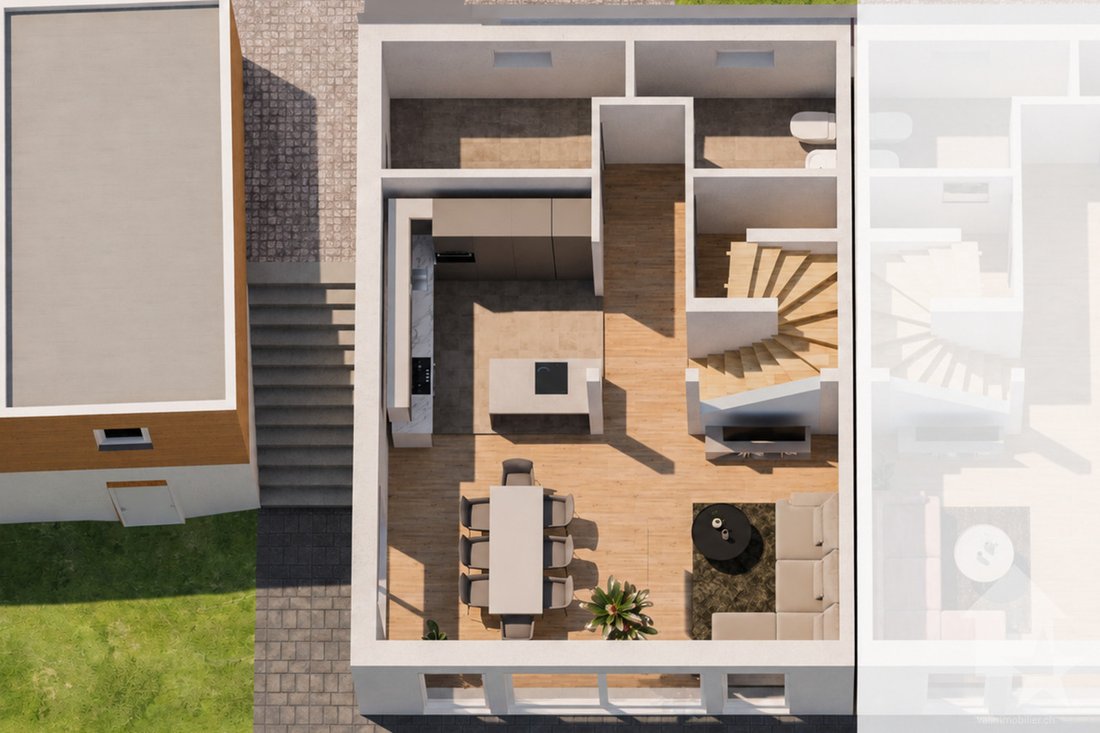
- Lower ground floor: living area with open dining area and kitchen (1.5 rooms)
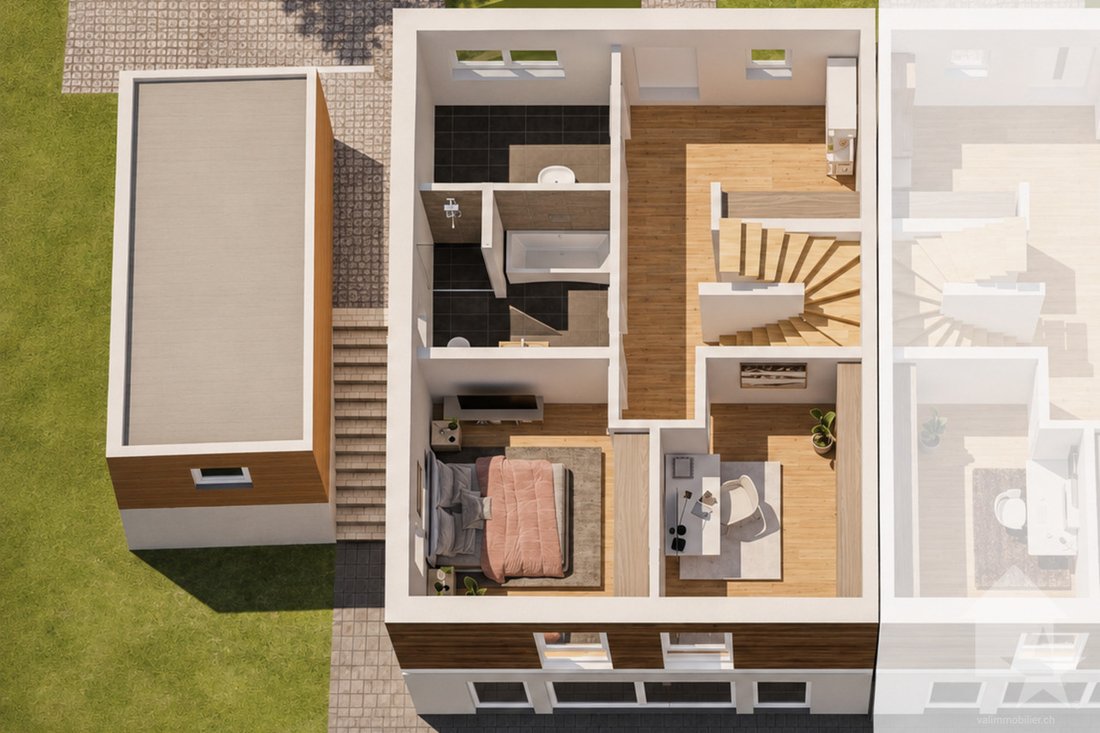
- Ground floor: bedroom and office (2 rooms)
- First floor: two additional bedrooms (2 rooms)
A spacious living area with a custom layout
Each half of the house is freehold and offers approximately 167 m² of net living space or 192 m² of gross living space across three levels.
You can design the interior layout according to your personal preferences. You choose the kitchen, bathroom, flooring, wall coverings, and interior staircases yourself within the allocated budgets. If you wish, you can undertake individual renovation work yourself and receive a corresponding credit in return.
The homes are intended exclusively for use as a primary residence.
It is also possible to divide the property into two units, for example, a large apartment of approximately 105 m² and a smaller one of approximately 60 m². This opens up interesting possibilities for multigenerational living.
Natural Materials and Contemporary Comfort
The two upper floors feature a modern timber-frame construction. A facade of Valais larch, exposed wooden beams, and an attic space open all the way to the roof ridge give the homes a cozy character. The basement is made of reinforced concrete.
The well-insulated building envelope is designed for a heating demand that is approximately 30% lower than the maximum value permitted by law. At least 85% of the contract volume must be awarded to local and regional small businesses.
The planned features include:
- Triple-glazed wooden windows
- Electrically operated venetian blinds
- Shared air-to-water heat pump
- Individually controlled radiant floor heating
- Garage and one additional outdoor parking space
- Storage room with electricity under the garage
- Garden area
Location:
Törbel (Terbil in the Valais dialect) is a municipal and bourgeois commune in the district of Visp with approximately 500 residents. The village center is located at an altitude of approximately 1,500 meters, overlooking the pass between the Matter Valley and the Visp Valley.
Törbel combines a lifestyle close to nature with a vibrant village community and deeply rooted traditions. The municipality is committed to fostering an attractive living environment and maintaining its own village school, which will enroll 35 children, including kindergarten, during the 2026–2027 school year. This commitment to the future of this mountain village was also highlighted by the NZZ in a detailed feature published on July 15, 2023.
The neighboring Moosalp tourist area offers numerous recreational opportunities year-round—as a winter sports destination in the winter and a hiking destination in the summer.
Törbel has good transportation links: Visp is about a 25-minute drive away, and a regular bus service complements the connection. A road leads from the village to Moosalp. In summer, Törbel is also accessible via Bürchen or Zeneggen.
Would you like more information or the complete brochure? Contact me at [hidden information], and I’ll be happy to help.
-
Property type
House
-
Price/sqft
$586
Features
- Garden
- Garage
- Mountain View
- Open Kitchen
- Duplex
- New Builds
- 2D Floor Plan
- Basement
- Office
Explore the Area
Joined 7 years ago
You have inquired about this property
The agent will contact you soon by
Listed by
Valimmobilier SA
View agency profile
235
Listings
2019
Joined
Book home tour with the agent
Choose a date and whether you'd like a virtual or in-person tour with the agent.
Preferred date
Tour type
Last updated
Yesterday
First listed
November 18
Listing reference
6325123
Trusted by the World's Leading Brokers
The agents behind the world's most exceptional properties list with JamesEdition.
- Listings from Sotheby's, Christie's, BARNES, and Engel & Völkers
- Every listing reviewed before it goes live
- Connect directly with verified listing agents
By continuing you agree to our Terms and Privacy Policy.