$1,250,000
6 Bedrooms Single Family Detached
- 6 Beds
- 6 Baths
- 6,853 Sqft
- Updated: September 19
- MLS#2185831
About the Property
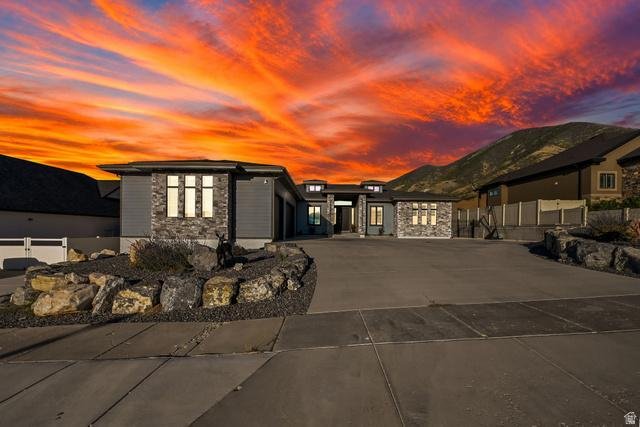
Experience unparalleled luxury, craftsmanship, and breathtaking views in this exceptional custom residence, built in 2021 by the contractor for his own personal use with extensive upgrades throughout. Showcasing panoramic views from the mouth of Middle Canyon across the Oquirrh Mountains to the Great Salt Lake, this remarkable home looks and feels brand new while offering every modern convenience
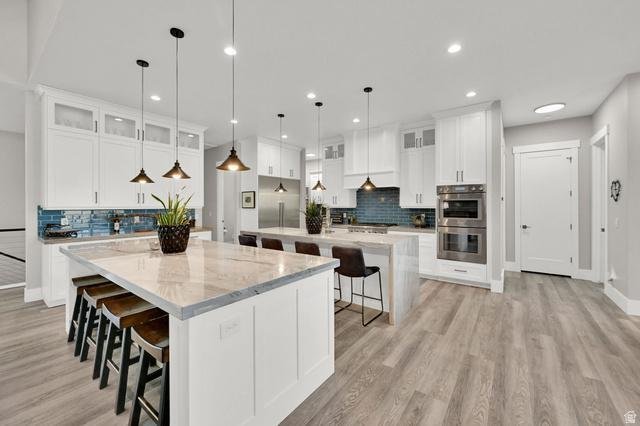
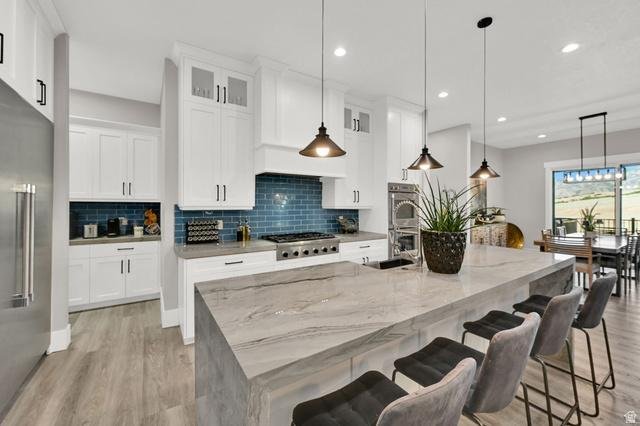
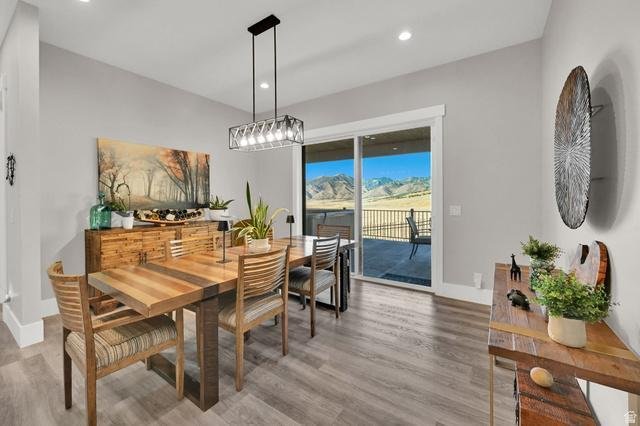
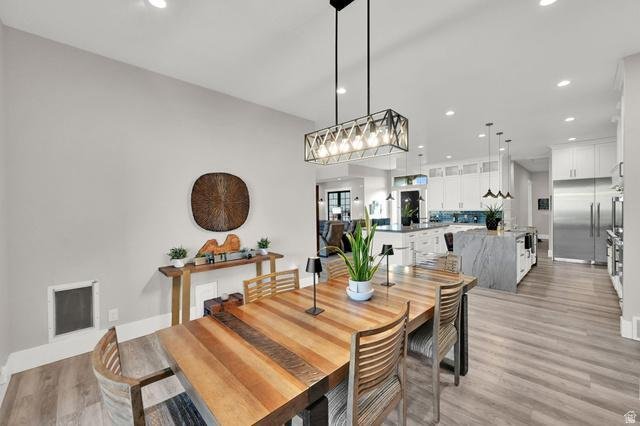
Experience unparalleled luxury, craftsmanship, and breathtaking views in this exceptional custom residence, built in 2021 by the contractor for his own personal use with extensive upgrades throughout. Showcasing panoramic views from the mouth of Middle Canyon across the Oquirrh Mountains to the Great Salt Lake, this remarkable home looks and feels brand new while offering every modern convenience and luxury amenity imaginable. The gourmet kitchen is a true centerpiece, featuring dual quartz islands, Thermador appliances, a 6-burner gas cooktop, double ovens, built-in refrigerator/freezer, walk-in pantry, and spacious dining area with sliding glass doors leading to the covered deck. The adjoining great room offers a stunning fireplace, custom built-in cabinetry and shelving, in-floor electrical outlets, and an expansive sliding glass wall opening to the massive covered deck for seamless indoor-outdoor living. The luxurious main-level primary suite is a private retreat with its own sitting area, fireplace, direct deck access, spa-inspired bath featuring an oversized walk-in shower with Moen Thermostatic Digital multi-outlet shower system, soaking tub, and an impressive walk-in closet with washer/dryer hookups. The main level also features a private office/den with built-in desk and glass door, an oversized laundry room with abundant cabinetry, countertops, and hanging space, plus two spacious en-suite guest bedrooms. Designed for multi-generational living and entertaining, the home offers six bedrooms, including dual primary suites and four en-suite bedrooms. The daylight basement includes a second primary suite with washer/dryer hook ups, additional 3rd bedroom currently used as a gym, expansive family room, theater area, direct garage access, and three dedicated storage rooms. Additional highlights include permanent programmable LED exterior lighting, oversized heated 3-car garage with daylight windows, utility sink, water softener system, and direct access to both levels of the home. Dog run, garden grow boxes and green house, Gated RV parking provides additional convenience for recreational vehicles and toys. Rarely does a home combine this level of quality, thoughtful design, and extraordinary views. Built with exceptional attention to detail and loaded with custom upgrades, this one-of-a-kind residence offers luxury living at its finest while maintaining the fresh, like-new feel of a newly constructed home.
-
Property type
House
-
Year built
2021
-
Price/sqft
$182
Features
- Garage
- Walk In Closet
- Fireplace
- Garden
- Fitness Center / Gym
- Mountain View
- Outdoor Living Space
- Panoramic / Scenic View
- Gas Stovetop
Features
Lot
Indoor
- High Ceiling
- Office
- Fireplace
- Kitchen island
- Gas Stovetop
- Washer Dryer
- Bar
- Laundry Room
- Basement
- Stone Countertops
- Walk In Closet
- Fitness Center / Gym
Outdoor
- Parking
- Garage
- Outdoor Living Space
- Garden
Explore the Area
365 S CANYON OVERLOOK DR E, Tooele, UT 84074, Erda, Utah, United States
View on Google Maps
Price per sqft
Low
High
Joined 1 month ago
You have inquired about this property
The agent will contact you soon by
Listed by
2
Listings
2026
Joined
Book home tour with Tammy Jones
Choose a date and whether you'd like a virtual or in-person tour with the agent.
Preferred date
Tour type

CENTURY 21 Everest
1148 W. Legacy Crossing Blvd. Suite 330, 84014, Centerville, Utah, United States
View agency profile
Last updated
September 19
First listed
Sep 17
Listing reference
FCE1C7E0-9BE2-4D52-9FAB-FA4B494C6E76
Trusted by the World's Leading Brokers
The agents behind the world's most exceptional properties list with JamesEdition.
- Listings from Sotheby's, Christie's, BARNES, and Engel & Völkers
- Every listing reviewed before it goes live
- Connect directly with verified listing agents
By continuing you agree to our Terms and Privacy Policy.
brokerages we
partnered with
partnered with