$2,847,750
High Tech Villa With Swimming Pool And Private Jetty
- 4 Beds
- 5 Baths
- 3,832 Sqft
- 9
About the Property
This extraordinary villa, set back from the road on all four sides, is situated in the prestigious setting of Portorosa, Sicily’s most renowned residential marina, just a stone’s throw from the Aeolian Islands and enchanting bays. This property, due for completion by the end of 2026, ranks among the very best in the luxury property market.
The residence spans two above-ground levels, plus
The residence spans two above-ground levels, plus
This extraordinary villa, set back from the road on all four sides, is situated in the prestigious setting of Portorosa, Sicily’s most renowned residential marina, just a stone’s throw from the Aeolian Islands and enchanting bays. This property, due for completion by the end of 2026, ranks among the very best in the luxury property market.
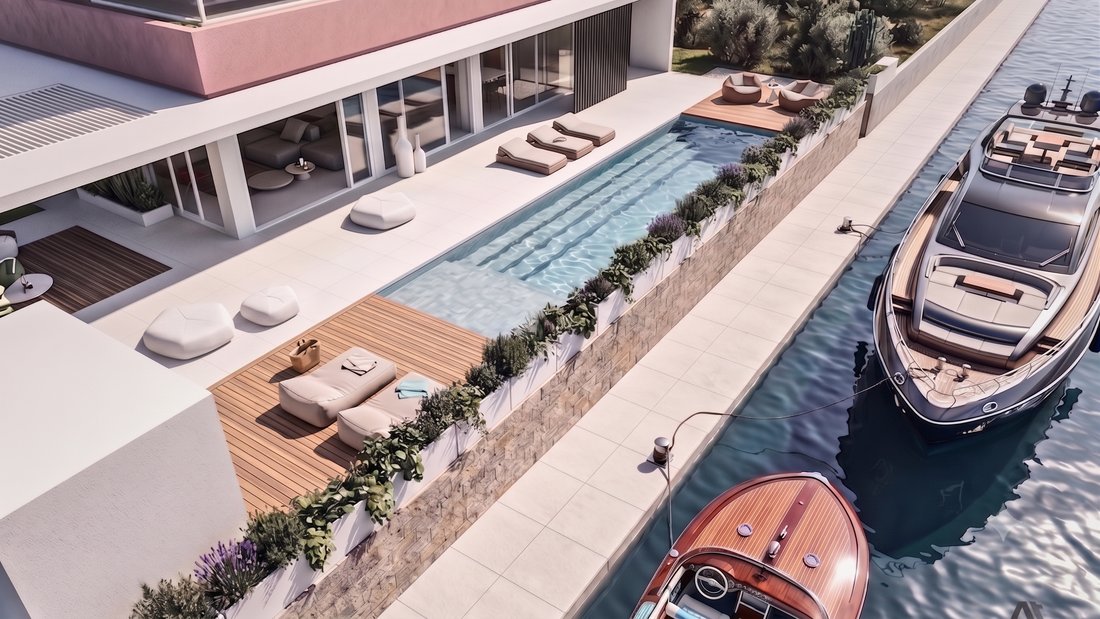
The residence spans two above-ground levels, plus a functional and technologically advanced basement, enhanced by the added bonus of direct access to the jetty with a private mooring for boats up to 12 metres in length, “extendable up to 20 metres”, subject to negotiations with the port’s new owners.
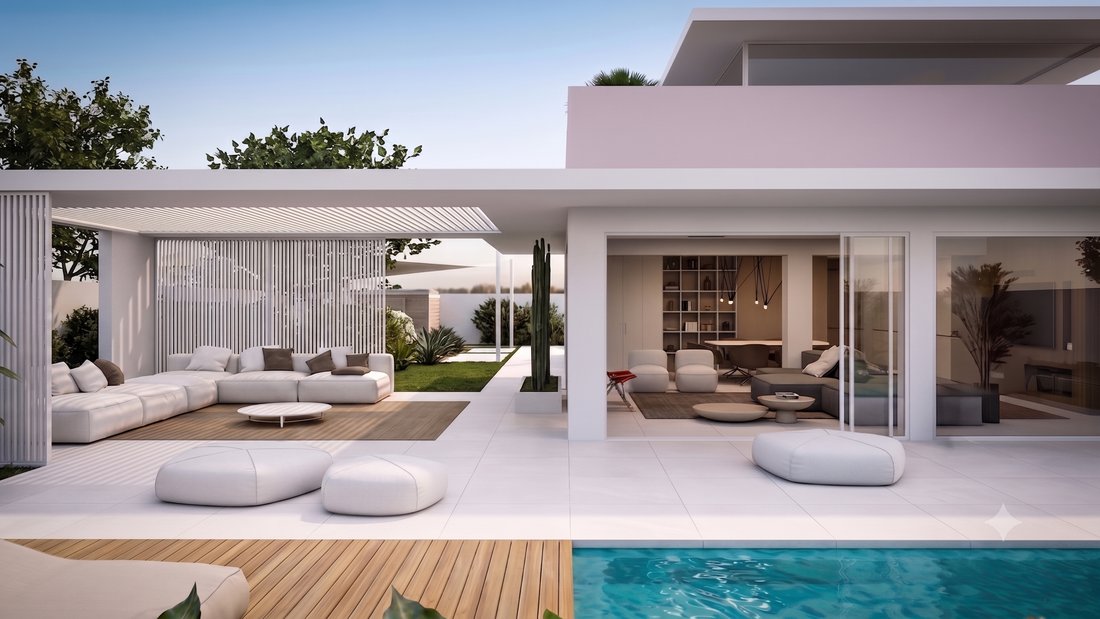
The villa’s exterior is an oasis, designed to offer the ultimate in relaxation and socialising.
Taking centre stage will be a splendid sun terrace and a fully automated infinity pool with an RGB lighting system that can be controlled via the home automation system. The pool is designed for total wellbeing thanks to an exclusive beach-style area with a whirlpool and two hydromassage loungers. The personal care experience continues in the outdoor spa, a dedicated wellness circuit for guests’ exclusive use, featuring a sauna, a Turkish bath, a sensory shower and cold therapy.
The outdoor areas will also feature a stylish lounge and a fully equipped outdoor kitchen, complete with a large dining table seating 14 people, both covered by adjustable, automatic bioclimatic awnings.
The property will also be surrounded by two beautifully landscaped garden areas and will feature two car parking areas shaded by tensile structures (for 4–6 cars), accessed via two vertical-sliding vehicle gates and a spectacular pedestrian entrance.
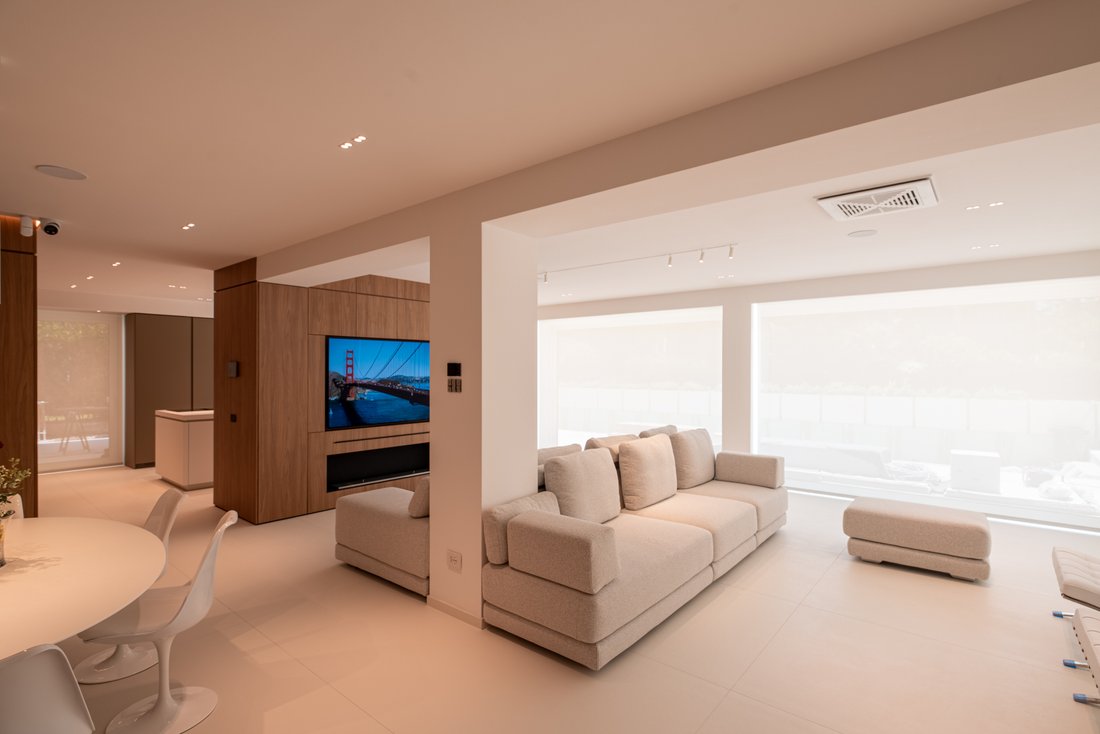
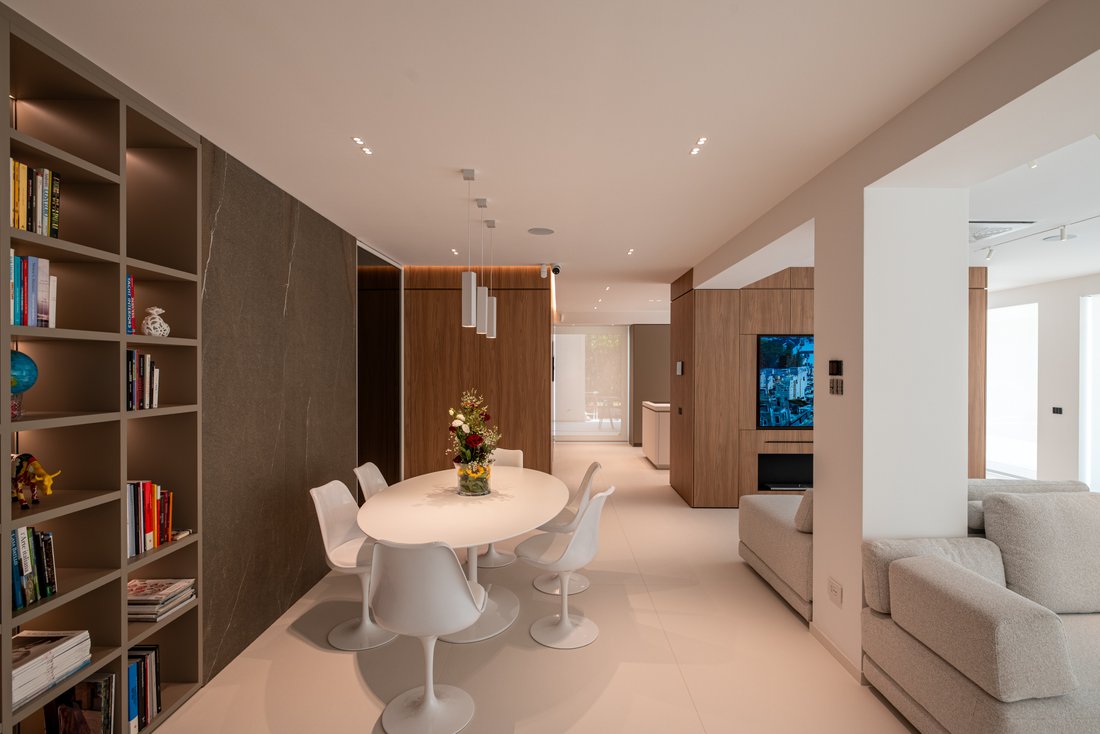
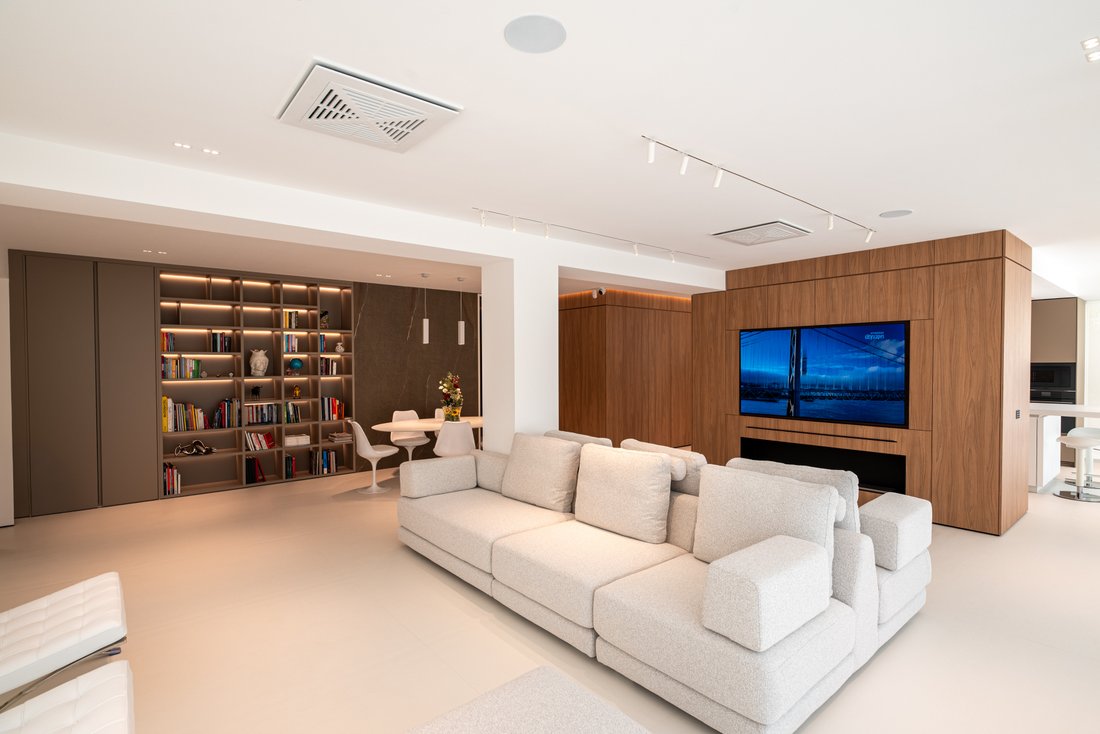
On the ground floor, which has already been skilfully finished and furnished, you are greeted by bright and elegant spaces. The living area comprises a spacious lounge and an open-plan kitchen with an island, fully equipped with top-of-the-range appliances and spacious larder cupboards. Through a large, elegant glass-panelled swing door, you enter the sleeping area, where you’ll find the fully furnished master suite, complete with a walk-in wardrobe, a beauty corner and a magnificent en-suite bathroom with a double whirlpool bath and two high-end sensory showers. There is a second double bedroom with a private en-suite bathroom. A third bedroom. A third full bathroom with a shower, serving both the third bedroom and guests in the living area.
An external staircase leads to the first floor, which, thanks to the terrace bordered by a stunning perimeter planter, offers panoramic views over the canal. On this level, there is a plant room and a versatile utility area comprising two rooms and a bathroom, ideal for adapting and customising to suit your living or entertainment needs. One of these rooms will be used as a gym.
The basement is divided into two perfectly organised wings; the basement level is a key added bonus for boating enthusiasts.
Nautical & Wine Cellar Wing: Directly connected to the jetty and the mooring via a door and a separate staircase, it houses an attractive cellar for the ageing and storage of wines and sparkling wines, as well as a service shower and a drinking water supply system dedicated to the boat.
Water Management Wing: This houses the balancing tank and the swimming pool control centre (UV disinfection, filtration, water softening system, pumps, blowers and control panel), a second utility room with a bathroom, and a modern system for purifying domestic water.
Designed to ensure energy efficiency and maximum protection, thanks in part to the powerful uninterruptible power supply (UPS) featuring PWM technology, including a rectifier and inverter, the villa incorporates cutting-edge solutions dedicated to sustainability and security, all controlled by a state-of-the-art KNX home automation system that can be managed entirely remotely. A 10 kW photovoltaic system with storage batteries, combined with solar thermal panels, a centralised air-conditioning system; underfloor heating with air-conditioning efficiency and dehumidification. In terms of peace of mind, the house is a veritable hi-tech fortress, protected by an integrated security system comprising an anti-theft alarm, advanced video surveillance and anti-intrusion systems.
The residence spans two above-ground levels, plus a functional and technologically advanced basement, enhanced by the added bonus of direct access to the jetty with a private mooring for boats up to 12 metres in length, “extendable up to 20 metres”, subject to negotiations with the port’s new owners.
The villa’s exterior is an oasis, designed to offer the ultimate in relaxation and socialising.
Taking centre stage will be a splendid sun terrace and a fully automated infinity pool with an RGB lighting system that can be controlled via the home automation system. The pool is designed for total wellbeing thanks to an exclusive beach-style area with a whirlpool and two hydromassage loungers. The personal care experience continues in the outdoor spa, a dedicated wellness circuit for guests’ exclusive use, featuring a sauna, a Turkish bath, a sensory shower and cold therapy.
The outdoor areas will also feature a stylish lounge and a fully equipped outdoor kitchen, complete with a large dining table seating 14 people, both covered by adjustable, automatic bioclimatic awnings.
The property will also be surrounded by two beautifully landscaped garden areas and will feature two car parking areas shaded by tensile structures (for 4–6 cars), accessed via two vertical-sliding vehicle gates and a spectacular pedestrian entrance.
On the ground floor, which has already been skilfully finished and furnished, you are greeted by bright and elegant spaces. The living area comprises a spacious lounge and an open-plan kitchen with an island, fully equipped with top-of-the-range appliances and spacious larder cupboards. Through a large, elegant glass-panelled swing door, you enter the sleeping area, where you’ll find the fully furnished master suite, complete with a walk-in wardrobe, a beauty corner and a magnificent en-suite bathroom with a double whirlpool bath and two high-end sensory showers. There is a second double bedroom with a private en-suite bathroom. A third bedroom. A third full bathroom with a shower, serving both the third bedroom and guests in the living area.
An external staircase leads to the first floor, which, thanks to the terrace bordered by a stunning perimeter planter, offers panoramic views over the canal. On this level, there is a plant room and a versatile utility area comprising two rooms and a bathroom, ideal for adapting and customising to suit your living or entertainment needs. One of these rooms will be used as a gym.
The basement is divided into two perfectly organised wings; the basement level is a key added bonus for boating enthusiasts.
Nautical & Wine Cellar Wing: Directly connected to the jetty and the mooring via a door and a separate staircase, it houses an attractive cellar for the ageing and storage of wines and sparkling wines, as well as a service shower and a drinking water supply system dedicated to the boat.
Water Management Wing: This houses the balancing tank and the swimming pool control centre (UV disinfection, filtration, water softening system, pumps, blowers and control panel), a second utility room with a bathroom, and a modern system for purifying domestic water.
Designed to ensure energy efficiency and maximum protection, thanks in part to the powerful uninterruptible power supply (UPS) featuring PWM technology, including a rectifier and inverter, the villa incorporates cutting-edge solutions dedicated to sustainability and security, all controlled by a state-of-the-art KNX home automation system that can be managed entirely remotely. A 10 kW photovoltaic system with storage batteries, combined with solar thermal panels, a centralised air-conditioning system; underfloor heating with air-conditioning efficiency and dehumidification. In terms of peace of mind, the house is a veritable hi-tech fortress, protected by an integrated security system comprising an anti-theft alarm, advanced video surveillance and anti-intrusion systems.
-
Property type
Villa
-
Floors
2
-
Year built
2026
-
Price/sqft
$743
Features
Features
Lot
Indoor
- High Ceiling
- Fireplace
- Air Conditioning
- Kitchen island
- Gas Stovetop
- Jacuzzi
- Washer Dryer
- Bar
- Laundry Room
- Game Room
- Library
- Walk In Closet
- Fitness Center / Gym
Outdoor
- Terrace
- Balcony
- Parking
- Fire Pit
- Pool
- Outdoor Kitchen
- Outdoor Living Space
- Gate
- Pergola
- Garden
Explore the Area
Complesso turistico Portorosa, Via Prestipaolo, 27, 98054 Furnari ME, Sicily, Italy
View on Google Maps
Price per sqft
Low
High
This luxury listing at Complesso turistico Portorosa offers easy access to the scenic Tyrrhenian Sea and nearby ferry port. It is within a 50-minute drive to Messina train station and 70 minutes to Catania Fontanarossa Airport. Nearby are Michelin-star dining options, renowned golf clubs, pristine beaches, and cultural sites. The area is ideal for those seeking a blend of coastal lifestyle, nature, and accessibility to transportation hubs.
Get nearby
Attractions
Schools
Catania Fontanarossa Airport
Airport
70 min
Messina Train Station
Train Station
50 min
Portorosa Marina
Port / Marina
2 min
Il Picciolo Etna Golf Resort & Spa
Golf & Country Clubs
50 min
Ristorante La Capinera
Dining & Wine
45 min
Aeolian Islands National Park
Outdoor & Nature
10 min
International School of Messina
International School
50 min
Istituto Comprensivo Furnari
Public School
5 min

Joined 6 years ago
You have inquired about this property
The agent will contact you soon by
Listed by
68
Listings
2020
Joined
Book home tour with Engel & Völkers
Choose a date and whether you'd like a virtual or in-person tour with the agent.
Preferred date
Tour type
The most beautiful properties for sale in Eastern Sicily, from the Aeolian style of the islands to the Baroque of Noto via Taormina and Catania.
First listed
August 12
Listing reference
W-0467LA
Trusted by the World's Leading Brokers
The agents behind the world's most exceptional properties list with JamesEdition.
- Listings from Sotheby's, Christie's, BARNES, and Engel & Völkers
- Every listing reviewed before it goes live
- Connect directly with verified listing agents
By continuing you agree to our Terms and Privacy Policy.