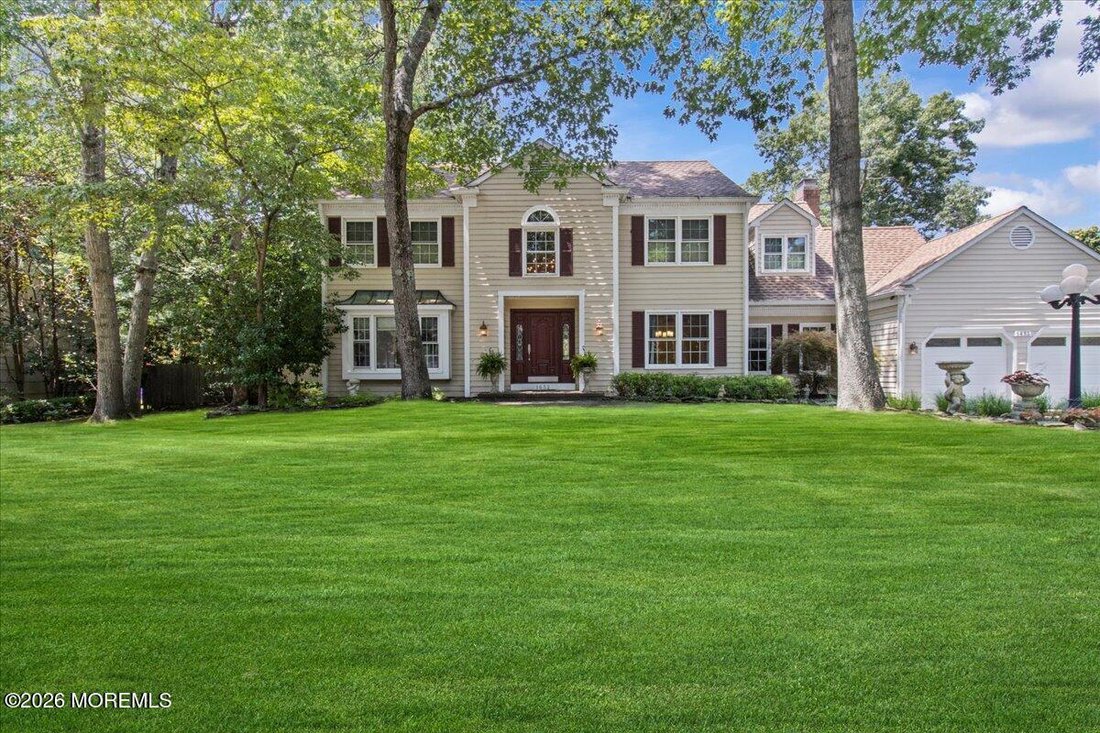
$995,000
Single Family Detached Toms River
- 4 Beds
- 4 Baths
- 2,631 Sqft
- 1.34 Ac lot
- Updated: August 5
- MLS#22623045
About the Property
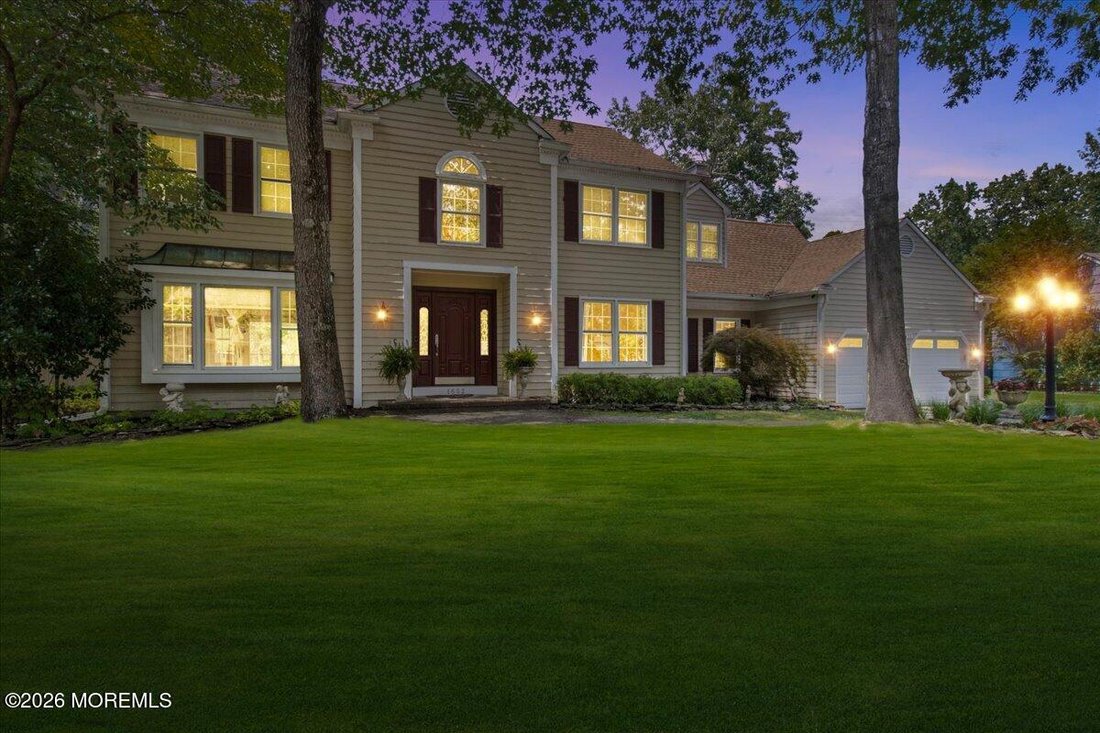
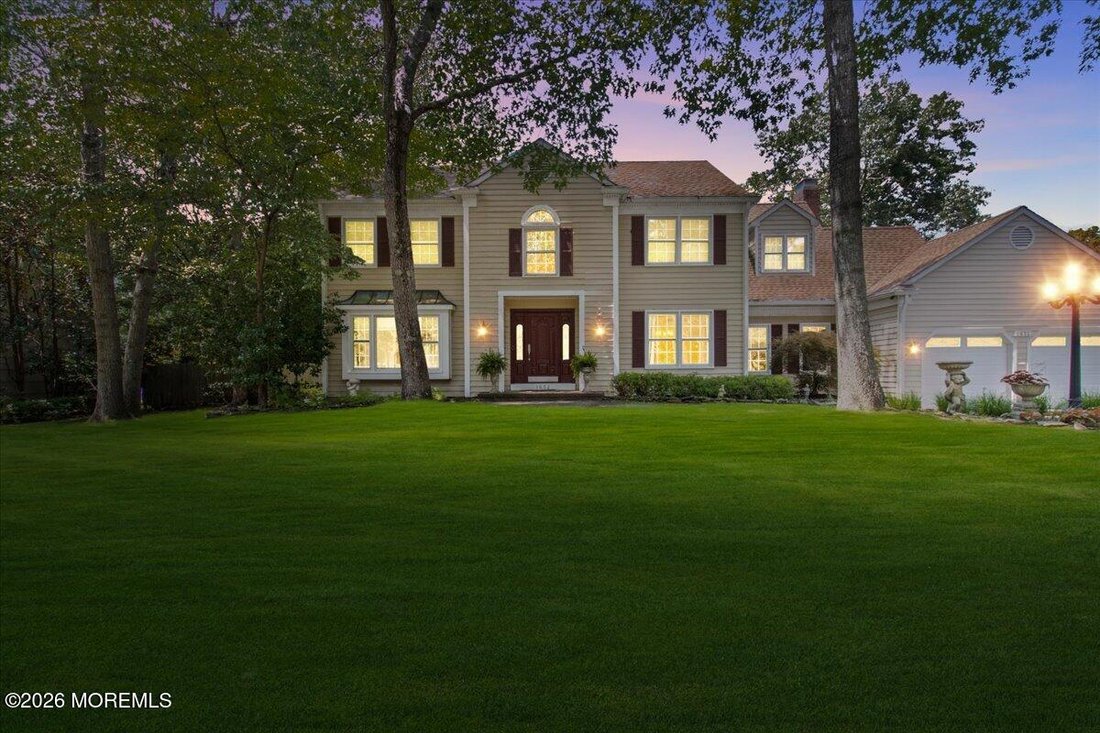
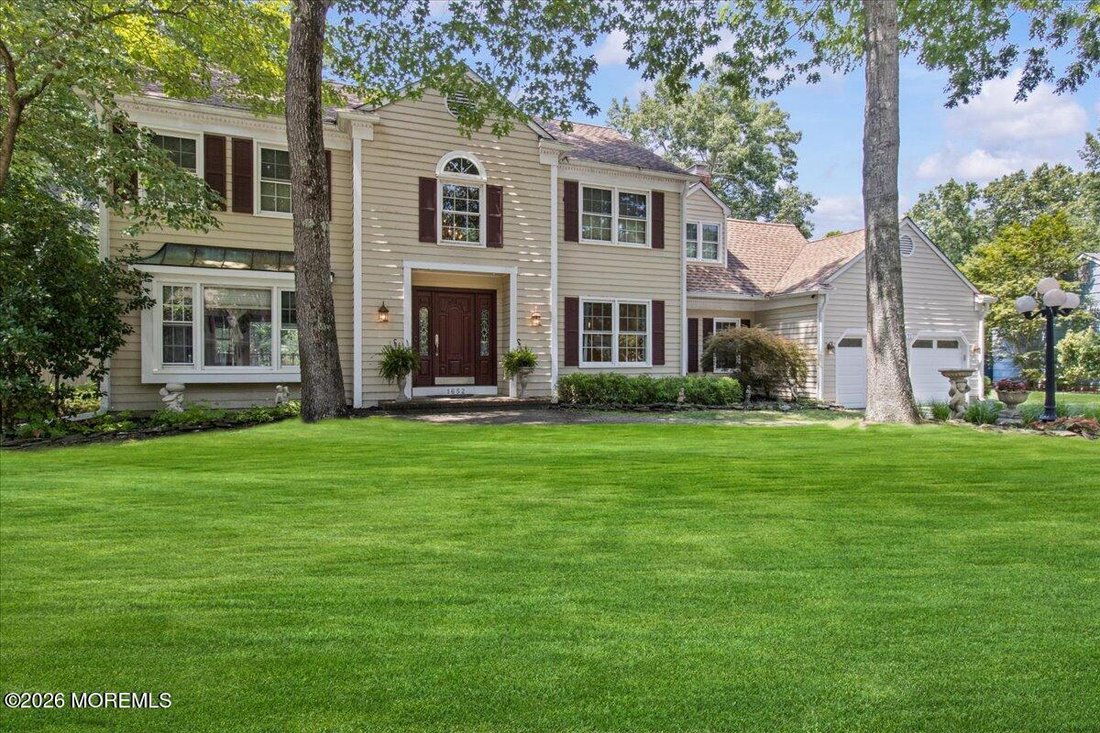
Welcome to this beautifully updated Gettysburg model situated on one of the largest lots in the neighborhood! This spacious 4-bedroom, 3.5-bath home offers the perfect blend of comfort, functionality, and exceptional indoor and outdoor living.
Step inside through the stunning custom solid wood front entry door into a bright, open floor plan featuring engineered wood flooring, recessed lig
Step inside through the stunning custom solid wood front entry door into a bright, open floor plan featuring engineered wood flooring, recessed lig
Welcome to this beautifully updated Gettysburg model situated on one of the largest lots in the neighborhood! This spacious 4-bedroom, 3.5-bath home offers the perfect blend of comfort, functionality, and exceptional indoor and outdoor living.
Step inside through the stunning custom solid wood front entry door into a bright, open floor plan featuring engineered wood flooring, recessed lighting, and a cozy electric fireplace. The versatile front living room offers endless possibilities as a home office, playroom, bonus room, or could easily be converted into a fifth bedroom. The beautifully designed kitchen is sure to impress with custom solid wood soft-close cabinetry, convenient pull-out drawers, granite countertops, a custom tile backsplash, stainless steel appliances, and plenty of space for everyday living and entertaining.
Upstairs, you’ll find all four bedrooms, including a spacious primary suite complete with a renovated spa-like bathroom featuring a soaking tub, heated floors, custom tiled walk-in shower, double vanity, updated skylights that fill the room with natural light, and a generous walk-in closet. The renovated guest bath also offers a double vanity and beautifully tiled shower.
The full walk-out basement provides an expansive blank canvas ready to be finished as a recreation room, home gym, theater, or additional living space.
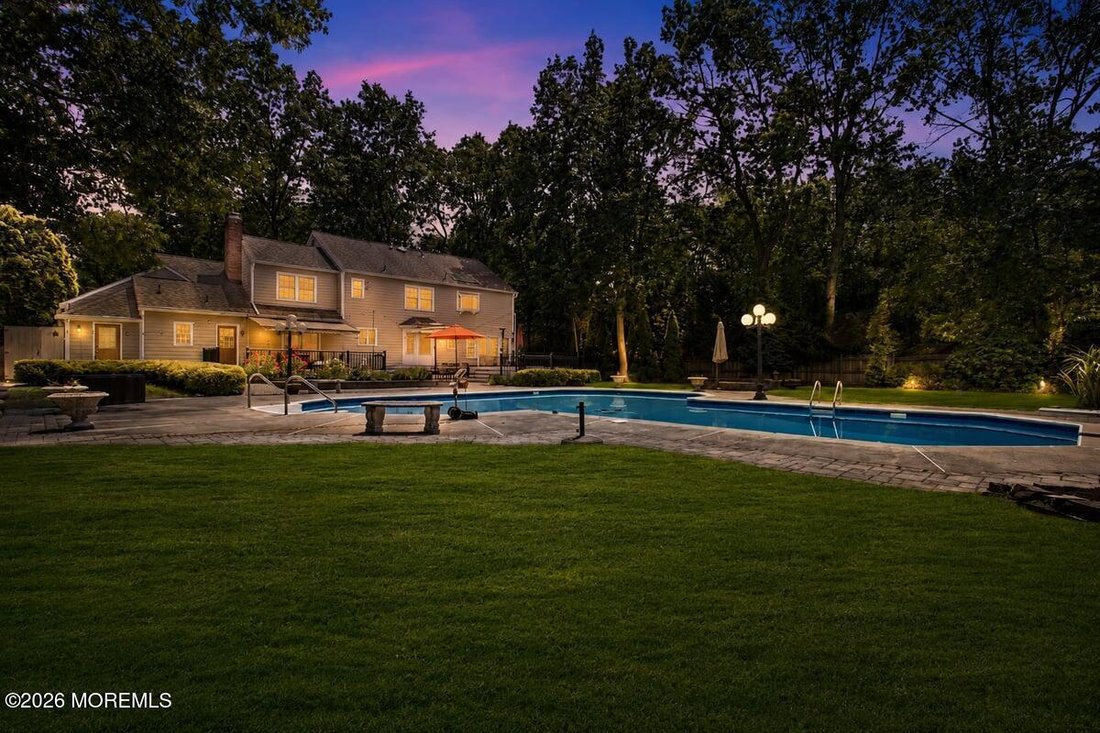
Outside, your private backyard oasis awaits! Enjoy the oversized three-tier composite deck with aluminum railing, retractable awning, custom paver patio, wood-burning fire pit with paver seating wall, and an incredible 40’ x 40’ in-ground pool featuring both shallow and deep areas--perfect for entertaining all summer long. Additional exterior highlights include a stamped concrete driveway, 2-car garage pre-wired for an EV charger, outdoor shower, convenient half bath with direct pool and garage access, irrigation well for landscape and separate line for pool, in-ground sprinkler system, two storage sheds, and newer custom backyard pavers.
This exceptional home combines thoughtful upgrades, flexible living space, and resort-style outdoor amenities in one incredible package.
Step inside through the stunning custom solid wood front entry door into a bright, open floor plan featuring engineered wood flooring, recessed lighting, and a cozy electric fireplace. The versatile front living room offers endless possibilities as a home office, playroom, bonus room, or could easily be converted into a fifth bedroom. The beautifully designed kitchen is sure to impress with custom solid wood soft-close cabinetry, convenient pull-out drawers, granite countertops, a custom tile backsplash, stainless steel appliances, and plenty of space for everyday living and entertaining.
Upstairs, you’ll find all four bedrooms, including a spacious primary suite complete with a renovated spa-like bathroom featuring a soaking tub, heated floors, custom tiled walk-in shower, double vanity, updated skylights that fill the room with natural light, and a generous walk-in closet. The renovated guest bath also offers a double vanity and beautifully tiled shower.
The full walk-out basement provides an expansive blank canvas ready to be finished as a recreation room, home gym, theater, or additional living space.
Outside, your private backyard oasis awaits! Enjoy the oversized three-tier composite deck with aluminum railing, retractable awning, custom paver patio, wood-burning fire pit with paver seating wall, and an incredible 40’ x 40’ in-ground pool featuring both shallow and deep areas--perfect for entertaining all summer long. Additional exterior highlights include a stamped concrete driveway, 2-car garage pre-wired for an EV charger, outdoor shower, convenient half bath with direct pool and garage access, irrigation well for landscape and separate line for pool, in-ground sprinkler system, two storage sheds, and newer custom backyard pavers.
This exceptional home combines thoughtful upgrades, flexible living space, and resort-style outdoor amenities in one incredible package.
-
Property type
House
-
Year built
1985
-
Price/sqft
$378
Features
- Garage
- Pool
- Fireplace
- Garden
- Fitness Center / Gym
- Fire Pit
- Terrace
- Walk In Closet
- Gas Stovetop
Features
Lot
- Renovated
Indoor
- High Ceiling
- Office
- Fireplace
- Gas Stovetop
- Bar
- Basement
- Stone Countertops
- Walk In Closet
- Fitness Center / Gym
Outdoor
- Terrace
- Fire Pit
- Pool
- Garage
- Garden
Explore the Area
1652 White Water Court, Toms River, NJ 08755, New Jersey, United States
View on Google Maps
Price per sqft
Low
High
Joined 4 years ago
You have inquired about this property
The agent will contact you soon by
Listed by
7
Listings
2022
Joined
Book home tour with David Lazaro
Choose a date and whether you'd like a virtual or in-person tour with the agent.
Preferred date
Tour type

Last updated
August 5
First listed
Jul 29
Agent licence
#1970165
Listing reference
2142048658868282
Listing status
Similar Properties Nearby
New Listings in Toms River

Explore More Homes for Sale
Toms River, NJ, United States property types
Toms River, NJ, United States popular searches
- Properties with Pool in Toms River, NJ, United States
- Waterfront properties in Toms River, NJ, United States
- Water View properties in Toms River, NJ, United States
- Properties with Elevator in Toms River, NJ, United States
- Properties with Sauna in Toms River, NJ, United States
- Properties with Tennis Court in Toms River, NJ, United States
- Duplex properties in Toms River, NJ, United States
- Properties with Private Beach in Toms River, NJ, United States
- Properties with Cinema in Toms River, NJ, United States
- Lake View properties in Toms River, NJ, United States
- Sea View properties in Toms River, NJ, United States
- Properties with Steam Room in Toms River, NJ, United States
- Lakefront properties in Toms River, NJ, United States
Related Guides & Stories
Trusted by the World's Leading Brokers
The agents behind the world's most exceptional properties list with JamesEdition.
- Listings from Sotheby's, Christie's, BARNES, and Engel & Völkers
- Every listing reviewed before it goes live
- Connect directly with verified listing agents
By continuing you agree to our Terms and Privacy Policy.
brokerages we
partnered with
partnered with