$799,900
Single Family Detached Toms River
- 4 Beds
- 3 Baths
- 2,128 Sqft
- 6,099 Sqft lot
- Updated: August 5
- MLS#22622218
About the Property
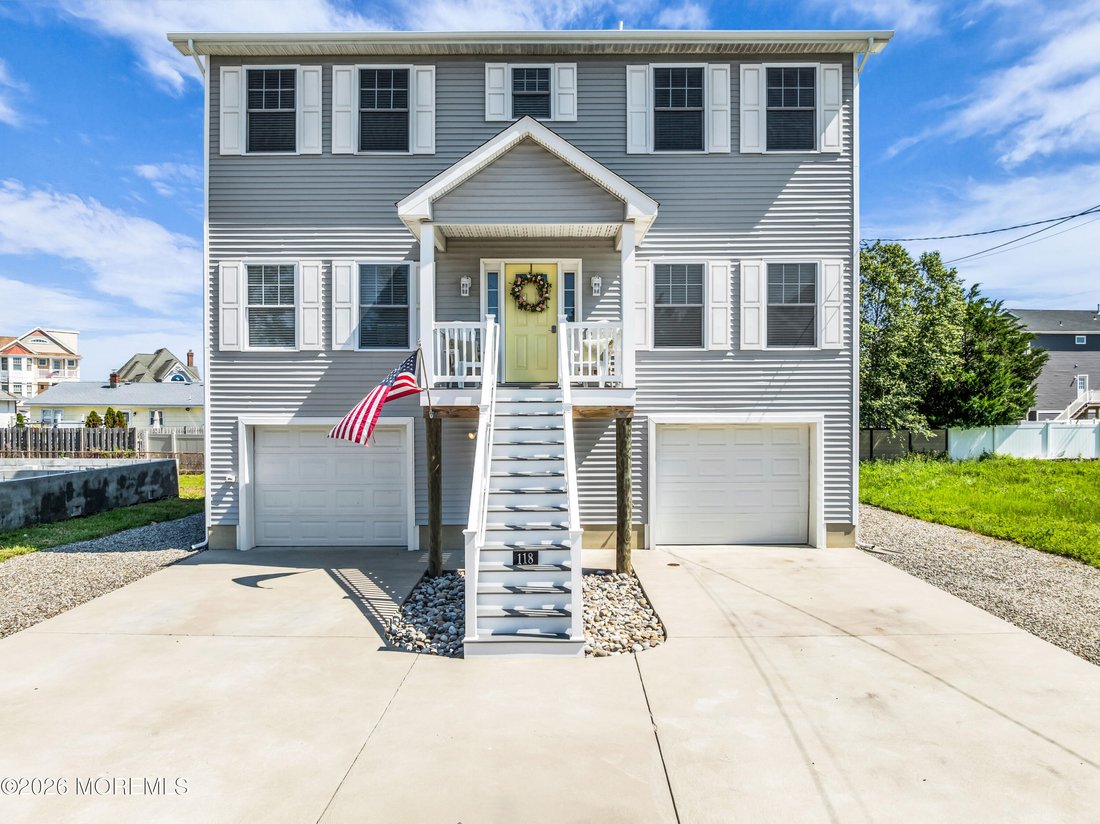
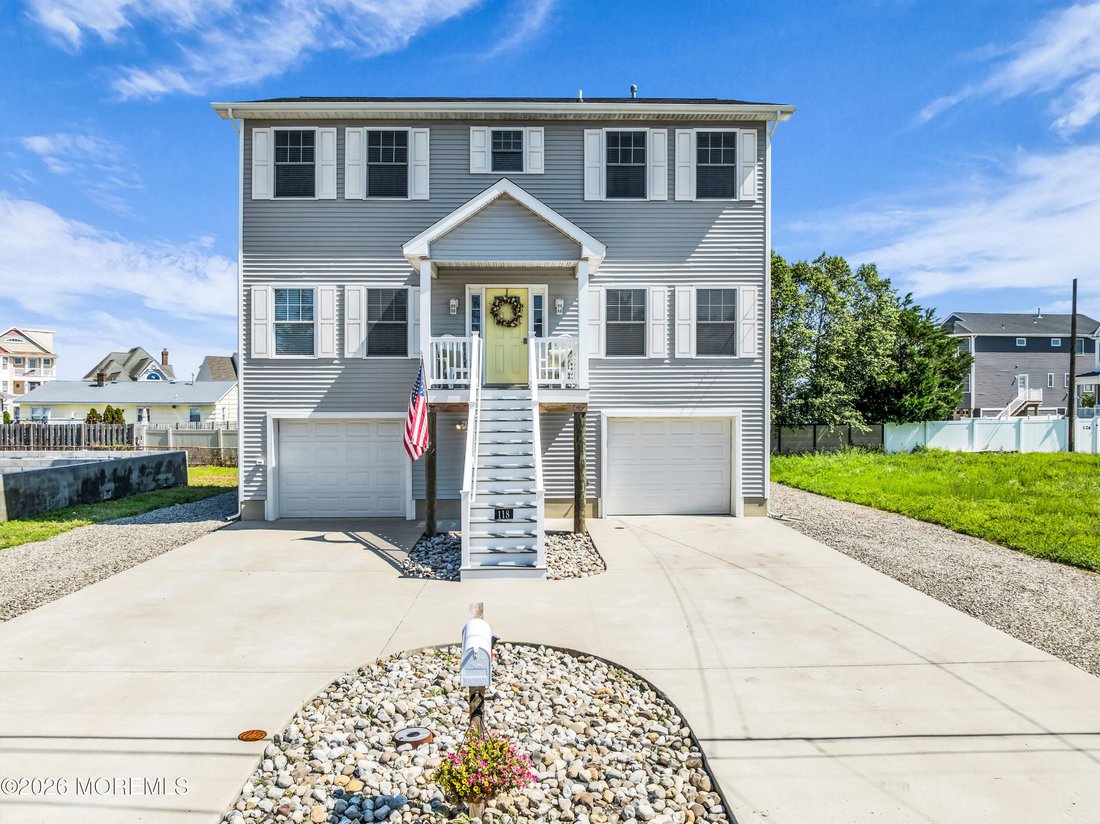
Tucked into the coveted Green Island community and just two houses from the shimmering waters of Barnegat Bay, this beautifully appointed 2021-built home offers the rare combination of modern luxury, effortless entertaining space, and true waterfront living -- without the waterfront tax bill.
From the moment you step inside, this raised home delivers a move-in-ready, open-concept layout d
From the moment you step inside, this raised home delivers a move-in-ready, open-concept layout d
Tucked into the coveted Green Island community and just two houses from the shimmering waters of Barnegat Bay, this beautifully appointed 2021-built home offers the rare combination of modern luxury, effortless entertaining space, and true waterfront living -- without the waterfront tax bill.
From the moment you step inside, this raised home delivers a move-in-ready, open-concept layout designed for both everyday comfort and elevated entertaining. Sweeping bay views, high-end finishes, and thoughtful details await at every turn. The Main Level: Where Style Meets Function:
At the heart of the home is a stunning eat-in kitchen, anchored by a striking center island and crisp white shaker cabinetry that extends gracefully along an additional wall combining upper and lower cabinetry with a built-in desk seating area. Stainless steel appliances, custom countertops, and an elegant subway tile backsplash complete the space with timeless sophistication.
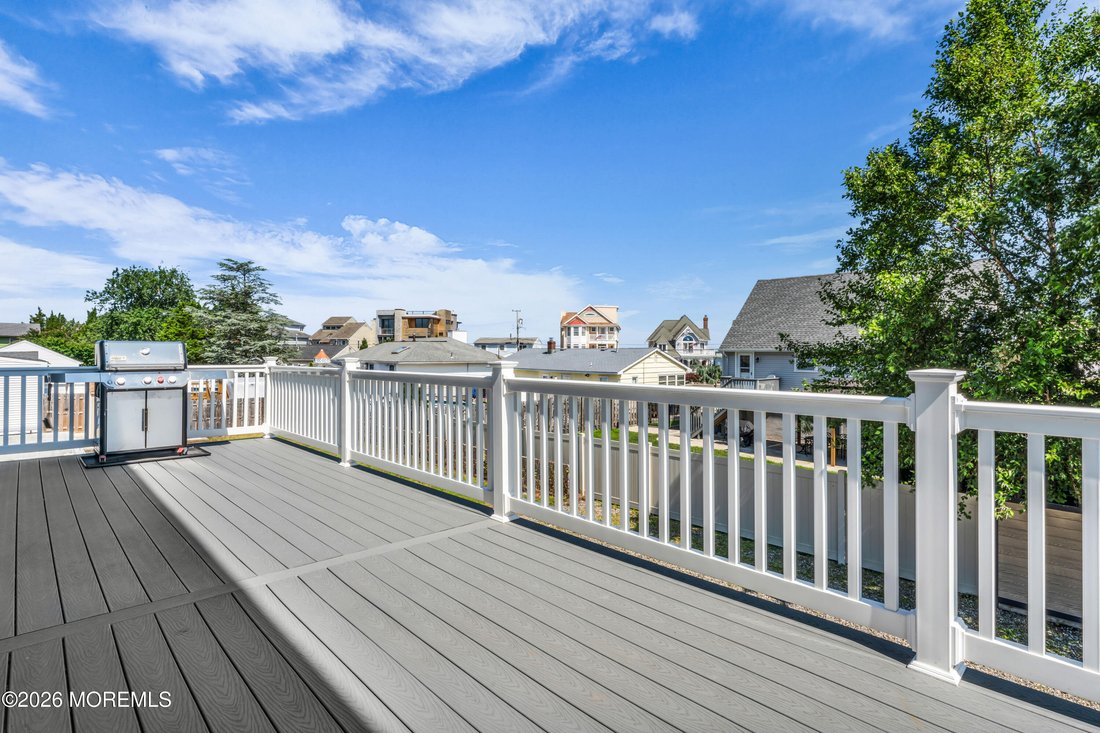
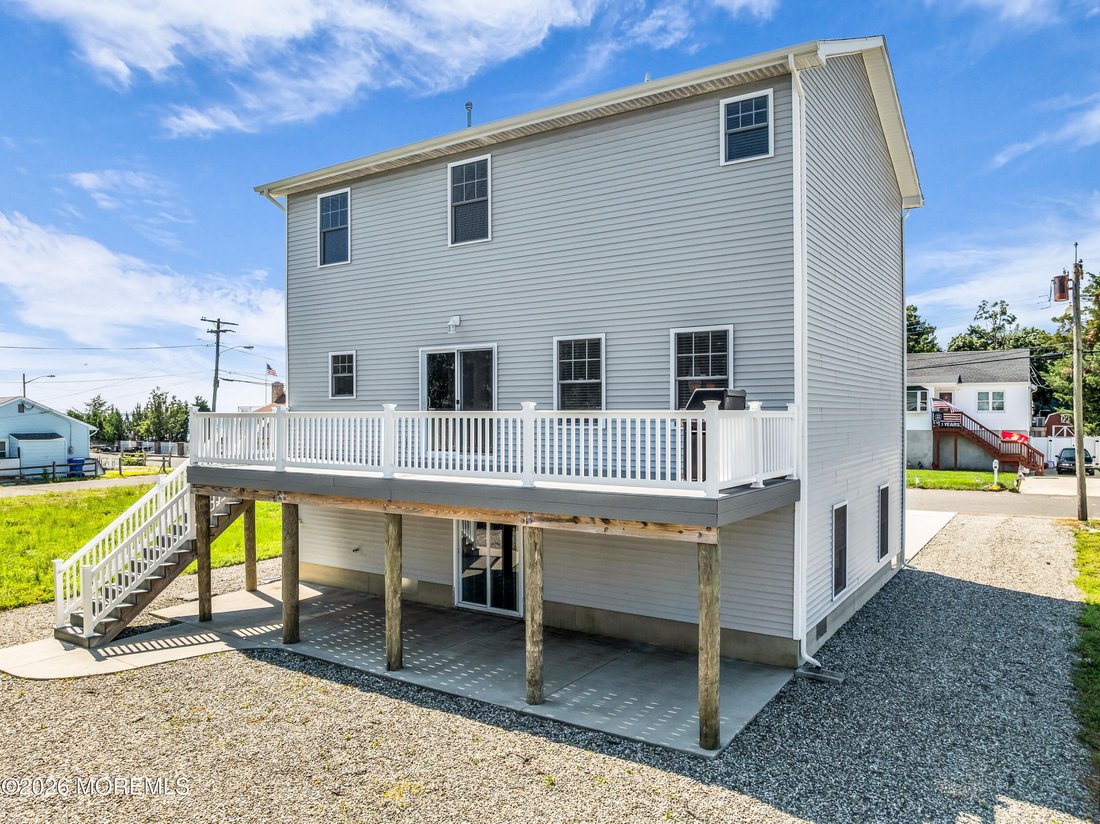
Step through the large sliding glass doors onto the expansive composite deck, where breathtaking bay views and cooling summer breezes create the perfect backdrop for morning coffee or evening cocktails.
Rich engineered oak-style flooring flows seamlessly across the kitchen, living room, and dining room, creating a cohesive, elevated feel throughout the main living space. A conveniently located powder room off the kitchen continues the same refined flooring, while an expansive laundry room offers generous space to customize with additional cabinetry or a folding station.
The Second Level: Private Comfort, Elegant Details
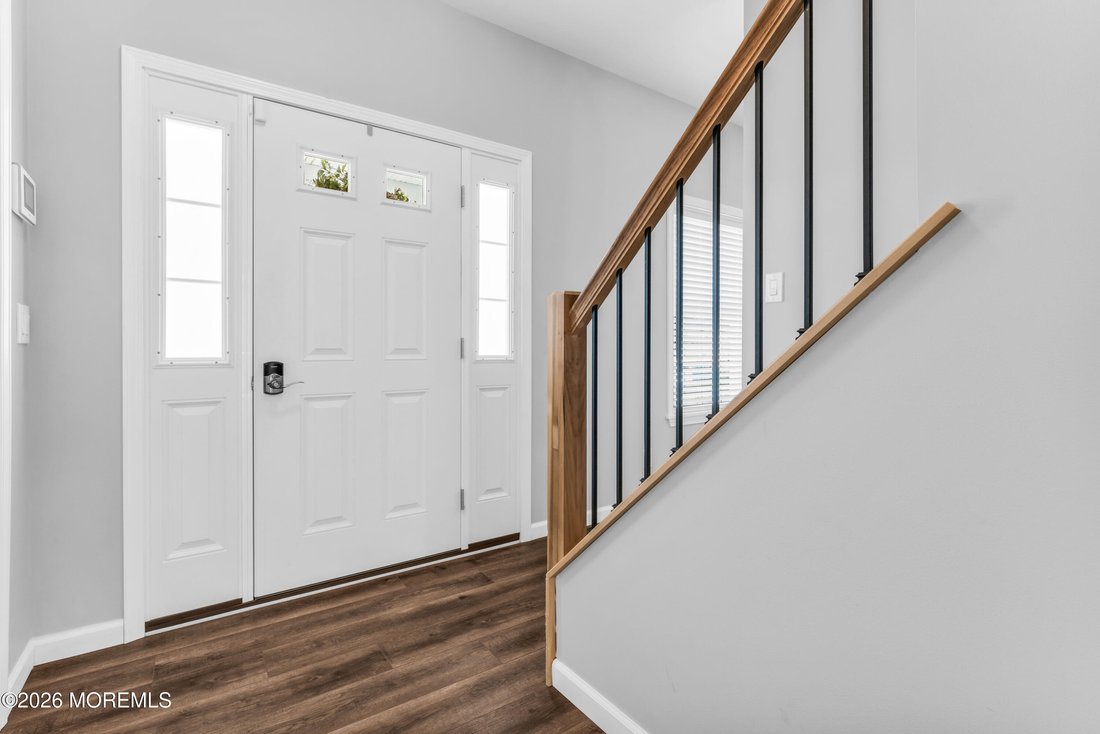
Ascend the striking staircase -- featuring modern oak rails, iron spindles, and matching engineered wood treads -- to a second floor where the same beautiful flooring continues through the hallway and bedrooms.
Primary Suite A true retreat, the primary bedroom comfortably accommodates a king-size bed and features a ceiling fan, a spacious walk-in closet, and a private en-suite bath. The spa-like primary bathroom showcases elegant tile flooring, a double vanity, and a large tiled shower with glass doors.
Bedrooms Two, Three & Four Each additional bedroom offers the same beautiful engineered oak flooring, a ceiling fan, and generous closet space -- ideal for family, guests, or a home office.
Full Bathroom Centrally located between the three secondary bedrooms, this expansive full bath features a double vanity, elegant tile flooring, and a tub/shower combination.
The Lower Level: Built for Entertaining
With direct entry from both ground level and the kitchen above, this bonus living space is designed for making memories. A large great room provides the perfect setting for movie nights, while an adjacent dining area is ideal for the kids after a day of play in the yard. A convenient kitchenette with cabinetry and a refrigerator rounds out the space, and sliding doors lead out to a covered patio overlooking a spacious yard -- ready to become the backdrop for a future pool and fire pit.
This home places you just an approximate three-minute walk from the private Green Island Clubhouse and Beach Association, offering a playground, private beach, rental hall, community activities, and so much more (application and minimal annual fee required).
Boaters will appreciate the proximity to several nearby marinas, offering the freedom to dock your boat close to home -- without the added cost of waterfront property taxes.
This is more than a home. It’s a lifestyle by the bay.
From the moment you step inside, this raised home delivers a move-in-ready, open-concept layout designed for both everyday comfort and elevated entertaining. Sweeping bay views, high-end finishes, and thoughtful details await at every turn. The Main Level: Where Style Meets Function:
At the heart of the home is a stunning eat-in kitchen, anchored by a striking center island and crisp white shaker cabinetry that extends gracefully along an additional wall combining upper and lower cabinetry with a built-in desk seating area. Stainless steel appliances, custom countertops, and an elegant subway tile backsplash complete the space with timeless sophistication.
Step through the large sliding glass doors onto the expansive composite deck, where breathtaking bay views and cooling summer breezes create the perfect backdrop for morning coffee or evening cocktails.
Rich engineered oak-style flooring flows seamlessly across the kitchen, living room, and dining room, creating a cohesive, elevated feel throughout the main living space. A conveniently located powder room off the kitchen continues the same refined flooring, while an expansive laundry room offers generous space to customize with additional cabinetry or a folding station.
The Second Level: Private Comfort, Elegant Details
Ascend the striking staircase -- featuring modern oak rails, iron spindles, and matching engineered wood treads -- to a second floor where the same beautiful flooring continues through the hallway and bedrooms.
Primary Suite A true retreat, the primary bedroom comfortably accommodates a king-size bed and features a ceiling fan, a spacious walk-in closet, and a private en-suite bath. The spa-like primary bathroom showcases elegant tile flooring, a double vanity, and a large tiled shower with glass doors.
Bedrooms Two, Three & Four Each additional bedroom offers the same beautiful engineered oak flooring, a ceiling fan, and generous closet space -- ideal for family, guests, or a home office.
Full Bathroom Centrally located between the three secondary bedrooms, this expansive full bath features a double vanity, elegant tile flooring, and a tub/shower combination.
The Lower Level: Built for Entertaining
With direct entry from both ground level and the kitchen above, this bonus living space is designed for making memories. A large great room provides the perfect setting for movie nights, while an adjacent dining area is ideal for the kids after a day of play in the yard. A convenient kitchenette with cabinetry and a refrigerator rounds out the space, and sliding doors lead out to a covered patio overlooking a spacious yard -- ready to become the backdrop for a future pool and fire pit.
This home places you just an approximate three-minute walk from the private Green Island Clubhouse and Beach Association, offering a playground, private beach, rental hall, community activities, and so much more (application and minimal annual fee required).
Boaters will appreciate the proximity to several nearby marinas, offering the freedom to dock your boat close to home -- without the added cost of waterfront property taxes.
This is more than a home. It’s a lifestyle by the bay.
-
Property type
House
-
Year built
2021
-
Price/sqft
$375
Features
- Pool
- Waterfront
- Garden
- Walk In Closet
- Private Beach
- Playground
- Fire Pit
- Laundry Room
- Office
Explore the Area
118 Green Island Road, Toms River, NJ 08753, New Jersey, United States
View on Google Maps
Price per sqft
Low
High
Joined 4 years ago
You have inquired about this property
The agent will contact you soon by
Listed by
6
Listings
2022
Joined
Book home tour with Robert Cecchini
Choose a date and whether you'd like a virtual or in-person tour with the agent.
Preferred date
Tour type

Last updated
August 5
First listed
Jul 21
Agent licence
#0789034
Listing reference
2139544326120990
Listing status
Similar Properties Nearby
New Listings in Toms River

Explore More Homes for Sale
Toms River, NJ, United States property types
Toms River, NJ, United States popular searches
- Properties with Pool in Toms River, NJ, United States
- Waterfront properties in Toms River, NJ, United States
- Water View properties in Toms River, NJ, United States
- Properties with Elevator in Toms River, NJ, United States
- Properties with Sauna in Toms River, NJ, United States
- Properties with Tennis Court in Toms River, NJ, United States
- Duplex properties in Toms River, NJ, United States
- Properties with Private Beach in Toms River, NJ, United States
- Properties with Cinema in Toms River, NJ, United States
- Lake View properties in Toms River, NJ, United States
- Sea View properties in Toms River, NJ, United States
- Properties with Steam Room in Toms River, NJ, United States
- Lakefront properties in Toms River, NJ, United States
Related Guides & Stories
Trusted by the World's Leading Brokers
The agents behind the world's most exceptional properties list with JamesEdition.
- Listings from Sotheby's, Christie's, BARNES, and Engel & Völkers
- Every listing reviewed before it goes live
- Connect directly with verified listing agents
By continuing you agree to our Terms and Privacy Policy.
brokerages we
partnered with
partnered with