$1,099,000
Single Family Detached Toms River
- 4 Beds
- 4 Baths
- 3,977 Sqft
- 9,584 Sqft lot
- Updated: August 5
- MLS#22621968
About the Property
Prepare to be captivated by this architectural masterpiece occupying a unique corner lot in the highly coveted Windsor Park section of Toms River. Positioned perfectly on the bend to maximize both front presence and backyard depth, the exterior showcases unmatched curb appeal with custom cedar impression siding, intricate pergola accents, and an exquisite wraparound rocking chair porch offering se
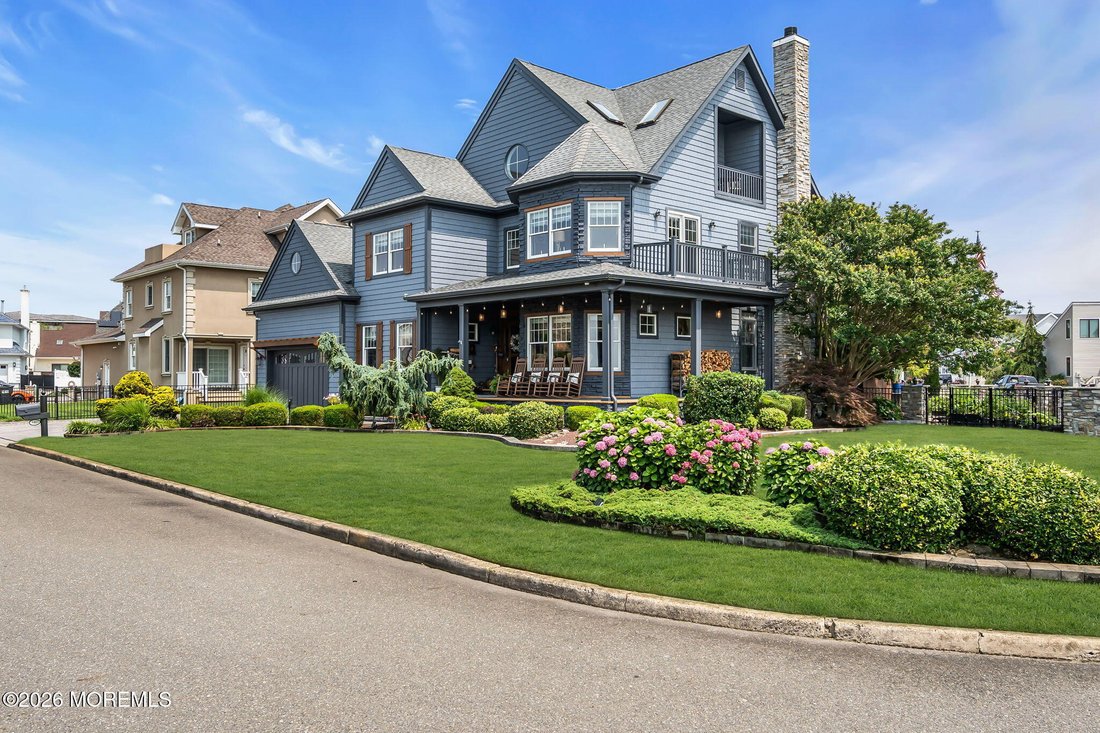
Prepare to be captivated by this architectural masterpiece occupying a unique corner lot in the highly coveted Windsor Park section of Toms River. Positioned perfectly on the bend to maximize both front presence and backyard depth, the exterior showcases unmatched curb appeal with custom cedar impression siding, intricate pergola accents, and an exquisite wraparound rocking chair porch offering serene water views from almost every angle.
Step inside to a one-of-a-kind interior where luxury meets bespoke craftsmanship. Double french doors open to a grand front office featuring a bow wall of windows and a walk-in closet (easily serving as a 5th bedroom). Transition through custom, hand-laid brick archways to find what was once a formal dining room, now transformed into an incredible pub-style entertainment lounge complete with a custom built-in bar and a dedicated butler’s pantry serving area which passes through to the heart of the home. The expansive, open-concept kitchen and family room are unified by breathtaking coffered ceilings featuring hand-carved wood plank inlays. The chef’s kitchen features a massive center island with limestone countertops perfect for hosting, granite surround buffets, a high-end stainless steel appliance package, a convenient secondary prep sink, custom cabinetry, and a charming brick-accented backsplash. The adjacent sunken family room radiates a warm, rustic ”shabby chic” elegance. The focal point is centered around a floor-to-ceiling accent brick wall to enhance the warmth of the wood-burning fireplace. New Anderson 400 series patio door off the breakfast nook lead directly to your private outdoor paradise.
The second level features a luxurious master suite complete with a private deck boasting sweeping water views, a double-door entry, and a newly remodeled spa-like bathroom with a massive walk-in shower. Three additional generously sized bedrooms reside on this floor, including one with a unique walk-through closet that opens into a massive finished bonus room, alongside a highly functional second-floor laundry room with a utility sink and a full updated bath.
Ascend the staircase--adorned with professionally painted custom murals on every single riser--to discover the ultimate crown jewel of the home: a jaw-dropping third-level entertainment retreat with full bath. Under towering peaked ceilings and sun-drenched skylights, a custom bar centers around a spectacular, custom-built 3D bow of a ship, complete with authentic nautical decor and sliders to exterior balcony to soak in the water views.
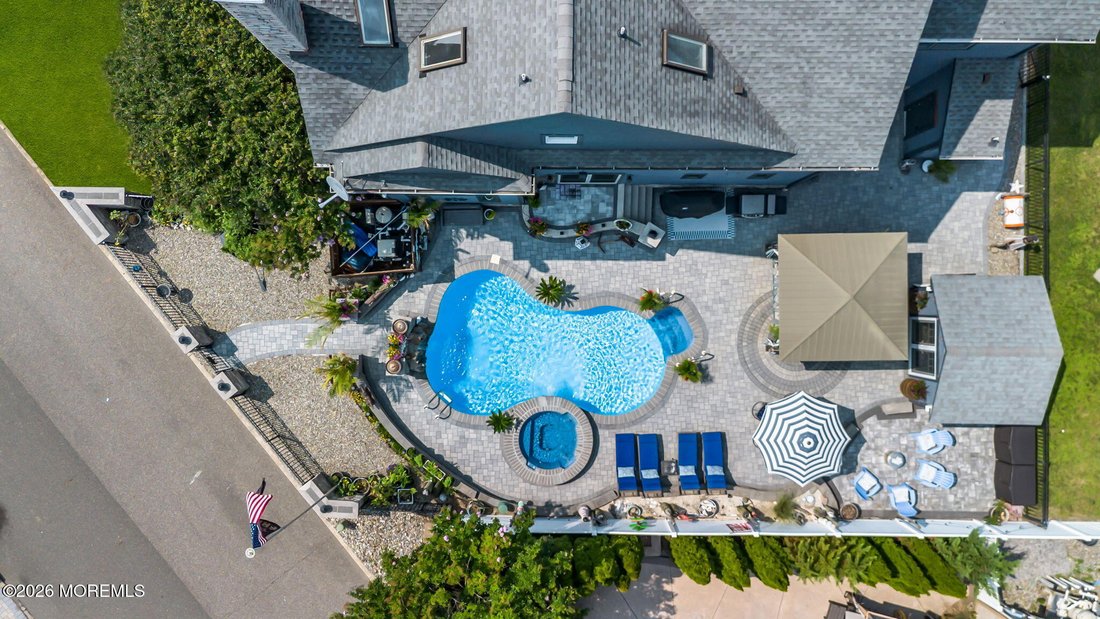
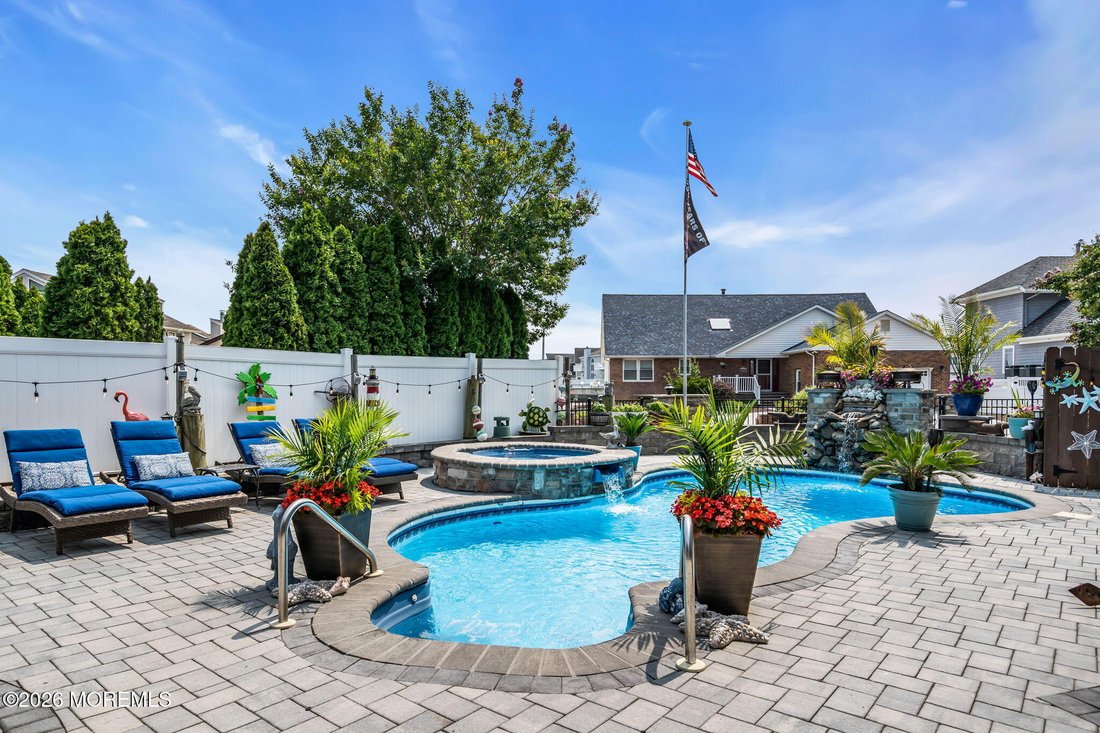
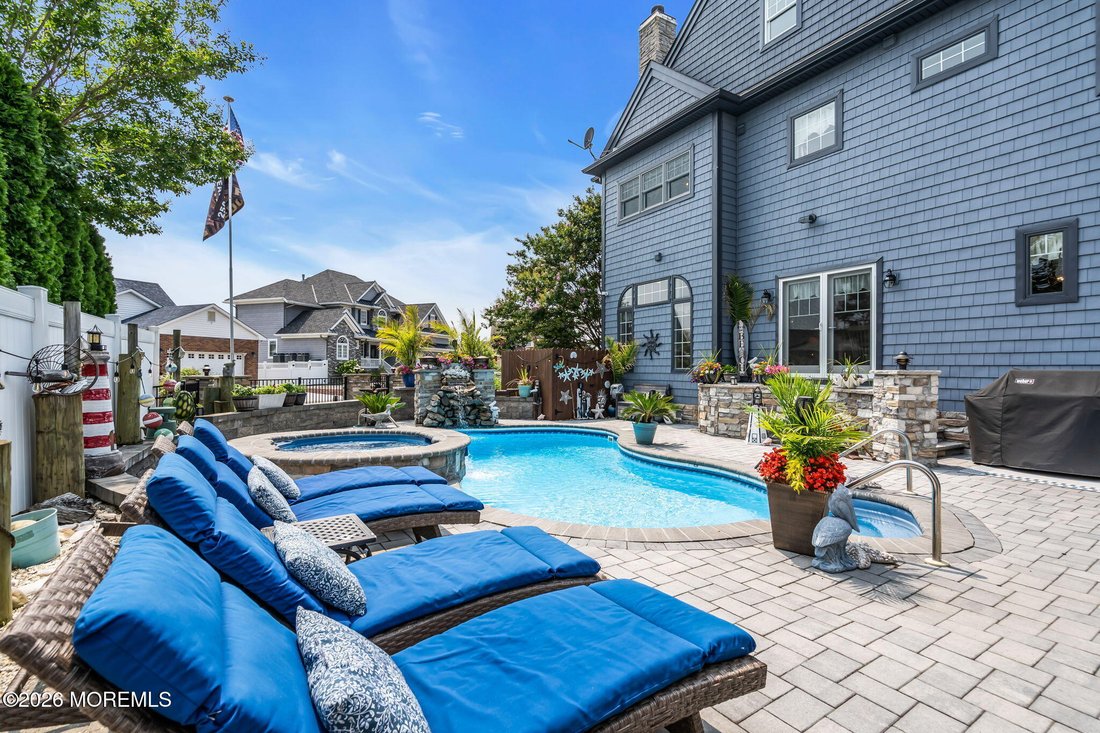
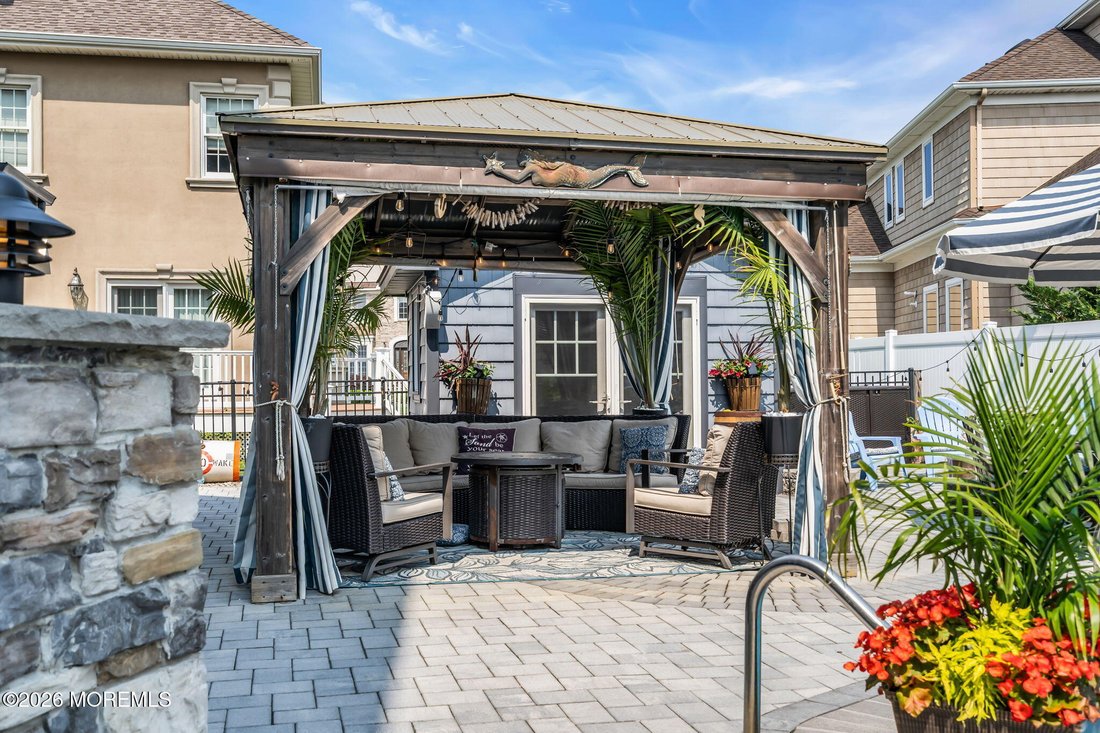
The resort-style backyard opens up into an expansive, entertainer’s dream. It is meticulously designed with wood grain high-end block pavers, a stunning retaining wall, and a wrought iron fence accented by illuminated stone columns. Dive into the freeform heated saltwater pool featuring a tranquil stone waterfall and spillover spa, or unwind by the gazebo, fire pit area, and pool shed. Upgraded mechanicals include a brand-new A/C unit, a newer well pump, a Rain Soft water filtration system, and a comprehensive professional security system. A true custom masterpiece that must be seen to be believed!
Step inside to a one-of-a-kind interior where luxury meets bespoke craftsmanship. Double french doors open to a grand front office featuring a bow wall of windows and a walk-in closet (easily serving as a 5th bedroom). Transition through custom, hand-laid brick archways to find what was once a formal dining room, now transformed into an incredible pub-style entertainment lounge complete with a custom built-in bar and a dedicated butler’s pantry serving area which passes through to the heart of the home. The expansive, open-concept kitchen and family room are unified by breathtaking coffered ceilings featuring hand-carved wood plank inlays. The chef’s kitchen features a massive center island with limestone countertops perfect for hosting, granite surround buffets, a high-end stainless steel appliance package, a convenient secondary prep sink, custom cabinetry, and a charming brick-accented backsplash. The adjacent sunken family room radiates a warm, rustic ”shabby chic” elegance. The focal point is centered around a floor-to-ceiling accent brick wall to enhance the warmth of the wood-burning fireplace. New Anderson 400 series patio door off the breakfast nook lead directly to your private outdoor paradise.
The second level features a luxurious master suite complete with a private deck boasting sweeping water views, a double-door entry, and a newly remodeled spa-like bathroom with a massive walk-in shower. Three additional generously sized bedrooms reside on this floor, including one with a unique walk-through closet that opens into a massive finished bonus room, alongside a highly functional second-floor laundry room with a utility sink and a full updated bath.
Ascend the staircase--adorned with professionally painted custom murals on every single riser--to discover the ultimate crown jewel of the home: a jaw-dropping third-level entertainment retreat with full bath. Under towering peaked ceilings and sun-drenched skylights, a custom bar centers around a spectacular, custom-built 3D bow of a ship, complete with authentic nautical decor and sliders to exterior balcony to soak in the water views.
The resort-style backyard opens up into an expansive, entertainer’s dream. It is meticulously designed with wood grain high-end block pavers, a stunning retaining wall, and a wrought iron fence accented by illuminated stone columns. Dive into the freeform heated saltwater pool featuring a tranquil stone waterfall and spillover spa, or unwind by the gazebo, fire pit area, and pool shed. Upgraded mechanicals include a brand-new A/C unit, a newer well pump, a Rain Soft water filtration system, and a comprehensive professional security system. A true custom masterpiece that must be seen to be believed!
-
Property type
House
-
Year built
2008
-
Price/sqft
$276
Features
- Pool
- Fireplace
- Walk In Closet
- Water View
- Fire Pit
- Pergola
- Air Conditioning
- Balcony
- Laundry Room
Features
Lot
- Water View
Indoor
- Office
- Fireplace
- Air Conditioning
- Bar
- Laundry Room
- Walk In Closet
Outdoor
- Balcony
- Fire Pit
- Pool
- Pergola
Explore the Area
3403 Sandy Place, Toms River, NJ 08753, New Jersey, United States
View on Google Maps
Price per sqft
Low
High
Joined 4 years ago
You have inquired about this property
The agent will contact you soon by
Listed by
4
Listings
2022
Joined
Book home tour with Diane Notarfrancesco
Choose a date and whether you'd like a virtual or in-person tour with the agent.
Preferred date
Tour type

Last updated
August 5
First listed
Jul 18
Agent licence
#0016574
Listing reference
2138465434719800
Listing status
Similar Properties Nearby
New Listings in Toms River

Explore More Homes for Sale
Toms River, NJ, United States property types
Toms River, NJ, United States popular searches
- Properties with Pool in Toms River, NJ, United States
- Waterfront properties in Toms River, NJ, United States
- Water View properties in Toms River, NJ, United States
- Properties with Elevator in Toms River, NJ, United States
- Properties with Sauna in Toms River, NJ, United States
- Properties with Tennis Court in Toms River, NJ, United States
- Duplex properties in Toms River, NJ, United States
- Properties with Private Beach in Toms River, NJ, United States
- Properties with Cinema in Toms River, NJ, United States
- Lake View properties in Toms River, NJ, United States
- Sea View properties in Toms River, NJ, United States
- Properties with Steam Room in Toms River, NJ, United States
- Lakefront properties in Toms River, NJ, United States
Related Guides & Stories
Trusted by the World's Leading Brokers
The agents behind the world's most exceptional properties list with JamesEdition.
- Listings from Sotheby's, Christie's, BARNES, and Engel & Völkers
- Every listing reviewed before it goes live
- Connect directly with verified listing agents
By continuing you agree to our Terms and Privacy Policy.
brokerages we
partnered with
partnered with