$641,990
Single Family Residence In Tomball
- 4 Beds
- 3 Baths
- 2,833 Sqft
- 20,225 Sqft lot
- Updated: Today
- Source: Houston Association of REALTORS MLS#58921698
About the Property
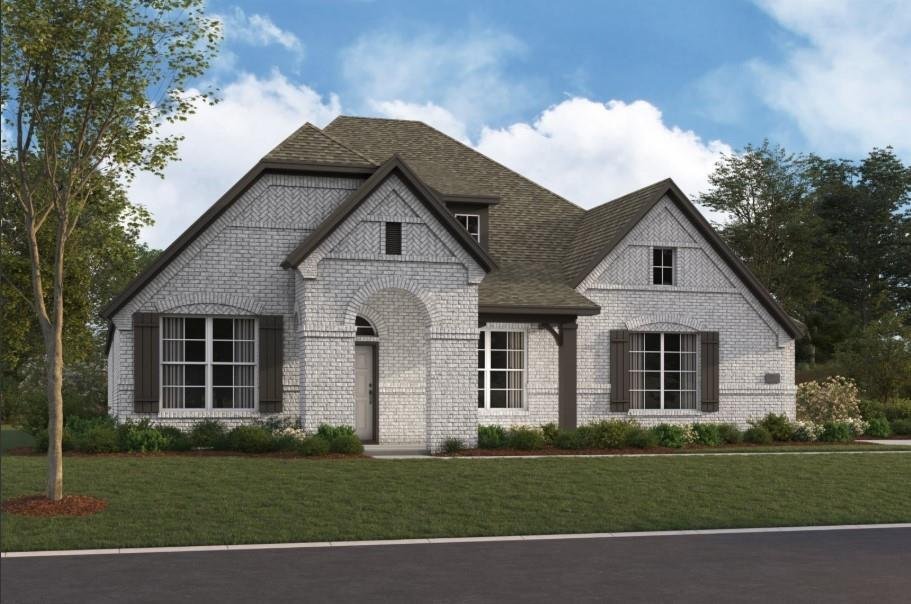
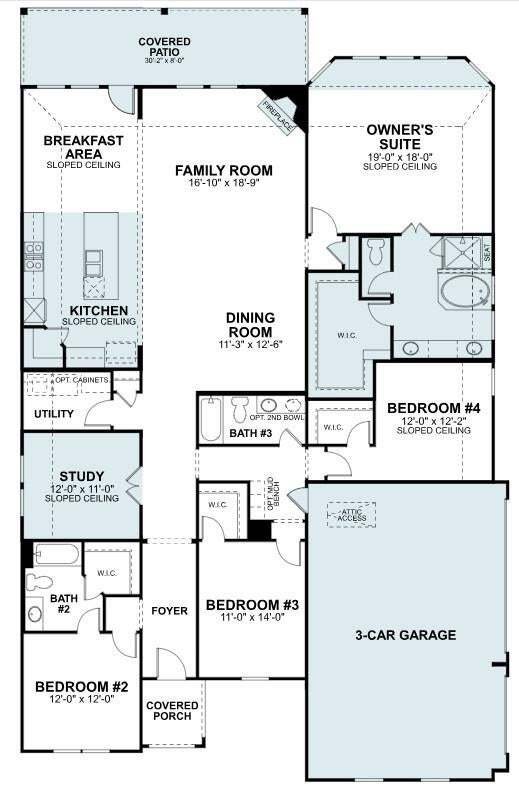
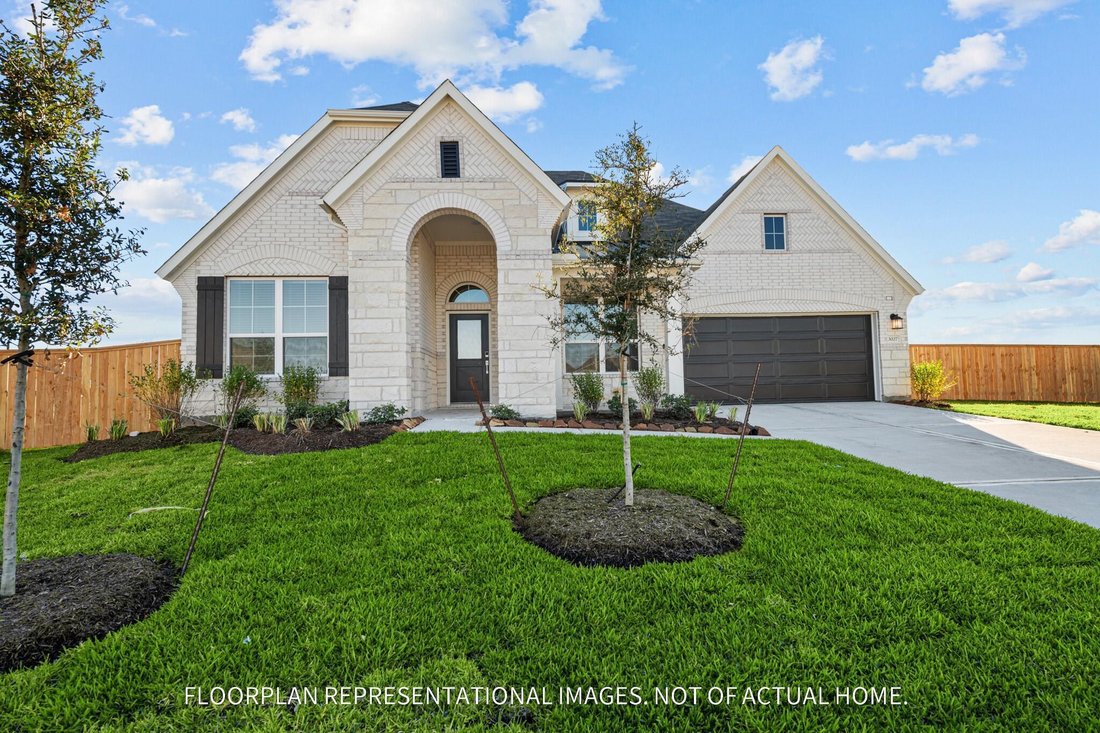
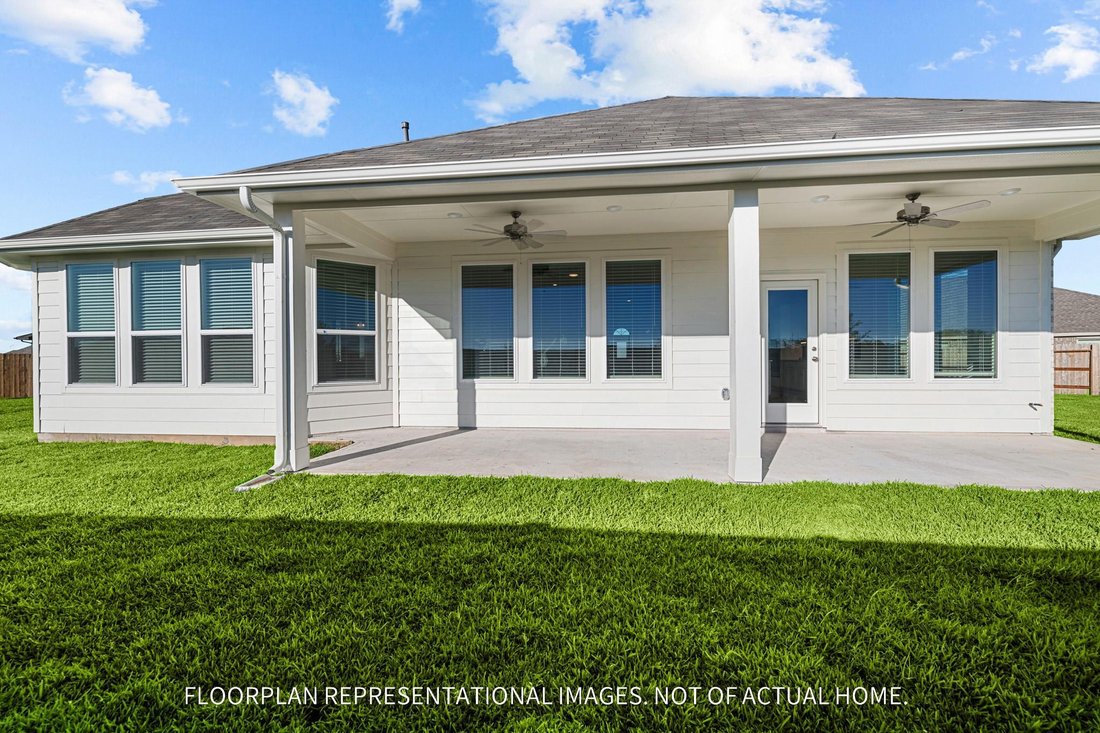
The Nolan floor plan offers 2,833 square feet of thoughtfully designed living space with 4 bedrooms, 3 bathrooms, a private study, and a desirable 3-car side-load garage. An open-concept layout seamlessly connects the kitchen, breakfast area, dining room, and family room, creating the perfect setting for both entertaining and everyday living. The well-appointed kitchen features a large island, bui
The Nolan floor plan offers 2,833 square feet of thoughtfully designed living space with 4 bedrooms, 3 bathrooms, a private study, and a desirable 3-car side-load garage. An open-concept layout seamlessly connects the kitchen, breakfast area, dining room, and family room, creating the perfect setting for both entertaining and everyday living. The well-appointed kitchen features a large island, built-in stainless steel appliances, and abundant cabinet space, while a private guest suite and additional secondary bedrooms provide comfort and flexibility. The owner’s suite serves as a peaceful retreat with sloped ceilings, a spa-inspired bath, and a spacious walk-in closet. Complete with a covered patio for outdoor enjoyment, the Nolan blends style, comfort, and functionality in one exceptional home. If you are interested in the Nolan plan, please contact us and set an appointment today!
-
Property type
House
-
Floors
1
-
Year built
2026
-
Price/sqft
$226
Features
- Walk In Closet
- Garage
- Open Kitchen
- Kitchen island
Explore the Area
21006 Holm Oak Way, Tomball, Texas, United States
View on Google Maps
Price per sqft
Low
High
Joined 1 year ago
You have inquired about this property
The agent will contact you soon by
Listed by
35
Listings
2025
Joined
Book home tour with the agent
Choose a date and whether you'd like a virtual or in-person tour with the agent.
Preferred date
Tour type
Last updated
Today
First listed
October 28
Listing reference
58921698
Listing status
Copyright 2026, Houston REALTORS® Information Service, Inc. The information provided is exclusively for consumers’ personal, non-commercial use, and may not be used for any purpose other than to identify prospective properties consumers may be interested in purchasing. Information is deemed reliable but not guaranteed.
Similar Properties Nearby
New Listings in Tomball

Explore More Homes for Sale
Tomball, TX, United States popular searches
- Properties with Bar in Tomball, TX, United States
- Properties with Fitness Center / Gym in Tomball, TX, United States
- Properties with Open Kitchen in Tomball, TX, United States
- Properties with Cinema in Tomball, TX, United States
- New Builds properties in Tomball, TX, United States
- Waterfront properties in Tomball, TX, United States
- Renovated properties in Tomball, TX, United States
- Lakefront properties in Tomball, TX, United States
- Equestrian properties in Tomball, TX, United States
- Properties with Sauna in Tomball, TX, United States
- Investment Property properties in Tomball, TX, United States
- Panoramic / Scenic View properties in Tomball, TX, United States
Related Guides & Stories
Trusted by the World's Leading Brokers
The agents behind the world's most exceptional properties list with JamesEdition.
- Listings from Sotheby's, Christie's, BARNES, and Engel & Völkers
- Every listing reviewed before it goes live
- Connect directly with verified listing agents
By continuing you agree to our Terms and Privacy Policy.
brokerages we
partnered with
partnered with