$579,357
Single Family Residence In Tomball
- 4 Beds
- 3 Baths
- 3,184 Sqft
- 6,752 Sqft lot
- Updated: September 4
- Source: Houston Association of REALTORS MLS#40222542
About the Property
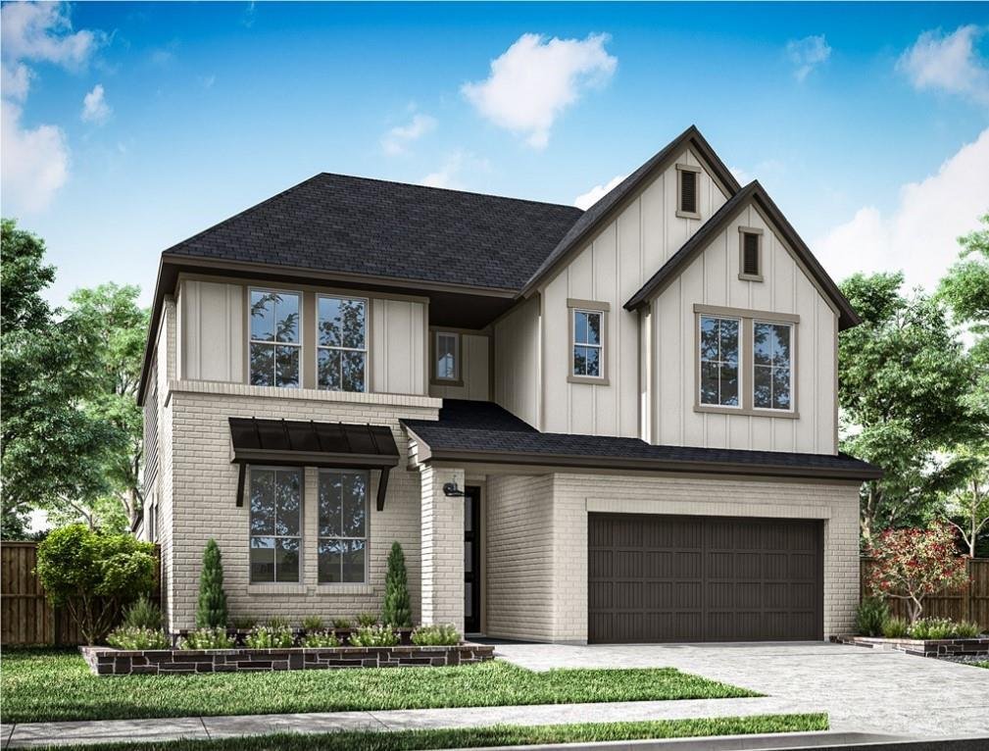
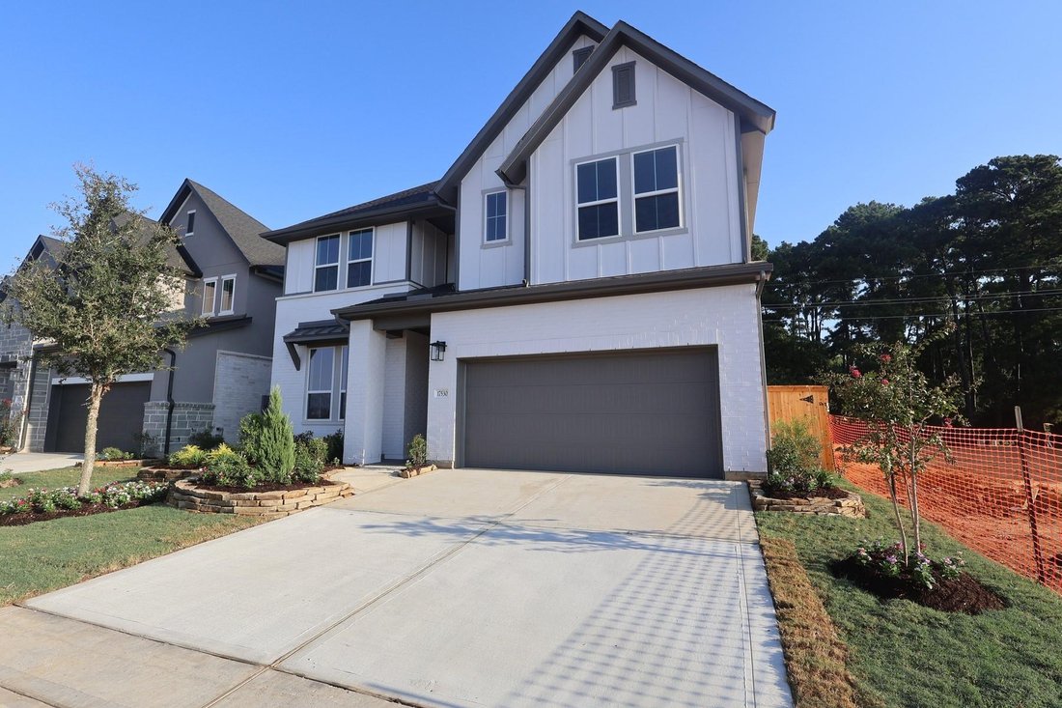
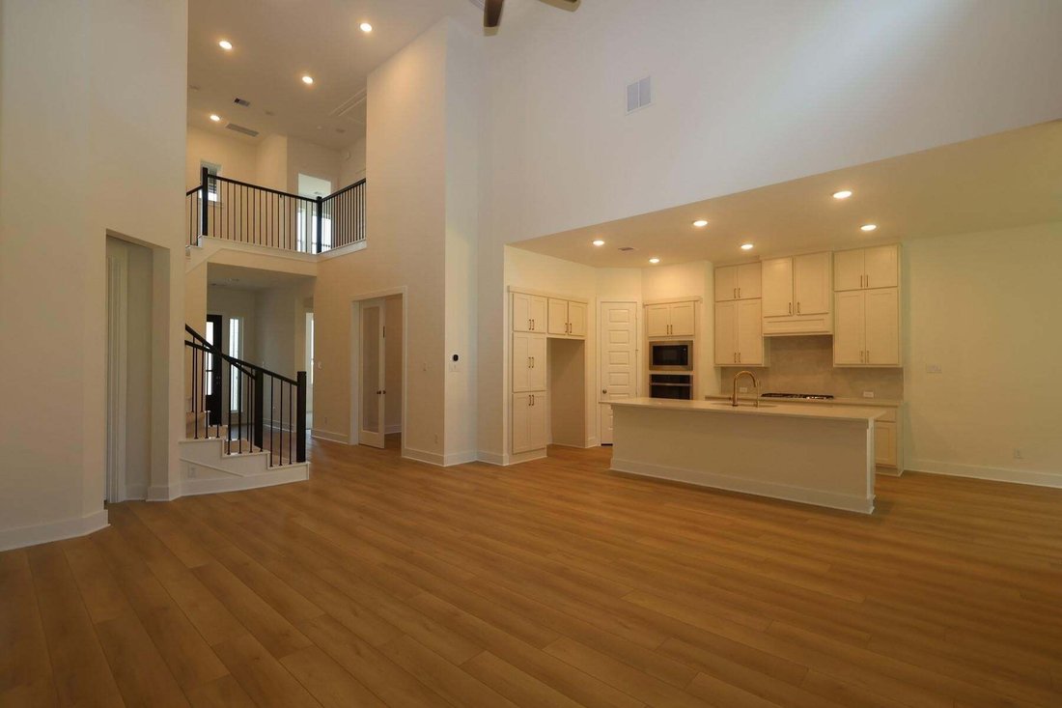
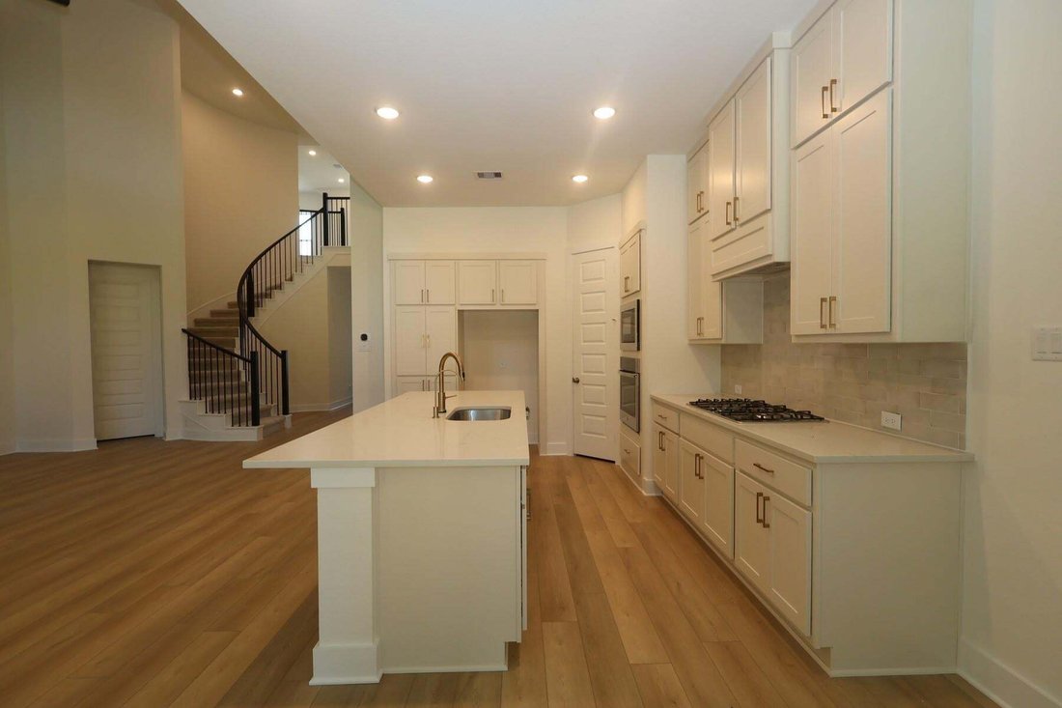
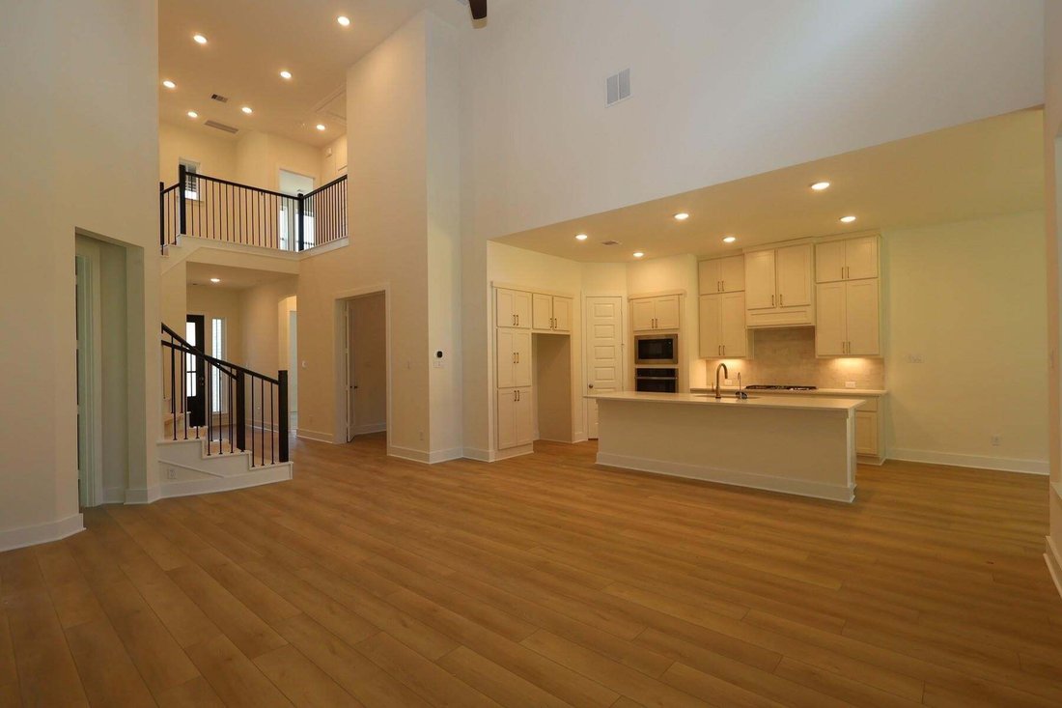
The Verdin Plan - This two-story home opens into a flexible layout with a study in place of the flex room, a media room, open railing, and connected kitchen, casual dining, and Great Room spaces. A 55-inch Scion linear electric fireplace adds a focal point to the main living area, while the kitchen brings together painted cabinetry, signature quartz countertops, a running bond Rice Natural backspl
The Verdin Plan - This two-story home opens into a flexible layout with a study in place of the flex room, a media room, open railing, and connected kitchen, casual dining, and Great Room spaces. A 55-inch Scion linear electric fireplace adds a focal point to the main living area, while the kitchen brings together painted cabinetry, signature quartz countertops, a running bond Rice Natural backsplash, champagne bronze Trinsic touch faucet, stainless single bowl sink, water filtration, and under-cabinet lighting. The primary bath is finished with a Jardin 5-foot freestanding tub, Florentine Carrara shower and tub tile, champagne bronze Saylor fixtures, and a frameless brushed bronze enclosure. The first-floor secondary bath conversion adds another layer of convenience.
-
Property type
House
-
Floors
2
-
Year built
2026
-
Price/sqft
$181
Features
- Walk In Closet
- Fireplace
- Garden
- Open Kitchen
- Washer Dryer
- Bar
- Kitchen island
- High Ceiling
Explore the Area
17530 Fogwood Creek Way, Tomball, Texas, United States
View on Google Maps
Price per sqft
Low
High
Joined 10 months ago
You have inquired about this property
The agent will contact you soon by
Listed by
114
Listings
2025
Joined
Book home tour with the agent
Choose a date and whether you'd like a virtual or in-person tour with the agent.
Preferred date
Tour type
Last updated
September 4
First listed
Sep 4
Listing reference
40222542
Listing status
Copyright 2026, Houston REALTORS® Information Service, Inc. The information provided is exclusively for consumers’ personal, non-commercial use, and may not be used for any purpose other than to identify prospective properties consumers may be interested in purchasing. Information is deemed reliable but not guaranteed.
Trusted by the World's Leading Brokers
The agents behind the world's most exceptional properties list with JamesEdition.
- Listings from Sotheby's, Christie's, BARNES, and Engel & Völkers
- Every listing reviewed before it goes live
- Connect directly with verified listing agents
By continuing you agree to our Terms and Privacy Policy.
brokerages we
partnered with
partnered with