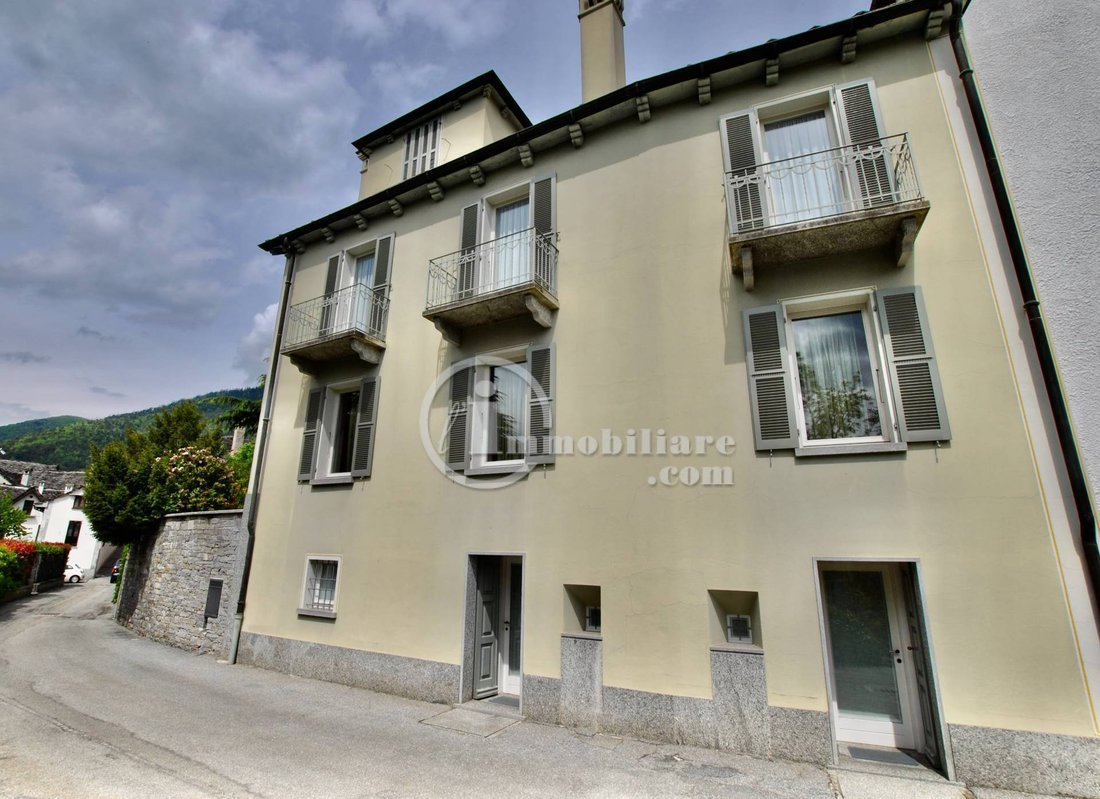
$1,124,241
Villa Singola In Vendita A Toceno
- 5 Beds
- 4 Baths
- 4,521 Sqft
- Updated: Yesterday
About the Property
In Toceno, a picturesque mountain town at 907 metres above sea level located in the Vigezzo Valley, just 40 km from Lake Maggiore and 90 minutes from Milan,
In a central yet secluded location, we offer for sale an extraordinary early 20th-century residence of approximately 400 square meters, expertly renovated by Professor Giovanni Simonis and Milanese architect and designer Gigi Caccia Domini
In a central yet secluded location, we offer for sale an extraordinary early 20th-century residence of approximately 400 square meters, expertly renovated by Professor Giovanni Simonis and Milanese architect and designer Gigi Caccia Domini
In Toceno, a picturesque mountain town at 907 metres above sea level located in the Vigezzo Valley, just 40 km from Lake Maggiore and 90 minutes from Milan,
In a central yet secluded location, we offer for sale an extraordinary early 20th-century residence of approximately 400 square meters, expertly renovated by Professor Giovanni Simonis and Milanese architect and designer Gigi Caccia Dominioni, who have preserved and enhanced its historical identity, transforming it into a residence of rare elegance.
The property stands out for its refined and coherent architectural language, where every detail tells a story: custom-designed period fixtures, such as lacquered doors, shelves, and built-in cabinets, harmoniously interact with authentic materials such as oak parquet flooring and stone surfaces, creating a perfect balance between material warmth and compositional rigor. The ground floor features a room with strong character, dominated by a large semicircular fireplace with stone seating, flanked by versatile spaces including a kitchen currently used as a study, a bathroom, a charming pre-cellar area, and a large period cellar.
The level is completed by a technical room with a recently replaced condensing boiler (2025) and completely renovated heating systems.
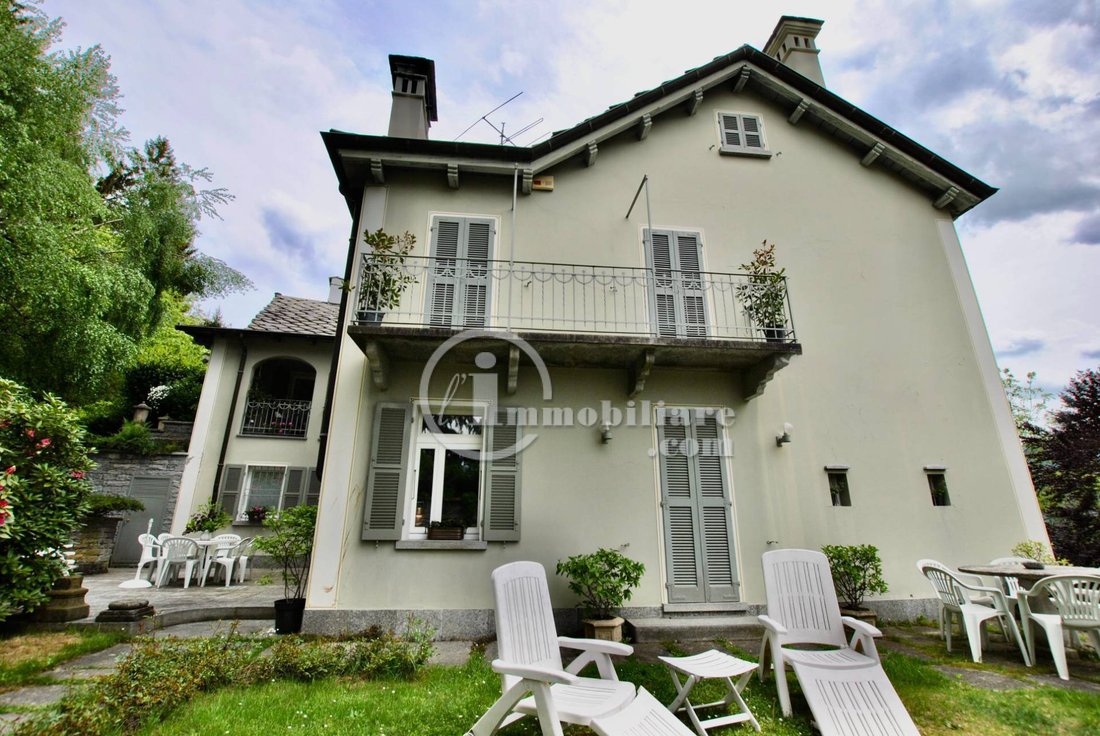
The first floor features a bright and dramatic living area, complete with a living room adorned with an antique Vigezzo stone fireplace and direct access to the garden through large French windows. The dining room connects with elegant and functional rooms, while the stone kitchen creates an intimate and authentic atmosphere. The main entrance, a bathroom, a laundry/wardrobe with custom-built cabinets, and additional hallways complete the level, along with paved outdoor spaces that enhance the connection between interior and exterior.
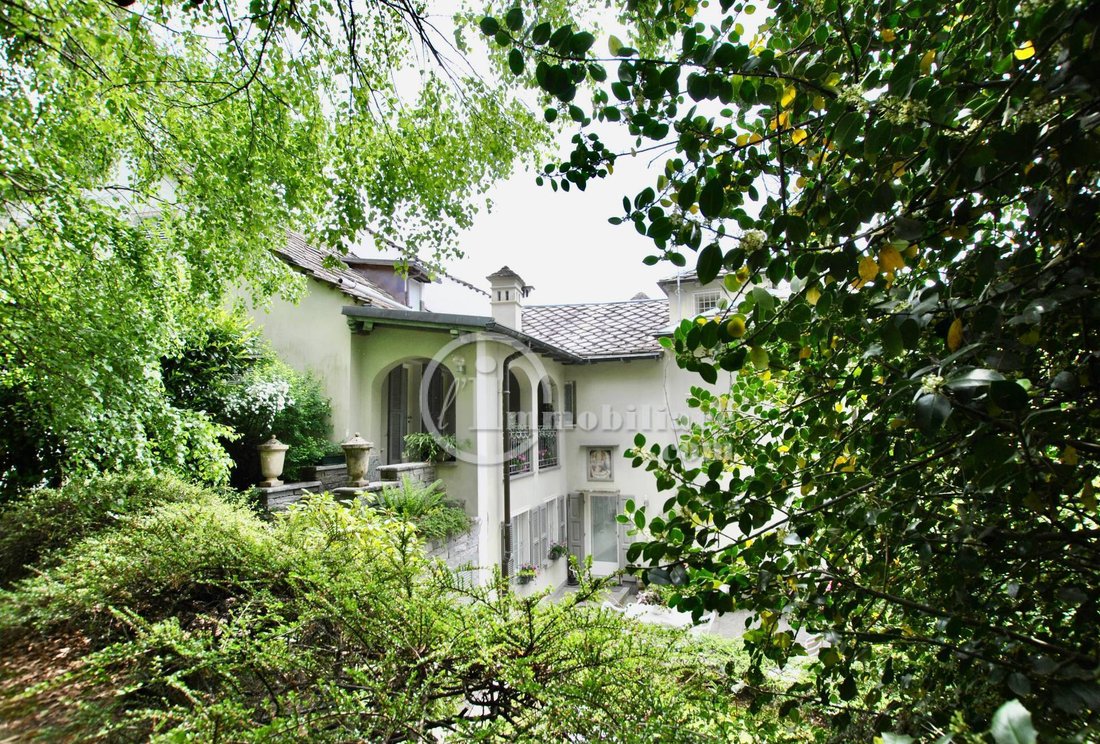
The second floor is dedicated to the sleeping area: a long hallway with custom-built wardrobes leads to three spacious double bedrooms and a single bedroom, all accessed by balconies, as well as two bathrooms (one with a shower and one with a bathtub) and a storage closet. The oak floors and stone staircase emphasize the stylistic continuity and material quality of the project. An internal living room leads to a charming covered arcaded portico, a charming architectural feature that accompanies the path to the garden, creating a refined continuity between the interior spaces and the surrounding landscape.
On the top floor, the attic with exposed beams hosts a large living area with a sleeping area and a large utility room, entirely finished in parquet, offering further versatility and charm.
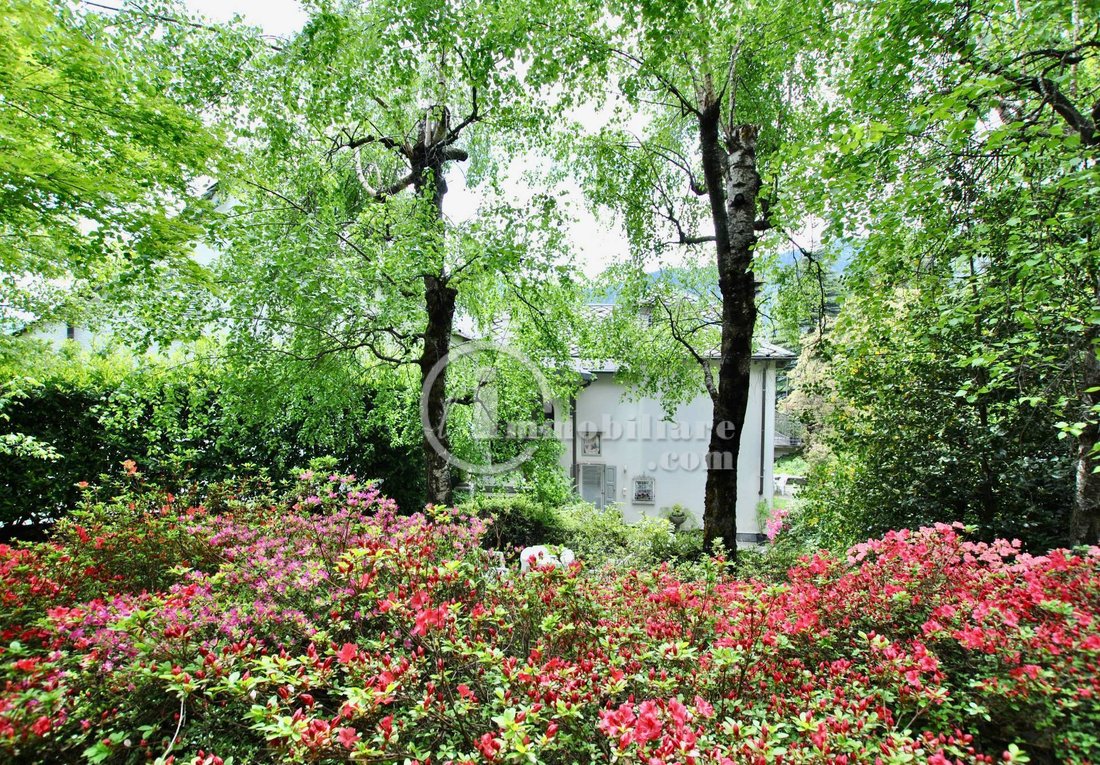
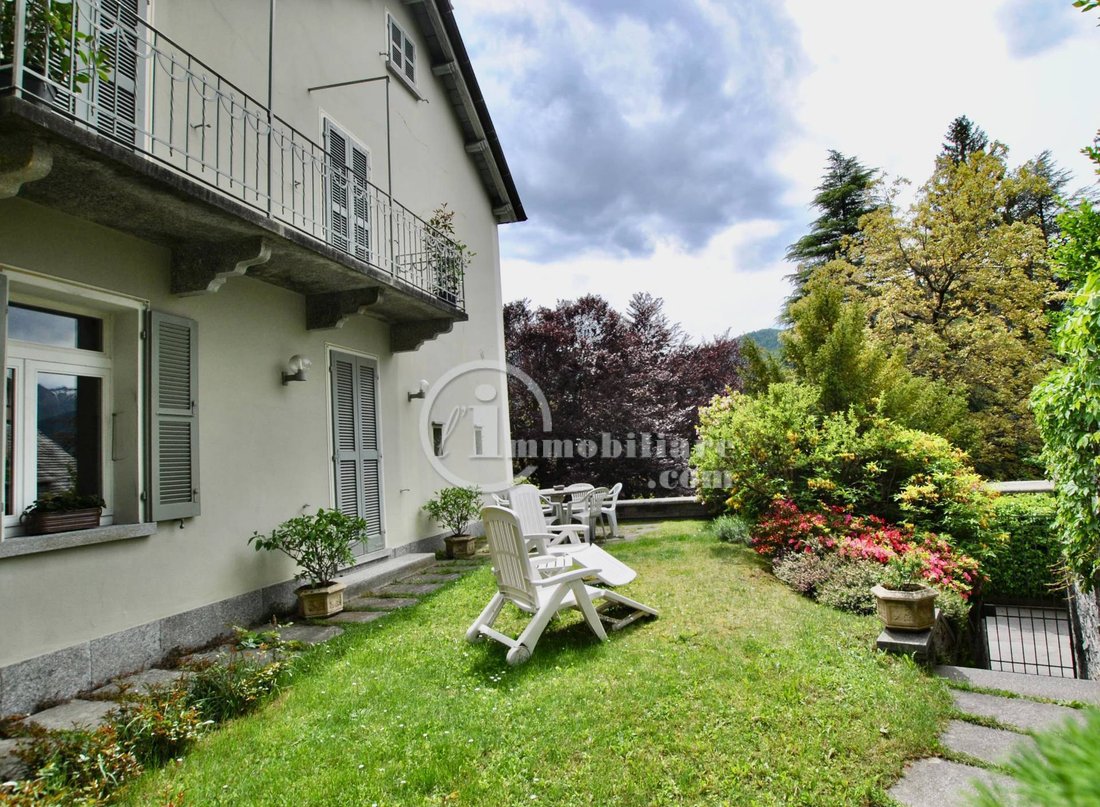
Crowning the property, the perfectly preserved roof, made of ancient local beola stone, crafted and installed according to the valley’s traditional construction techniques, represents a precious element of architectural authenticity and demonstrates the project’s profound respect for the history and identity of the site. The property is surrounded by a landscaped garden of approximately 1,400 square meters, arranged on multiple levels with stone staircases and an orchard, featuring a double entrance and ancillary rooms for tool storage. On the first floor, additional paved and landscaped areas enhance the livability of the outdoor spaces, ensuring privacy and a sense of connection with nature.
The property includes two stone-paved parking spaces. A unique residence, where historic architecture, signature design, and quality materials blend in a rare balance, creating a timeless home.
For information and inspections
L’[hidden information] Milano Agency
Milano [hidden information] Arduino, 1 - MM1 Amendola - MM5 Tre Torri
[hidden information]
Tel. [hidden information] === Mob. [hidden information] === Mob. [hidden information]
You can also contact us via WhatsApp at [hidden information]
In collaboration with
Homes Real Estate
Nebbiuno
In a central yet secluded location, we offer for sale an extraordinary early 20th-century residence of approximately 400 square meters, expertly renovated by Professor Giovanni Simonis and Milanese architect and designer Gigi Caccia Dominioni, who have preserved and enhanced its historical identity, transforming it into a residence of rare elegance.
The property stands out for its refined and coherent architectural language, where every detail tells a story: custom-designed period fixtures, such as lacquered doors, shelves, and built-in cabinets, harmoniously interact with authentic materials such as oak parquet flooring and stone surfaces, creating a perfect balance between material warmth and compositional rigor. The ground floor features a room with strong character, dominated by a large semicircular fireplace with stone seating, flanked by versatile spaces including a kitchen currently used as a study, a bathroom, a charming pre-cellar area, and a large period cellar.
The level is completed by a technical room with a recently replaced condensing boiler (2025) and completely renovated heating systems.
The first floor features a bright and dramatic living area, complete with a living room adorned with an antique Vigezzo stone fireplace and direct access to the garden through large French windows. The dining room connects with elegant and functional rooms, while the stone kitchen creates an intimate and authentic atmosphere. The main entrance, a bathroom, a laundry/wardrobe with custom-built cabinets, and additional hallways complete the level, along with paved outdoor spaces that enhance the connection between interior and exterior.
The second floor is dedicated to the sleeping area: a long hallway with custom-built wardrobes leads to three spacious double bedrooms and a single bedroom, all accessed by balconies, as well as two bathrooms (one with a shower and one with a bathtub) and a storage closet. The oak floors and stone staircase emphasize the stylistic continuity and material quality of the project. An internal living room leads to a charming covered arcaded portico, a charming architectural feature that accompanies the path to the garden, creating a refined continuity between the interior spaces and the surrounding landscape.
On the top floor, the attic with exposed beams hosts a large living area with a sleeping area and a large utility room, entirely finished in parquet, offering further versatility and charm.
Crowning the property, the perfectly preserved roof, made of ancient local beola stone, crafted and installed according to the valley’s traditional construction techniques, represents a precious element of architectural authenticity and demonstrates the project’s profound respect for the history and identity of the site. The property is surrounded by a landscaped garden of approximately 1,400 square meters, arranged on multiple levels with stone staircases and an orchard, featuring a double entrance and ancillary rooms for tool storage. On the first floor, additional paved and landscaped areas enhance the livability of the outdoor spaces, ensuring privacy and a sense of connection with nature.
The property includes two stone-paved parking spaces. A unique residence, where historic architecture, signature design, and quality materials blend in a rare balance, creating a timeless home.
For information and inspections
L’[hidden information] Milano Agency
Milano [hidden information] Arduino, 1 - MM1 Amendola - MM5 Tre Torri
[hidden information]
Tel. [hidden information] === Mob. [hidden information] === Mob. [hidden information]
You can also contact us via WhatsApp at [hidden information]
In collaboration with
Homes Real Estate
Nebbiuno
-
Property type
Villa
-
Floors
4
-
Year built
1900
-
Price/sqft
$248
-
Emissions
G
-
Consumption
G
Features
- Garden
- Terrace
- Fireplace
- Mountain View
- High Altitude
- Renovated
- Basement
- Gate
- Gas Stovetop
Explore the Area
Via Madonnina, Toceno, Piedmont, Italy
View on Google Maps
Price per sqft
Low
High
Located in the serene village of Toceno, this property offers peaceful alpine living in Piedmont, Italy. It is approximately 1 hour 15 minutes from Milan Malpensa Airport and near the scenic Lake Maggiore. The area has traditional dining options, natural parks nearby, and offers access to hiking and outdoor activities. The closest major train station is Domodossola, about 25 minutes away by car.
Get nearby
Attractions
Schools
Milan Malpensa Airport
Airport
75 min
Domodossola Train Station
Train Station
25 min
Porto Valtravaglia Marina
Port / Marina
40 min
Golf Club Des Iles Borromees
Golf & Country Clubs
35 min
Borromean Islands
Outdoor & Nature
40 min
Castelli di Cannero
Culture & Heritage
30 min
Alpe Devero Nature Park
Outdoor & Nature
35 min
International School of Varese
International School
60 min
Istituto Comprensivo Domodossola
Public School
25 min
Joined 3 years ago
You have inquired about this property
The agent will contact you soon by
Listed by
11
Listings
2023
Joined
Book home tour with the agent
Choose a date and whether you'd like a virtual or in-person tour with the agent.
Preferred date
Tour type
Last updated
Yesterday
First listed
September 29
Listing reference
MA26051
Trusted by the World's Leading Brokers
The agents behind the world's most exceptional properties list with JamesEdition.
- Listings from Sotheby's, Christie's, BARNES, and Engel & Völkers
- Every listing reviewed before it goes live
- Connect directly with verified listing agents
By continuing you agree to our Terms and Privacy Policy.