$499,990
Single Family Home For Sale In Toano
- 4 Beds
- 3 Baths
- 2,423 Sqft
- 6,099 Sqft lot
- Updated: August 14
- MLS#10645331
About the Property
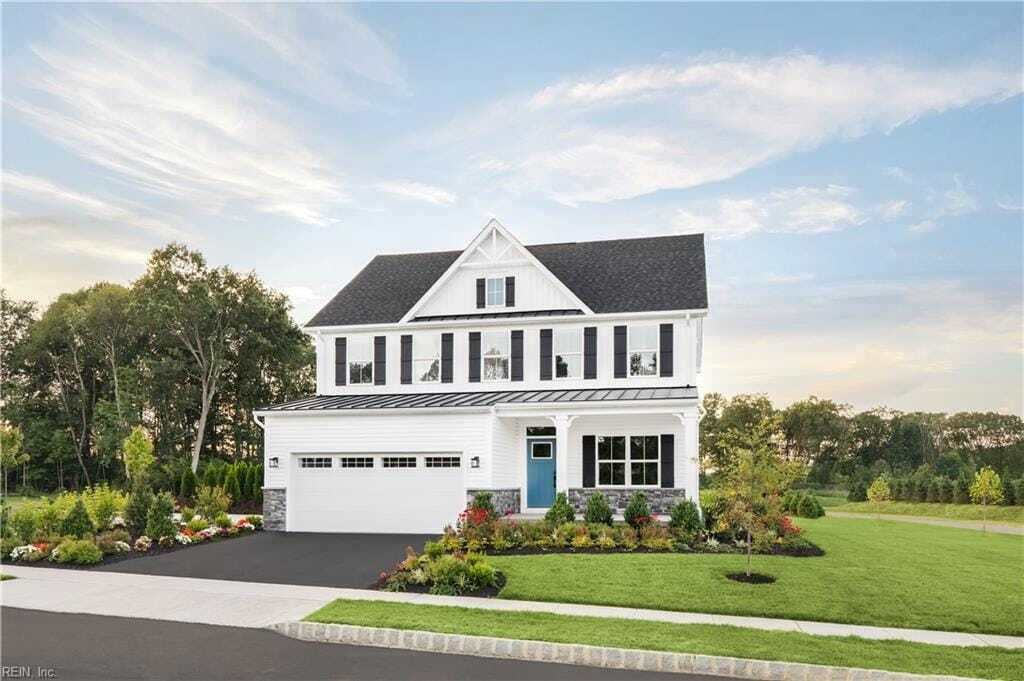
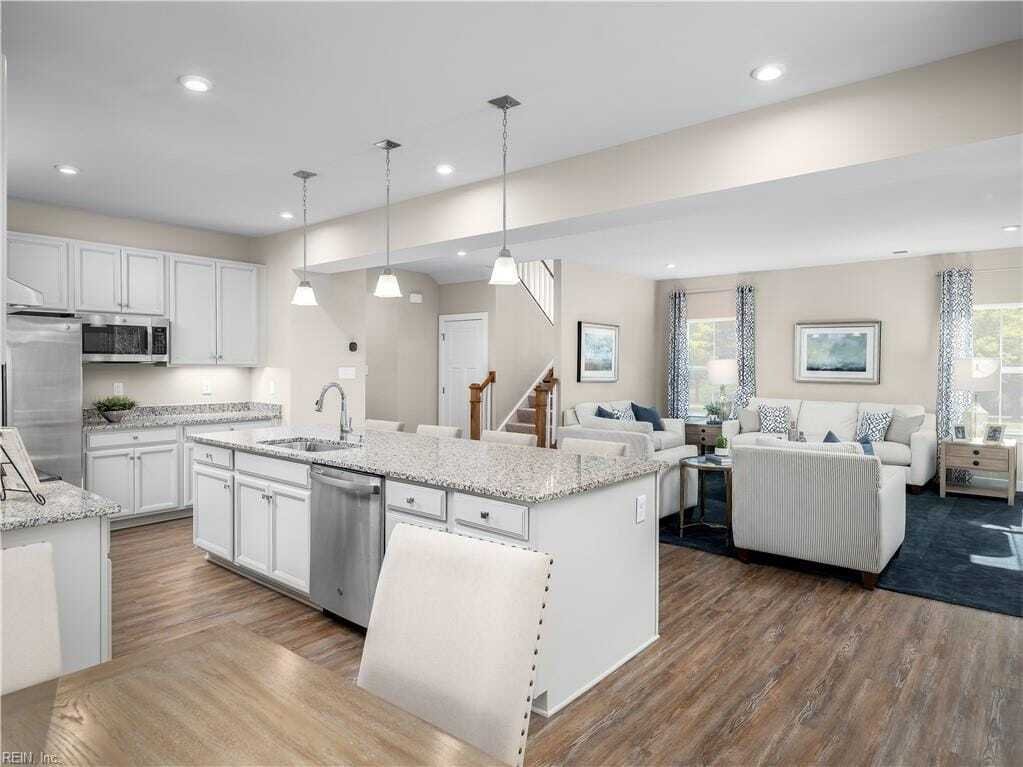
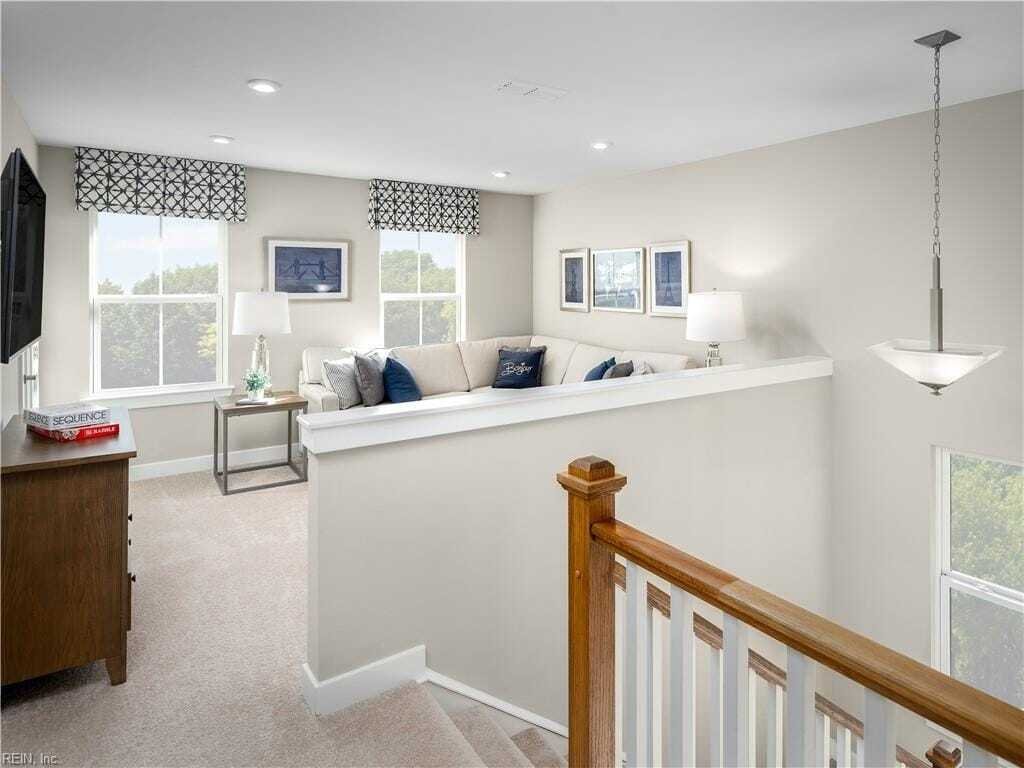
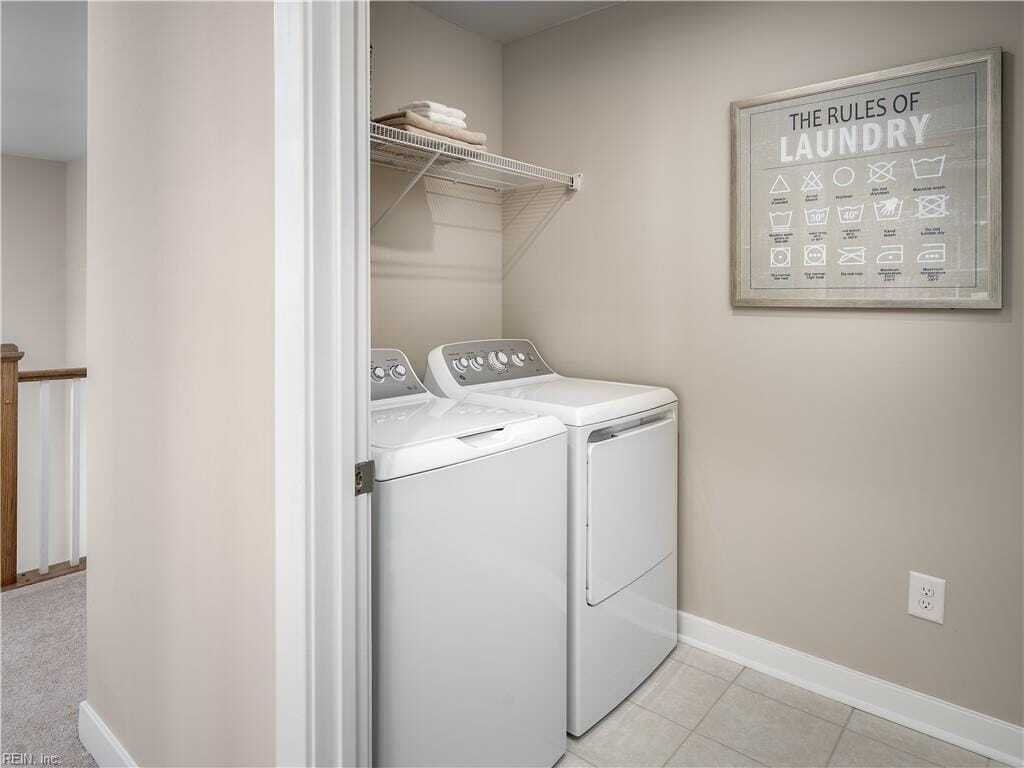
The Columbia single-family home features an open-concept floor plan with a family room that connects to the gourmet kitchen and dining area. Available options include a covered porch and family entry area. The second floor offers four bedrooms, with the option to convert one bedroom into a loft. The primary suite includes a walk-in closet and an en-suite bath with dual vanities. Additional flex sp
The Columbia single-family home features an open-concept floor plan with a family room that connects to the gourmet kitchen and dining area. Available options include a covered porch and family entry area. The second floor offers four bedrooms, with the option to convert one bedroom into a loft. The primary suite includes a walk-in closet and an en-suite bath with dual vanities. Additional flex spaces provide options for home office, recreation, or living areas. Features, options, and specifications may vary by homesite. 2026-08-14
-
Property type
House
-
Year built
2026
-
Price/sqft
$206
Features
- Walk In Closet
- Office
Explore the Area
5109 Mann Road, Toano, Virginia, United States
View on Google Maps
Price per sqft
Low
High
Joined 3 months ago
You have inquired about this property
The agent will contact you soon by
Listed by
Berkshire Hathaway HomeServices RW Towne Realty New Homes
Virginia, United States
View agency profile
150
Listings
2026
Joined
Book home tour with the agent
Choose a date and whether you'd like a virtual or in-person tour with the agent.
Preferred date
Tour type
Berkshire Hathaway HomeServices RW Towne Realty New Homes
Chesapeake, Virginia, United States
View agency profile
Last updated
August 14
First listed
Jul 22
Listing reference
10645331
Similar Properties Nearby
New Listings in Toano




Explore More Homes for Sale
Toano, VA, United States property types
Toano, VA, United States popular searches
- Properties with Pool in Toano, VA, United States
- Properties with Garage in Toano, VA, United States
- Properties with Fireplace in Toano, VA, United States
- Properties with Balcony in Toano, VA, United States
- Properties with Tennis Court in Toano, VA, United States
- Water View properties in Toano, VA, United States
- Modern properties in Toano, VA, United States
Related Guides & Stories
Trusted by the World's Leading Brokers
The agents behind the world's most exceptional properties list with JamesEdition.
- Listings from Sotheby's, Christie's, BARNES, and Engel & Völkers
- Every listing reviewed before it goes live
- Connect directly with verified listing agents
By continuing you agree to our Terms and Privacy Policy.
brokerages we
partnered with
partnered with