

$2,254,919
Fantastic Villa With Wellness Centre And Panoramic Views
- 6 Beds
- 6 Baths
- 9,580 Sqft
- 2.97 Ac lot
- Updated: January 30
- 9
About the Property
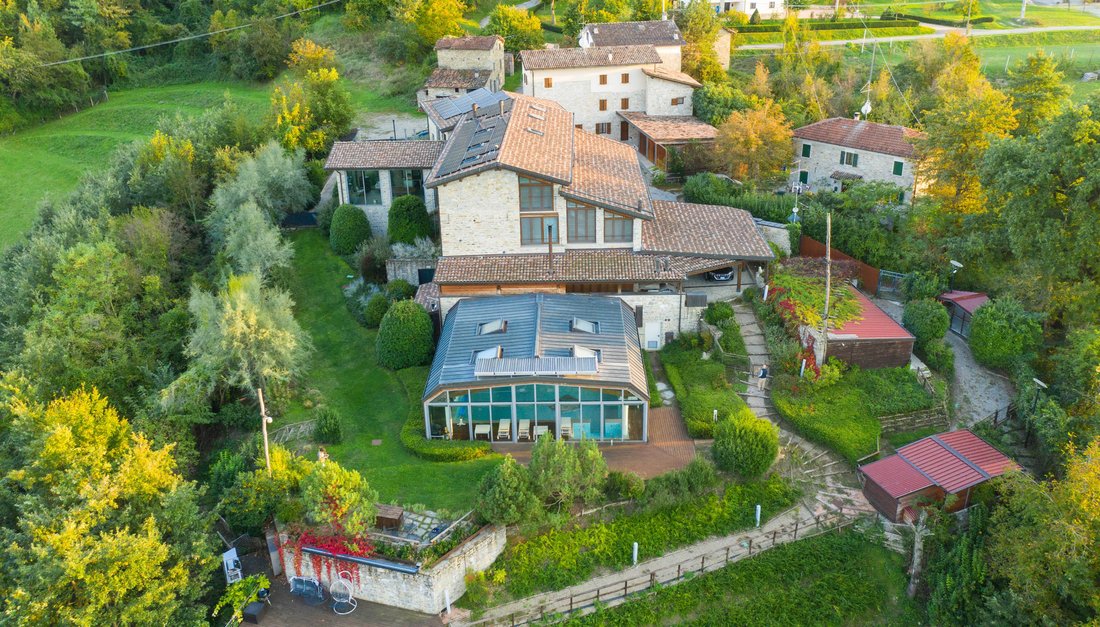
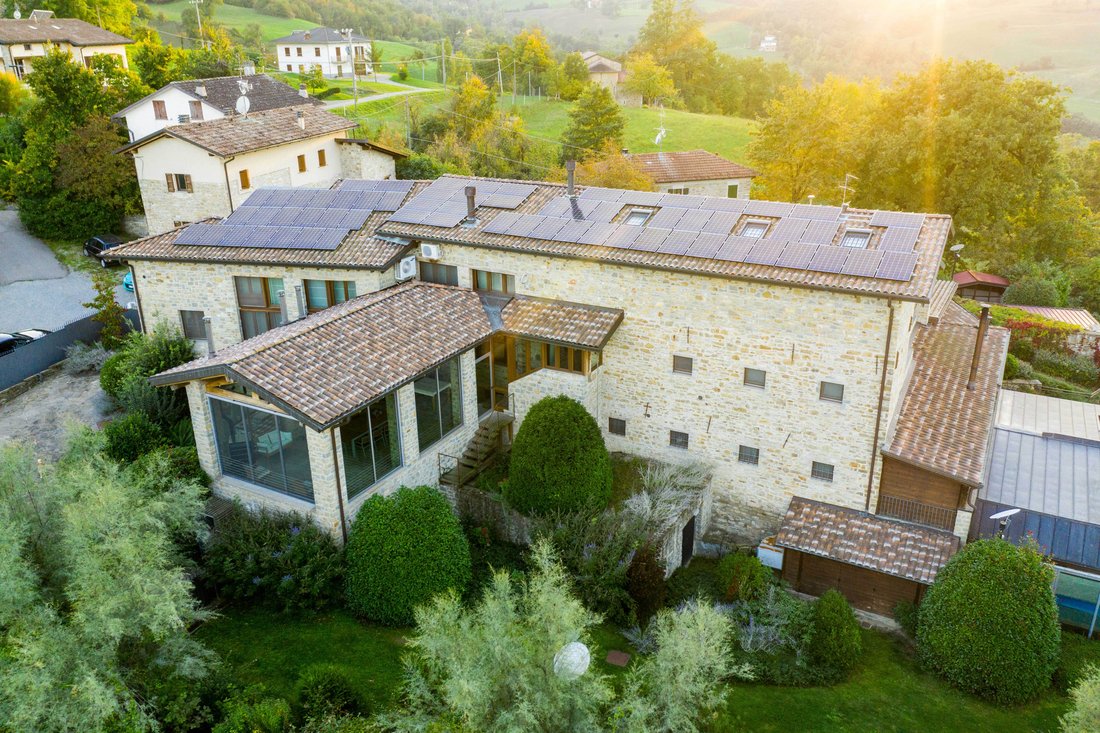
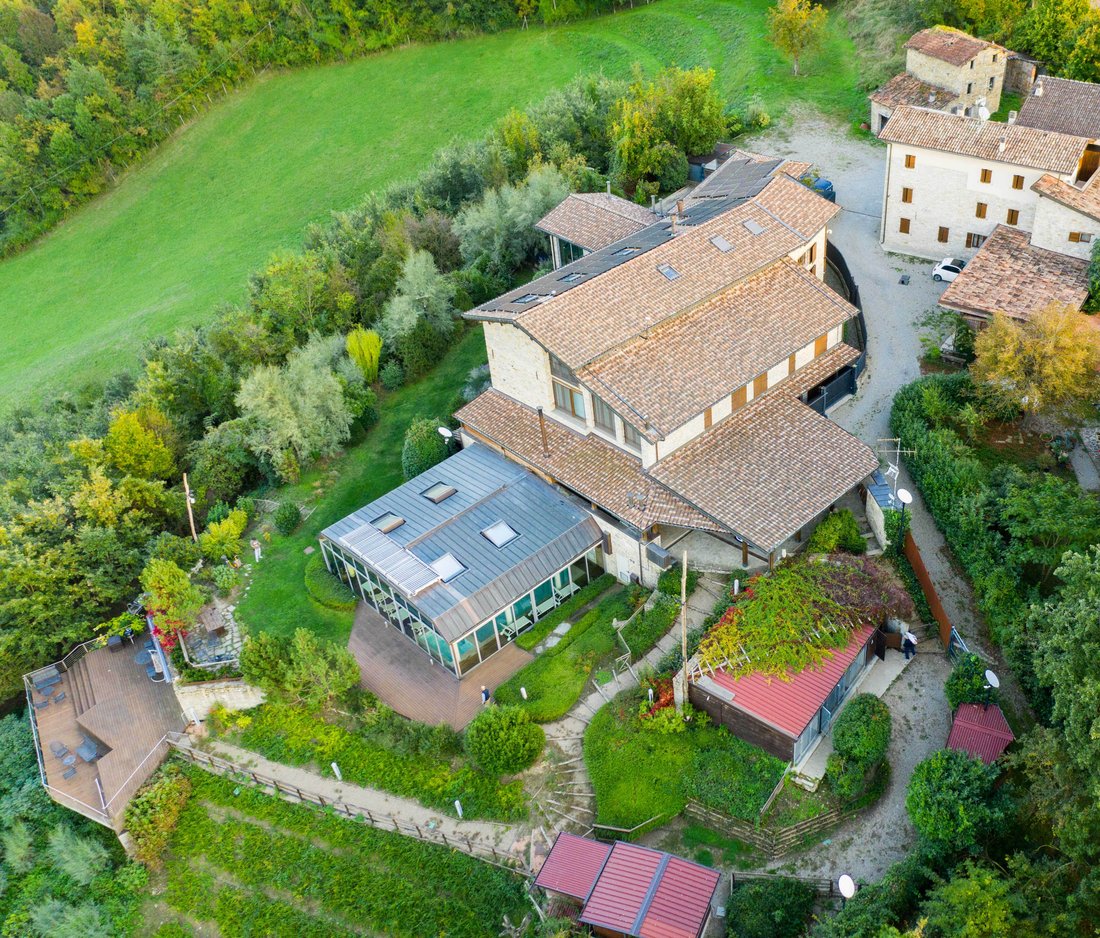
Appennino Reggiano (Tosco - Emiliano) - Province of Reggio Emilia - Matildic Lands. The Real Estate Yes Luxury Home, offers the sale of a prestigious rustic completely renovated, in a panoramic position, divided into 2 apartments (but stacked as a Single Villa) both with separate entrance on several levels (basement, ground floor, first floor and mezzanines), composed as follows:
Apartment A:
Apartment A:
Appennino Reggiano (Tosco - Emiliano) - Province of Reggio Emilia - Matildic Lands. The Real Estate Yes Luxury Home, offers the sale of a prestigious rustic completely renovated, in a panoramic position, divided into 2 apartments (but stacked as a Single Villa) both with separate entrance on several levels (basement, ground floor, first floor and mezzanines), composed as follows:
Apartment A:
PT: entrance, double garage with automatic up-and-over doors, front porch of 70 sqm for 5/6 cars, wood and pellet storage;
PI: living room with open fireplace and double volumes, kitchen, dining room, office, bathroom with dressing room, 2 double bedrooms, bathroom with tub;
[hidden information]: double bedroom, wardrobe, bathroom with shower
Total area Apartment A: 254.19 sq.m.
Apartment B
PT: double garage with automatic overhead doors
PI: living room, dining room, kitchen, bathroom with dressing room.
[hidden information]: 2 double bedrooms, 2 guaradroba, 2 bathrooms
Total area Apartment B: 192.63 sq.m.
Common areas (i.e. the ground floor of the villa available for both apartments)
P. basement: wine / salami cellar, tool shed garden, bathroom with hammam and solar shower, heated indoor pool (10 × 8 m bath), thermal power plant;
PT: tavern with vaults and very large kitchen, bathroom, 2 laundries, utility room, gym, cinema room
P. I: large heated glass terrace
Total area Common areas 442.47 sq.m.
External
Dependance used for sheltering dogs with n. 3 garage 60 sqm
Wooden garage for tool shed 16sqm
“Stilted” gazebo with barbecue and solarium.
Surrounding park 10,000 sqm approx. all planted, fenced with double fence, and irrigated with automatic drip and spray irrigation system, all enjoyable with country paths that wind through the forest property of the same.
Possibility of buying part of another 18.000sqm of land also fenced.
Four driveways and two pedestrian gates.
Large area paved with Palladian (natural stone) for 5/6 parking spaces Apartment A and as many for Apartment B.
Security
Video surveillance system connected to security guards composed of 16 cameras of which 4 Speed Dome with automatic tracker.
Wrought iron fence, Railings everywhere, Shatterproof glass.
Energy and Plant Engineering
Light: 30KW available with PHOTOVOLTAIC SYSTEM OF 20KW installed in November 2016.
15 KW diesel power generator.
LPG tank owned by 2750 lt and heating by PELLET BOILER 45 KW.
ENERGY CLASS A3 / A4.
Floor heating system manageable with home automation.
Air conditioning
Roof insulation with double layer of wood fiber h. 22cm
HOME AUTOMATION for remote home management (web, or portable devices).
Alternative destinations of the rustic and purchase of two more cottages adjacent to the property.
The property has areas designated for wellness, namely:
Turkish bath
A large heated indoor swimming pool that can be used all year round (measuring 10 meters x 8 meters).
Turkish bath.
Solar showers
Private cinema.
Cellar for wines.
Three large dining rooms.
There would be the possibility of buying another two cottages which are just 20 meters from the property for sale and located in the same 12000 square meter plot, with the following characteristics:
A rustic of 240 square meters, habitable.
A country house of 180 meters totally to be restored.
Given the above, a prestigious Relais could be built which, in addition to the 5 double rooms in the property for sale, in the other two cottages for sale, an additional 10 suites could be created for a total of 15 luxury rooms. Considering the distances (25 minutes by car from Sassuolo, 40 minutes by car from Modena Reggio Emilia, 80 minutes from Bologna airport) but above all the proximity to the leading city in the production of tiles / ceramics (Sassuolo), the operation could be interesting for various investors.
Details
Property Type
Villa
Condition
Completely restored/Habitable
Living area
890 m²
Bedrooms
6
Bathrooms
6
Land
1.2 ha
Garden
10,000 m²
Terrace
50 m²
Airports
52.0 km - Parma PMF - Giuseppe Verdi
57.0 km - Bologna BLQ - Guglielmo Marconi
80.0 km - Pisa PSA - Galileo Galilei
82.0 km - Firenze FLR - Amerigo Vespucci
Public transport
1.1 km - Bus stop
21.5 km - Train Station - Veggia
Highway exit
35.1 km
Hospital
11.6 km - C.N.S.A.S. [hidden information] Romagna
Coast
59.0 km
Ski resort
13.5 km
What’s around this property
Shops
1.8 km - Convenience shop - La bottega
Eating out
1.9 km - Cafe - Bar centro
Sports activities
1.8 km - Sport centre - Palestra di cerredolo
Schools
12.4 km - School
Pharmacy
1.9 km - Pharmacy
Veterinary
12.2 km - Veterinary
Information about Toano
Elevation
842 m a.s.l.
Total area
67.25 km²
Landform
Inland mountain
Population
4195
Best Regards
YLH - Italy
Apartment A:
PT: entrance, double garage with automatic up-and-over doors, front porch of 70 sqm for 5/6 cars, wood and pellet storage;
PI: living room with open fireplace and double volumes, kitchen, dining room, office, bathroom with dressing room, 2 double bedrooms, bathroom with tub;
[hidden information]: double bedroom, wardrobe, bathroom with shower
Total area Apartment A: 254.19 sq.m.
Apartment B
PT: double garage with automatic overhead doors
PI: living room, dining room, kitchen, bathroom with dressing room.
[hidden information]: 2 double bedrooms, 2 guaradroba, 2 bathrooms
Total area Apartment B: 192.63 sq.m.
Common areas (i.e. the ground floor of the villa available for both apartments)
P. basement: wine / salami cellar, tool shed garden, bathroom with hammam and solar shower, heated indoor pool (10 × 8 m bath), thermal power plant;
PT: tavern with vaults and very large kitchen, bathroom, 2 laundries, utility room, gym, cinema room
P. I: large heated glass terrace
Total area Common areas 442.47 sq.m.
External
Dependance used for sheltering dogs with n. 3 garage 60 sqm
Wooden garage for tool shed 16sqm
“Stilted” gazebo with barbecue and solarium.
Surrounding park 10,000 sqm approx. all planted, fenced with double fence, and irrigated with automatic drip and spray irrigation system, all enjoyable with country paths that wind through the forest property of the same.
Possibility of buying part of another 18.000sqm of land also fenced.
Four driveways and two pedestrian gates.
Large area paved with Palladian (natural stone) for 5/6 parking spaces Apartment A and as many for Apartment B.
Security
Video surveillance system connected to security guards composed of 16 cameras of which 4 Speed Dome with automatic tracker.
Wrought iron fence, Railings everywhere, Shatterproof glass.
Energy and Plant Engineering
Light: 30KW available with PHOTOVOLTAIC SYSTEM OF 20KW installed in November 2016.
15 KW diesel power generator.
LPG tank owned by 2750 lt and heating by PELLET BOILER 45 KW.
ENERGY CLASS A3 / A4.
Floor heating system manageable with home automation.
Air conditioning
Roof insulation with double layer of wood fiber h. 22cm
HOME AUTOMATION for remote home management (web, or portable devices).
Alternative destinations of the rustic and purchase of two more cottages adjacent to the property.
The property has areas designated for wellness, namely:
Turkish bath
A large heated indoor swimming pool that can be used all year round (measuring 10 meters x 8 meters).
Turkish bath.
Solar showers
Private cinema.
Cellar for wines.
Three large dining rooms.
There would be the possibility of buying another two cottages which are just 20 meters from the property for sale and located in the same 12000 square meter plot, with the following characteristics:
A rustic of 240 square meters, habitable.
A country house of 180 meters totally to be restored.
Given the above, a prestigious Relais could be built which, in addition to the 5 double rooms in the property for sale, in the other two cottages for sale, an additional 10 suites could be created for a total of 15 luxury rooms. Considering the distances (25 minutes by car from Sassuolo, 40 minutes by car from Modena Reggio Emilia, 80 minutes from Bologna airport) but above all the proximity to the leading city in the production of tiles / ceramics (Sassuolo), the operation could be interesting for various investors.
Details
Property Type
Villa
Condition
Completely restored/Habitable
Living area
890 m²
Bedrooms
6
Bathrooms
6
Land
1.2 ha
Garden
10,000 m²
Terrace
50 m²
Airports
52.0 km - Parma PMF - Giuseppe Verdi
57.0 km - Bologna BLQ - Guglielmo Marconi
80.0 km - Pisa PSA - Galileo Galilei
82.0 km - Firenze FLR - Amerigo Vespucci
Public transport
1.1 km - Bus stop
21.5 km - Train Station - Veggia
Highway exit
35.1 km
Hospital
11.6 km - C.N.S.A.S. [hidden information] Romagna
Coast
59.0 km
Ski resort
13.5 km
What’s around this property
Shops
1.8 km - Convenience shop - La bottega
Eating out
1.9 km - Cafe - Bar centro
Sports activities
1.8 km - Sport centre - Palestra di cerredolo
Schools
12.4 km - School
Pharmacy
1.9 km - Pharmacy
Veterinary
12.2 km - Veterinary
Information about Toano
Elevation
842 m a.s.l.
Total area
67.25 km²
Landform
Inland mountain
Population
4195
Best Regards
YLH - Italy
-
Property type
Villa
-
Floors
3
-
Year built
2004
-
Price/sqft
$235
Features
- Garden
- Pool
- Terrace
- Garage
- Vineyard / Winery
- Indoor Pool
- Library
- Cinema
- Wine Cellar
Features
Lot
- Panoramic / Scenic View
- Mountain View
Indoor
- High Ceiling
- Office
- Air Conditioning
- Fireplace
- Kitchen island
- Jacuzzi
- Washer Dryer
- Bar
- Laundry Room
- Sauna
- Wine Cellar
- Cinema
- Open Kitchen
- Library
- Indoor Pool
- Fitness Center / Gym
Outdoor
- Terrace
- Balcony
- Fire Pit
- Parking
- Pool
- Garage
- Garden
- Vineyard / Winery
Explore the Area
42010 Toano, Province of Reggio Emilia, Emilia-Romagna, Italy
View on Google Maps
Price per sqft
Low
High
Nestled in the Province of Reggio Emilia, Toano offers a serene lifestyle amidst lush landscapes. It’s an ideal retreat for nature lovers and those seeking tranquility, with essential amenities accessible. The location provides easy access to transport via nearby train stations and road networks, ensuring connectivity to larger cities. Enjoy cultural escapades, with historic sites and culinary delights only a short drive away.
Get nearby
Attractions
Schools
Stazione di Modena
Train Station
65 min
Golf Club San Valentino
Golf & Country Clubs
40 min
International School of Modena
International School
75 min
Joined 5 years ago
You have inquired about this property
The agent will contact you soon by
Listed by
88
Listings
2021
Joined
Book home tour with the agent
Choose a date and whether you'd like a virtual or in-person tour with the agent.
Preferred date
Tour type
Last updated
January 30
First listed
December 5, 2023
Listing reference
061223
Similar Properties Nearby
New Listings in Toano


Explore More Homes for Sale
Toano popular searches
Related Guides & Stories
Trusted by the World's Leading Brokers
The agents behind the world's most exceptional properties list with JamesEdition.
- Listings from Sotheby's, Christie's, BARNES, and Engel & Völkers
- Every listing reviewed before it goes live
- Connect directly with verified listing agents
By continuing you agree to our Terms and Privacy Policy.