$517,969
Furnished Designer Home For Sale In Bosques De Santa Anita
- 4 Beds
- 4 Baths
- 3,865 Sqft
- 3,359 Sqft lot
- Updated: October 3
About the Property
The lifestyle you’ve always dreamed of awaits you here, in a home where every corner inspires family togetherness, functionality, and tranquility.
If you’re looking for an environment where your children can grow up playing freely, where every day is an opportunity for family connection, this is the property you need. A designer home with a personalized architectural project where every d
If you’re looking for an environment where your children can grow up playing freely, where every day is an opportunity for family connection, this is the property you need. A designer home with a personalized architectural project where every d
The lifestyle you’ve always dreamed of awaits you here, in a home where every corner inspires family togetherness, functionality, and tranquility.
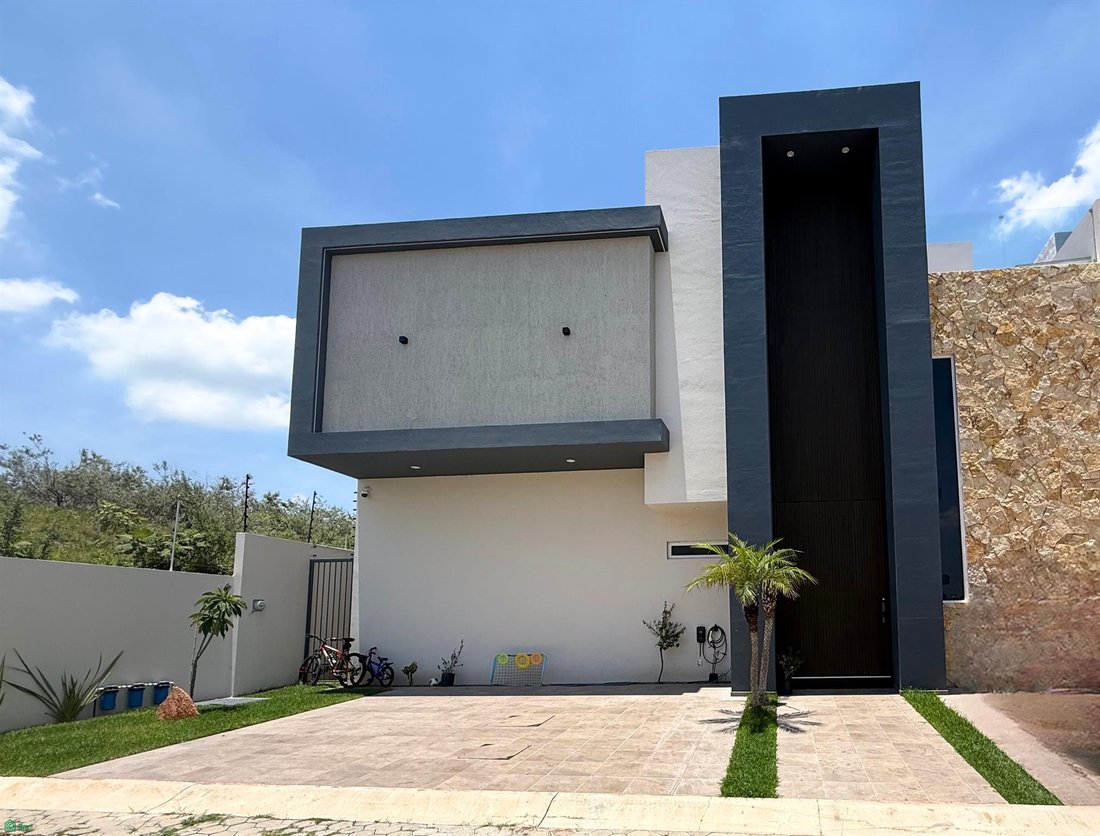
If you’re looking for an environment where your children can grow up playing freely, where every day is an opportunity for family connection, this is the property you need. A designer home with a personalized architectural project where every detail has been carefully considered to create harmony in every corner, where spaces and furnishings merge into a single concept.
GROUND FLOOR
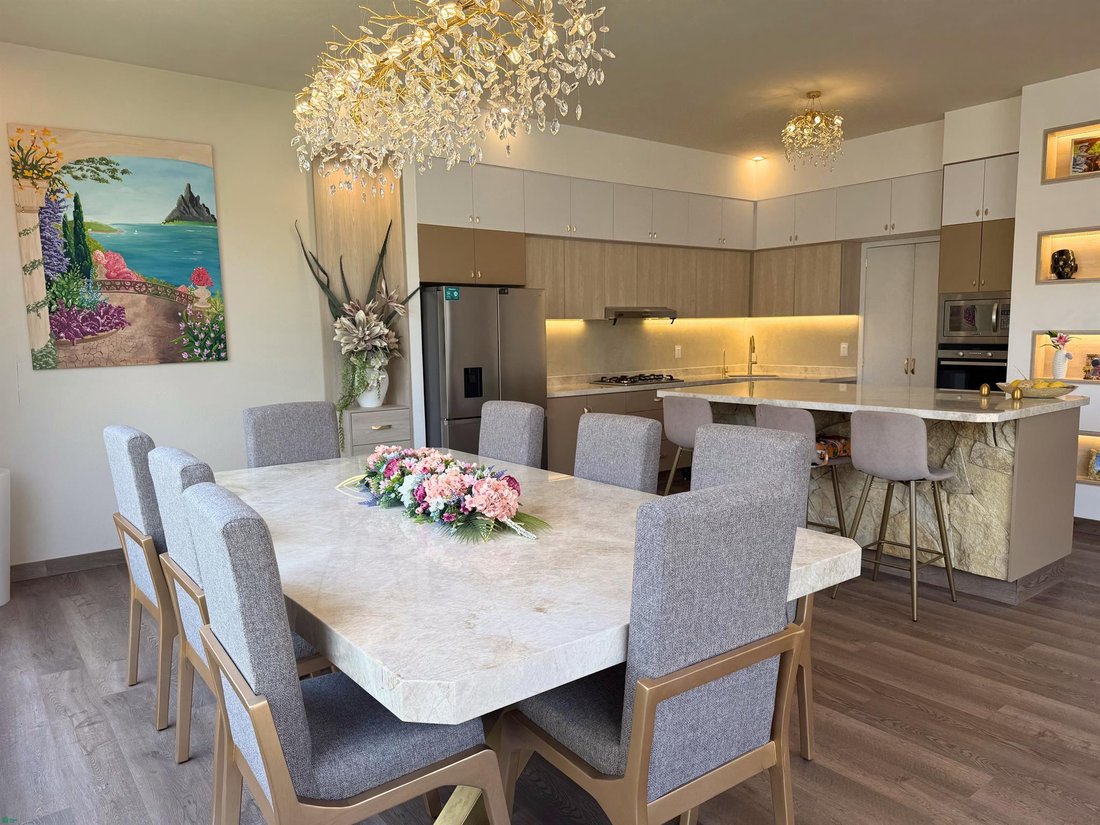
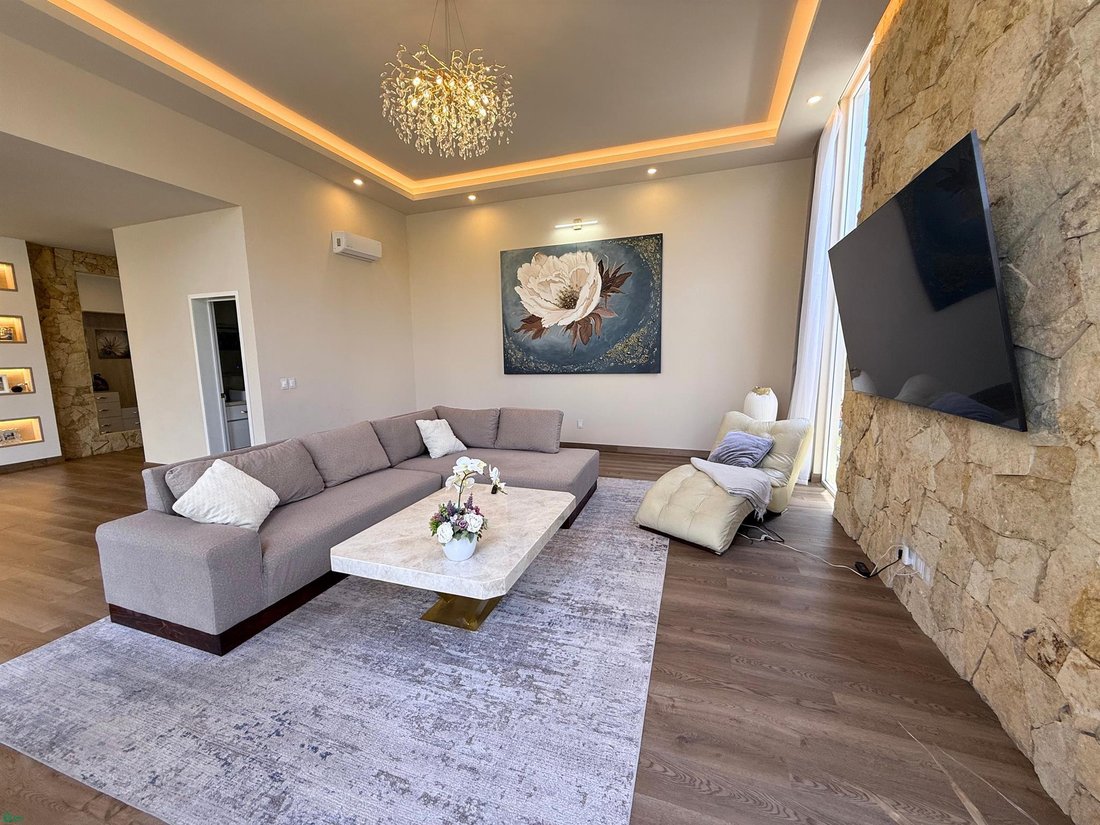
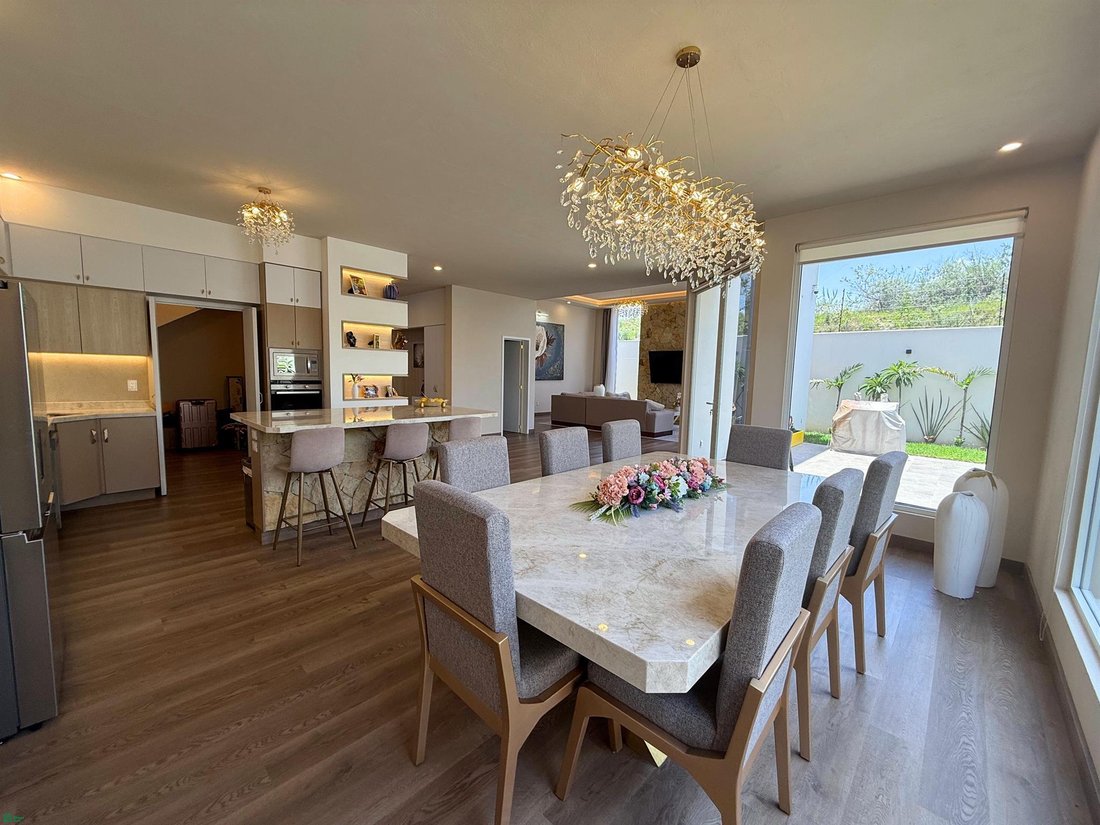
Foyer leading to an open-plan living and dining area integrated with the fully equipped kitchen.
Kitchen equipped with quartzite countertops, a material of great elegance and durability that complements the main dining table—the perfect place for morning chats.
Powder room for guests.
Separate, covered laundry area.
Back garden with a terrace, ideal for enjoying afternoons outdoors.
Parking for 3 cars.
Air conditioning in the social area.
SECOND FLOOR The rest and harmony you deserve.
A hallway connects the second-floor bedrooms, all equipped with independent air conditioning systems to ensure a perfect rest for every family member, regardless of the weather outside.
Master Bedroom: A space designed for your tranquility, featuring a separate walk-in closet with ample storage and a private full bathroom.
Two Secondary Bedrooms: Equipped with closets and sharing a full bathroom, their independent layout allows for simultaneous and functional use for your children’s daily activities.
THIRD LEVEL: Your space to connect and create memories.
A roof garden with a spacious open terrace offering panoramic views of La Primavera Forest, the perfect setting to watch the sunset, host a barbecue, and spend time with friends and family. Additionally, this level includes a full room with air conditioning and a full bathroom, ideal for adapting to your family’s needs—a playroom, TV room, or a fourth separate bedroom.
The property is sold fully furnished and equipped with the furniture shown in the exhibits. In addition, it features a solar panel system and its own closed-circuit security camera system. Everything is ready so you can forget about energy consumption worries or installing systems from scratch; your only task will be to enjoy this new chapter in your life.
DEVELOPMENT AMENITIES Your New Lifestyle
Controlled access and 24/7 security, in addition to the home’s private camera system.
Green areas with children’s play areas.
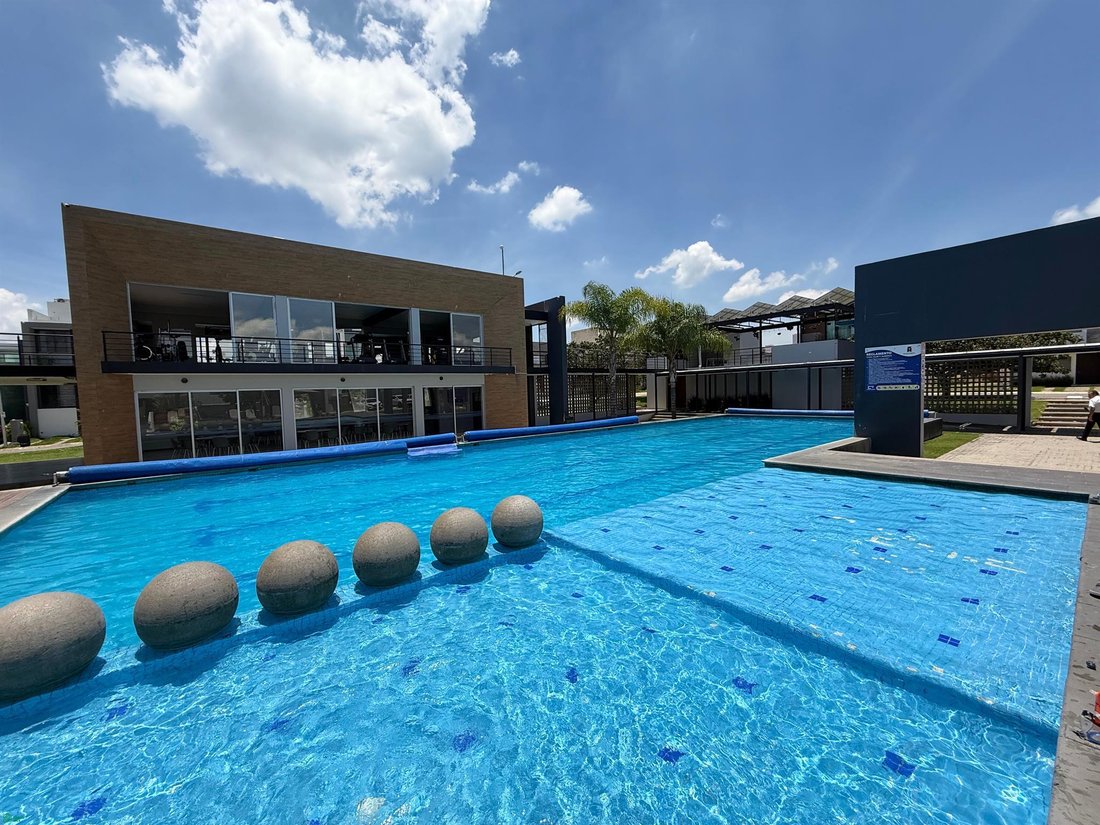
Semi-Olympic heated pool for year-round enjoyment.
Fully equipped gym.
Covered terraces for events and special celebrations.
Connectivity just minutes from Punto Sur and Galerías Santa Anita, you’ll have the best restaurants, boutiques, and services at your fingertips, as well as proximity to top-tier schools like Tec de Monterrey, Subiré, Finlandés, and Instituto Tepeyac, and supermarkets.
The property has all its documentation in order and is ready for closing. Call us to schedule a guided tour and
If you’re looking for an environment where your children can grow up playing freely, where every day is an opportunity for family connection, this is the property you need. A designer home with a personalized architectural project where every detail has been carefully considered to create harmony in every corner, where spaces and furnishings merge into a single concept.
GROUND FLOOR
Foyer leading to an open-plan living and dining area integrated with the fully equipped kitchen.
Kitchen equipped with quartzite countertops, a material of great elegance and durability that complements the main dining table—the perfect place for morning chats.
Powder room for guests.
Separate, covered laundry area.
Back garden with a terrace, ideal for enjoying afternoons outdoors.
Parking for 3 cars.
Air conditioning in the social area.
SECOND FLOOR The rest and harmony you deserve.
A hallway connects the second-floor bedrooms, all equipped with independent air conditioning systems to ensure a perfect rest for every family member, regardless of the weather outside.
Master Bedroom: A space designed for your tranquility, featuring a separate walk-in closet with ample storage and a private full bathroom.
Two Secondary Bedrooms: Equipped with closets and sharing a full bathroom, their independent layout allows for simultaneous and functional use for your children’s daily activities.
THIRD LEVEL: Your space to connect and create memories.
A roof garden with a spacious open terrace offering panoramic views of La Primavera Forest, the perfect setting to watch the sunset, host a barbecue, and spend time with friends and family. Additionally, this level includes a full room with air conditioning and a full bathroom, ideal for adapting to your family’s needs—a playroom, TV room, or a fourth separate bedroom.
The property is sold fully furnished and equipped with the furniture shown in the exhibits. In addition, it features a solar panel system and its own closed-circuit security camera system. Everything is ready so you can forget about energy consumption worries or installing systems from scratch; your only task will be to enjoy this new chapter in your life.
DEVELOPMENT AMENITIES Your New Lifestyle
Controlled access and 24/7 security, in addition to the home’s private camera system.
Green areas with children’s play areas.
Semi-Olympic heated pool for year-round enjoyment.
Fully equipped gym.
Covered terraces for events and special celebrations.
Connectivity just minutes from Punto Sur and Galerías Santa Anita, you’ll have the best restaurants, boutiques, and services at your fingertips, as well as proximity to top-tier schools like Tec de Monterrey, Subiré, Finlandés, and Instituto Tepeyac, and supermarkets.
The property has all its documentation in order and is ready for closing. Call us to schedule a guided tour and
-
Property type
House
-
Year built
2023
-
Price/sqft
$134
Features
- Garden
- Pool
- Terrace
- Walk In Closet
- Playground
- Mountain View
- Fitness Center / Gym
- Panoramic / Scenic View
- Laundry Room
Explore the Area
Calle Paseo La Torre 121, Residencial Hacienda Casa Fuerte, Tlajomulco de Zúñiga, Jalisco, Mexico
View on Google Maps
Price per sqft
Low
High
Joined 8 months ago
You have inquired about this property
The agent will contact you soon by
Listed by
38
Listings
2026
Joined
Book home tour with the agent
Choose a date and whether you'd like a virtual or in-person tour with the agent.
Preferred date
Tour type
Last updated
October 3
First listed
August 15
Listing reference
MX261164385
Listing status
Trusted by the World's Leading Brokers
The agents behind the world's most exceptional properties list with JamesEdition.
- Listings from Sotheby's, Christie's, BARNES, and Engel & Völkers
- Every listing reviewed before it goes live
- Connect directly with verified listing agents
By continuing you agree to our Terms and Privacy Policy.