$2,275,000
Exceptional Cape In Winnisimet Farms
- 3 Beds
- 5 Baths
- 4,327 Sqft
- 1.72 Ac lot
- MLS#1423344
About the Property
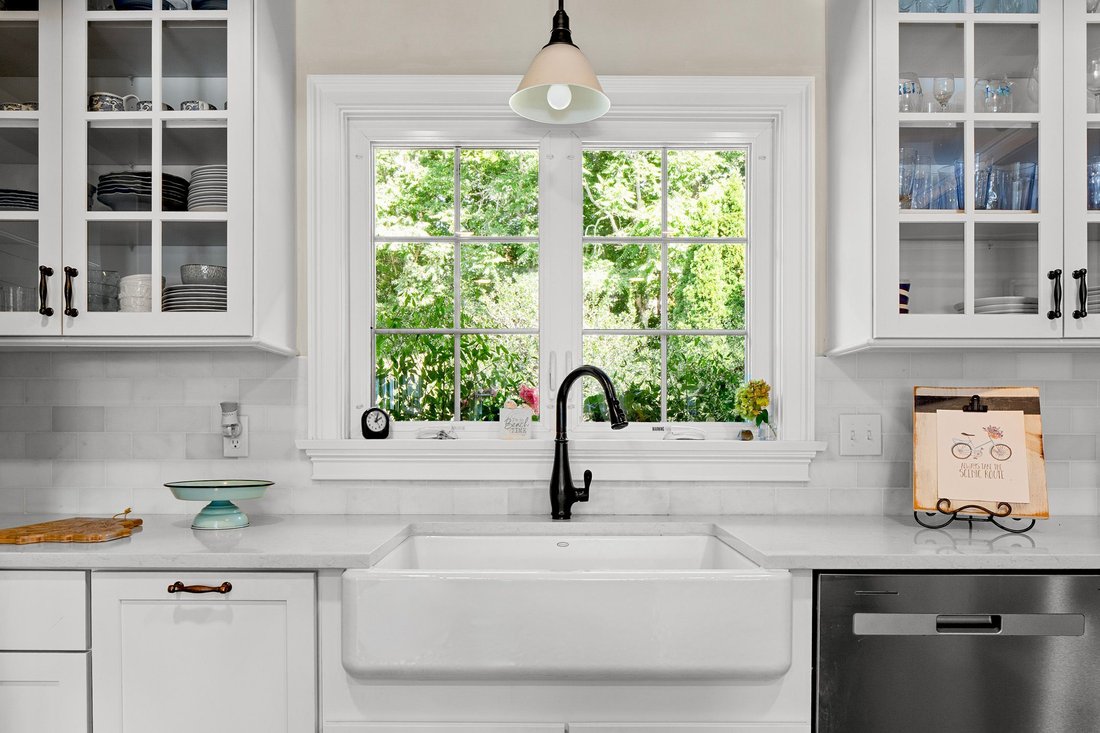
Renovated in 2018, this exceptional Cape-style home in sought-after Winnisimet Farms combines refined interiors with an impressive outdoor setting designed for coastal living and entertaining. Featuring a beautiful gunite pool, expansive decks, deeded beach access and mooring rights. A custom gourmet kitchen features a marble backsplash, professional-grade Bertazzoni range and gas fireplace. Fille
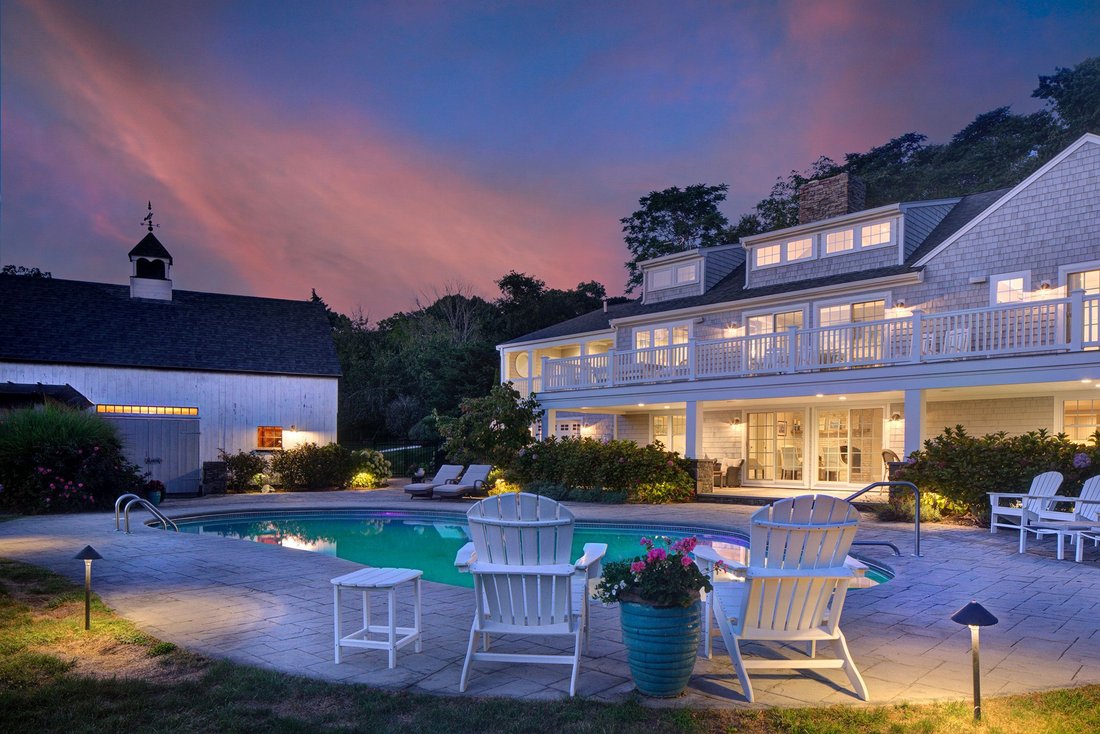
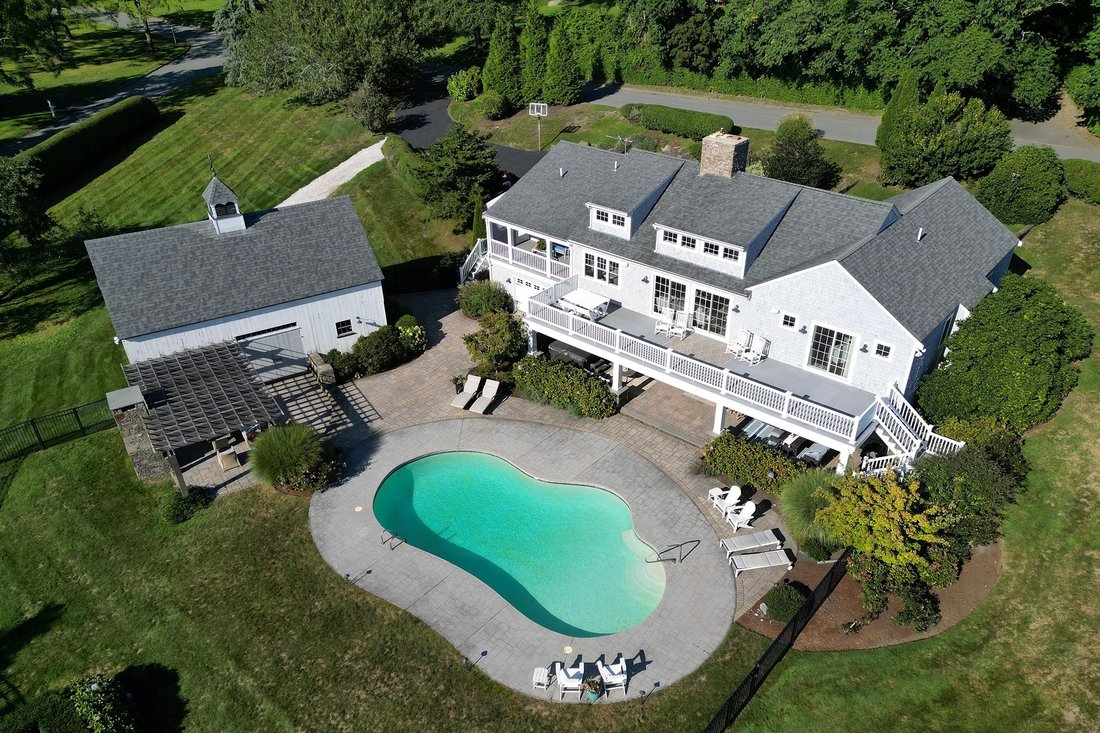
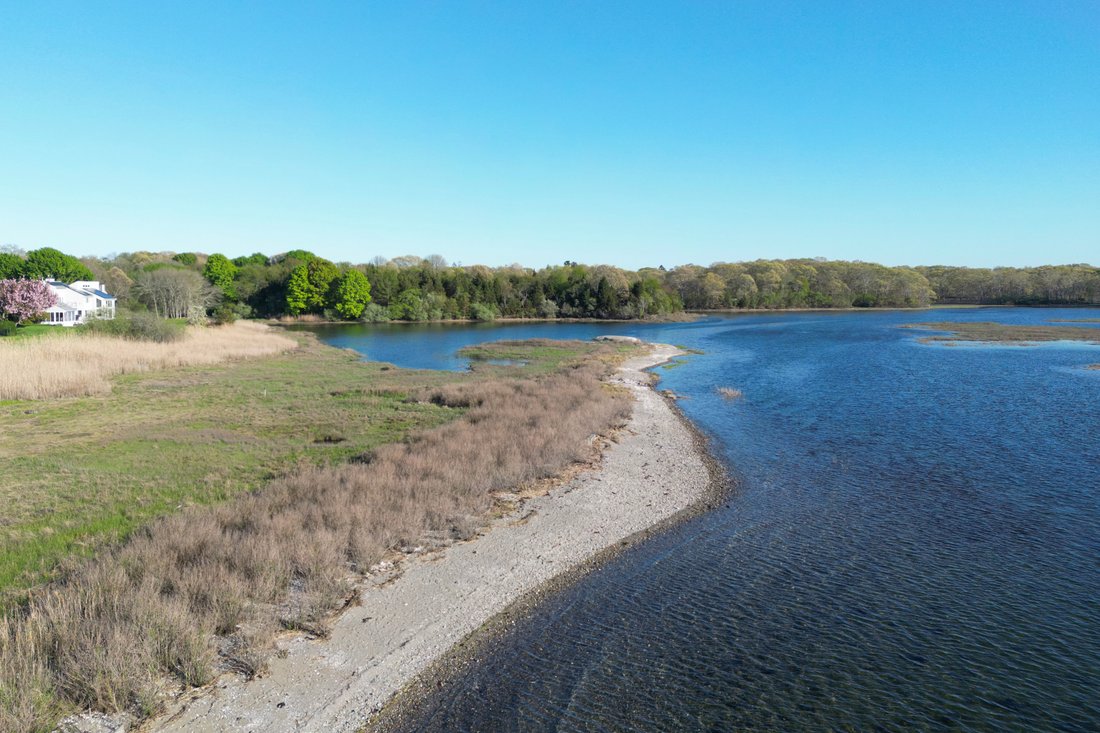
Renovated in 2018, this exceptional Cape-style home in sought-after Winnisimet Farms combines refined interiors with an impressive outdoor setting designed for coastal living and entertaining. Featuring a beautiful gunite pool, expansive decks, deeded beach access and mooring rights. A custom gourmet kitchen features a marble backsplash, professional-grade Bertazzoni range and gas fireplace. Filled with natural light, the west-facing living room offers a cathedral ceiling, wood-burning fireplace, and a wall of windows & glass doors opening to a 52-foot deck overlooking the pool with glimpses of the Sakonnet. The bright walkout lower level provides additional living space with a full kitchen, full bath, sauna and flexible bonus room; ideal for a gym, guest or in-law accommodation. The main residence offers over 4,000 square feet, including three first-floor bedrooms, the finished lower level, and a sleeping loft with adjoining office. A separate 24’ x 36’ barn adds approximately 1,500 square feet of seasonal living space. The main level features a spacious great room with wet bar and two refrigerators, while the upper floor offers two sleeping areas and a full bath. Beautifully landscaped grounds include slate and fieldstone walls, a spacious patio, loggia, pergola, and outdoor fireplace. Set on a private 1.7-acre corner lot with a clamshell driveway, the property offers a peaceful Farm Coast setting with a distinct coastal New England feel and convenient highway access.
-
Property type
House
-
Year built
1978
-
Price/sqft
$525
Features
Explore the Area
162 Indian Point Road , Tiverton, RI 02878, Rhode Island, United States
View on Google Maps
Price per sqft
Low
High
Joined 7 years ago
You have inquired about this property
The agent will contact you soon by
Listed by
4
Listings
2020
Joined
Book home tour with Bridget Torrey
Choose a date and whether you'd like a virtual or in-person tour with the agent.
Preferred date
Tour type

Gustave White Sotheby's International Realty
1793 Main Road, 02878, Tiverton, Rhode Island, United States
View agency profile
Located in Historic Tiverton’s Main Road , Gustave White Sotheby’s International
Realty’s second office is read
Realty’s second office is read
Located in Historic Tiverton’s Main Road , Gustave White Sotheby’s International
Realty’s second office is ready to serve your real estate needs in Rhode
Island’s East Bay area, including The Villages on Mount Hope Bay, as well as
Bristol and Barrington, Rhode Island, and Westport, Massachusetts.
Realty’s second office is ready to serve your real estate needs in Rhode
Island’s East Bay area, including The Villages on Mount Hope Bay, as well as
Bristol and Barrington, Rhode Island, and Westport, Massachusetts.
Last updated
September 17
First listed
Sep 17
Listing link
Listing reference
HF3T5P
Similar Properties Nearby
New Listings in Tiverton



Explore More Homes for Sale
Tiverton, RI, United States property types
Tiverton, RI, United States popular searches
- Waterfront properties in Tiverton, RI, United States
- Properties with Open Kitchen in Tiverton, RI, United States
- Riverfront properties in Tiverton, RI, United States
- River View properties in Tiverton, RI, United States
- Properties with Jacuzzi in Tiverton, RI, United States
- Beachfront properties in Tiverton, RI, United States
- Properties with Sauna in Tiverton, RI, United States
- Properties with Library in Tiverton, RI, United States
- Oceanfront properties in Tiverton, RI, United States
- Properties with Outdoor Kitchen in Tiverton, RI, United States
- Properties with Elevator in Tiverton, RI, United States
Related Guides & Stories
Trusted by the World's Leading Brokers
The agents behind the world's most exceptional properties list with JamesEdition.
- Listings from Sotheby's, Christie's, BARNES, and Engel & Völkers
- Every listing reviewed before it goes live
- Connect directly with verified listing agents
By continuing you agree to our Terms and Privacy Policy.
brokerages we
partnered with
partnered with