$2,035,807
Ostro Penthouse, Boka Place
- 3 Beds
- 3 Baths
- 2,143 Sqft
- 2
About the Property
Area: 199 m2 (114 m2 + 60 m2 terraces + 25 m2 exclusive usage rights area)
Bedrooms: 3
Bathrooms: 2 + 1
Garage space: 1
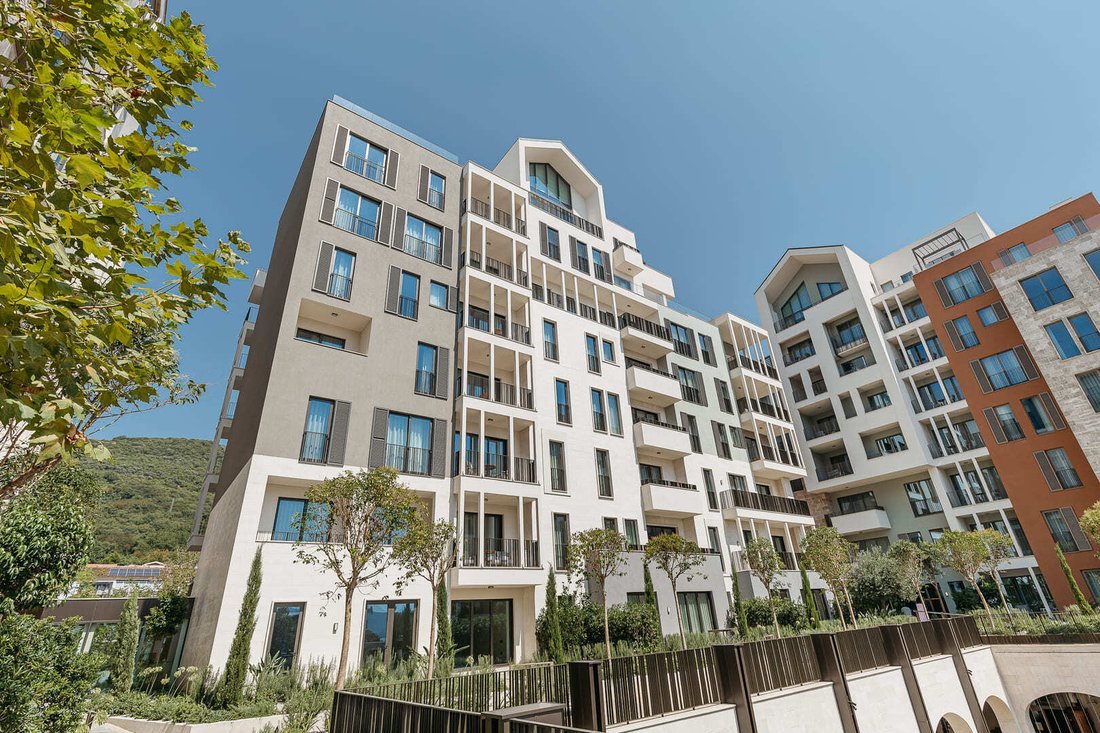
Three-bedroom penthouse apartment in Ostro building, part of the new mixed complex Boka Place in Porto Montenegro.
The apartment has an area of 199 m2 and consists of an open-plan living room with a dining room and kitchen, three bedro
Bedrooms: 3
Bathrooms: 2 + 1
Garage space: 1
Three-bedroom penthouse apartment in Ostro building, part of the new mixed complex Boka Place in Porto Montenegro.
The apartment has an area of 199 m2 and consists of an open-plan living room with a dining room and kitchen, three bedro
Area: 199 m2 (114 m2 + 60 m2 terraces + 25 m2 exclusive usage rights area)
Bedrooms: 3
Bathrooms: 2 + 1
Garage space: 1
Three-bedroom penthouse apartment in Ostro building, part of the new mixed complex Boka Place in Porto Montenegro.
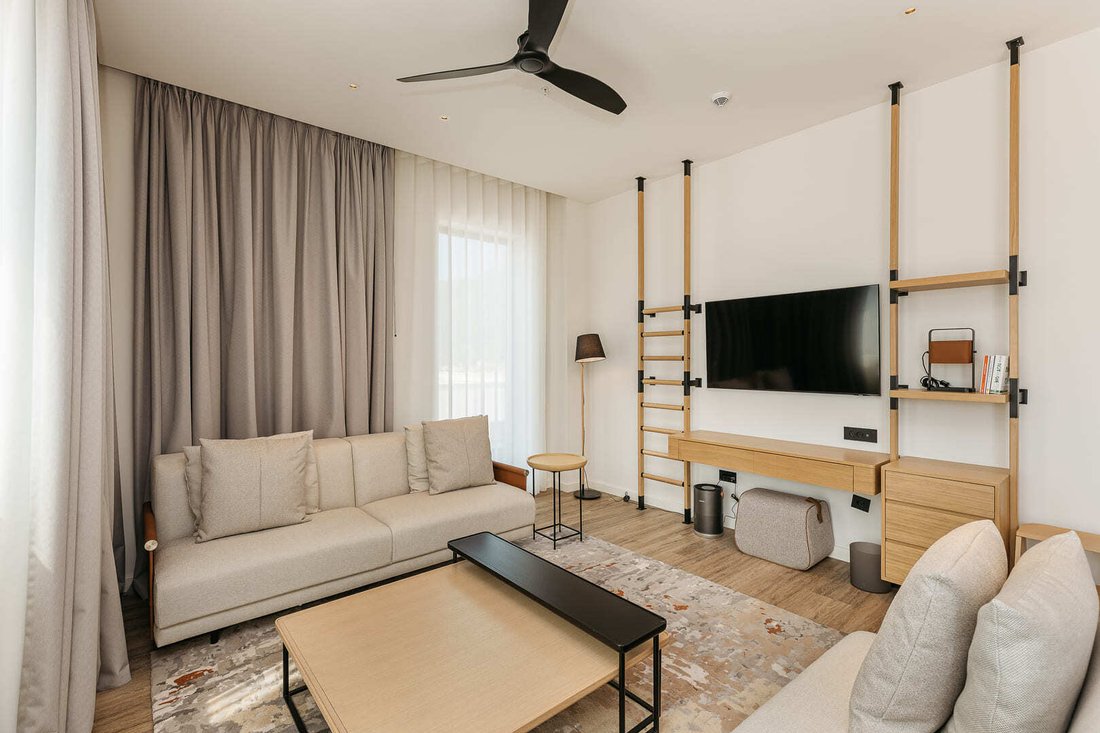
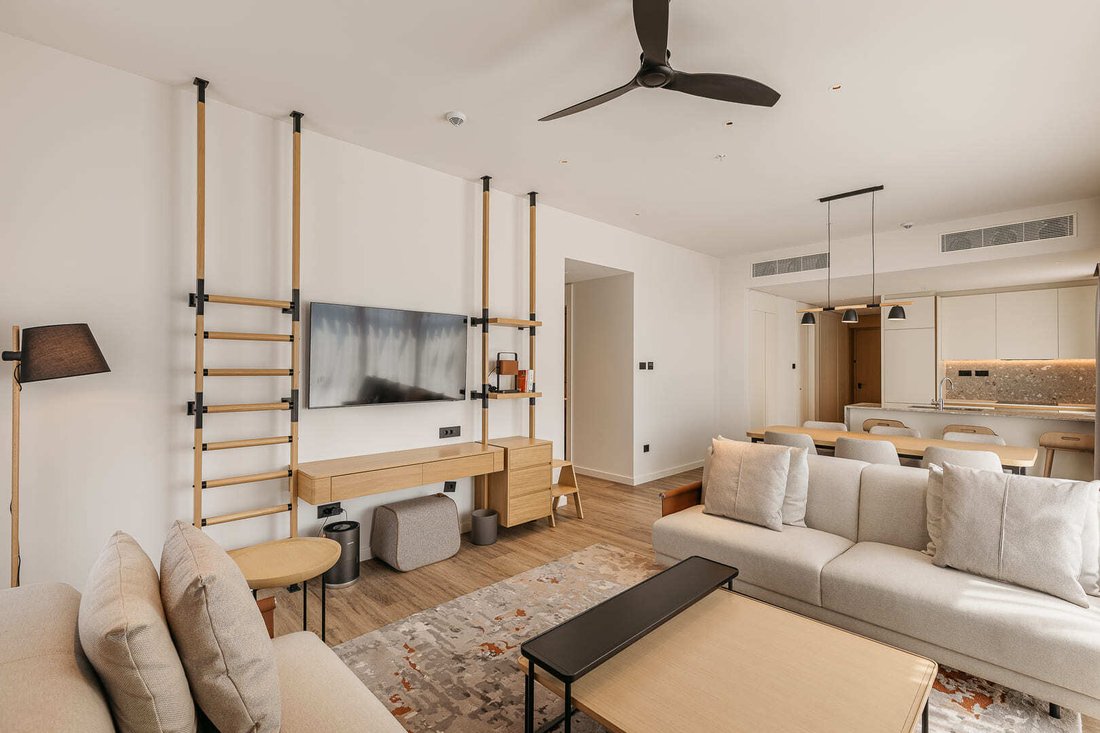
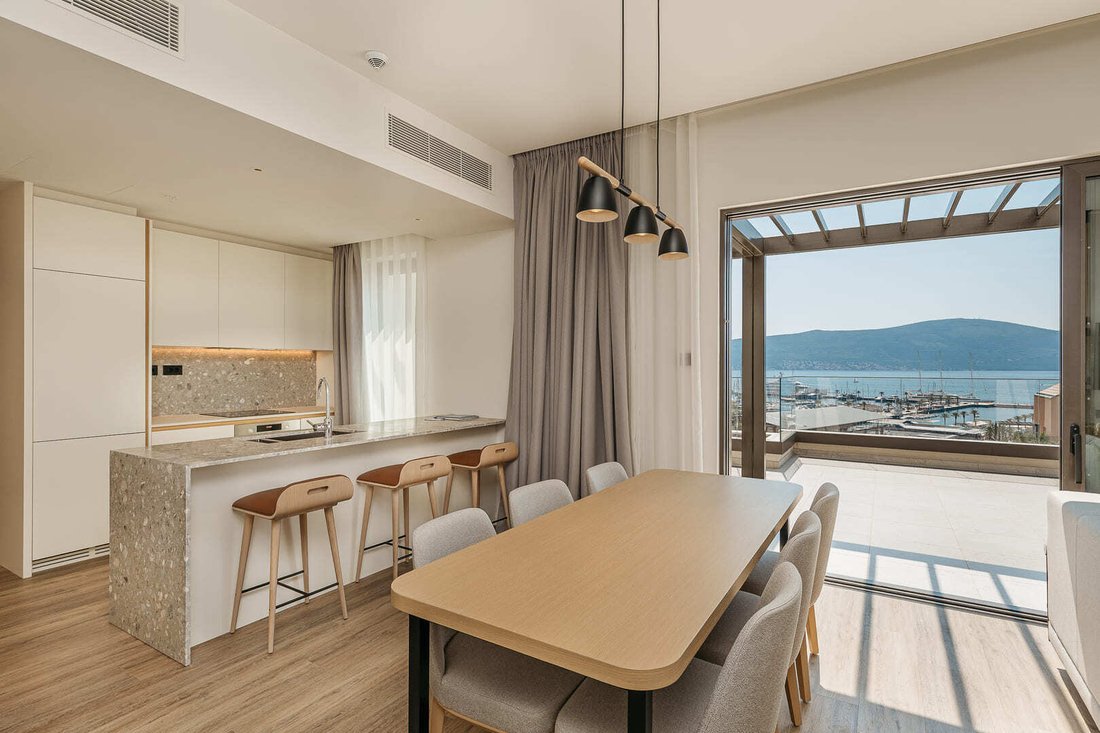
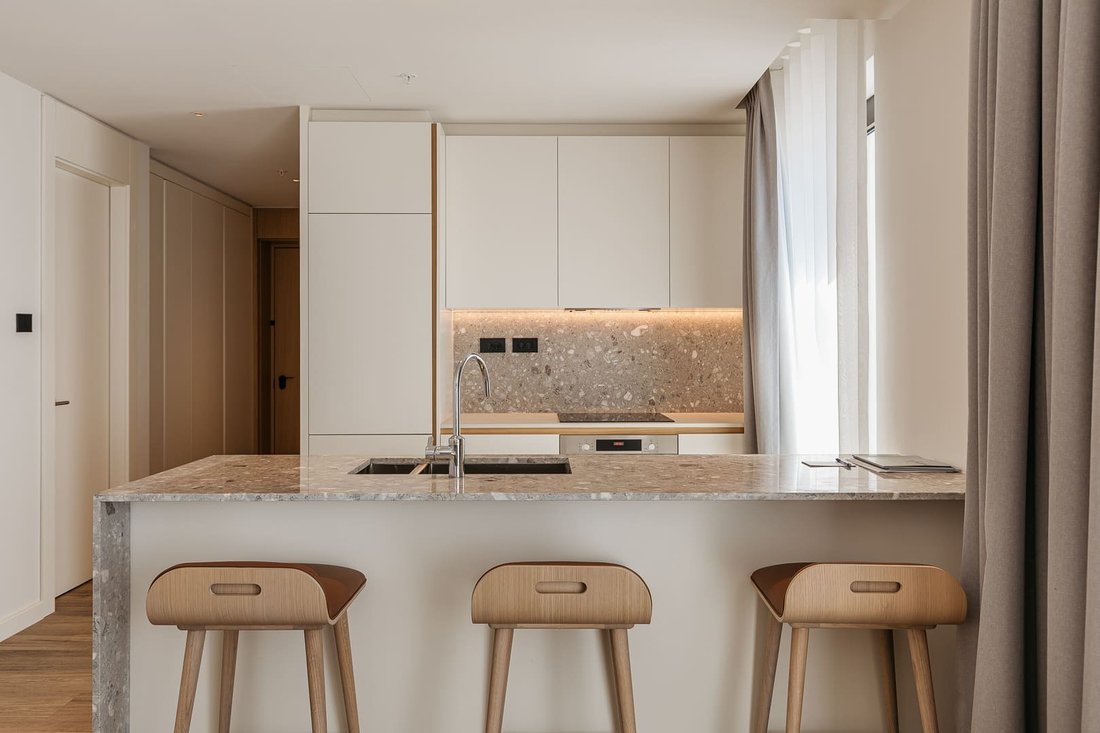
The apartment has an area of 199 m2 and consists of an open-plan living room with a dining room and kitchen, three bedrooms, two bathrooms, guest toilette, spacious sea-view terrace, mountain-view terrace and exclusive usage rights are overlooking the hills.
The apartment is fully equipped with hotel furniture by 5* standards.
Boka Place is a new urban district within Porto Montenegro, a commercial and residential center with shops, cafes, a cinema, a hotel and wellness center, green open spaces, galleries, world fashion brands, and private residences. The residences are intelligently designed to offer both function and beauty.
The Ostro building is under the management of a 5*SIRO hotel, and apartment owners will be able to rent the apartments through the hotel’s rental program.
Hotel SIRO (One& Only Group) will have 144 managed residences, a 20-meter rooftop swimming pool, a high-performance studio, a gym, etc.
Boka Place is located on elevated ground overlooking the Porto Montenegro Marina, just a few minutes from the central waterfront resort and all its amenities.
Bedrooms: 3
Bathrooms: 2 + 1
Garage space: 1
Three-bedroom penthouse apartment in Ostro building, part of the new mixed complex Boka Place in Porto Montenegro.
The apartment has an area of 199 m2 and consists of an open-plan living room with a dining room and kitchen, three bedrooms, two bathrooms, guest toilette, spacious sea-view terrace, mountain-view terrace and exclusive usage rights are overlooking the hills.
The apartment is fully equipped with hotel furniture by 5* standards.
Boka Place is a new urban district within Porto Montenegro, a commercial and residential center with shops, cafes, a cinema, a hotel and wellness center, green open spaces, galleries, world fashion brands, and private residences. The residences are intelligently designed to offer both function and beauty.
The Ostro building is under the management of a 5*SIRO hotel, and apartment owners will be able to rent the apartments through the hotel’s rental program.
Hotel SIRO (One& Only Group) will have 144 managed residences, a 20-meter rooftop swimming pool, a high-performance studio, a gym, etc.
Boka Place is located on elevated ground overlooking the Porto Montenegro Marina, just a few minutes from the central waterfront resort and all its amenities.
-
Property type
Penthouse
-
Floors
8
-
Price/sqft
$950
Features
- Pool
- Terrace
- Mountain View
- Water View
- Indoor Pool
- Elevator
- Modern
- Garage
- Fitness Center / Gym
Features
Lot
- Panoramic / Scenic View
- Sea View
- Mountain View
- Coastal
- Water View
- New Builds
- Investment Property
- Renovated
- Modern
Indoor
- Air Conditioning
- Washer Dryer
- Elevator
- Indoor Pool
- Fitness Center / Gym
Outdoor
- Terrace
- Balcony
- Parking
- Pool
- Garage
Explore the Area
Jadranska magistrala, Tivat 85320, Tivat Municipality, Montenegro
View on Google Maps
Price per sqft
Low
High

Joined 7 years ago
You have inquired about this property
The agent will contact you soon by
Listed by
104
Listings
2020
Joined
Book home tour with Niko Lakovic
Choose a date and whether you'd like a virtual or in-person tour with the agent.
Preferred date
Tour type

Montenegro Sotheby's International Realty
Regent Pool Club Baia Porto Montenegro, Porto Montenegro, 85320, Tivat, Tivat, Montenegro
View agency profile
Montenegro Sothebys Realty is a partnership between Mr. Hunter Milborne, industry veteran with more than a 100.000
Montenegro Sothebys Realty is a partnership between Mr. Hunter Milborne, industry veteran with more than a 100.000 units sold worth more than a $ 25 billion, coined as ”Dean of Condos” by Canadian Business magazine, consisting part of Gulf Sothebys Realty and local partner of Montenegro Sothebys Realty, Mr. Niko Lakovic, experienced real estate broker, founder of Luxury Homes LLC and reputable web page [hidden information], who brings with his dedicated team a wealth of 15 years experience and knowledge of local and regional markets, key investors and developers.
First listed
October 18, 2025
Listing link
Similar Properties Nearby
New Listings in Tivat





Explore More Homes for Sale
Tivat, Montenegro property types
Tivat, Montenegro popular searches
- Sea View properties in Tivat, Montenegro
- Modern properties in Tivat, Montenegro
- Investment Property properties in Tivat, Montenegro
- Waterfront properties in Tivat, Montenegro
- Seafront properties in Tivat, Montenegro
- Properties with Sauna in Tivat, Montenegro
- Duplex properties in Tivat, Montenegro
- Gated Community properties in Tivat, Montenegro
- City View properties in Tivat, Montenegro
- Properties with Tennis Court in Tivat, Montenegro
- Properties with Game Room in Tivat, Montenegro
- Golf View properties in Tivat, Montenegro
- Properties with Private Airport in Tivat, Montenegro
- Equestrian properties in Tivat, Montenegro
- Properties with Vineyard / Winery in Tivat, Montenegro
- Properties with Helipad in Tivat, Montenegro
Tivat, Montenegro neighborhoods
Related Guides & Stories
Trusted by the World's Leading Brokers
The agents behind the world's most exceptional properties list with JamesEdition.
- Listings from Sotheby's, Christie's, BARNES, and Engel & Völkers
- Every listing reviewed before it goes live
- Connect directly with verified listing agents
By continuing you agree to our Terms and Privacy Policy.