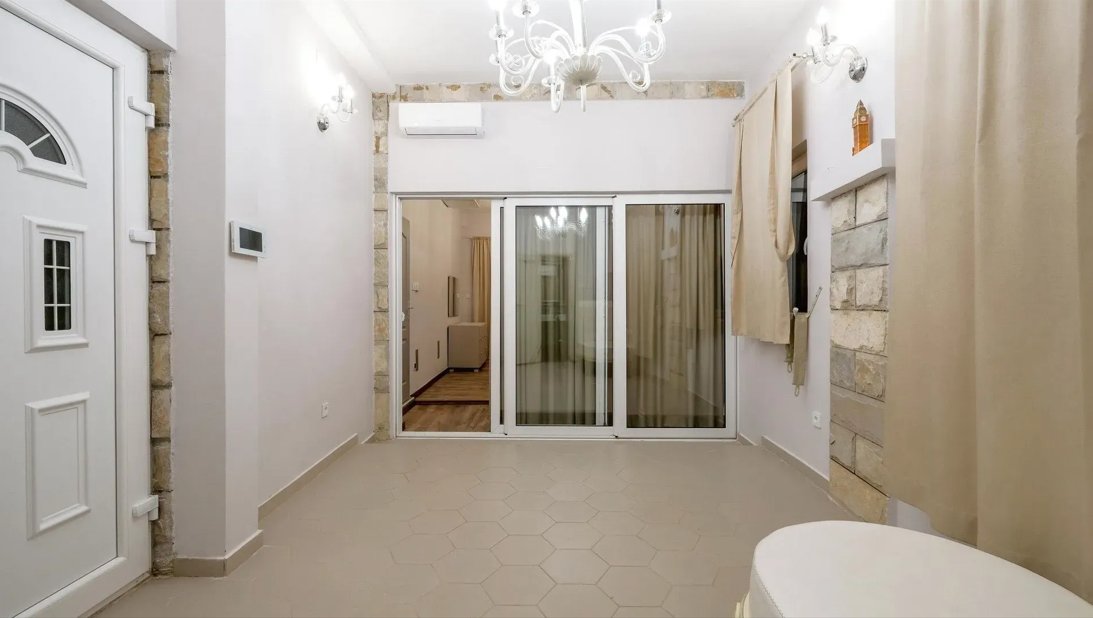
Family House For Sale, Dumidran, Tivat
- 4 Beds
- 4 Baths
- 2,132 Sqft
- 4,048 Sqft lot
- Updated: June 18
- 2
About the Property
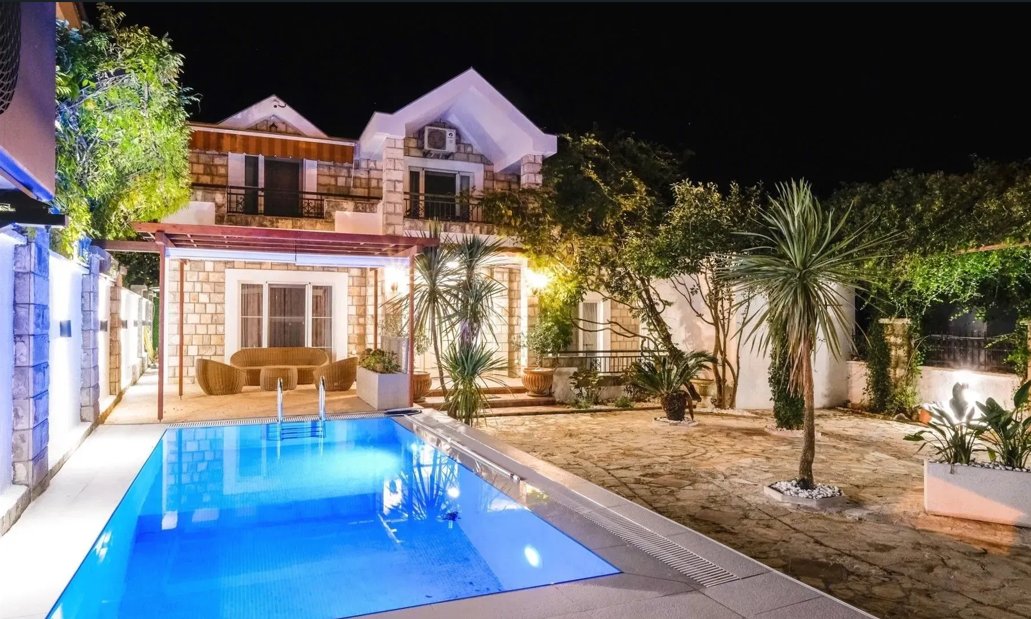
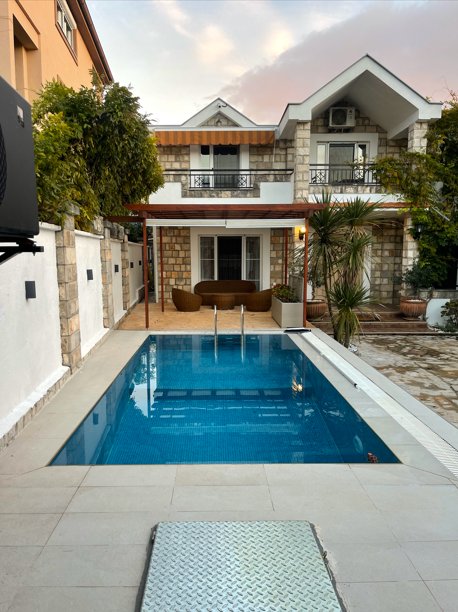
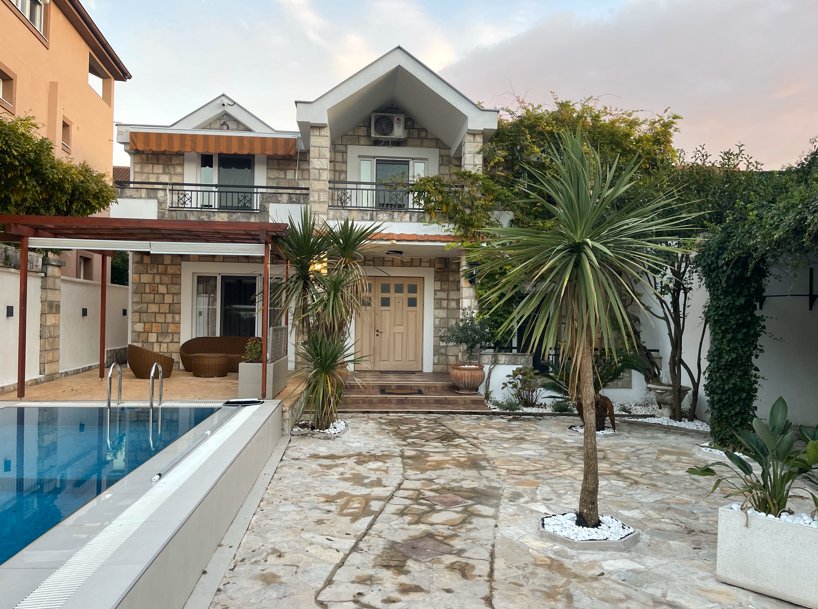
This beautiful two-storey house is located in the Dumidran area, just 2km from the Tivat center.
The house is equipped with solar panels, which allow you to save on electricity, and two heat pumps, which provide hot water. Due to the heated floors in all rooms, the house is very warm and dry. This is an ideal place for a family that values comfort and coziness.
The presenc
This beautiful two-storey house is located in the Dumidran area, just 2km from the Tivat center.
The house is equipped with solar panels, which allow you to save on electricity, and two heat pumps, which provide hot water. Due to the heated floors in all rooms, the house is very warm and dry. This is an ideal place for a family that values comfort and coziness.
The presence of parking for 4 cars makes this house attractive for families with children or for those who like to receive guests.
The building was originally built in 2014, but it has recently undergone a complete renovation, which guarantees high-quality construction and finishing. The presence of security cameras ensures the residents’ peace of mind and safety.
layout
Yard:
- 4 parking spaces
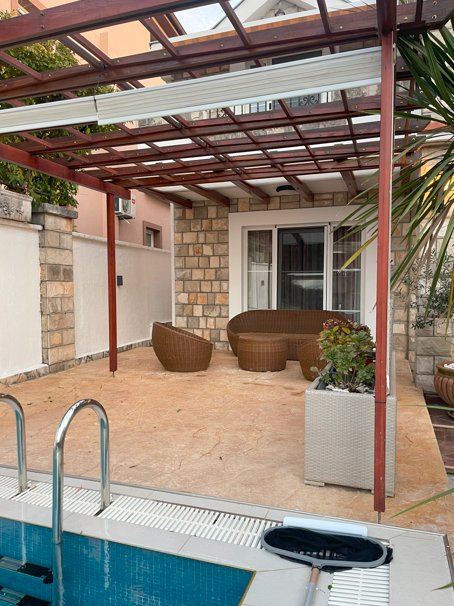
- Pool
- BBQ area
Ground floor:
• kitchen and dining room with direct exit to the swimming pool
• living room with fireplace
• spacious bedroom
• free-use room
• 2 bathrooms
• corridor and stairs to the next floor
Top floor:
• 3 bedrooms
• home office with walk-in closet
• 2 large terraces
• Bathroom and additional toilet
House area: 198 m2 + terraces
Land area 376m2
-
Property type
Villa
-
Price/sqft
$417
Features
Explore the Area

The agent will contact you soon by
Listed by
Book home tour with Sasa Popovic
Choose a date and whether you'd like a virtual or in-person tour with the agent.

Located in the heart of Portonovi, one of Montenegro’s most attractive destinations, Christie’s International Re
Located in the heart of Portonovi, one of Montenegro’s most attractive destinations, Christie’s International Real Estate Remington Montenegro enjoys a strategic position within this luxurious waterfront community. Portonovi is a vibrant destination that unite world-class amenities with the charm of the Montenegrin coast. This prestigious area features schools, upscale retail shops, and the exclusive One&Only hotel, the first of its kind in Europe. Portonovi’s marina is perfect for those arriving by boat, while its well-connected location makes it easily accessible by car or by foot. The area is known for its beautiful residential properties, offering both primary residences and exceptional vacation homes, all set against a backdrop of stunning natural beauty. Portonovi appeals to a diverse clientele, providing luxury living with convenient amenities and breathtaking views, making it a highly desirable destination for both local and international buyers.
Similar Properties Nearby
New Listings in Mrčevac








Explore More Homes for Sale
Mrcevac, Montenegro property types
Mrcevac, Montenegro popular searches
- Properties with Balcony in Mrcevac, Montenegro
- Sea View properties in Mrcevac, Montenegro
- Modern properties in Mrcevac, Montenegro
- Properties with Outdoor Kitchen in Mrcevac, Montenegro
- Waterfront properties in Mrcevac, Montenegro
- Mansion properties in Mrcevac, Montenegro
- Renovated properties in Mrcevac, Montenegro
- Seafront properties in Mrcevac, Montenegro
- High Altitude properties in Mrcevac, Montenegro
- Properties with Steam Room in Mrcevac, Montenegro
- Hilltop properties in Mrcevac, Montenegro
- Properties with Open Kitchen in Mrcevac, Montenegro
- Properties with Bar in Mrcevac, Montenegro
- City View properties in Mrcevac, Montenegro
- New Builds properties in Mrcevac, Montenegro
Related Guides & Stories
Trusted by the World's Leading Brokers
The agents behind the world's most exceptional properties list with JamesEdition.
- Listings from Sotheby's, Christie's, BARNES, and Engel & Völkers
- Every listing reviewed before it goes live
- Connect directly with verified listing agents
By continuing you agree to our Terms and Privacy Policy.