
Single Family Residence In Tinton Falls
- 4 Beds
- 4 Baths
- 3,799 Sqft
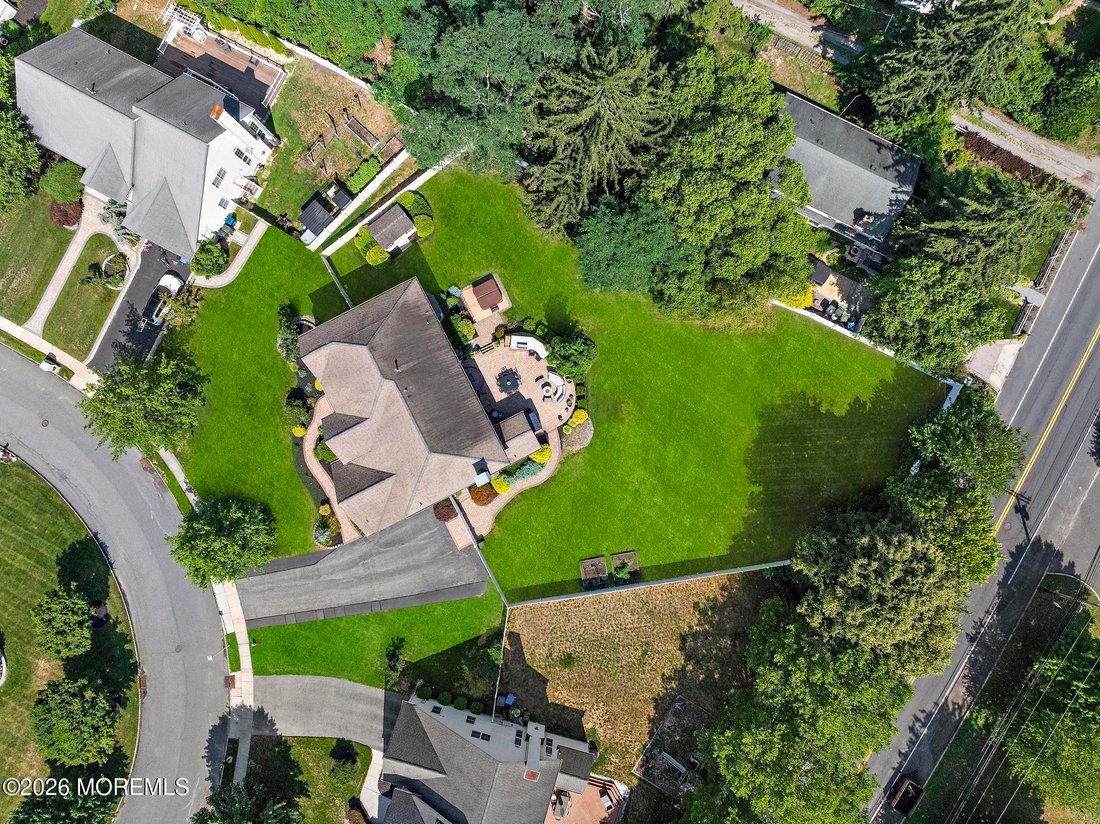
- 26,572 Sqft lot
- Updated: July 8
- Source: Monmouth Ocean Regional Multiple Listing Service MLS#22620626
About the Property
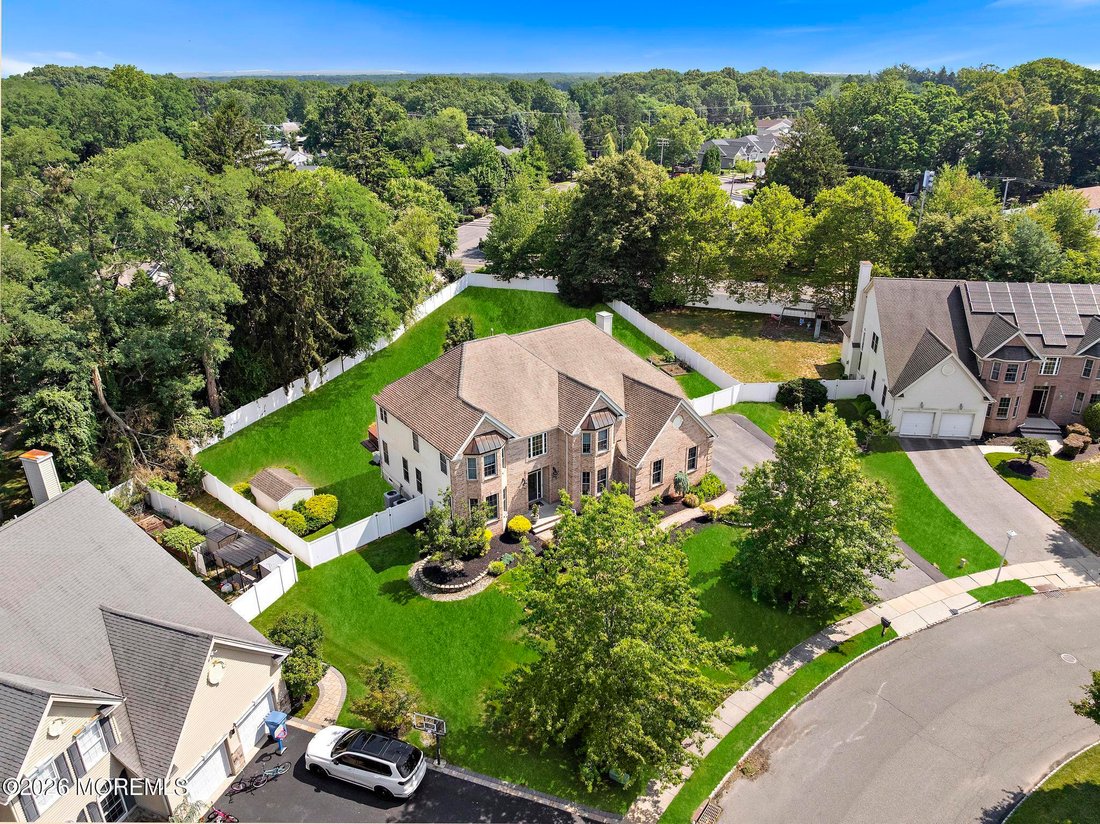
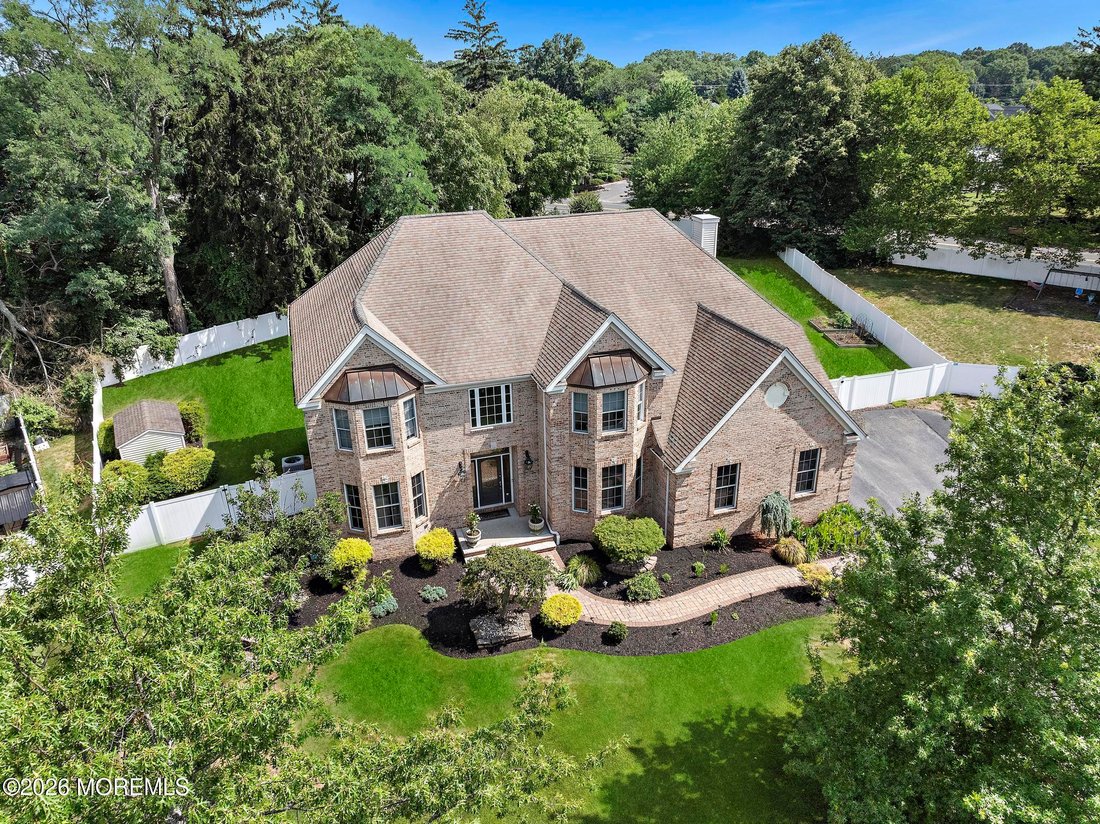
From the moment you step into the dramatic two-story foyer, you’ll appreciate the thoughtful design and attention to detail that make this home ideal for both everyday living and effortless entertaining. At the heart of the home is the chef’s kitchen, featuring a large center island and an open layout overlooking the grand two-story family room. A custom 3-foot rear bump-out creates an impressive entertaining space complete with a beautifully designed bar featuring maple cabinetry, granite countertops, a bartender’s brass sink, beverage refrigerator, and generous serving area.
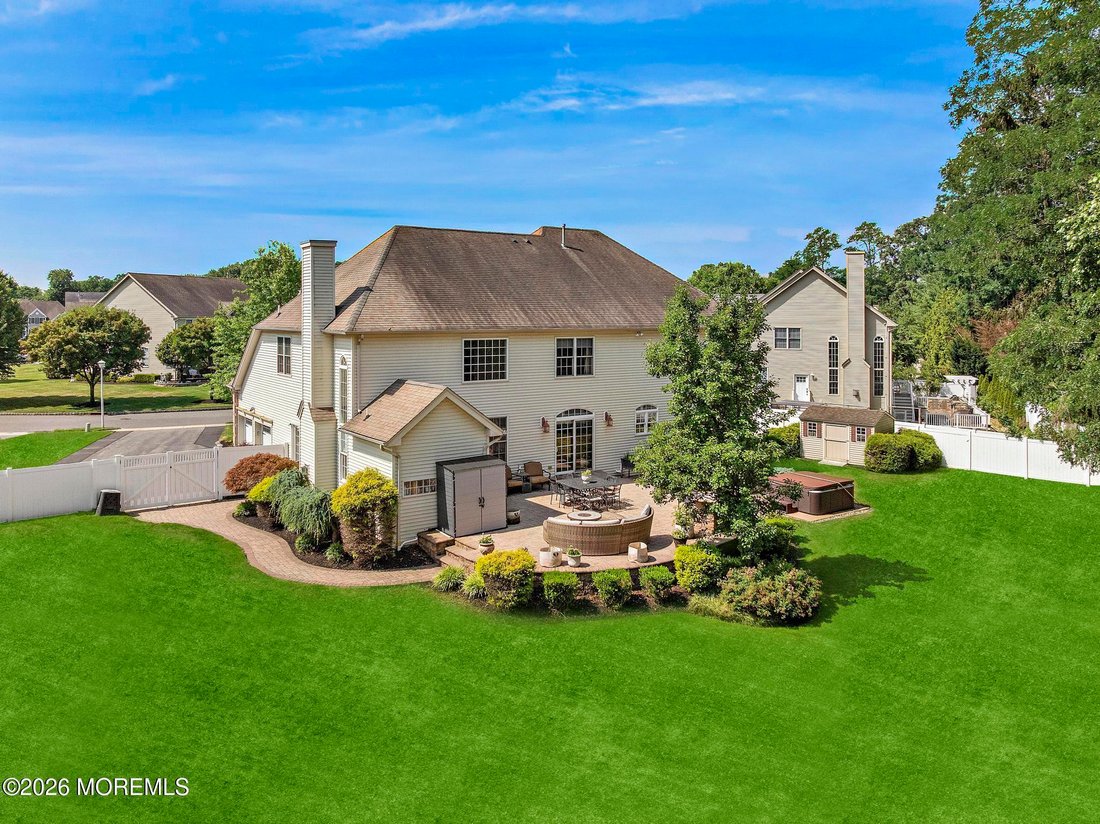
Sliding doors lead to an expansive raised paver patio spanning more than 1,000 square feet, complete with an in-line gas grill, creating a seamless indoor-outdoor entertaining experience. The elegant living room flows into the spacious formal dining room, highlighted by a tray ceiling and custom millwork, providing the perfect setting for holidays and special occasions.
Additional highlights include a private library with French doors, custom built-in bookcases and a closet, front and rear staircases, a custom mudroom, second-floor laundry, a spacious two-car garage, and a professionally finished lower level offering an additional 1,578 square feet of versatile living space.
Perfectly situated in a quiet, established neighborhood, this exceptional home offers the best of both privacy and convenience. Enjoy easy access to New York City, award-winning restaurants, premier shopping, and everything the Jersey Shore lifestyle has to offer--all just minutes from the area’s beautiful beaches.
-
Property type
House
-
Floors
2
-
Year built
2004
-
Price/sqft
$381
Features
- Garage
- Fitness Center / Gym
- Open Kitchen
- Outdoor Kitchen
- Wine Cellar
- Kitchen island
- Bar
- Basement
Explore the Area
The agent will contact you soon by
Listed by
Book home tour with the agent
Choose a date and whether you'd like a virtual or in-person tour with the agent.
The data relating to real estate for sale on this website comes in part from the Internet Data exchange ("IDX") program of the Monmouth/Ocean MLS Monmouth County Association Board of Realtors. IDX information is provided exclusively for consumers' personal, non-commercial use and may not be used for any purpose other than to identify prospective properties consumers may be interested in purchasing. Real estate listings held by brokerage firms other than {{BROKERAGE}}, are indicated by detailed information about them such as the name of the listing firms. Information deemed reliable but not guaranteed. Copyright © 2026 Monmouth/Ocean MLS Monmouth County Association Board of Realtors. All Rights Reserved.
Similar Properties Nearby
New Listings in Neptune City





Explore More Homes for Sale
Neptune City, NJ, United States property types
Neptune City, NJ, United States popular searches
- Privacy properties in Neptune City, NJ, United States
- Properties with Terrace in Neptune City, NJ, United States
- Properties with Outdoor Kitchen in Neptune City, NJ, United States
- Properties with Open Kitchen in Neptune City, NJ, United States
- Water View properties in Neptune City, NJ, United States
- Ocean View properties in Neptune City, NJ, United States
- Properties with Elevator in Neptune City, NJ, United States
- New Builds properties in Neptune City, NJ, United States
- Waterfront properties in Neptune City, NJ, United States
- Coastal properties in Neptune City, NJ, United States
- Riverfront properties in Neptune City, NJ, United States
- Properties with Wine Cellar in Neptune City, NJ, United States
- Modern properties in Neptune City, NJ, United States
Related Guides & Stories
Trusted by the World's Leading Brokers
The agents behind the world's most exceptional properties list with JamesEdition.
- Listings from Sotheby's, Christie's, BARNES, and Engel & Völkers
- Every listing reviewed before it goes live
- Connect directly with verified listing agents
By continuing you agree to our Terms and Privacy Policy.
partnered with