


$1,149,000
Single Family Detached Timnath
- 5 Beds
- 5 Baths
- 4,914 Sqft
- 13,565 Sqft lot
- Updated: Yesterday
- MLS#1062272
About the Property
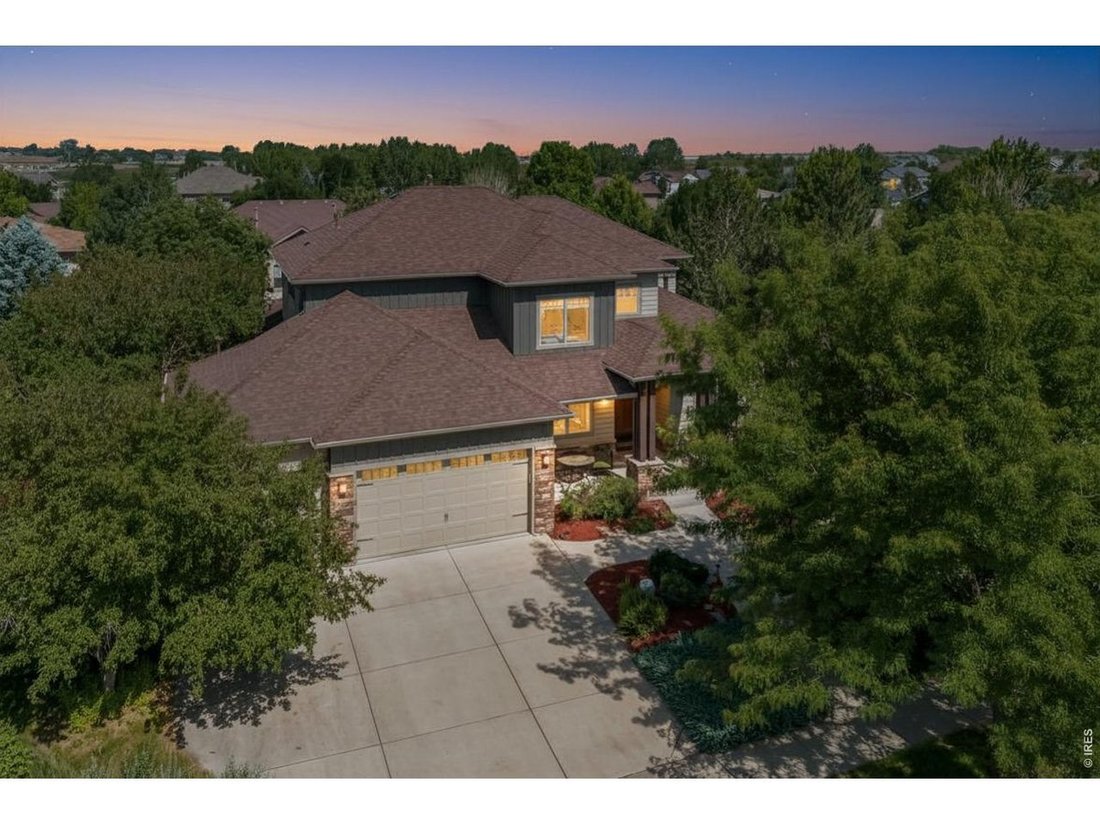
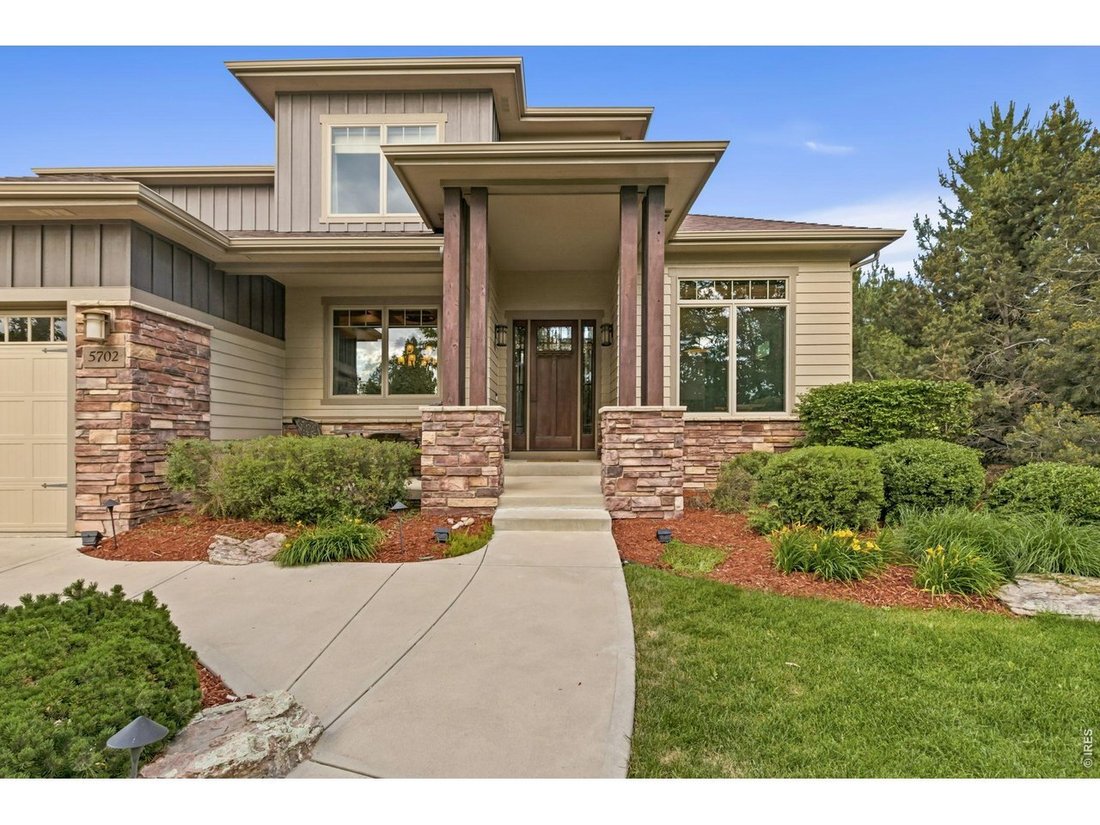
This former Sage Homes model home for sale in The Preserve at Timnath Ranch showcases the quality, craftsmanship, and architectural detail buyers look for in a true model-home property. Inside, vaulted ceilings, rich hickory flooring, custom built-ins, and craftsman-inspired character set the tone throughout. The gourmet kitchen connects seamlessly to a formal dining room with elegant ceiling beam
This former Sage Homes model home for sale in The Preserve at Timnath Ranch showcases the quality, craftsmanship, and architectural detail buyers look for in a true model-home property. Inside, vaulted ceilings, rich hickory flooring, custom built-ins, and craftsman-inspired character set the tone throughout. The gourmet kitchen connects seamlessly to a formal dining room with elegant ceiling beams, ideal for both everyday living and entertaining. A private study with a built-in workspace and fireplace sits near the front entry, offering a flexible home office or reading room. The main-level primary suite is a true retreat, with a luxurious bath featuring heated floors, a jetted tub, and a custom-designed shower. Upstairs, three additional bedrooms, two full bathrooms, and a spacious loft provide flexible living space, along with a second-floor laundry room (the home includes two laundry rooms total). The finished basement adds even more living space with an additional bedroom, a bathroom with heated floors, a kitchenette, a large recreation area, a workout or flex room, and a hidden bonus space waiting to be discovered. Outdoor living is just as impressive, with a backyard kitchen, pergola, fireplace, and a tranquil garden with a statement fountain. Additional upgrades include an oversized, heated three-car garage with built-in storage, a brand-new roof and gutters, a whole-home speaker system, and a central vacuum system. Located just steps from Timnath Community Park and pool, with easy access to the Poudre Trail and Fort Collins, this Timnath Ranch home blends model-home luxury with an unbeatable Northern Colorado location.
-
Property type
House
-
Year built
2008
-
Price/sqft
$233
Features
- Garage
- Fireplace
- Garden
- Pool
- Pergola
- Laundry Room
- Office
- Basement
Explore the Area
5702 Shepherd St, Timnath, CO 80547, Colorado, United States
View on Google Maps
Price per sqft
Low
High
Joined 4 years ago
You have inquired about this property
The agent will contact you soon by
Listed by
68
Listings
2022
Joined
Book home tour with the agent
Choose a date and whether you'd like a virtual or in-person tour with the agent.
Preferred date
Tour type

Denver Tech Center
6300 South Syracuse Way, Suite 150, 80111-2417, Englewood, United States
View agency profile
Last updated
Yesterday
First listed
Jun 19
Listing reference
2128041287236194
Listing status
Similar Properties Nearby
New Listings in Timnath

Explore More Homes for Sale
Timnath, CO, United States popular searches
- Properties with Open Kitchen in Timnath, CO, United States
- Privacy properties in Timnath, CO, United States
- Properties with Tennis Court in Timnath, CO, United States
- Properties with Jacuzzi in Timnath, CO, United States
- Golf View properties in Timnath, CO, United States
- New Builds properties in Timnath, CO, United States
- Waterfront properties in Timnath, CO, United States
- Properties with Balcony in Timnath, CO, United States
- Lakefront properties in Timnath, CO, United States
- Panoramic / Scenic View properties in Timnath, CO, United States
- Properties with Game Room in Timnath, CO, United States
- Gated Community properties in Timnath, CO, United States
- Lake View properties in Timnath, CO, United States
Related Guides & Stories
Trusted by the World's Leading Brokers
The agents behind the world's most exceptional properties list with JamesEdition.
- Listings from Sotheby's, Christie's, BARNES, and Engel & Völkers
- Every listing reviewed before it goes live
- Connect directly with verified listing agents
By continuing you agree to our Terms and Privacy Policy.
brokerages we
partnered with
partnered with