Award Winning Ultra Modern Designer Villa In Timi?Oara
- 5 Beds
- 5 Baths
- 5,673 Sqft
- 5
About the Property
Set on a 1,498 sqm plot in Timișoara, this 527 sqm contemporary villa bears the signature of Parasite Studio and belongs to a rare category of residences where architecture itself forms an essential part of the property’s value. This project received the Best House award at A_TA 2014, was presented at the 2016 National Architecture Biennale and has been featured in international architectural p
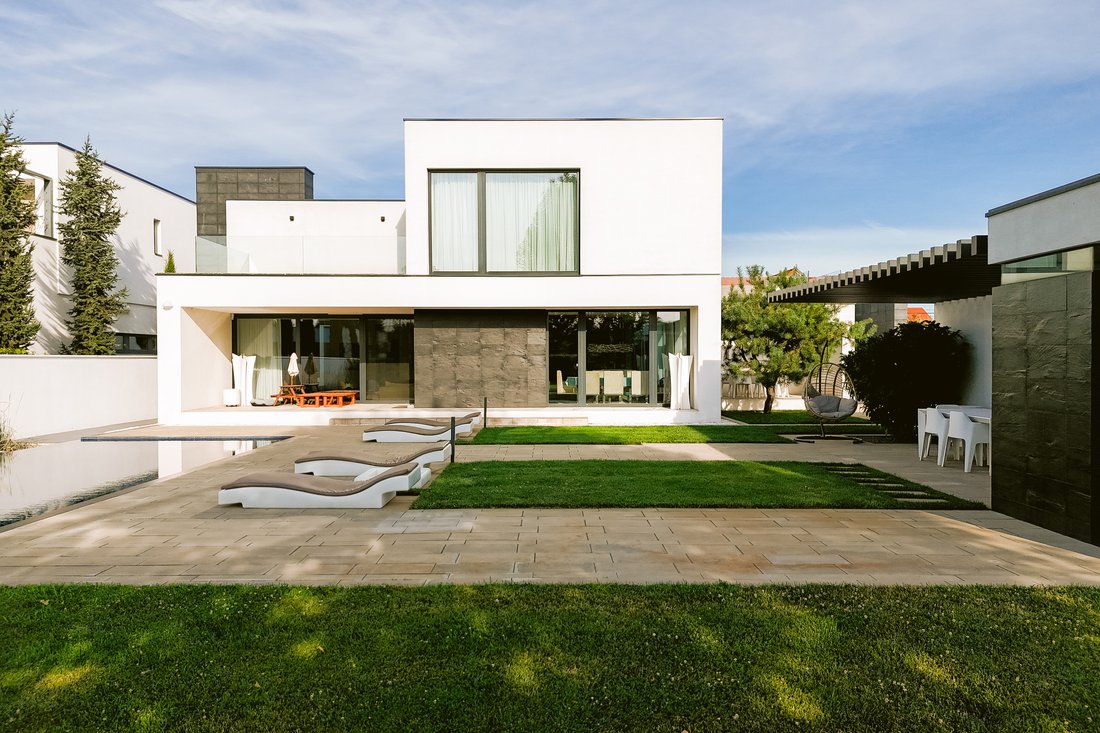
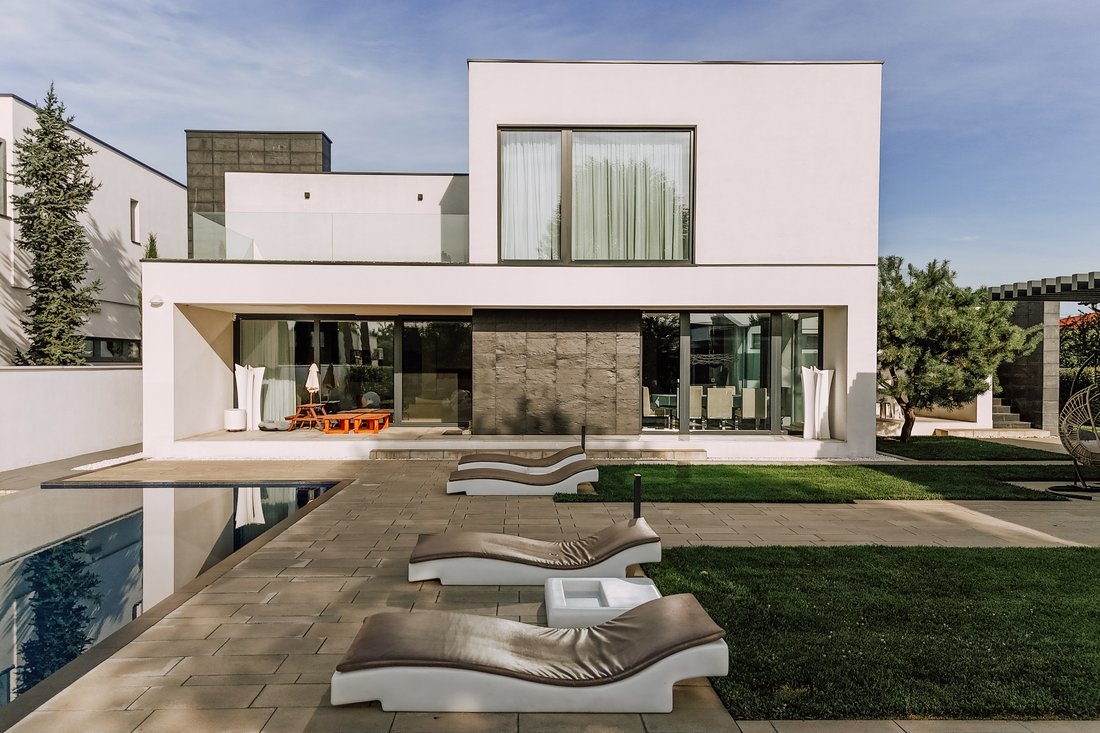
Set on a 1,498 sqm plot in Timișoara, this 527 sqm contemporary villa bears the signature of Parasite Studio and belongs to a rare category of residences where architecture itself forms an essential part of the property’s value. This project received the Best House award at A_TA 2014, was presented at the 2016 National Architecture Biennale and has been featured in international architectural publications and volumes.
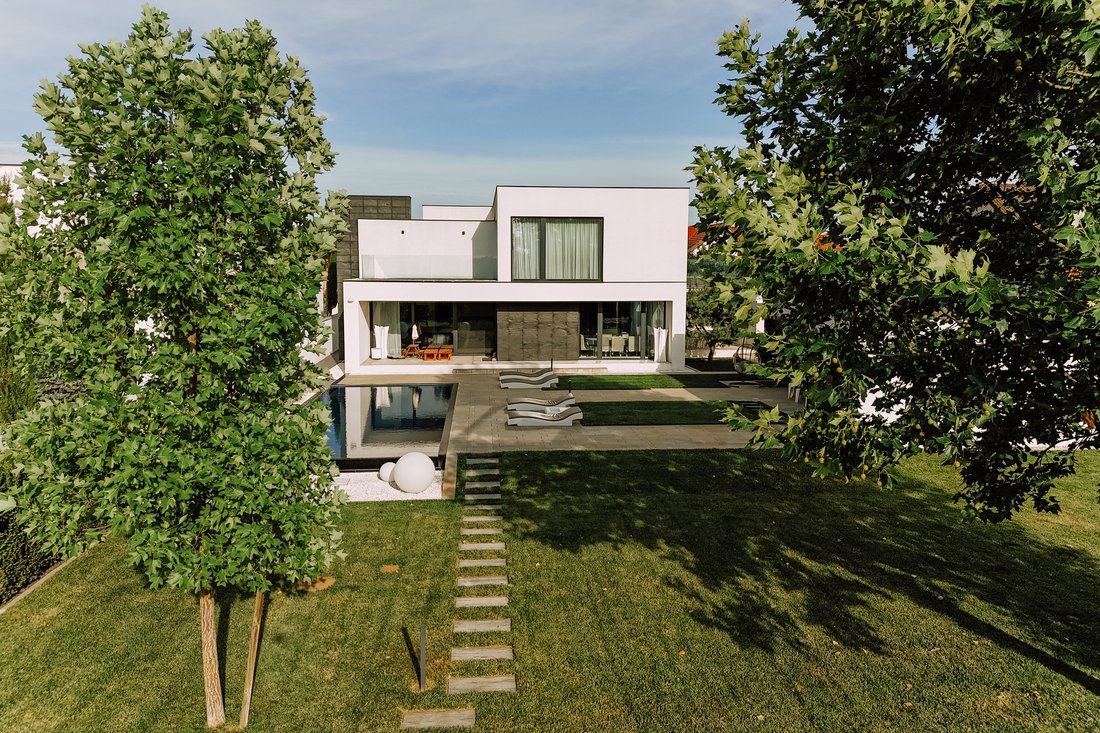
The exterior is defined by a precise architectural language of white and black surfaces, rectilinear volumes and expansive glazing. Towards the street, the composition protects the privacy of the residence, while the garden façade opens almost entirely towards the terrace and swimming pool, creating a much stronger relationship between the living spaces and the landscaped grounds.
Inside, the ultra-modern aesthetic continues through a restrained palette of white surfaces, black accents, glass and natural wood flooring. The living room forms the architectural heart of the house, distinguished by its impressive height, generous glazing and a monumental dark-clad volume that becomes one of the interior’s defining visual elements. A sculptural white staircase and transparent glass balustrades preserve long views between the two levels and enhance the sense of openness throughout the residence.
Particular attention was given to the furniture, designed specifically for the villa and custom-made for its interiors. The kitchen is one of the clearest expressions of this approach, with high-gloss black and white cabinetry, fully integrated appliances and geometric volumes conceived specifically for the space. Bespoke pieces continue throughout the house, including furniture with concealed storage and carefully engineered details, reinforcing the character of the interior as a complete design project. The property is offered fully furnished and equipped.
The ground floor accommodates the living room, kitchen and dining area, together with one bedroom and a bathroom, an office, pantry, technical room and a double garage. The upper level is dedicated to the private quarters and includes three bedrooms, a dressing room, three bathrooms and a laundry room. The layout creates a clear distinction between the social and private areas while maintaining visual connections with the central living space.
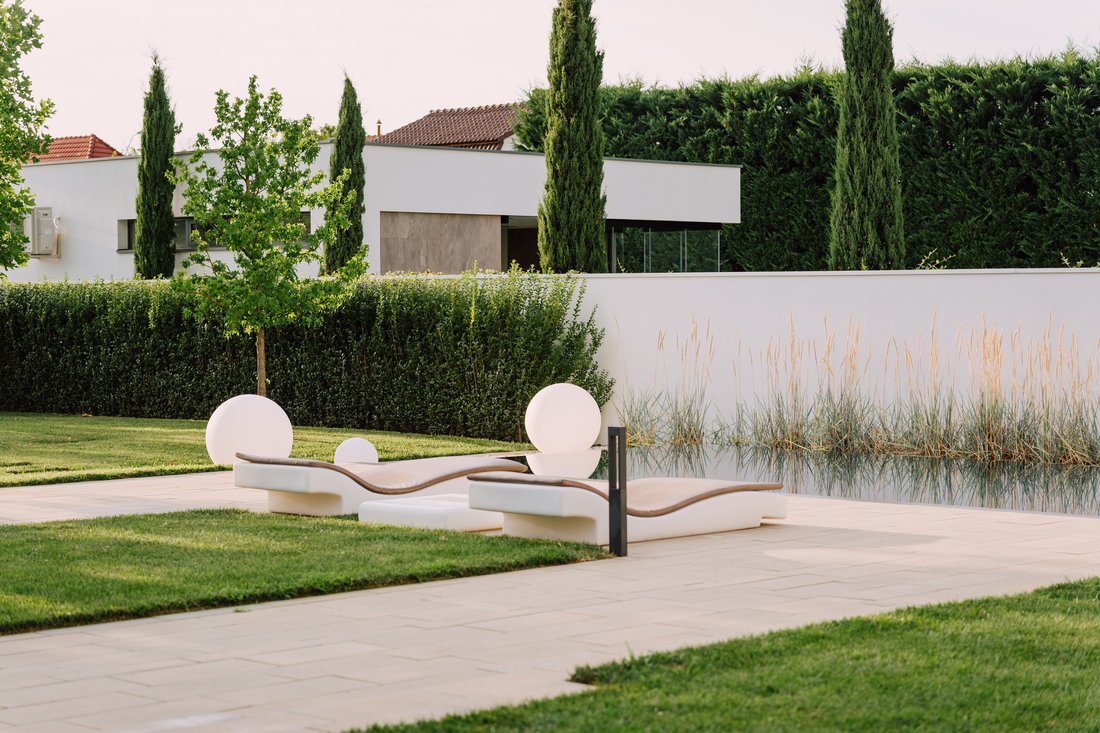
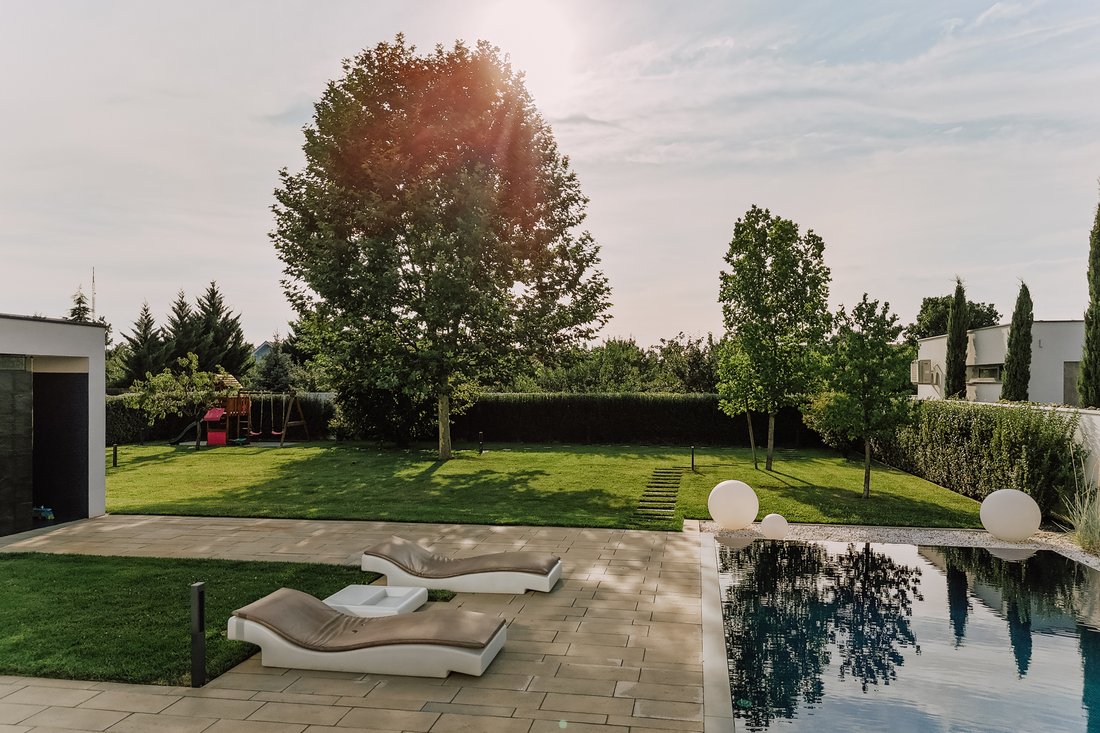
The garden extends the architectural concept outdoors. Immediately adjoining the house is a generous paved terrace and a 70 sqm infinity pool, followed by an expansive landscaped lawn with mature trees and vegetation providing privacy. A separate terrace with an annex, occupying a footprint of 59 sqm, further expands the possibilities for outdoor living and entertaining.
This is a rare presence on Timișoara’s residential market, where award-winning architecture, bespoke interiors and a substantial private setting were conceived as a single project. With 527 sqm of built area, nearly 1,500 sqm of land, four bedrooms, an office, double garage and infinity pool, the villa offers an exceptional contemporary residence with a recognized place in recent Romanian architecture.
-
Property type
House
-
Price/sqft
$317
Features
Explore the Area
The agent will contact you soon by
Listed by
Book home tour with Cosmin Vermesan
Choose a date and whether you'd like a virtual or in-person tour with the agent.

Similar Properties Nearby
New Listings in Timișoara
Explore More Homes for Sale
Timisoara, Romania popular searches
- Properties with Balcony in Timisoara, Romania
- Modern properties in Timisoara, Romania
- Privacy properties in Timisoara, Romania
- City View properties in Timisoara, Romania
- Properties with Outdoor Kitchen in Timisoara, Romania
- Properties with Elevator in Timisoara, Romania
- New Builds properties in Timisoara, Romania
- Properties with Cinema in Timisoara, Romania
- Renovated properties in Timisoara, Romania
Related Guides & Stories
Trusted by the World's Leading Brokers
The agents behind the world's most exceptional properties list with JamesEdition.
- Listings from Sotheby's, Christie's, BARNES, and Engel & Völkers
- Every listing reviewed before it goes live
- Connect directly with verified listing agents
By continuing you agree to our Terms and Privacy Policy.