$1,295,000
From Off Farm
- 4 Beds
- 3 Baths
- 1,380 Sqft
- 94.0 Ac lot
- 2
- MLS#26017317
About the Property
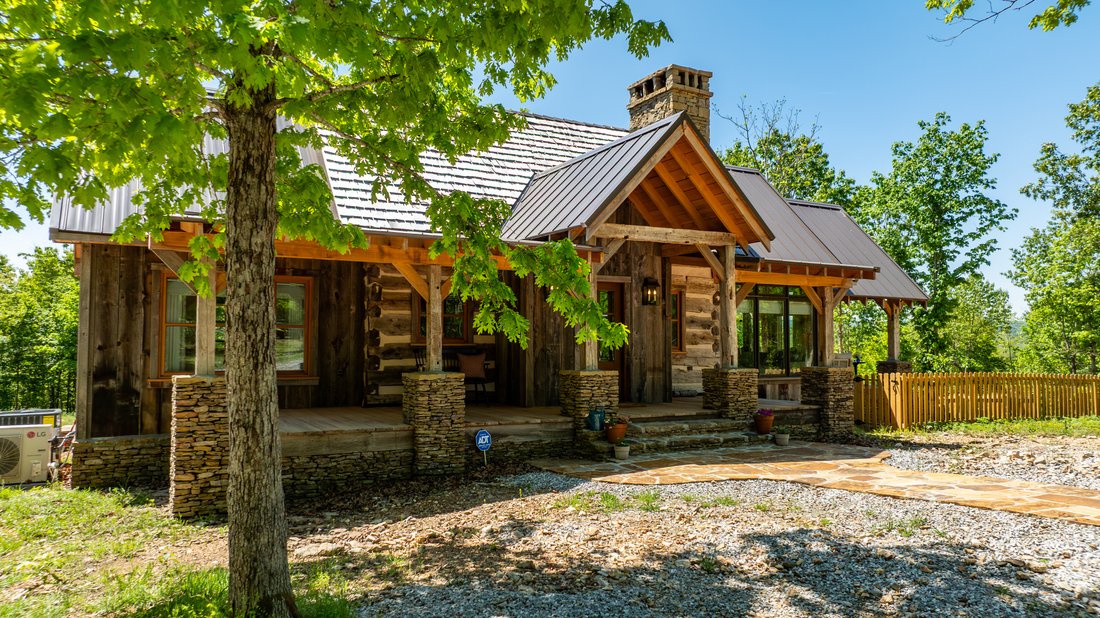
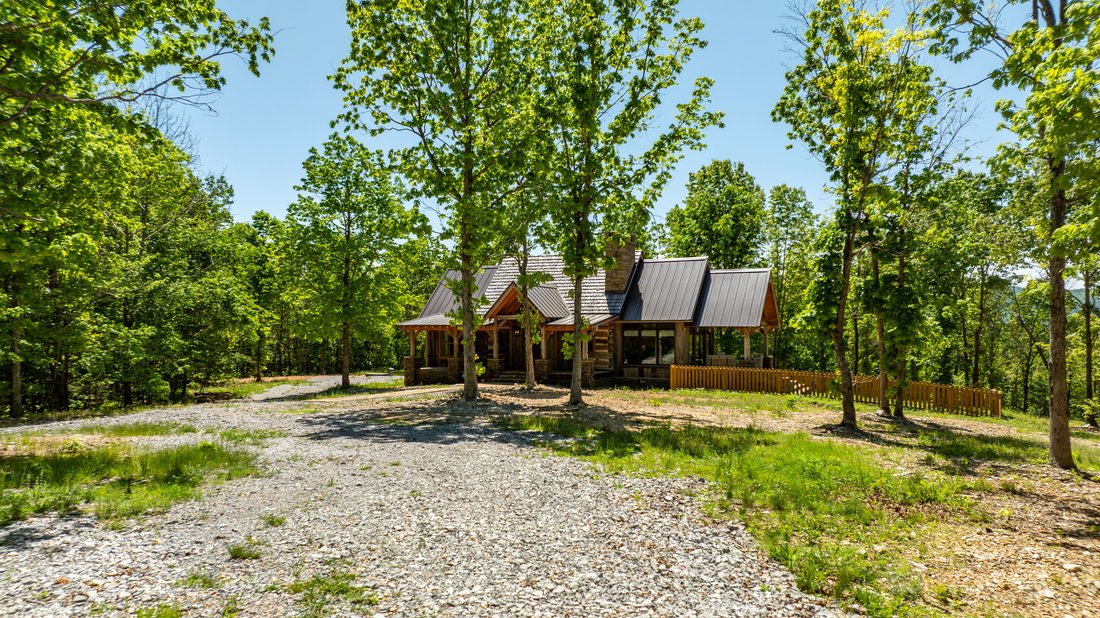
Set in the quiet, storied landscape of Timbo, From Off Farm is a rare expression of heritage craftsmanship and elevated rural living—an extraordinary 94-acre retreat where every detail tells a story. At its heart, a nearly 200-year-old log cabin has been meticulously reassembled on site and thoughtfully expanded, creating a 1,380-square-foot residence that feels both rooted in history and refined
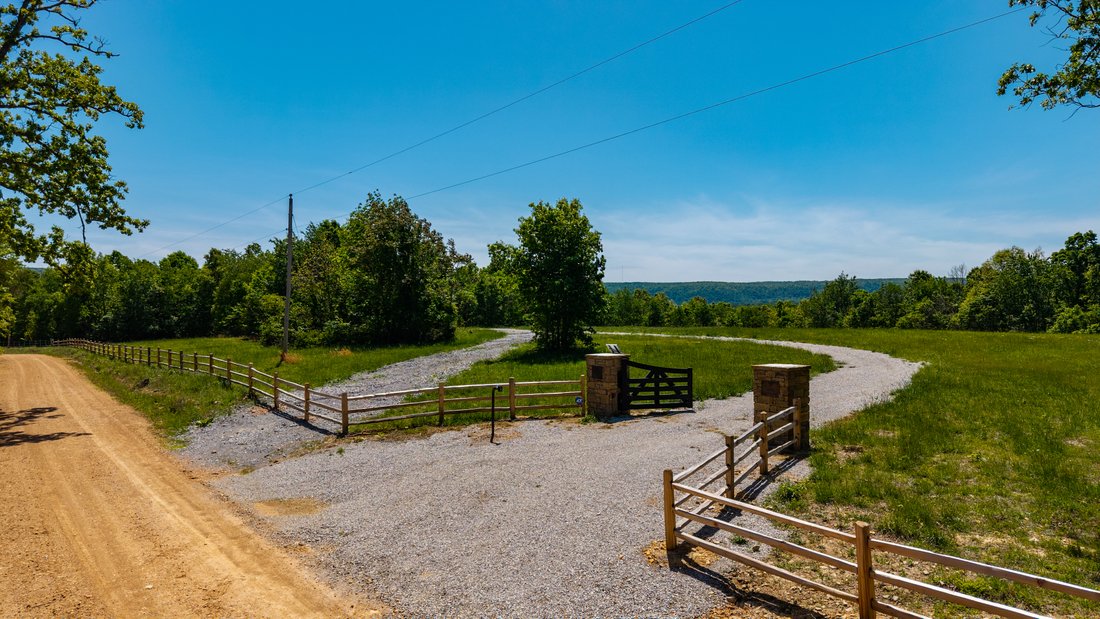
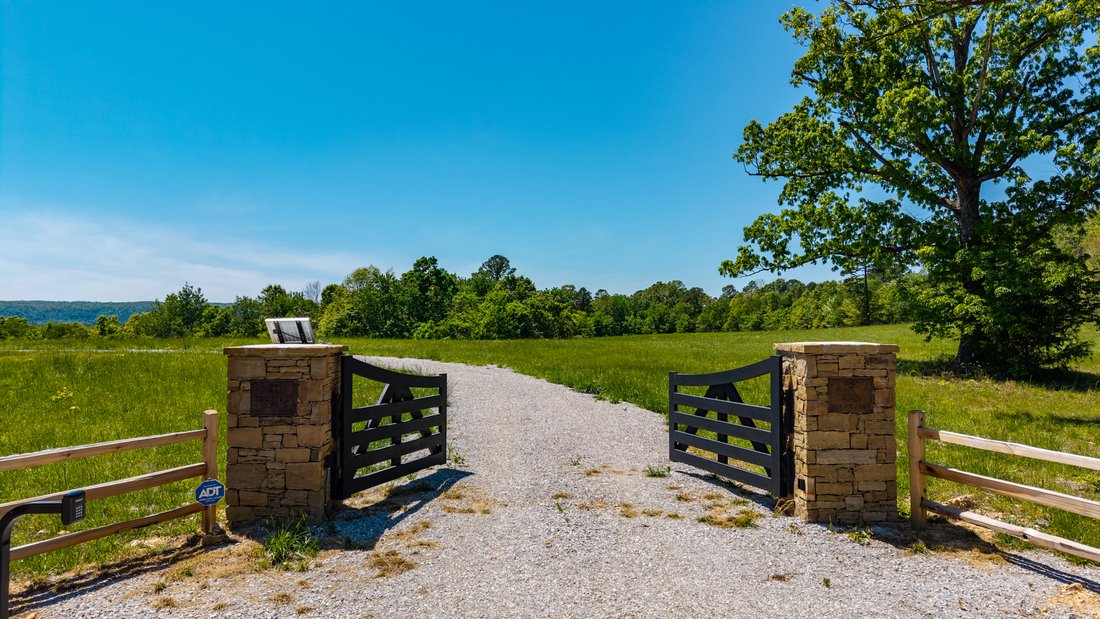
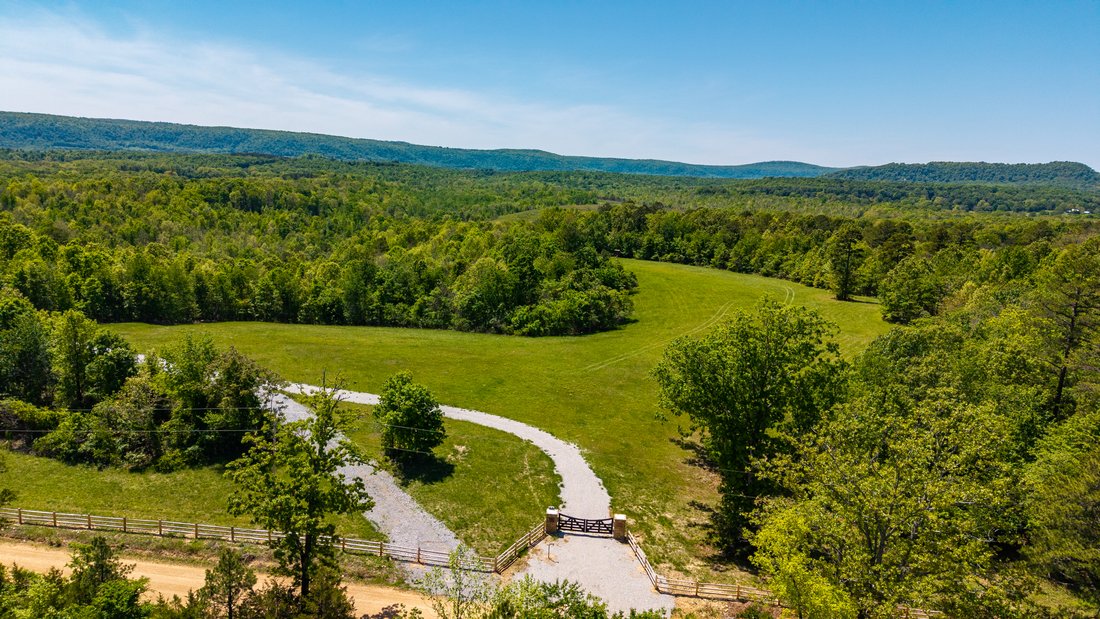
Set in the quiet, storied landscape of Timbo, From Off Farm is a rare expression of heritage craftsmanship and elevated rural living—an extraordinary 94-acre retreat where every detail tells a story. At its heart, a nearly 200-year-old log cabin has been meticulously reassembled on site and thoughtfully expanded, creating a 1,380-square-foot residence that feels both rooted in history and refined for modern life. The home’s architectural integrity is immediately evident. Original and left-wing windows feature casement-style mahogany frames with individual panes of glass, a nod to traditional craftsmanship, while the right porch windows are aluminum-clad on the exterior for durability. All are constructed of rich mahogany, creating continuity in both form and finish. The cabin’s chinking was executed in an authentic, old-world style and color, requiring precise temperature conditions to achieve the proper seal and aesthetic—a process that speaks to the level of intention behind every inch of the home. Underfoot, reclaimed wood flooring sourced from a historic building in Dallas brings warmth and provenance. The refinishing process was extensive, requiring countless hours of handwork and even the replacement of equipment mid-project, ultimately resulting in a patina that cannot be replicated. Inside, the home unfolds with a balance of rustic authenticity and curated luxury. The kitchen is both functional and striking, appointed with a Wolf gas range and oven, Sub-Zero refrigeration, Cove dishwasher, and a Shaws of Darwenfarm sink. Calacatta Viola marble countertops introduce bold movement and texture, complemented by brass fixtures from deVOL and finely crafted hardware by Emtek. Lighting has been thoughtfully curated from Visual Comfort, Amber Interiors, and Foundry Lighting, layering warmth and sophistication throughout. The bathrooms continue the narrative of artisanal detail, most notably in the use of authentic Moroccan zellige tile in the shower—each piece individually crafted and installed, resulting in a luminous, textural surface that elevates the everyday experience. Soapstone surfaces and a hand-carved marble sink imported from Turkey further enhance the home’s bespoke quality. A defining artistic element is the custom stained glass, commissioned through Scottish Stained Glass. Inspired by a traditional Bear Paw quilt pattern, the design pays homage to the property’s identity as “The Bear House,” a name earned through frequent wildlife sightings across the land. The residence offers four bedrooms, including three on the main level, and 2.5 baths, with three porches that invite a slower pace—spaces designed for morning light, evening air, and uninterrupted views of the surrounding Ozark landscape. Beyond the home, the property unfolds with equal intention. A 40x60 metal building with a concrete slab houses an efficiency apartment alongside generous storage for equipment and recreation. The land itself is a blend of open and wooded terrain, featuring two clearings, an established trail system, and a creek framed by dramatic rock bluffs along the rear boundary. A gated entrance with stone columns sets the tone for arrival, complemented by a cedar split rail fence and secondary access point. For those drawn to outdoor pursuits, the property is fully outfitted with protein feeders, deer feeders, and elevated blinds, all conveying with the sale. Wildlife is abundant, with documented activity reinforcing the land’s natural richness. Modern infrastructure supports the property with ease, including service from Entergy Arkansas, a private well, two septic systems, and a 20-person storm shelter by Cozy Caverns, complete with electricity. The home is also wired for a generator, ensuring long-term flexibility. From Off Farm is not simply a property. It is a legacy holding—where craftsmanship, land, and lifestyle converge
-
Property type
Land
-
Year built
2023
-
Price/sqft
$938
Explore the Area
425 Barnhardt , Timbo, AR 72680, Guion, Arkansas, United States
View on Google Maps
Price per sqft
Low
High
Joined 6 years ago
You have inquired about this property
The agent will contact you soon by
Listed by
4
Listings
2020
Joined
Book home tour with Chris Marsh
Choose a date and whether you'd like a virtual or in-person tour with the agent.
Preferred date
Tour type

Capital Sotheby's International Realty
1408 Rebsamen Park Road, 72202, Little Rock, Arkansas, United States
View agency profile
The mission of Capital Sotheby’s International Realty is to provide expertise, dedication and trustworthy guidance
The mission of Capital Sotheby’s International Realty is to provide expertise, dedication and trustworthy guidance with honesty, integrity and respect while earning lifelong relationships. An affiliate of Sotheby’s International Realty, Capital Sotheby’s International Realty is independently owned and operated and led by Susan Desselle with a team of real estate professionals that provide exceptional client service for buyers and sellers in Central Arkansas.
Trusted by the World's Leading Brokers
The agents behind the world's most exceptional properties list with JamesEdition.
- Listings from Sotheby's, Christie's, BARNES, and Engel & Völkers
- Every listing reviewed before it goes live
- Connect directly with verified listing agents
By continuing you agree to our Terms and Privacy Policy.
brokerages we
partnered with
partnered with