$2,526,737
Tignes Apartment
- 2,365 Sqft
- Updated: Today
About the Property
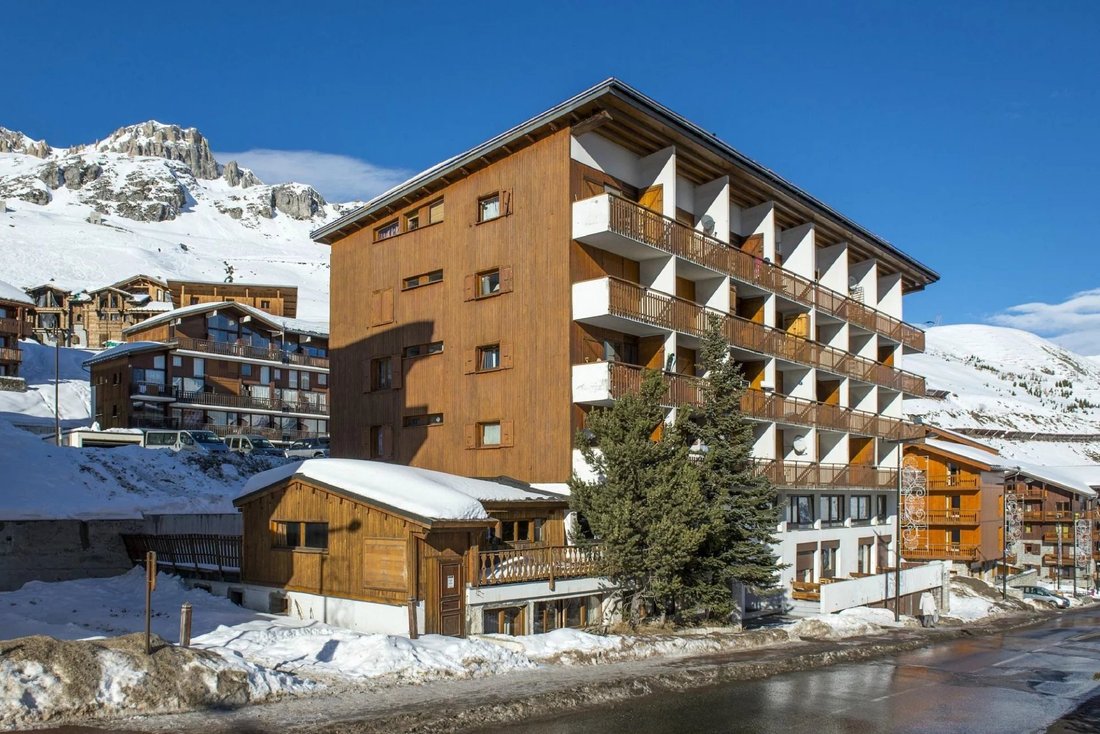
In Tignes, in the sought-after Almes area and very close to the heart of the resort, discover an exceptional property due to its size and layout.
Converted from a former restaurant, this property now offers 219.63 m² of living space, all on one level, plus a large terrace and storage areas.
The current layout includes:
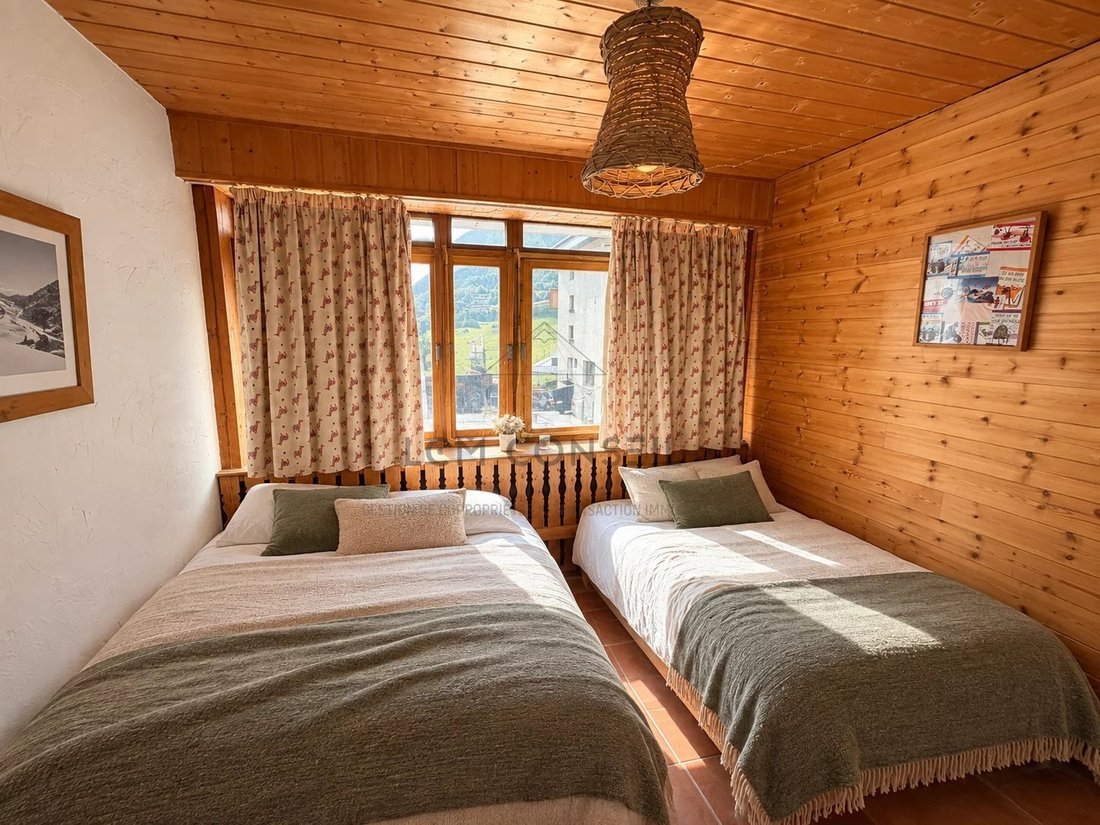
- 8 bedrooms
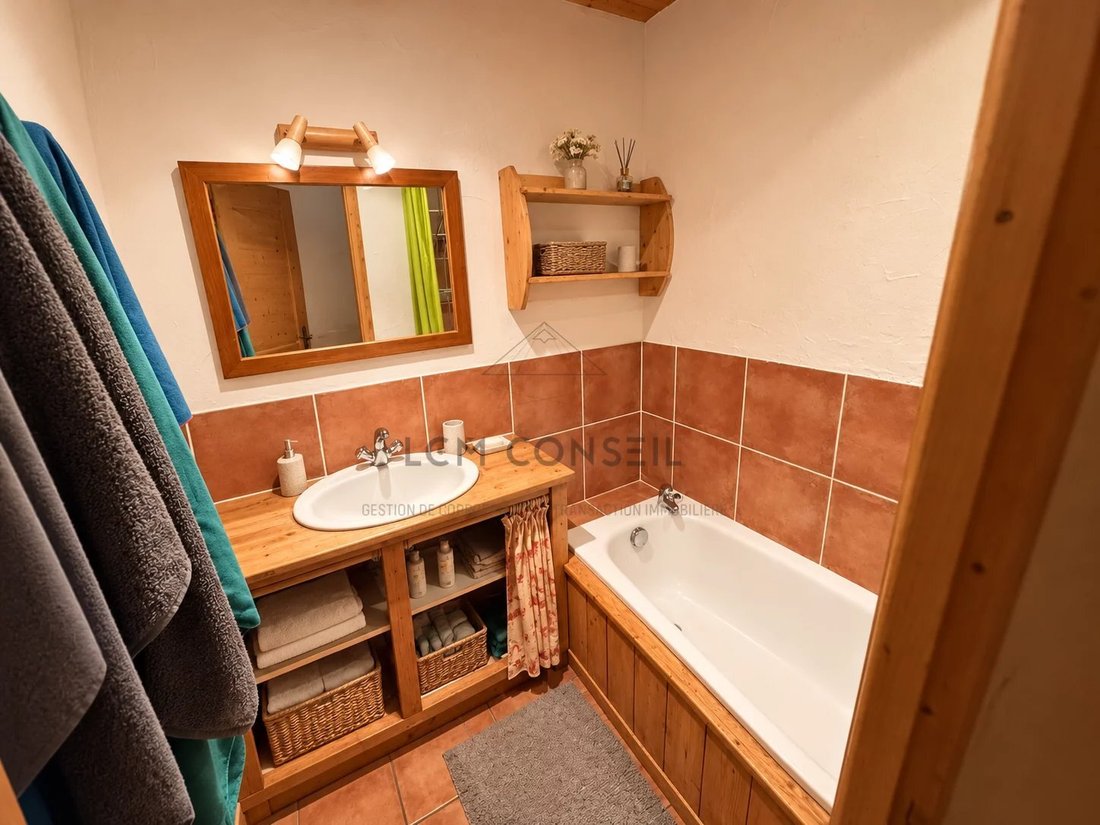
- Several bathrooms and shower rooms
Converted from a former restaurant, this property now offers 219.63 m² of living space, all on one level, plus a large terrace and storage areas.
The current layout includes:
- 8 bedrooms
- Several bathrooms and shower rooms
In Tignes, in the sought-after Almes area and very close to the heart of the resort, discover an exceptional property due to its size and layout.
Converted from a former restaurant, this property now offers 219.63 m² of living space, all on one level, plus a large terrace and storage areas.
The current layout includes:
- 8 bedrooms
- Several bathrooms and shower rooms
- Numerous toilets
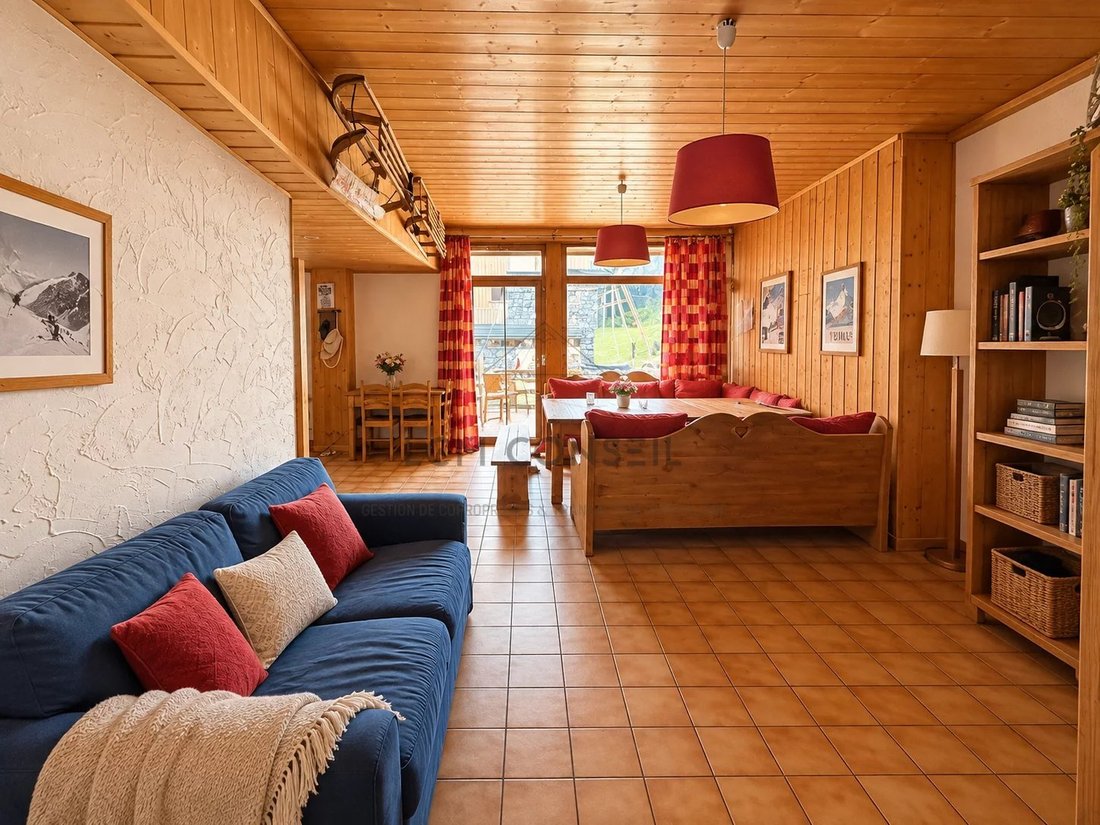
- A spacious living area with a lounge and dining room
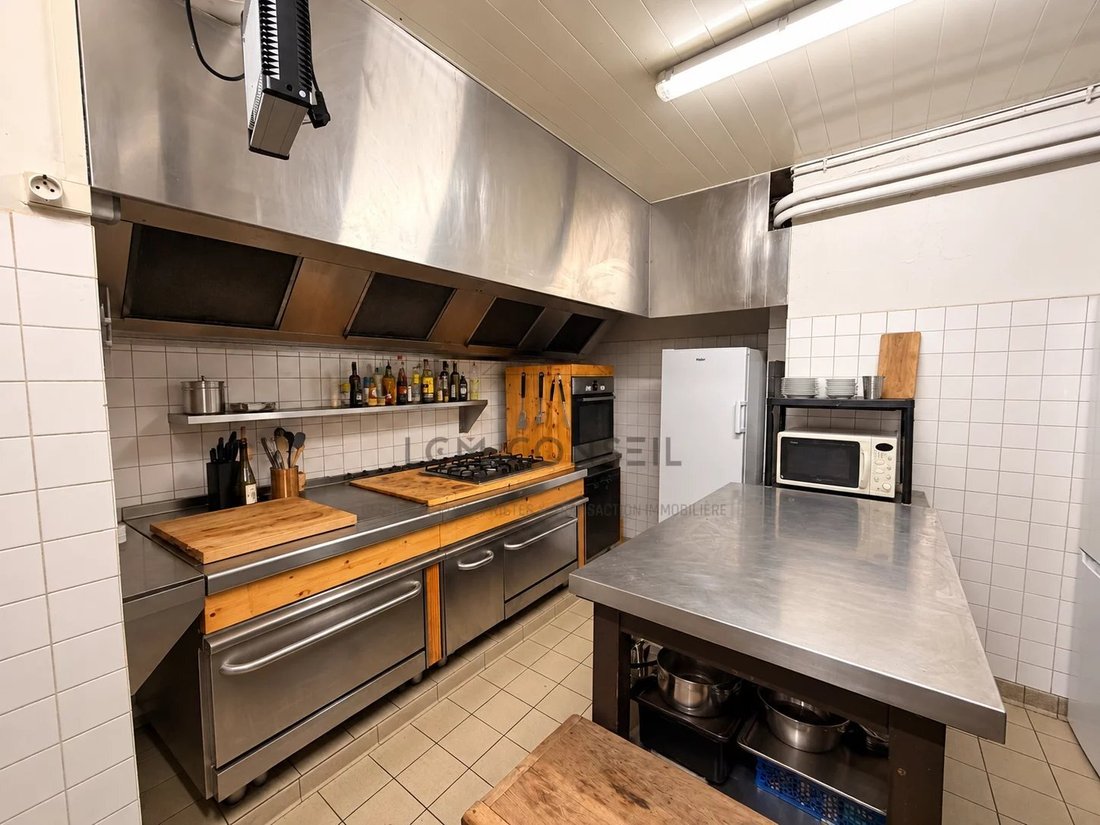
The original professional kitchen remains in place, reflecting the property’s initial design.
Its true asset lies in its unusually large volumes for Tignes and the many possibilities for reconfiguration they allow. A complete renovation could create an exceptional family apartment with a very large living area opening onto the terrace, while maintaining significant accommodation capacity.
A proposed layout is shown in the listing visuals to illustrate the property’s potential. This project is non-binding and subject to any necessary approvals.
An atypical property aimed at buyers seeking exceptional space in the resort, with the charm of a genuine family chalet and the advantage of a single-level layout.
Information on the risks to which this property is exposed is available on the Géorisques website: https://www.georisques.gouv.fr/
Converted from a former restaurant, this property now offers 219.63 m² of living space, all on one level, plus a large terrace and storage areas.
The current layout includes:
- 8 bedrooms
- Several bathrooms and shower rooms
- Numerous toilets
- A spacious living area with a lounge and dining room
The original professional kitchen remains in place, reflecting the property’s initial design.
Its true asset lies in its unusually large volumes for Tignes and the many possibilities for reconfiguration they allow. A complete renovation could create an exceptional family apartment with a very large living area opening onto the terrace, while maintaining significant accommodation capacity.
A proposed layout is shown in the listing visuals to illustrate the property’s potential. This project is non-binding and subject to any necessary approvals.
An atypical property aimed at buyers seeking exceptional space in the resort, with the charm of a genuine family chalet and the advantage of a single-level layout.
Information on the risks to which this property is exposed is available on the Géorisques website: https://www.georisques.gouv.fr/
-
Property type
Apartment
-
Floors
1
-
Price/sqft
$1,068
Features
- Terrace
Explore the Area
Tignes, Auvergne-Rhône-Alpes, France
View on Google Maps
Price per sqft
Low
High
Joined 2 years ago
You have inquired about this property
The agent will contact you soon by
Listed by
4
Listings
2024
Joined
Book home tour with the agent
Choose a date and whether you'd like a virtual or in-person tour with the agent.
Preferred date
Tour type
Last updated
Today
First listed
Sep 21
Listing reference
87366046
Similar Properties Nearby
New Listings in Tignes

Explore More Homes for Sale
Tignes property types
Related Guides & Stories
Trusted by the World's Leading Brokers
The agents behind the world's most exceptional properties list with JamesEdition.
- Listings from Sotheby's, Christie's, BARNES, and Engel & Völkers
- Every listing reviewed before it goes live
- Connect directly with verified listing agents
By continuing you agree to our Terms and Privacy Policy.