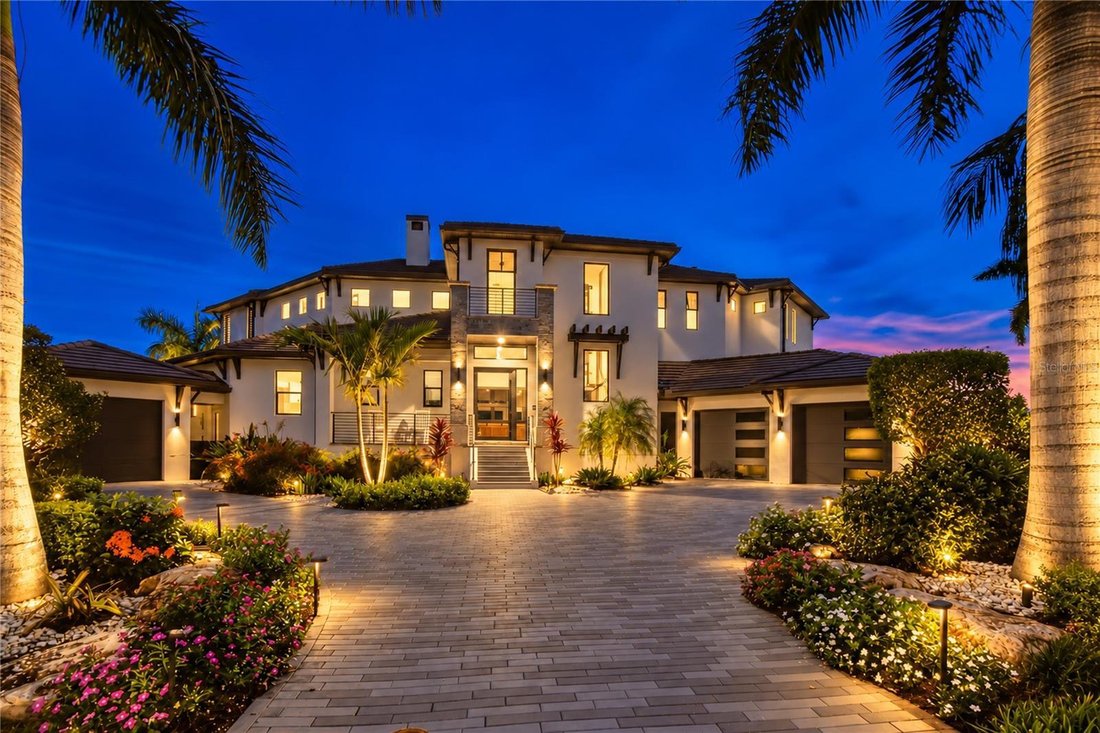
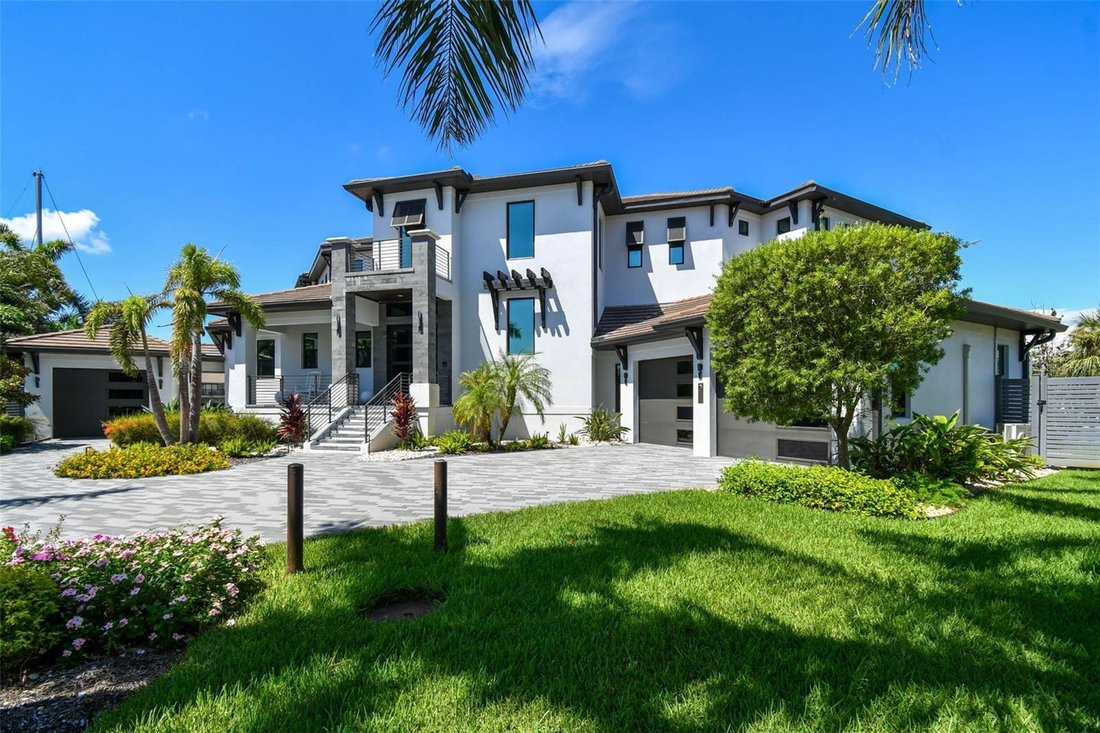
Single Family Residence In Tierra Verde
- 5 Beds
- 6 Baths
- 5,125 Sqft
- 21,427 Sqft lot
- Updated: Yesterday
- 2
- Source: Stellar MLS MLS#TB8546042
About the Property
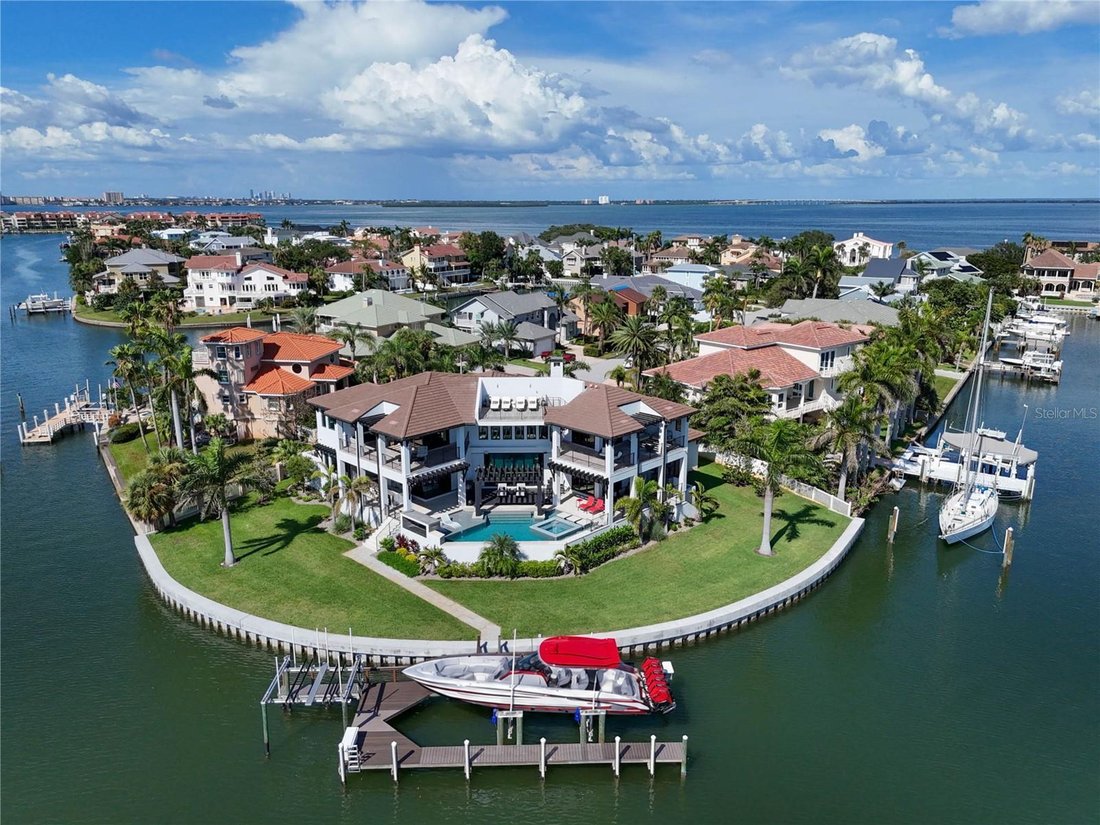
Positioned at the convergence of several canals, the home is oriented toward the broad expanse where the waterways meet, capturing long water views with exceptional depth and openness. The pool terrace feels like a private waterfront sanctuary, offering a sweeping outlook while remaining tucked away from surrounding sightlines. It is a setting that feels both open and secluded, allowing you to enjoy the activity and beauty of the waterfront from the comfort of your own quiet retreat.
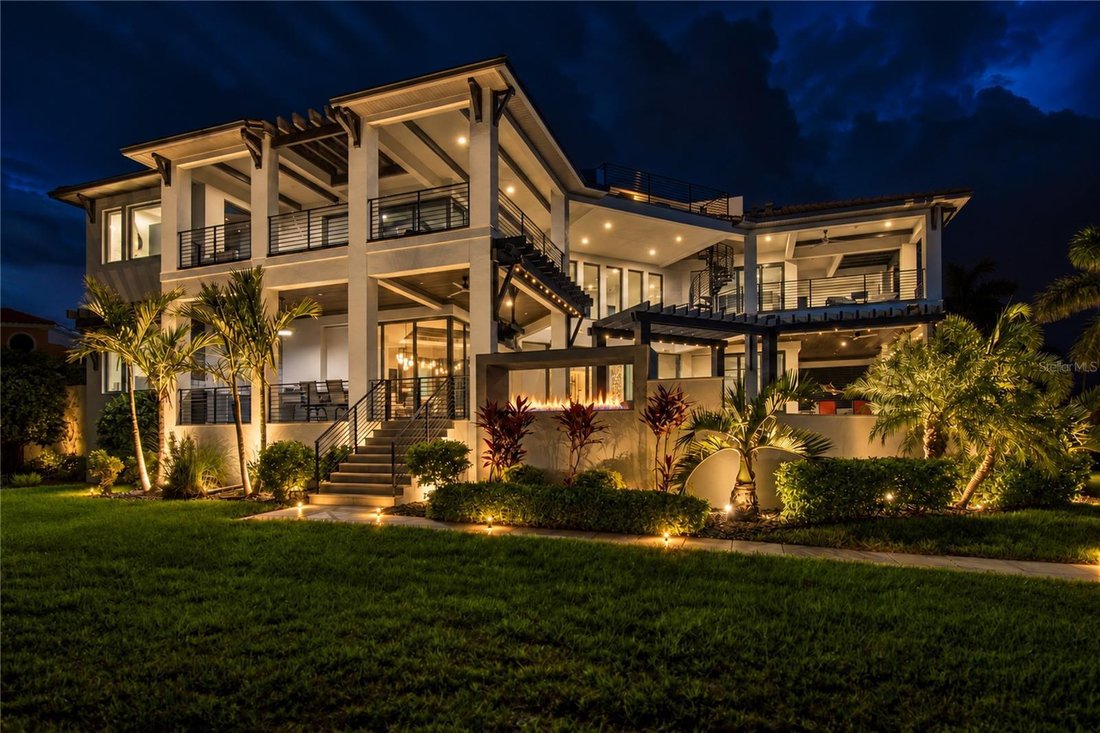
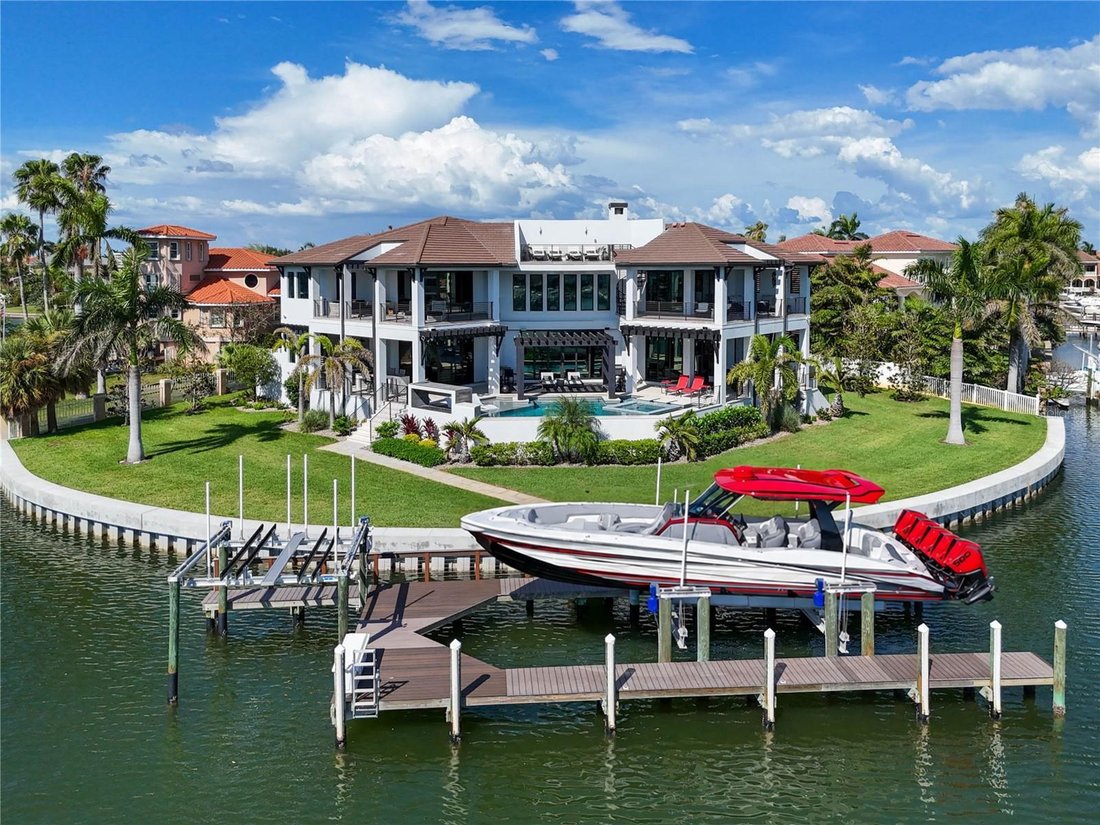
Water views frame every living area, where floor-to-ceiling pocket sliders and disappearing glass corners open the home to expansive waterfront terraces. Pecky cypress ceilings, multiple fireplaces, and inviting gathering spaces create a natural extension of the interiors. The pool features a swim shelf, recessed spa, waterfalls, and a fire wall, creating a dramatic setting for entertaining or a quiet evening overlooking the water from your private perch. A glass elevator and wine cellar accommodating more than 500 bottles add distinction to the home’s thoughtful design.
The chef’s kitchen combines Wolf and Sub-Zero appliances, gas cooking, custom solid wood cabinetry, and a walk-in pantry with a substantial island featuring waterfall edges. The adjacent dining area opens to the outdoor kitchen through pocketing corner doors. Here, a built-in Evo grill and leather-finished granite island create an equally compelling space for cooking and gathering outdoors.
Upstairs, the primary suite opens to a large waterfront terrace. Wide-plank wood floors, high ceilings with exposed wood beams, and a retractable in-ceiling television give this peaceful retreat style and character. A see-through Montigo fireplace connects the bedroom and bath, where a 55-inch Japanese soaking tub, frameless glass shower, dual vanities, and carefully selected finishes complete the experience.
The sheltered waterfront features a seawall installed in 2023 and a spacious wraparound dock with a 30,000-pound boat lift and a 4,500-pound personal watercraft lift. Tampa Bay and the Gulf of Mexico are just minutes away. A rooftop deck offers another setting for sunbathing and enjoying the expansive views.
Practical luxuries are equally well considered, including temperature-controlled garages, Control4 technology for lighting, security, climate, sound, televisions, and motorized shades, alongside Lutron lighting and automation. Laundry rooms on both floors add everyday convenience, while the main-level laundry incorporates custom pet kennels and a dedicated dog bath. Together, these details create a chic, thoughtfully designed waterfront home for perfectly elevated living and entertaining.
-
Property type
House
-
Floors
2
-
Year built
2020
-
Price/sqft
$1,404
Features
- Pool
- Walk In Closet
- Garage
- Garden
- Wine Cellar
- Outdoor Kitchen
- Open Kitchen
- Jacuzzi
- Fireplace
Lot
- Water View
- Waterfront
- Privacy
- New Builds
Indoor
- High Ceiling
- Fireplace
- Air Conditioning
- Kitchen island
- Gas Stovetop
- Jacuzzi
- Washer Dryer
- Bar
- Laundry Room
- Wine Cellar
- Elevator
- Open Kitchen
- Stone Countertops
- Walk In Closet
Outdoor
- Terrace
- Balcony
- Pool
- Garage
- Outdoor Kitchen
- Outdoor Living Space
- Pergola
- Garden
Explore the Area
The agent will contact you soon by
Listed by
Book home tour with the agent
Choose a date and whether you'd like a virtual or in-person tour with the agent.
Listings courtesy of Stellar MLS as distributed by MLS GRID. Based on information submitted to the MLS GRID. All data is obtained from various sources and may not have been verified by broker or MLS GRID. Supplied Open House Information is subject to change without notice. All information should be independently reviewed and verified for accuracy. Properties may or may not be listed by the office/agent presenting the information. Listing information is provided for consumers? personal, non-commercial use, solely to identify prospective properties for potential purchase; all other use is strictly prohibited and may violate relevant federal and state law. Information deemed reliable but not guaranteed. Copyright © 2026 MLS GRID. All Rights Reserved.
Similar Properties Nearby
New Listings in St. Petersburg

Explore More Homes for Sale
St. Petersburg, FL, United States property types
St. Petersburg, FL, United States popular searches
- Properties with Pool in St. Petersburg, FL, United States
- Waterfront properties in St. Petersburg, FL, United States
- Properties with Elevator in St. Petersburg, FL, United States
- Properties with Fitness Center / Gym in St. Petersburg, FL, United States
- Modern properties in St. Petersburg, FL, United States
- Investment Property properties in St. Petersburg, FL, United States
- Gated Community properties in St. Petersburg, FL, United States
- Properties with Sauna in St. Petersburg, FL, United States
- Properties with Tennis Court in St. Petersburg, FL, United States
- Properties with Private Beach in St. Petersburg, FL, United States
- Golf View properties in St. Petersburg, FL, United States
- Beachfront properties in St. Petersburg, FL, United States
- Sea View properties in St. Petersburg, FL, United States
- High Altitude properties in St. Petersburg, FL, United States
Related Guides & Stories
Trusted by the World's Leading Brokers
The agents behind the world's most exceptional properties list with JamesEdition.
- Listings from Sotheby's, Christie's, BARNES, and Engel & Völkers
- Every listing reviewed before it goes live
- Connect directly with verified listing agents
By continuing you agree to our Terms and Privacy Policy.
partnered with