$561,591
Tiercelet Individuelle
- 4 Beds
- 1,615 Sqft
- 7,611 Sqft lot
- Updated: September 14
About the Property
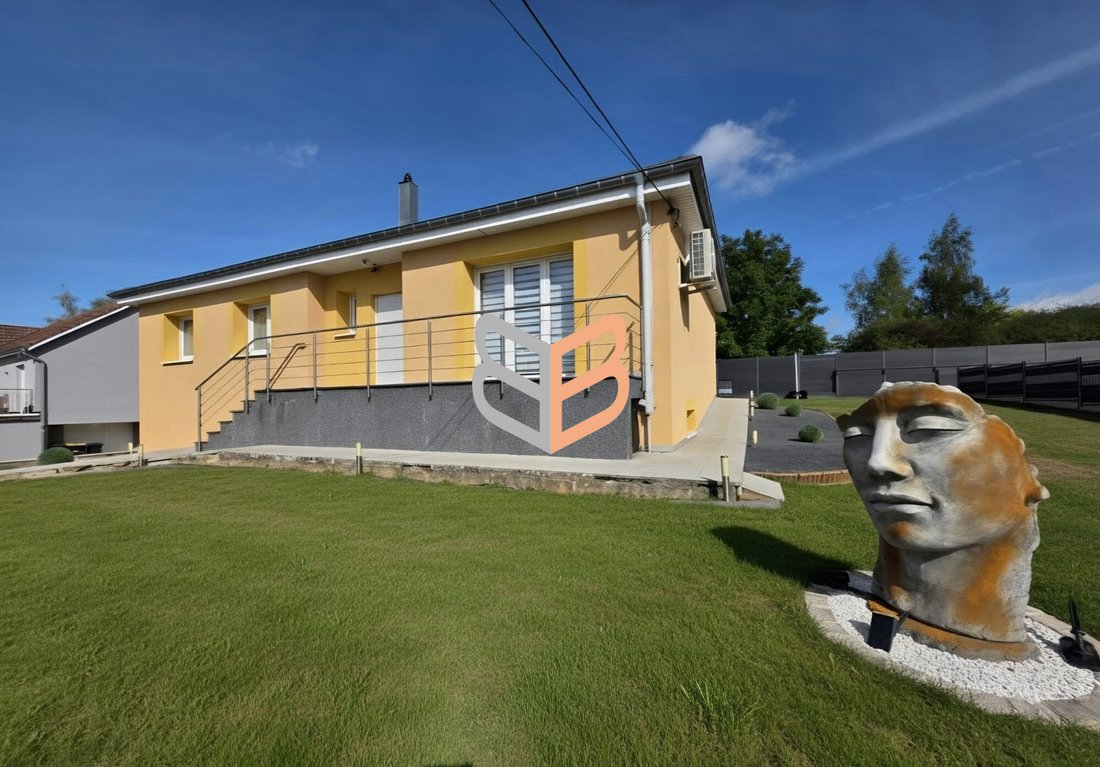
Exclusively, come discover this beautiful single-story detached house with a basement, located in a quiet dead-end near highways and the Luxembourg border. It offers approximately 150 m² of living space, with nearly 70 m² of garage and annexes, on a fully fenced 707 m² plot, partly enclosed with composite panels.
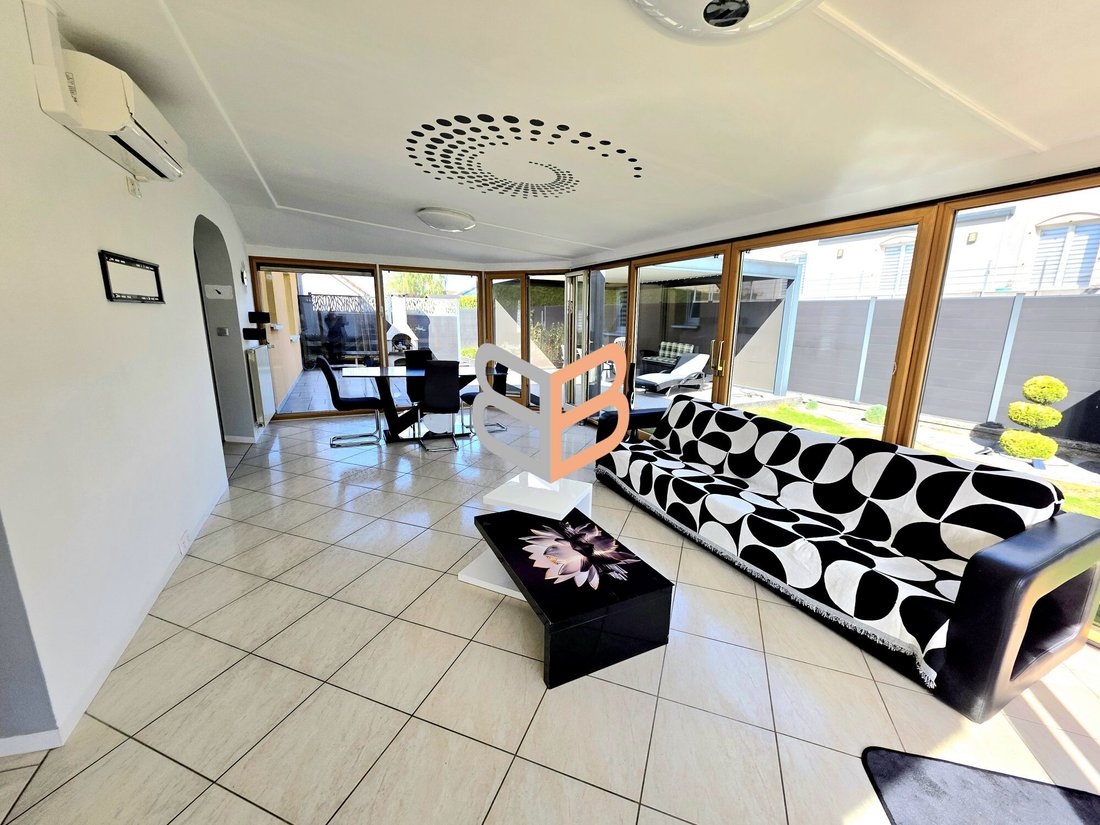
On the ground floor, you will find a bright living area of about 54 m², with
On the ground floor, you will find a bright living area of about 54 m², with
Exclusively, come discover this beautiful single-story detached house with a basement, located in a quiet dead-end near highways and the Luxembourg border. It offers approximately 150 m² of living space, with nearly 70 m² of garage and annexes, on a fully fenced 707 m² plot, partly enclosed with composite panels.
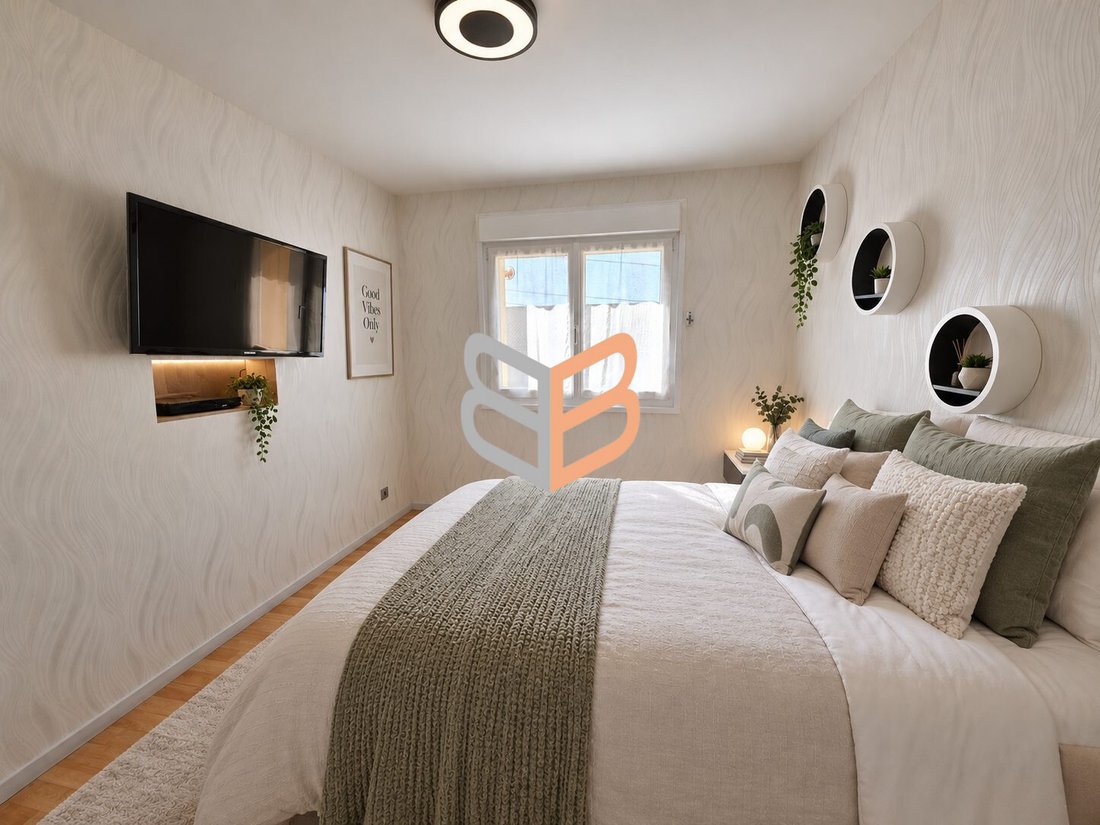
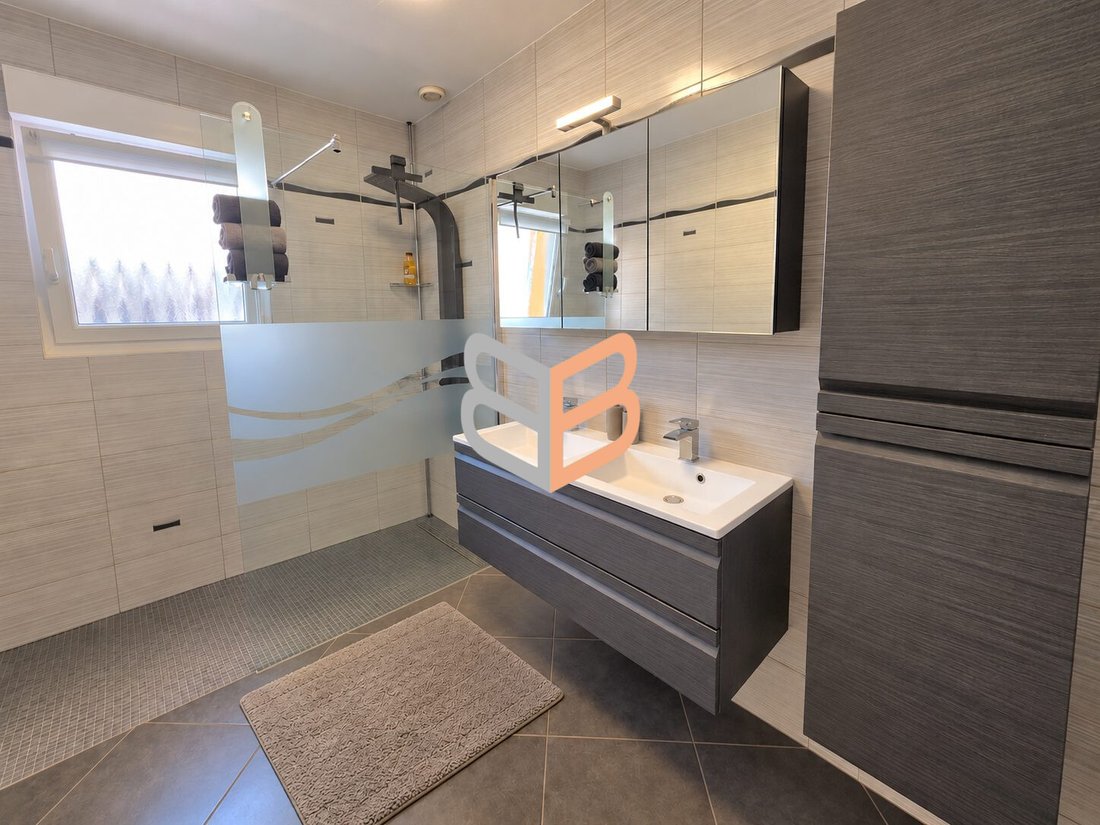
On the ground floor, you will find a bright living area of about 54 m², with a fully equipped kitchen, opening onto a veranda of approximately 25 m². There is a separate toilet with a hand basin at the entrance. The sleeping area includes a bathroom with an Italian shower and three bedrooms: two around 12 m² and one about 10 m².
The basement includes a fourth bedroom of about 10 m², a second bathroom, a large garage with a pit, a wine cellar, and various storage spaces.
Outside, the property features:
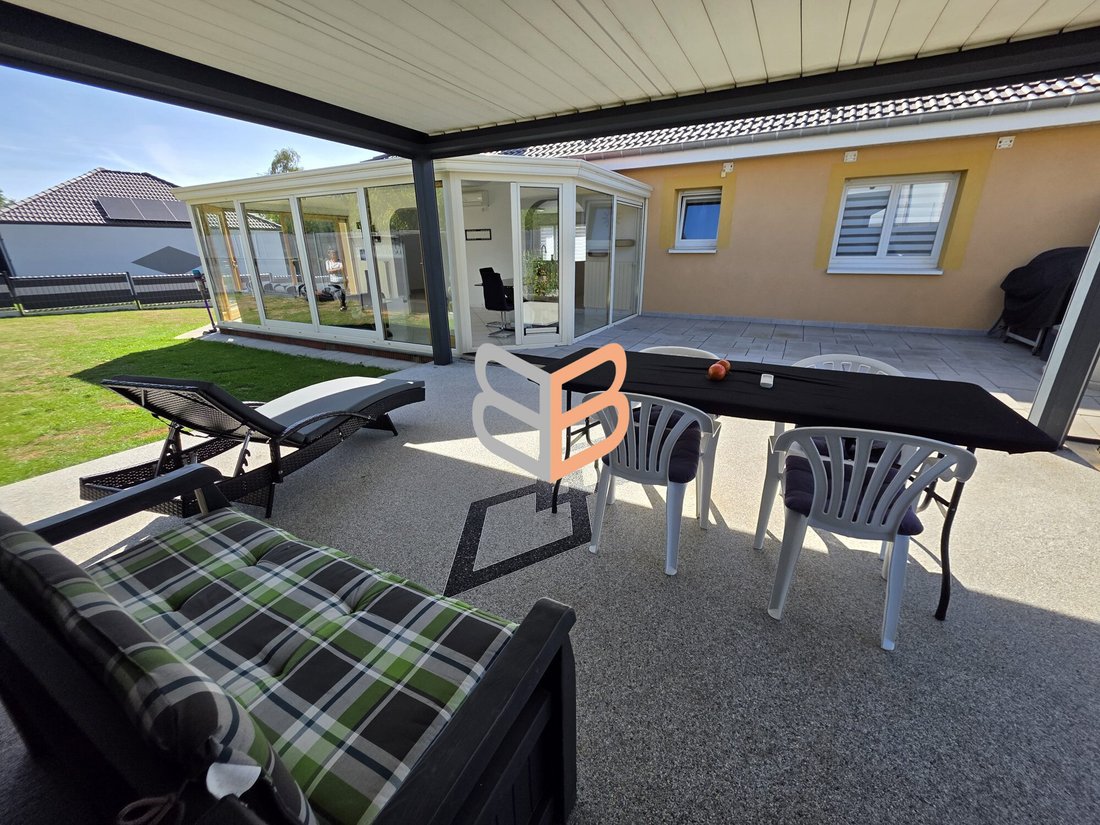
- A terrace
- A vegetable garden
- A bioclimatic pergola
- A 5,000-liter rainwater recovery tank
The house is equipped with reversible air conditioning, single-flow ventilation (VMC), central vacuum system, water softener, electric shutters, and a condensing gas boiler. It also benefits from external insulation, a concrete slab, and connection to the public sewer system.
Renovations and maintenance:
The house has been regularly maintained and improved:
- Veranda added in 2005
- External insulation in 2010
- Gutters and fascia boards in 2016
- More recently, the boiler, terrace, awning, and pergola were completed in 2020
- Roof and stretch ceiling in 2023
- Shutter motorization replaced in 2025
High-quality materials and equipment were used throughout the works.
Energy performance rating: D
Property tax: €1,335
Sale price: €489,000 including fees
Information on risks related to this property is available on the Géorisques website.
For a visit or more information, contact Julia at [hidden information]. Registered with the Val de Briey Commercial Court under number R.S.A.C. [hidden information]. Fees are the responsibility of the seller.
Energy class: D, Climate class: D
Estimated annual energy costs for standard use: between €2,500 and €3,500 for the years 2021, 2022, and 2023 (subscriptions included).
Your BORBICONI IMMOBILIER advisor: Julia PEDESINI
Commercial agent (sole proprietorship) RSAC 892460379
Information on the risks to which this property is exposed is available on the Géorisques website: https://www.georisques.gouv.fr/
On the ground floor, you will find a bright living area of about 54 m², with a fully equipped kitchen, opening onto a veranda of approximately 25 m². There is a separate toilet with a hand basin at the entrance. The sleeping area includes a bathroom with an Italian shower and three bedrooms: two around 12 m² and one about 10 m².
The basement includes a fourth bedroom of about 10 m², a second bathroom, a large garage with a pit, a wine cellar, and various storage spaces.
Outside, the property features:
- A terrace
- A vegetable garden
- A bioclimatic pergola
- A 5,000-liter rainwater recovery tank
The house is equipped with reversible air conditioning, single-flow ventilation (VMC), central vacuum system, water softener, electric shutters, and a condensing gas boiler. It also benefits from external insulation, a concrete slab, and connection to the public sewer system.
Renovations and maintenance:
The house has been regularly maintained and improved:
- Veranda added in 2005
- External insulation in 2010
- Gutters and fascia boards in 2016
- More recently, the boiler, terrace, awning, and pergola were completed in 2020
- Roof and stretch ceiling in 2023
- Shutter motorization replaced in 2025
High-quality materials and equipment were used throughout the works.
Energy performance rating: D
Property tax: €1,335
Sale price: €489,000 including fees
Information on risks related to this property is available on the Géorisques website.
For a visit or more information, contact Julia at [hidden information]. Registered with the Val de Briey Commercial Court under number R.S.A.C. [hidden information]. Fees are the responsibility of the seller.
Energy class: D, Climate class: D
Estimated annual energy costs for standard use: between €2,500 and €3,500 for the years 2021, 2022, and 2023 (subscriptions included).
Your BORBICONI IMMOBILIER advisor: Julia PEDESINI
Commercial agent (sole proprietorship) RSAC 892460379
Information on the risks to which this property is exposed is available on the Géorisques website: https://www.georisques.gouv.fr/
-
Property type
House
-
Price/sqft
$347
-
Consumption
D
Features
- Garden
- Terrace
- Garage
- Wine Cellar
- Pergola
- Basement
- Kitchen island
- Air Conditioning
Explore the Area
Tiercelet, Grand Est, France
View on Google Maps
Price per sqft
Low
High
Joined 8 months ago
You have inquired about this property
The agent will contact you soon by
Listed by
8
Listings
2026
Joined
Book home tour with the agent
Choose a date and whether you'd like a virtual or in-person tour with the agent.
Preferred date
Tour type
Last updated
September 14
First listed
Sep 14
Listing reference
VM1900-BORBICONI57840
Trusted by the World's Leading Brokers
The agents behind the world's most exceptional properties list with JamesEdition.
- Listings from Sotheby's, Christie's, BARNES, and Engel & Völkers
- Every listing reviewed before it goes live
- Connect directly with verified listing agents
By continuing you agree to our Terms and Privacy Policy.