$620,000
4 Bedrooms Single Family Detached
- 4 Beds
- 4 Baths
- 3,983 Sqft
- 4.18 Ac lot
- Updated: Today
- MLS#26046129
About the Property
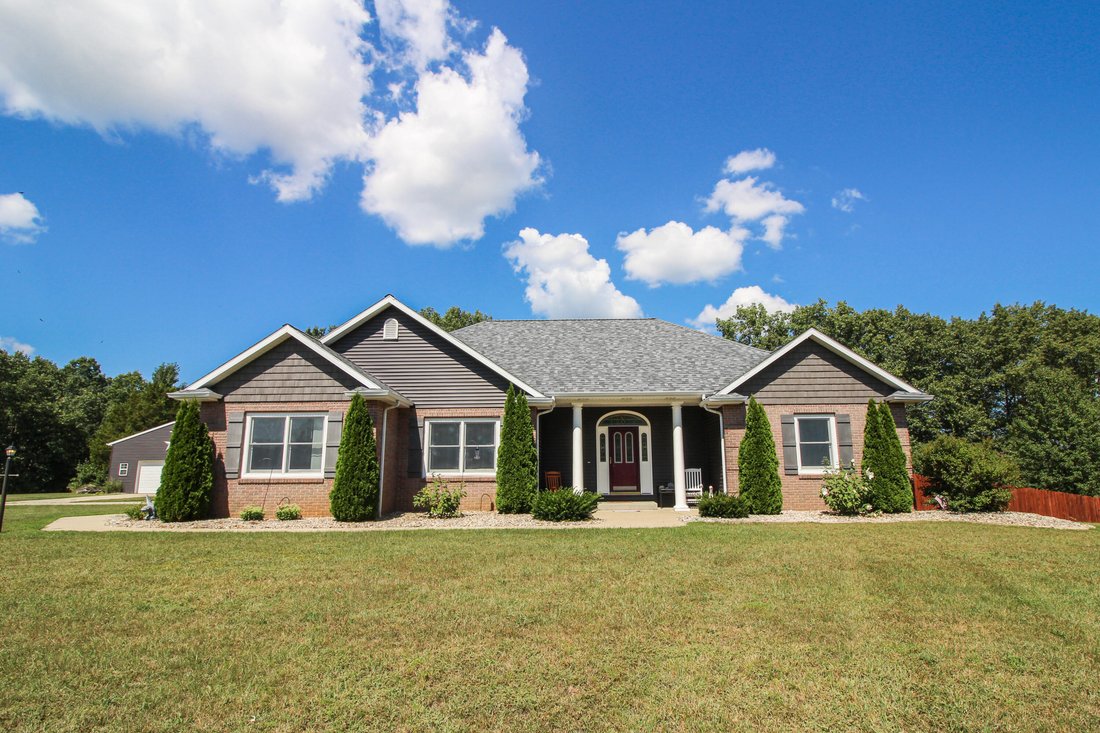
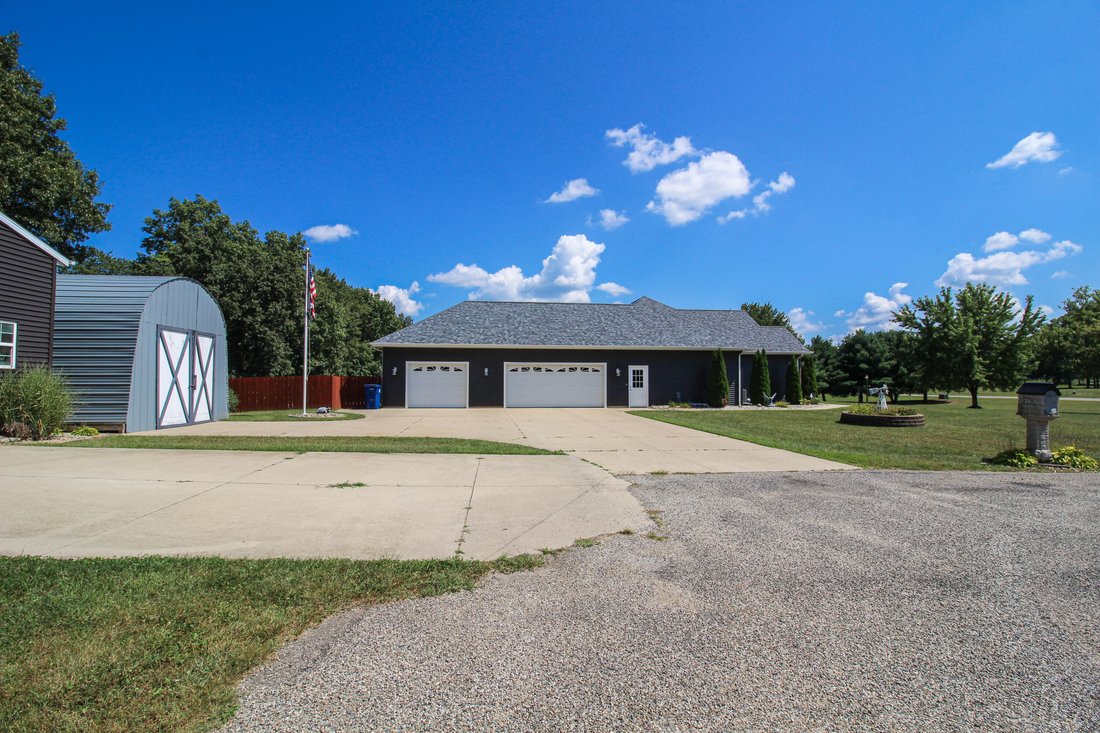
New, Improved Price- This amazing 4 Bed, 3 1/2 Bath Walk-out Ranch on 4.18 acres with pond frontage. The main level open-concept living space with a FP is complemented by a gracious, well-appointed kitchen w/solid surface countertops and a very generous prep area. The kitchen is furnished with an island for add’l serving space. Further main level exploration reveals a lovely and separate breakfast
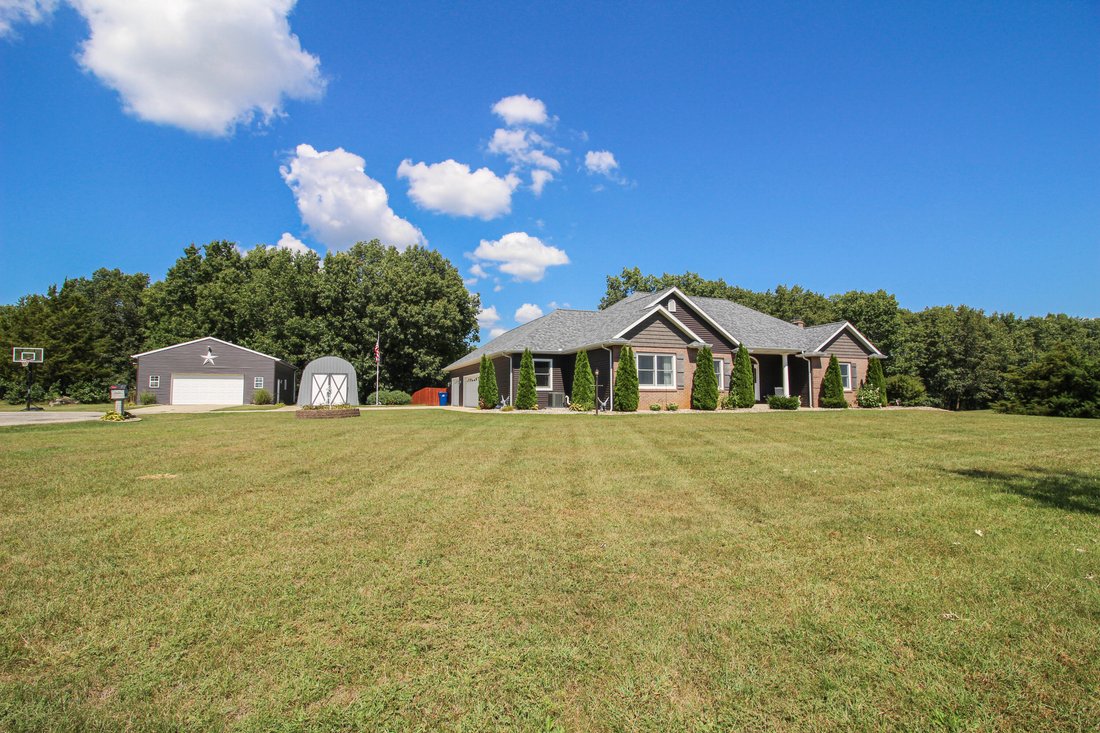
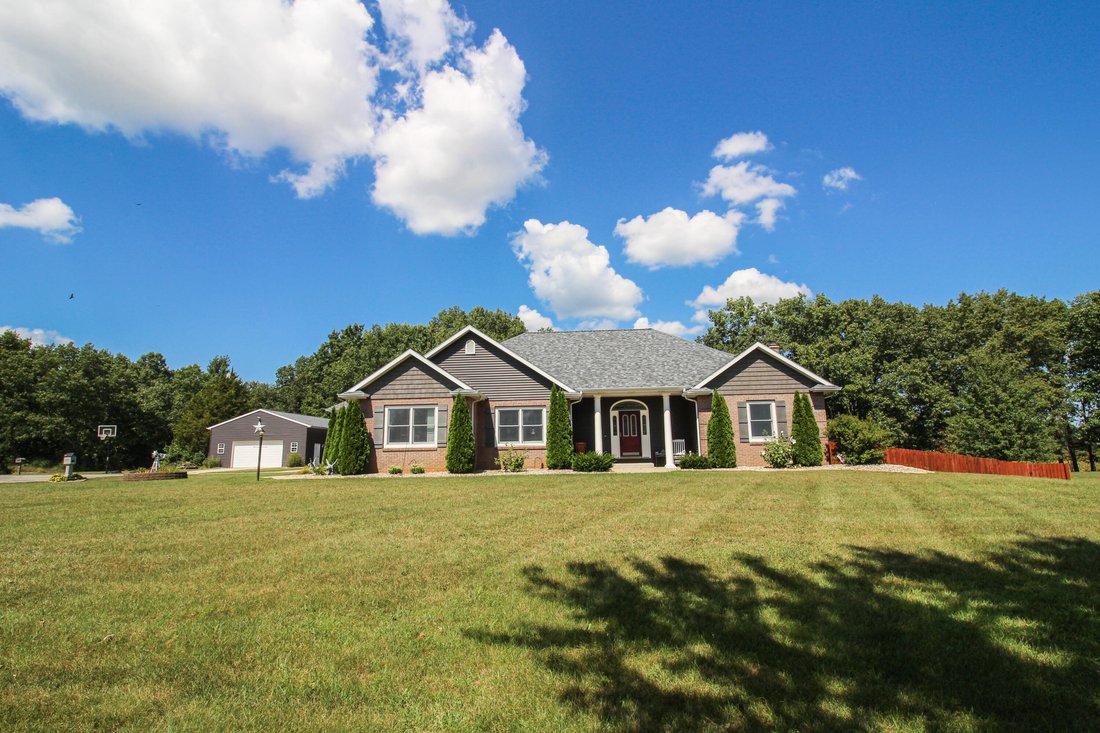
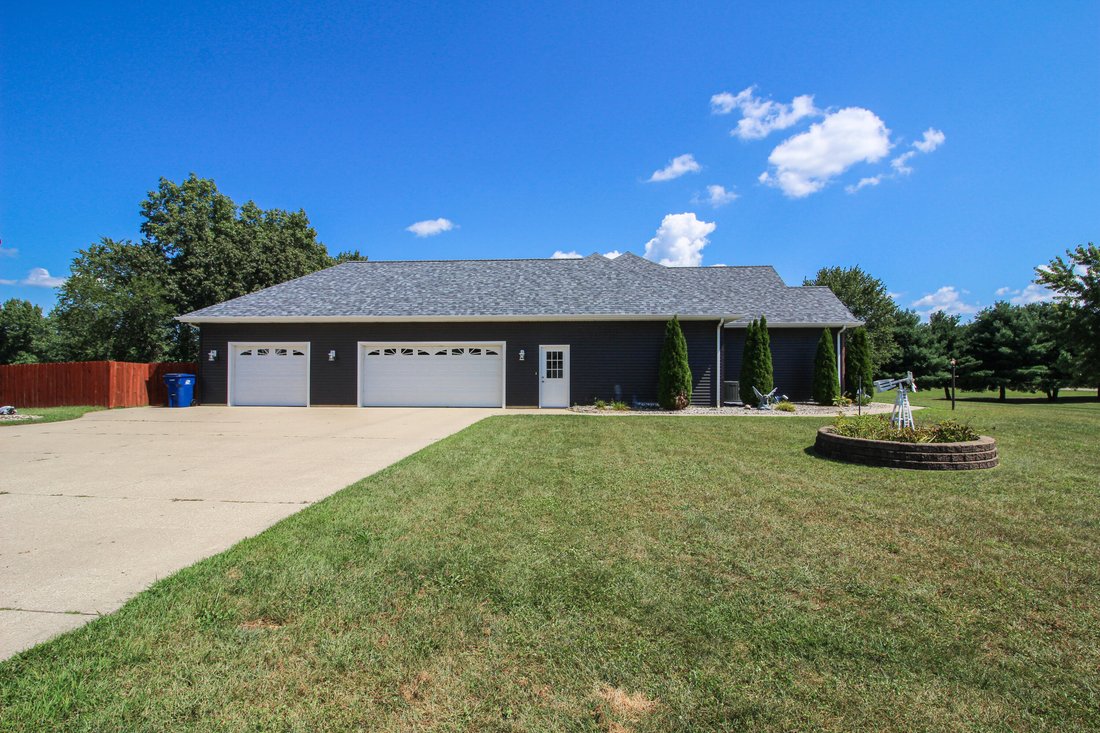
New, Improved Price- This amazing 4 Bed, 3 1/2 Bath Walk-out Ranch on 4.18 acres with pond frontage. The main level open-concept living space with a FP is complemented by a gracious, well-appointed kitchen w/solid surface countertops and a very generous prep area. The kitchen is furnished with an island for add’l serving space. Further main level exploration reveals a lovely and separate breakfast/lunch area. More searching turns up an amazing primary suite with a full bathroom, a large sleeping rm and generous storage. The 2nd and 3rd bedrooms share a second full bathroom. A final high point of the main level highlights a dedicated laundry with trendy front-load machines. The full basement is mostly finished and large enough for the addition of another bedroom or office space. There is currently a finished, nicely sized, egressed bedroom near a full bathroom. The basement storage room could also be considered flex space. The attached 3-car garage is well insulated with a 1/2 bath. Now, let’s check out the third garage stall, which has been outfitted with useful cabinets that will be left for the Buyer. Moving along, step outside. You’ll be amazed by the beauty of nature and the space to enjoy it, including a good-sized deck with a fully fenced backyard for relaxing. Consider all you can do with the bonus, detached shop, set up with ample lighting and heat. Wait, there is more: a huge Quonset-style bldg. now used as cold storage. A third outbuilding, a shed, has electric service (which feeds from the shop), and the fourth outbuilding, near the pond, is for storing toys, etc. Newer to this home: roof, siding, insulation, furnace, central air, and basement flooring. All details provided, including dimensions and tax info. All info. should be verified by the Buyer.
-
Property type
House
-
Year built
2004
-
Price/sqft
$155
Features
Explore the Area
17700 Brad Lane, Three Rivers, MI 49093, Michigan, United States
View on Google Maps
Price per sqft
Low
High
Joined 7 years ago
You have inquired about this property
The agent will contact you soon by
Listed by
2
Listings
2019
Joined
Book home tour with Cheryl Brewer
Choose a date and whether you'd like a virtual or in-person tour with the agent.
Preferred date
Tour type

CENTURY 21 Affiliated
1103 West Michigan Avenue, 49093, Three Rivers, Michigan, United States
View agency profile
Last updated
Today
First listed
Aug 31
Listing reference
32E0A6D8-64D5-4B65-99A4-C40838572B1F
Similar Properties Nearby
New Listings in Michigan

Explore More Homes for Sale
Michigan, United States cities
- Homes for sale in Traverse City, MI, United States
- Homes for sale in Ann Arbor, MI, United States
- Homes for sale in Bloomfield Hills, MI, United States
- Homes for sale in 49684, MI, United States
- Homes for sale in Garfield Township, MI, United States
- Homes for sale in 48009, MI, United States
- Homes for sale in 49686, MI, United States
- Homes for sale in Birmingham, MI, United States
- Homes for sale in Macomb, MI, United States
- Homes for sale in 49690, MI, United States
- Homes for sale in Williamsburg, MI, United States
- Homes for sale in Rochester, MI, United States
- Homes for sale in Novi, MI, United States
- Homes for sale in Grand Rapids, MI, United States
- Homes for sale in 48042, MI, United States
- Homes for sale in 48103, MI, United States
- Homes for sale in 48302, MI, United States
- Homes for sale in Washington, MI, United States
- Homes for sale in Petoskey, MI, United States
- Homes for sale in Detroit, MI, United States
Michigan, United States property types
- Houses for sale in Michigan, United States
- Condos for sale in Michigan, United States
- Land for sale in Michigan, United States
- Townhouses for sale in Michigan, United States
- Farm Ranches for sale in Michigan, United States
- Villas for sale in Michigan, United States
- Apartments for sale in Michigan, United States
Michigan, United States popular searches
- Properties with Garden in Michigan, United States
- Waterfront properties in Michigan, United States
- Properties with Terrace in Michigan, United States
- Lake View properties in Michigan, United States
- Properties with Balcony in Michigan, United States
- Lakefront properties in Michigan, United States
- Properties with Pool in Michigan, United States
- New Builds properties in Michigan, United States
- Panoramic / Scenic View properties in Michigan, United States
- Properties with Fitness Center / Gym in Michigan, United States
- Modern properties in Michigan, United States
- Renovated properties in Michigan, United States
- Properties with Library in Michigan, United States
- Investment Property properties in Michigan, United States
- Properties with Sauna in Michigan, United States
- Properties with Elevator in Michigan, United States
- Riverfront properties in Michigan, United States
- Properties with Tennis Court in Michigan, United States
- Equestrian properties in Michigan, United States
- Properties with Wine Cellar in Michigan, United States
- Beachfront properties in Michigan, United States
- Gated Community properties in Michigan, United States
- Properties with Vineyard / Winery in Michigan, United States
- Properties with Private Beach in Michigan, United States
- Properties with Indoor Pool in Michigan, United States
- City View properties in Michigan, United States
- Hilltop properties in Michigan, United States
- Duplex properties in Michigan, United States
- Mountain View properties in Michigan, United States
- Mansion properties in Michigan, United States
- Properties with Private Airport in Michigan, United States
- High Altitude properties in Michigan, United States
- Ocean View properties in Michigan, United States
- Ski-In / Ski-Out properties in Michigan, United States
- Properties with Helipad in Michigan, United States
- Seafront properties in Michigan, United States
Related Guides & Stories
Trusted by the World's Leading Brokers
The agents behind the world's most exceptional properties list with JamesEdition.
- Listings from Sotheby's, Christie's, BARNES, and Engel & Völkers
- Every listing reviewed before it goes live
- Connect directly with verified listing agents
By continuing you agree to our Terms and Privacy Policy.
brokerages we
partnered with
partnered with