$1,799,000

Resort Style Backyard Oasis With Luxurious Gourmet Kitchen

  • 5 Beds
  • 5 Baths
  • 3,611 Sqft
  • Updated: July 11
  • MLS#226002955

About the Property

GORGEOUS upgraded Dos Vientos Pool Home with Courtyard, Loft, Office, and Resort-Style Backyard! Located on an eight thousand three hundred thirty-six square foot CUL-DE-SAC positioned lot within the highly desirable La Cresta neighborhood of Dos Vientos Ranch, this exceptional residence offers five bedrooms, four and a half bathrooms, and three thousand six hundred eleven square feet of beautiful
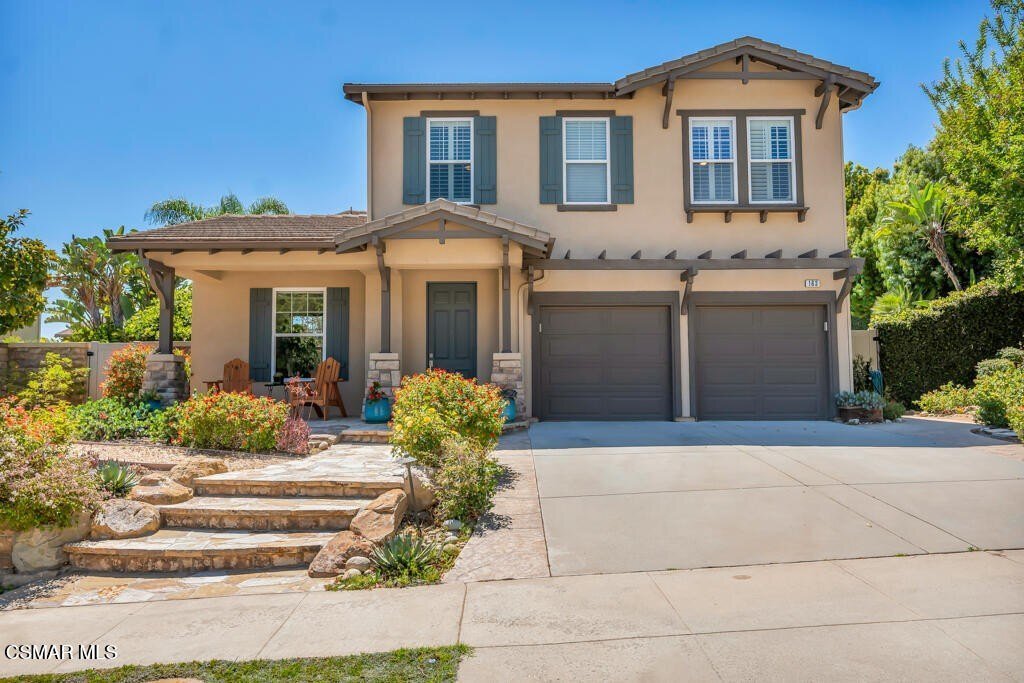
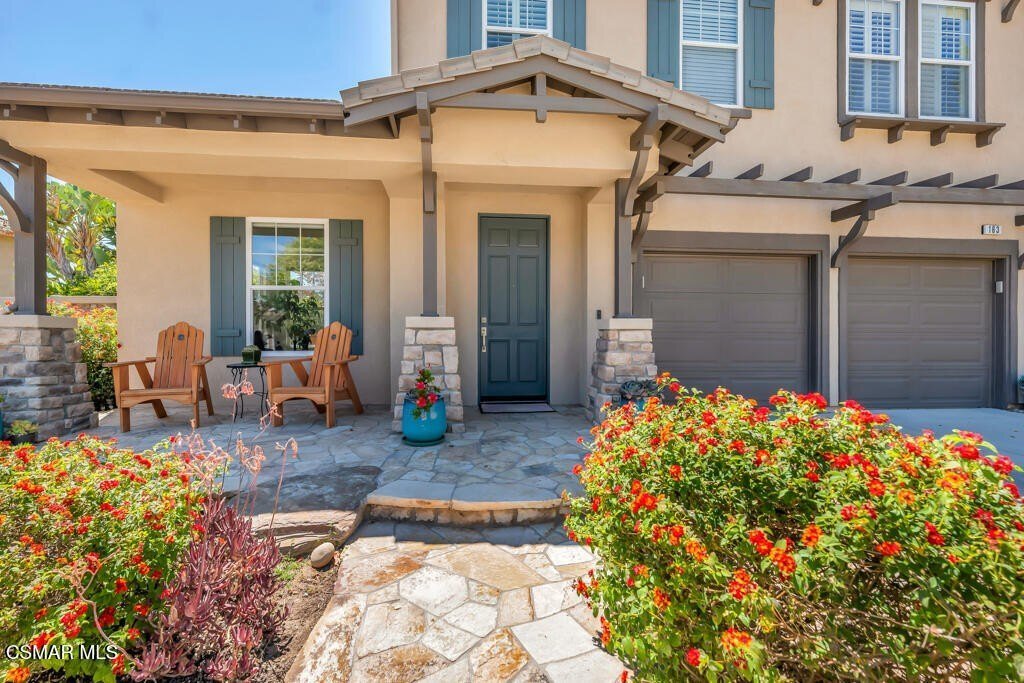
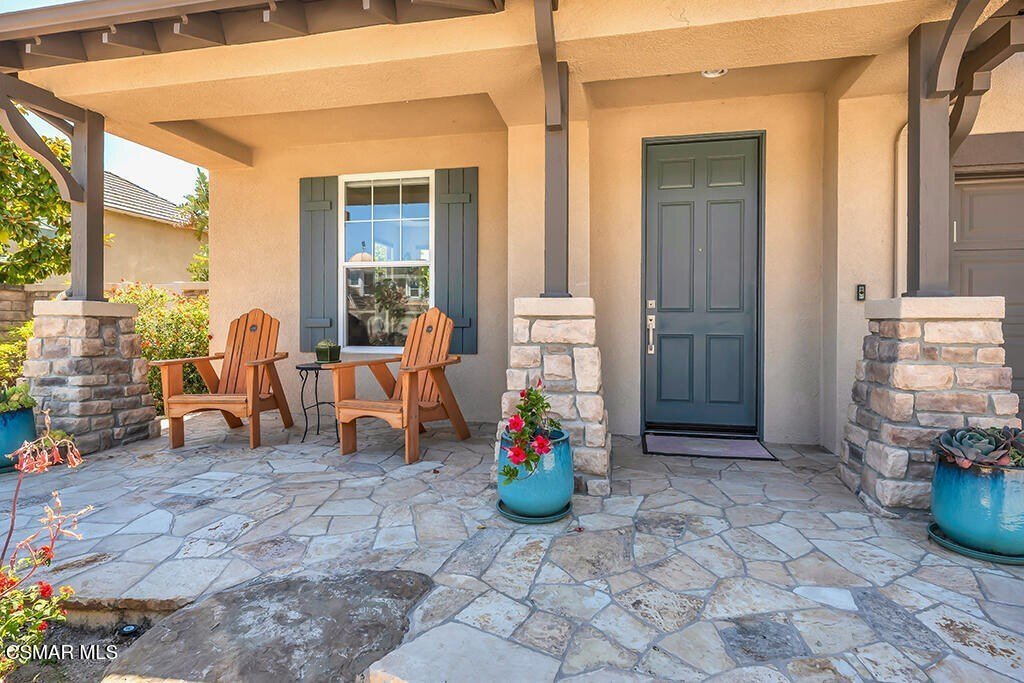
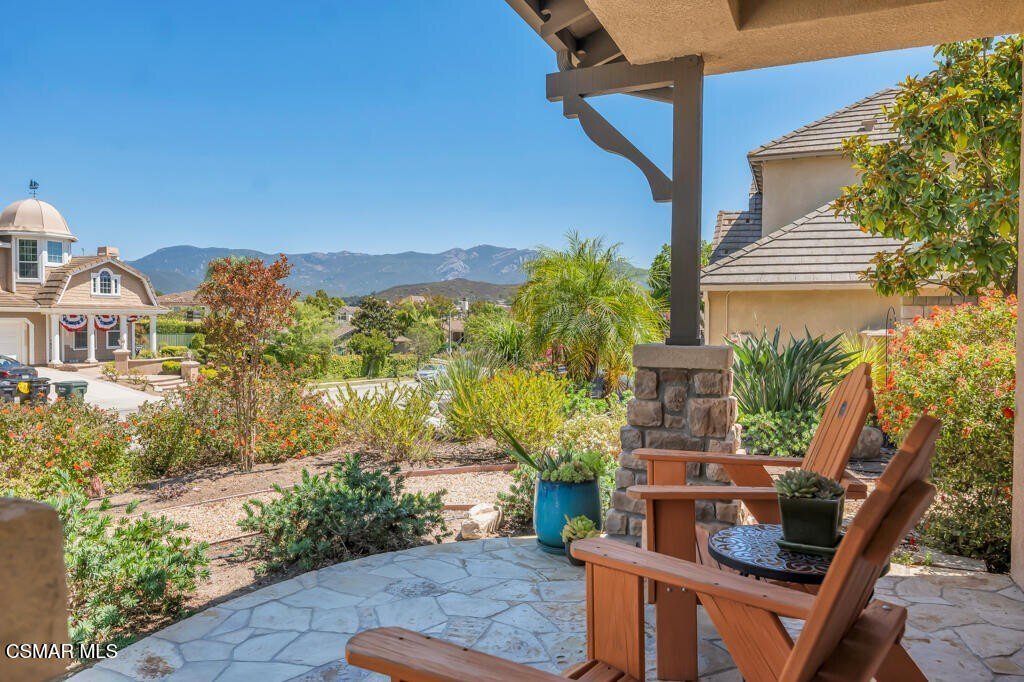
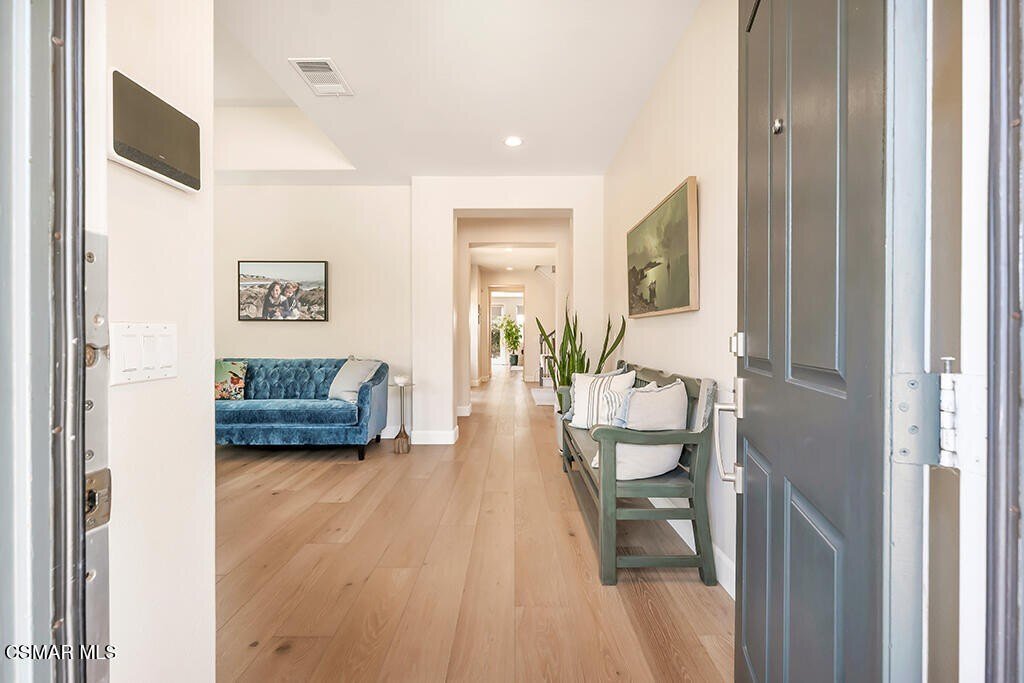
GORGEOUS upgraded Dos Vientos Pool Home with Courtyard, Loft, Office, and Resort-Style Backyard! Located on an eight thousand three hundred thirty-six square foot CUL-DE-SAC positioned lot within the highly desirable La Cresta neighborhood of Dos Vientos Ranch, this exceptional residence offers five bedrooms, four and a half bathrooms, and three thousand six hundred eleven square feet of beautifully upgraded living space. STELLAR curb appeal is crafted by drought-resistant landscaping, stone-surfaced walkways, handsome stone-clad porch pillars, and a welcoming front porch that enjoys scenic views of Mt. Boney. Step inside and discover a SUPER BRIGHT interior highlighted by HANDSOME wide-plank FRENCH OAK flooring, abundant natural light, and a GREAT floorplan designed for both everyday living and entertaining. The Living Room immediately impresses with tall coffered ceiling and large windows overlooking the beautifully maintained grounds. Nearby, the Formal Dining Room enjoys a continuation of the French Oak flooring and provides direct access to the PRIVATE courtyard retreat: framed by mature landscaping and vibrant flowering plants, this peaceful outdoor space showcases handsome stone surfacing and a mature wisteria-covered gazebo. The Family Room is open to the Kitchen and enjoys beautiful backyard views through tall windows while offering custom rustic media cabinetry as well as a handsome fireplace with bench-style hearth. The COMPLETELY remodeled Gourmet Kitchen is truly spectacular and serves as the centerpiece of the home; highlights include a LARGE granite-topped center island with breakfast bar seating & storage, beautiful MARBLE subway tile backsplashes, CUSTOM high-end soft-close cabinetry and drawers, and designer Monogram stainless-steel appliances including a built-in refrigerator and a six-burner plus griddle gas range with DUAL ovens. A Butler’s Pantry provides additional granite-topped cabinetry, wine storage, and beverage refrigerator while the adjoining Kitchen Dining Room offers additional custom cabinetry, pantry storage, and French doors to the courtyard. A desirable Downstairs Bedroom and REMODELED full Bathroom provide comprehensive downstairs living ability. Upstairs, a spacious Loft enjoys hillside views and a charming built-in window bench while providing outstanding flexibility as a media room, playroom, gym or potential additional bedroom. The dedicated Office features built-in desk space, bookshelves,and large view windows. The Primary Suite serves as a relaxing retreat with mountain views,a spacious walk-in closet,and an extended hallway with additional built-in storage. Its luxurious bathroom features travertine flooring ,dual vanities (plus makeup vanity),a grand soaking tub beneath plantation-shuttered windows,and standalone shower. Secondary bedrooms are generously sizedand include one beautifully updated en-suite bedroomwith its own remodeled bathroom. The Backyard is acompletely private entertainer’s PARADISE. Designed for both relaxationand hosting unforgettable gatherings,the grounds feature expansive stamped concrete patios,lush mature landscaping,numerous palm trees,mature Melaleuca trees ,flowering plants,a lime tree,andan EXTRA-LARGE built in BBQ centerwith rotunda-style seating area. The spectacular Pool & Spa is accented by adramatic waterfall feature anda flanking BUILT-IN outdoor fireplace & surrounding seating areas create the perfect setting for relaxing evenings beneaththe stars. Other highlights includea three-Car Garage,Dual HVAC systems,and plantation-shuttered dual-panedwindows throughoutthe home. LocatedwithinDos Vientos ,oneof Ventura County’s most coveted master-plannedcommunities,residents enjoy ACCESS to award-winning schools including Sycamore Canyon School,incredible hikingand biking trails ,scenicopen space ,nearby parks ,shopping,dining,and everyday conveniences. The La Cresta neighborhood has also received Firewise certification,further enhancingthe appeal of this remarkable property!
  • Property type

    House

  • Year built

    2002

  • Price/sqft

    $498

Features

  • Fireplace
  • Garage
  • Garden
  • Pool
  • Outdoor Kitchen
  • Open Kitchen
  • Jacuzzi
  • Mountain View
  • Walk In Closet
Features

Lot

  • Panoramic / Scenic View
  • Mountain View
  • Investment Property

Indoor

  • Office
  • Fireplace
  • Air Conditioning
  • Kitchen island
  • Gas Stovetop
  • Jacuzzi
  • Bar
  • Open Kitchen
  • Stone Countertops
  • Walk In Closet

Outdoor

  • Pool
  • Garage
  • Outdoor Kitchen
  • Outdoor Living Space
  • Gate
  • Garden

Explore the Area

163 Calle Del Prado Newbury Park CA 91320 USA, Thousand Oaks, California, United States View on Google Maps
Price per sqft
Low
High

View 203 more listings in Thousand Oaks

The Dave Walter Team

Joined 5 years ago
Your message
You have inquired about this property

The agent will contact you soon by

Listed by

The Dave Walter Team
California, United States
View agency profile
12
Listings
2026
Joined

Book home tour with The Dave Walter Team

Choose a date and whether you'd like a virtual or in-person tour with the agent.

In-person tour
Preferred date
Tour type
Pinnacle Estate Properties, Inc.
20065 W Rinaldi St, 91326, Northridge, California, United States
View agency profile

Laser-focused on personal attention, Pinnacle Estate Properties has successfully managed to only get better as i

Laser-focused on personal attention, Pinnacle Estate Properties has successfully managed to only get better as it’s gotten bigger. Starting out in 1985 with eight agents, the company has greatly expanded its sales team.

Even with its rapid growth, Pinnacle’s unparalleled customer service and attention to detail continues to wow its clients. For over 5 years they have been recognized in L. A. County as a leader in number of sales transactions.

With offices located in Malibu, San Fernando Valley, Santa Clarita Valley and Conejo Valley, Pinnacle boasts a flourishing relocation division and sizable growth in the luxury home market, maximizing its relationship with Leading Real Estate Companies of the World® and Luxury Portfolio International®. Through the years the company has upheld its mission to be the “Pinnacle of customer service.”

Last updated
July 11
First listed
Jun 26
Listing reference
3d984e12-6fc0-11f1-901e-6045bdd61ac4
Call

Start phone call with:

Hello, I’m calling for the property with the reference 3d984e12-6fc0-11f1-901e-6045bdd61ac4, which I discovered on JamesEdition.

After the call, we'll provide your contacts to the agent for easy communication.

brokerages we
partnered with