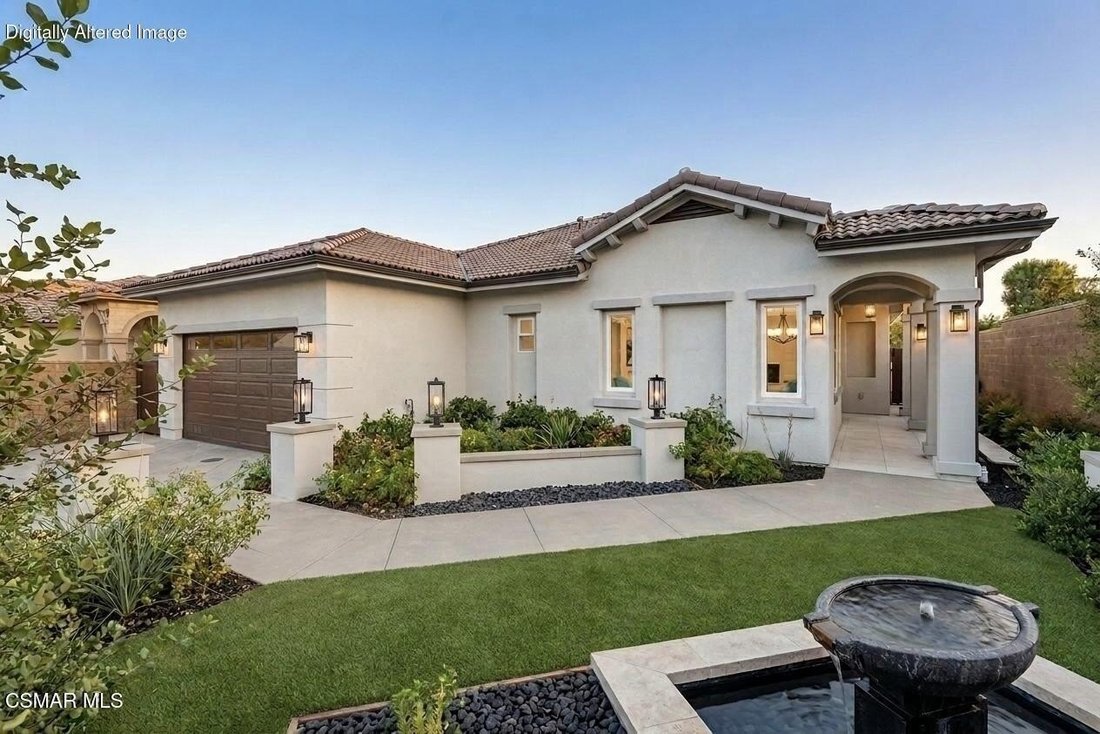
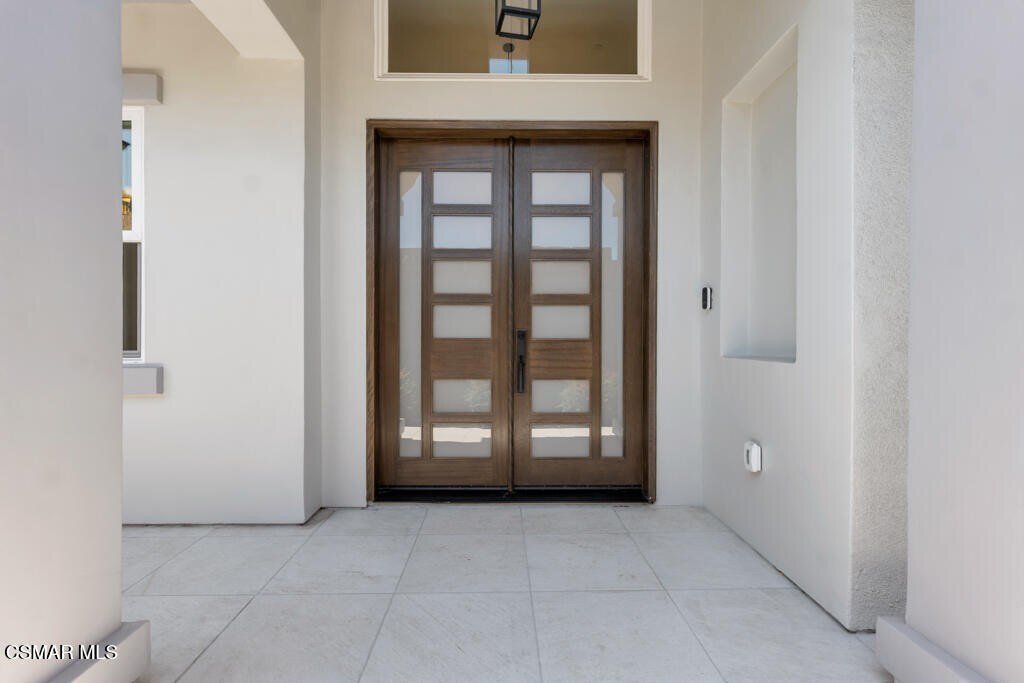
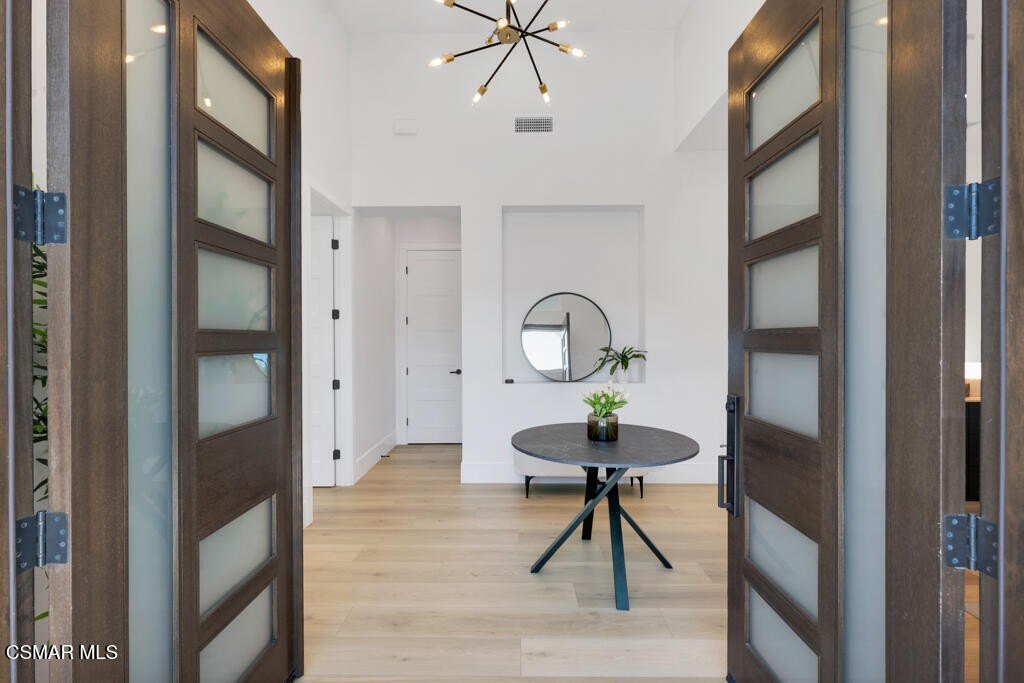
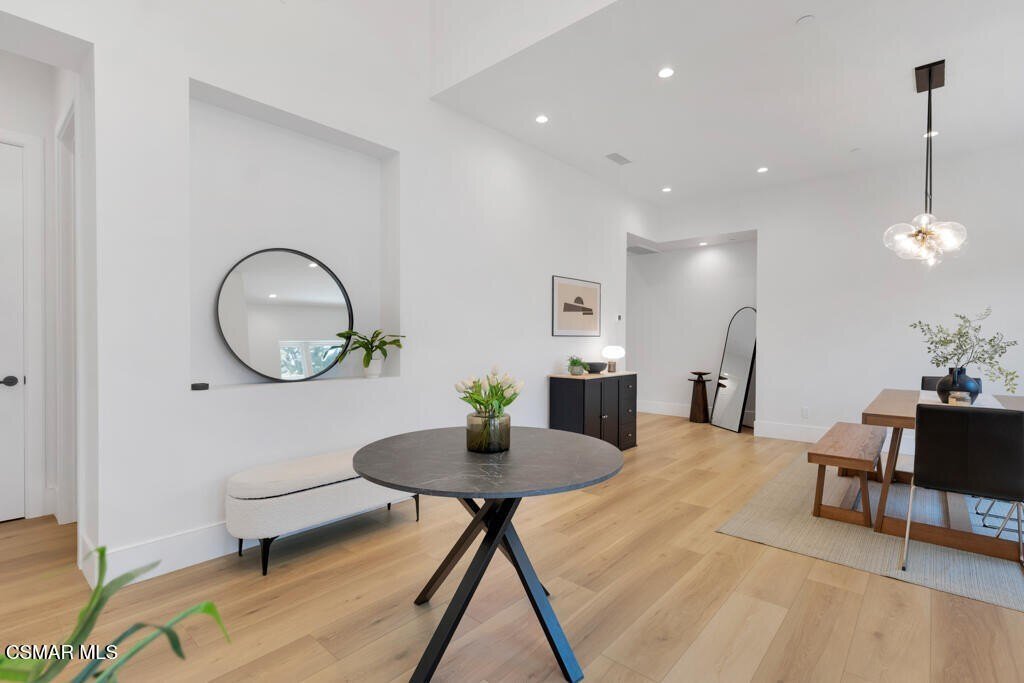
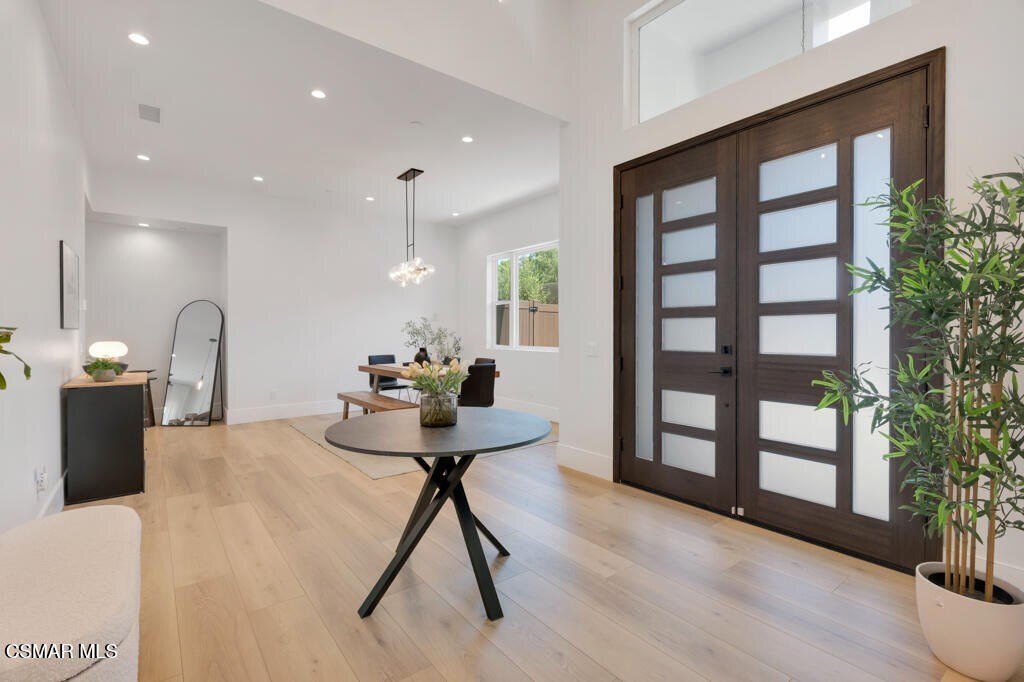
Modern Luxury Single Story Home With Gourmet Kitchen
- 4 Beds
- 5 Baths
- 3,116 Sqft
- Updated: September 8
- MLS#226003021
About the Property
-
Property type
House
-
Year built
2025
-
Price/sqft
$529
Features
- Fireplace
- Garden
- Garage
- Mountain View
- Walk In Closet
- Laundry Room
- Bar
Explore the Area
The agent will contact you soon by
Listed by
Book home tour with The Dave Walter Team
Choose a date and whether you'd like a virtual or in-person tour with the agent.

Laser-focused on personal attention, Pinnacle Estate Properties has successfully managed to only get better as i
Laser-focused on personal attention, Pinnacle Estate Properties has successfully managed to only get better as it’s gotten bigger. Starting out in 1985 with eight agents, the company has greatly expanded its sales team.
Even with its rapid growth, Pinnacle’s unparalleled customer service and attention to detail continues to wow its clients. For over 5 years they have been recognized in L. A. County as a leader in number of sales transactions.
With offices located in Malibu, San Fernando Valley, Santa Clarita Valley and Conejo Valley, Pinnacle boasts a flourishing relocation division and sizable growth in the luxury home market, maximizing its relationship with Leading Real Estate Companies of the World® and Luxury Portfolio International®. Through the years the company has upheld its mission to be the “Pinnacle of customer service.”
Similar Properties Nearby
New Listings in Thousand Oaks



Explore More Homes for Sale
Thousand Oaks, CA, United States property types
Thousand Oaks, CA, United States popular searches
- Mountain View properties in Thousand Oaks, CA, United States
- Properties with Pool in Thousand Oaks, CA, United States
- Properties with Balcony in Thousand Oaks, CA, United States
- Gated Community properties in Thousand Oaks, CA, United States
- Panoramic / Scenic View properties in Thousand Oaks, CA, United States
- Water View properties in Thousand Oaks, CA, United States
- Modern properties in Thousand Oaks, CA, United States
- Properties with Tennis Court in Thousand Oaks, CA, United States
- Hilltop properties in Thousand Oaks, CA, United States
- Properties with Library in Thousand Oaks, CA, United States
- Equestrian properties in Thousand Oaks, CA, United States
- Waterfront properties in Thousand Oaks, CA, United States
- Properties with Elevator in Thousand Oaks, CA, United States
- Properties with Steam Room in Thousand Oaks, CA, United States
- Golf View properties in Thousand Oaks, CA, United States
- Properties with Vineyard / Winery in Thousand Oaks, CA, United States
- Duplex properties in Thousand Oaks, CA, United States
- Properties with Private Airport in Thousand Oaks, CA, United States
Related Guides & Stories
Trusted by the World's Leading Brokers
The agents behind the world's most exceptional properties list with JamesEdition.
- Listings from Sotheby's, Christie's, BARNES, and Engel & Völkers
- Every listing reviewed before it goes live
- Connect directly with verified listing agents
By continuing you agree to our Terms and Privacy Policy.
partnered with