$2,499,000
4 Bedrooms Single Family Detached
- 4 Beds
- 4 Baths
- 3,769 Sqft
- 24,612 Sqft lot
- Updated: September 12
- MLS#V1-38699
About the Property
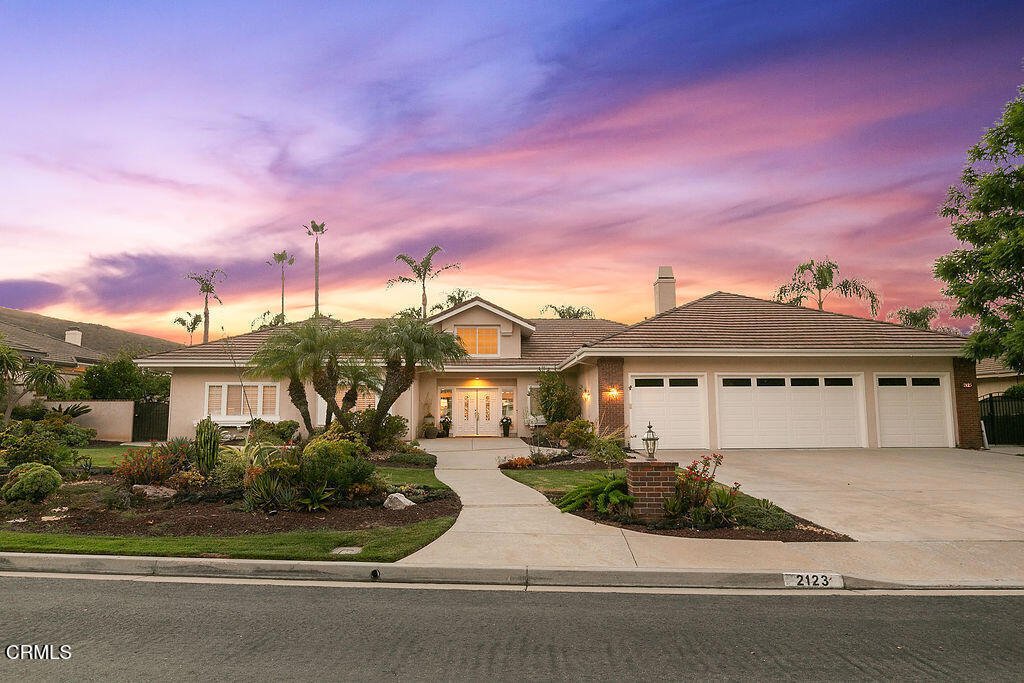
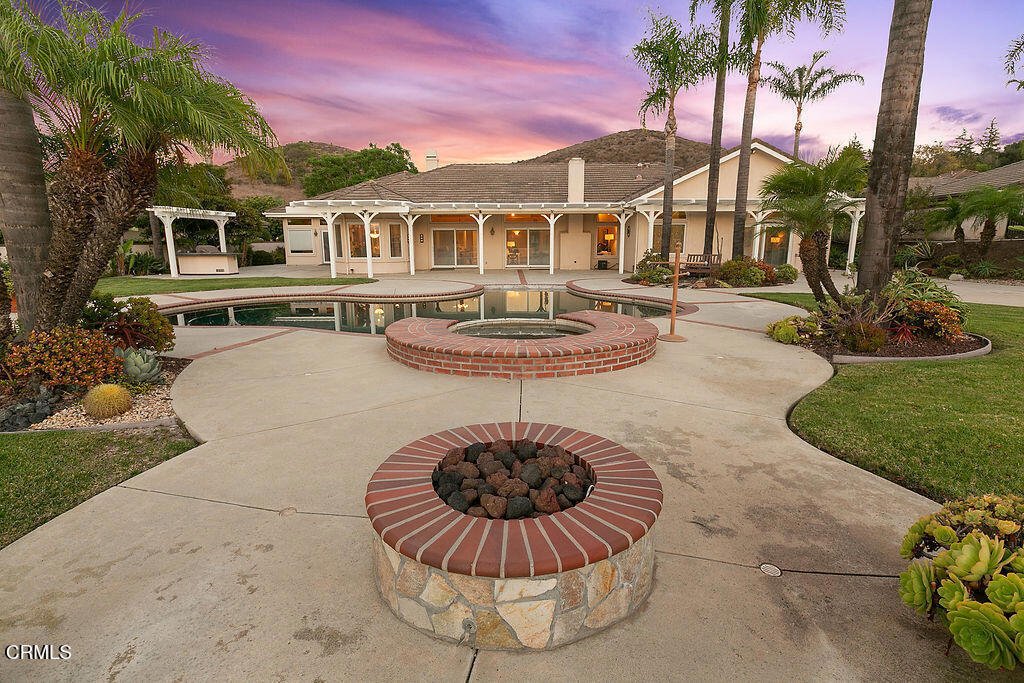
VIEW! VIEW! VIEW! Experience spectacular western sunsets and sweeping mountain and trail views from this exceptional single-level estate, ideally positioned on a private cul-de-sac within prestigious gated Lynnmere Estates. From the moment you enter through the double doors, soaring ceilings, expanded hallways and an open, airy floor plan create an impressive sense of volume and light. Expansive p
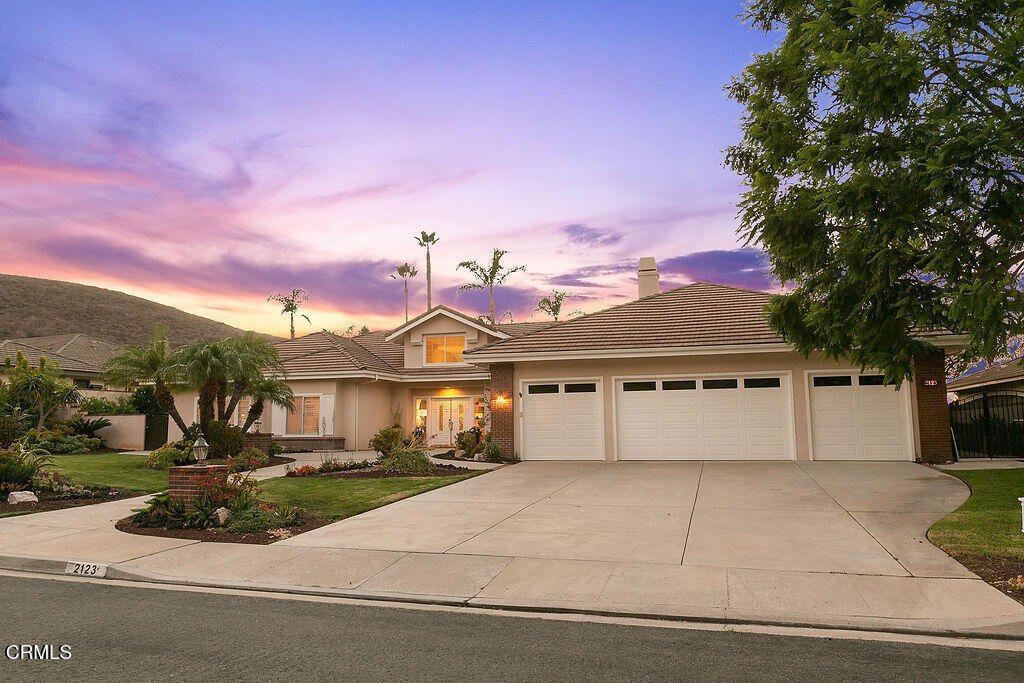
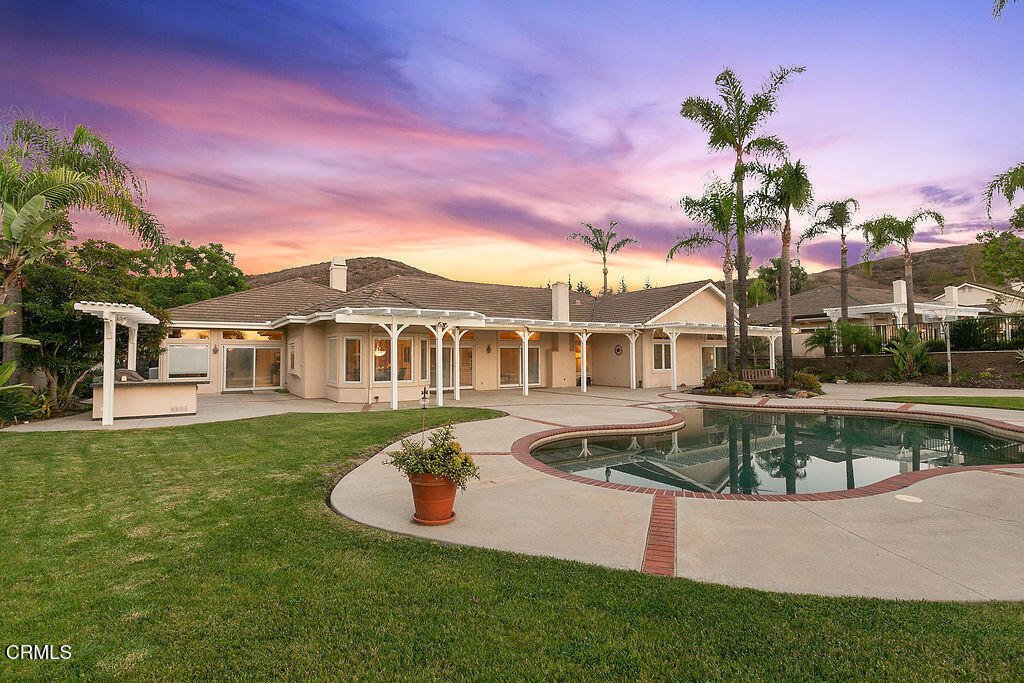
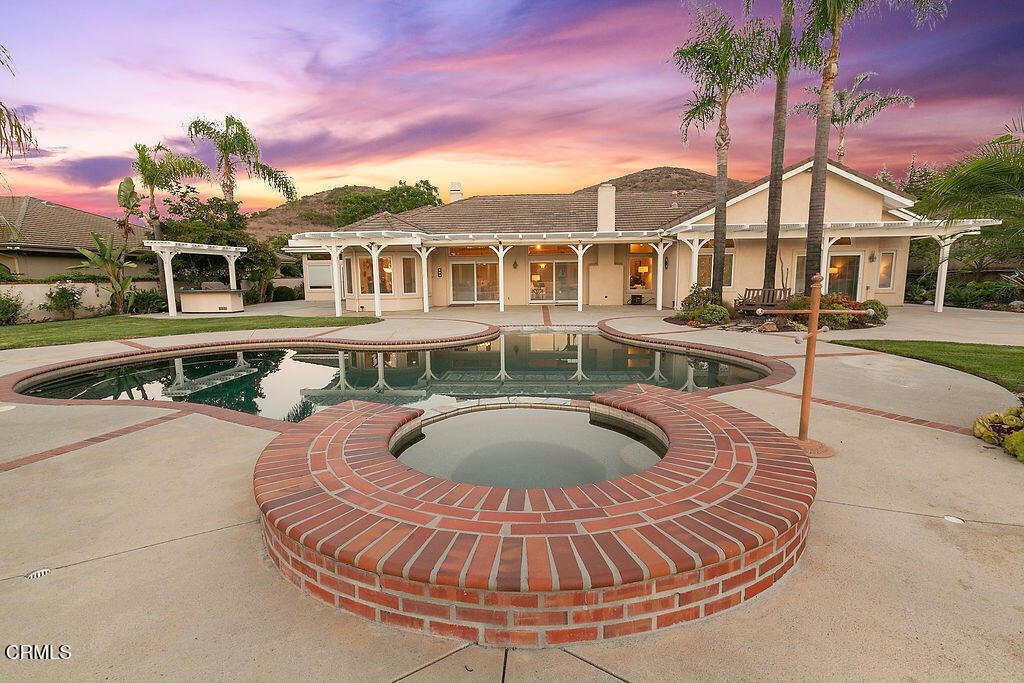
VIEW! VIEW! VIEW! Experience spectacular western sunsets and sweeping mountain and trail views from this exceptional single-level estate, ideally positioned on a private cul-de-sac within prestigious gated Lynnmere Estates. From the moment you enter through the double doors, soaring ceilings, expanded hallways and an open, airy floor plan create an impressive sense of volume and light. Expansive picture windows beautifully frame the surrounding hills while establishing a seamless connection between the inviting interiors and the resort-inspired grounds. At the heart of the home is an expanded, fully remodeled gourmet kitchen showcasing rich custom cabinetry, granite countertops, abundant storage, stainless-steel appliances and a generous casual dining area. The kitchen flows effortlessly into the enormous family room, where a warm fireplace and walls of windows provide an inviting setting for everyday living and memorable gatherings. The spacious primary suite is a serene private retreat with a vaulted ceiling and an expansive bathroom featuring dual vanities, a soaking tub, separate shower and beautiful decorative windows. The guest bathroom has also been thoughtfully updated with new cabinetry, fixtures, mirrors and shower controls. A separate east wing offers two bedrooms and a bathroom prepared with accessibility in mind--an ideal arrangement for extended family, guests, caregivers or multigenerational living. Step outside and discover your own private resort. The beautifully landscaped backyard centers around a sparkling swimming pool and spa, framed by palm trees, mature landscaping and remarkable sunset views. Gather around the built-in firepit, relax beneath the expansive covered patio or entertain guests at the outdoor kitchen, complete with a grill,and granite counters. This extraordinary outdoor environment was designed to be enjoyed throughout the year. Impressive four-car garage with epoxy flooring provides outstanding space for automobiles, storage, hobbies or a private workshop. Private, spacious and wonderfully inviting, this special Lynnmere residence offers the ease of single-level living, exceptional entertaining spaces and a captivating view setting that becomes even more beautiful as the sun goes down. The photographs are stunning--but the views and peaceful setting are even more impressive in person.
-
Property type
House
-
Year built
1989
-
Price/sqft
$663
Features
- Fireplace
- Garden
- Garage
- Pool
- Modern
- Open Kitchen
- Gated Community
- Fire Pit
- Outdoor Kitchen
Features
Lot
- Gated Community
- Mountain View
- Privacy
- Renovated
- Modern
Indoor
- High Ceiling
- Fireplace
- Air Conditioning
- Gas Stovetop
- Jacuzzi
- Bar
- Open Kitchen
- Stone Countertops
- Walk In Closet
Outdoor
- Fire Pit
- Pool
- Garage
- Outdoor Kitchen
- Pergola
- Garden
Explore the Area
2123 Bennington Court, Thousand Oaks, CA 91360, California, United States
View on Google Maps
Price per sqft
Low
High
Joined 6 years ago
You have inquired about this property
The agent will contact you soon by
Listed by
11
Listings
2021
Joined
Book home tour with Rosemary Allison
Choose a date and whether you'd like a virtual or in-person tour with the agent.
Preferred date
Tour type

Coldwell Banker Realty - Westlake Village
883 S Westlake Blvd, 91361, Westlake Village, California, United States
View agency profile
Voted Ventura Counties READER’S CHOICE [hidden information]013 by Ventura
County Star Reader’s Coldwell Banker
County Star Reader’s Coldwell Banker
Voted Ventura Counties READER’S CHOICE [hidden information]013 by Ventura
County Star Reader’s Coldwell Banker Westlake Village Regional Office is the
dominant center for real estate sales and community information in the Conejo
Valley and surrounding areas. With a dynamic group of over 125 independent real
estate agents and support staff dedicated to providing truly remarkable service,
this office has continually enjoyed the number one market share in residential
real estate listings and sales in the area. The Regional Office is conveniently
positioned along the “Technology Corridor” of the 101 Freeway. A constant influx
of new business, plus luxury hotels, restaurants, and shops, continually enhance
the desirability of the community. Located approximately 40 miles west of Los
Angeles, the Conejo Valley enjoys a moderate climate cooled by ocean breezes and
is surrounded by dedicated open space and award winning schools. Coldwell Banker
has always taken an innovative approach to marketing homes, and has embraced
technology as buyers increasingly take advantage of the internet to shop for
homes. With unique positioning on major websites, Coldwell Banker has become the
leading destination for buyers searching for homes online. Likewise, the
Westlake Village Regional Office is dedicated to being on the cutting edge in
using technology in marketing and selling homes. Technology resources such as
HomeBase InTouch allow response to internet inquiries within 30 seconds. Our
newest edition to online homes sales is our digital version of the View, a
comprehensive, weekly resource featuring open houses and listings throughout Los
Angeles, Santa Barbara and Ventura counties, with over 8 million copies
distributed in 2012. The online version can be viewed at www. [hidden information] weekly
including an archive of previous editions.
County Star Reader’s Coldwell Banker Westlake Village Regional Office is the
dominant center for real estate sales and community information in the Conejo
Valley and surrounding areas. With a dynamic group of over 125 independent real
estate agents and support staff dedicated to providing truly remarkable service,
this office has continually enjoyed the number one market share in residential
real estate listings and sales in the area. The Regional Office is conveniently
positioned along the “Technology Corridor” of the 101 Freeway. A constant influx
of new business, plus luxury hotels, restaurants, and shops, continually enhance
the desirability of the community. Located approximately 40 miles west of Los
Angeles, the Conejo Valley enjoys a moderate climate cooled by ocean breezes and
is surrounded by dedicated open space and award winning schools. Coldwell Banker
has always taken an innovative approach to marketing homes, and has embraced
technology as buyers increasingly take advantage of the internet to shop for
homes. With unique positioning on major websites, Coldwell Banker has become the
leading destination for buyers searching for homes online. Likewise, the
Westlake Village Regional Office is dedicated to being on the cutting edge in
using technology in marketing and selling homes. Technology resources such as
HomeBase InTouch allow response to internet inquiries within 30 seconds. Our
newest edition to online homes sales is our digital version of the View, a
comprehensive, weekly resource featuring open houses and listings throughout Los
Angeles, Santa Barbara and Ventura counties, with over 8 million copies
distributed in 2012. The online version can be viewed at www. [hidden information] weekly
including an archive of previous editions.
Last updated
September 12
First listed
Sep 12
Listing reference
2hvf3d
Similar Properties Nearby
New Listings in Thousand Oaks




Explore More Homes for Sale
Thousand Oaks, CA, United States property types
Thousand Oaks, CA, United States popular searches
- Mountain View properties in Thousand Oaks, CA, United States
- Properties with Pool in Thousand Oaks, CA, United States
- Properties with Balcony in Thousand Oaks, CA, United States
- Gated Community properties in Thousand Oaks, CA, United States
- Panoramic / Scenic View properties in Thousand Oaks, CA, United States
- Modern properties in Thousand Oaks, CA, United States
- Water View properties in Thousand Oaks, CA, United States
- Properties with Tennis Court in Thousand Oaks, CA, United States
- Hilltop properties in Thousand Oaks, CA, United States
- Properties with Library in Thousand Oaks, CA, United States
- Equestrian properties in Thousand Oaks, CA, United States
- Properties with Elevator in Thousand Oaks, CA, United States
- Golf View properties in Thousand Oaks, CA, United States
- Waterfront properties in Thousand Oaks, CA, United States
- City View properties in Thousand Oaks, CA, United States
- Properties with Vineyard / Winery in Thousand Oaks, CA, United States
- Properties with Steam Room in Thousand Oaks, CA, United States
- Properties with Private Airport in Thousand Oaks, CA, United States
Related Guides & Stories
Trusted by the World's Leading Brokers
The agents behind the world's most exceptional properties list with JamesEdition.
- Listings from Sotheby's, Christie's, BARNES, and Engel & Völkers
- Every listing reviewed before it goes live
- Connect directly with verified listing agents
By continuing you agree to our Terms and Privacy Policy.
brokerages we
partnered with
partnered with