


$1,709,050
Thouars Manor House
- 14 Beds
- 10 Baths
- 9,150 Sqft
- 6.18 Ac lot
- Updated: March 26
- 2
About the Property
Barnes Propriétés et châteaux offers for sale this noble 16th-century house in Deux-Sèvres, located between the towns of Thouars and Bressuire, in the countryside, in a calm and preserved environment.
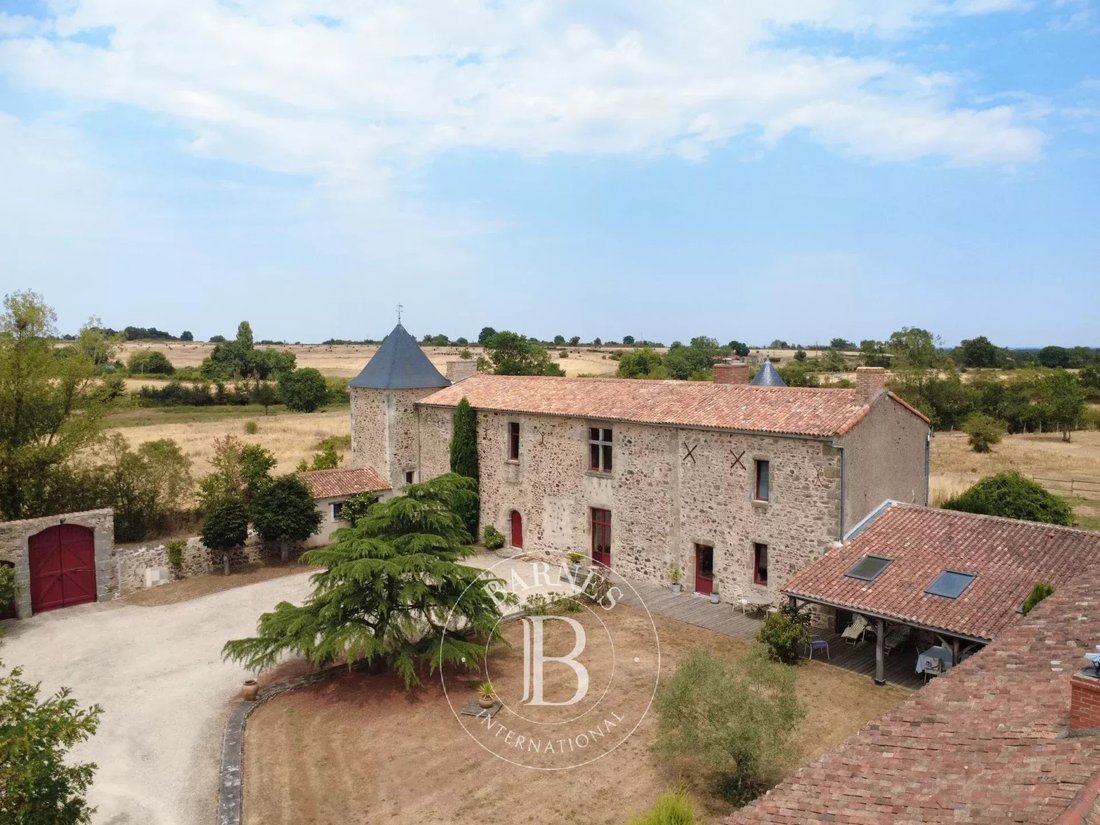
The property consists of a main residence, numerous outbuildings partly converted into dwellings, a heated swimming pool, and 2.5 hectares of land.
All buildings, including the outb
The property consists of a main residence, numerous outbuildings partly converted into dwellings, a heated swimming pool, and 2.5 hectares of land.
All buildings, including the outb
Barnes Propriétés et châteaux offers for sale this noble 16th-century house in Deux-Sèvres, located between the towns of Thouars and Bressuire, in the countryside, in a calm and preserved environment.
The property consists of a main residence, numerous outbuildings partly converted into dwellings, a heated swimming pool, and 2.5 hectares of land.
All buildings, including the outbuildings, are arranged around a large square courtyard accessed through a double gate with carriage and pedestrian doors.
This property has been fully renovated by the current owners and now offers high-quality features.
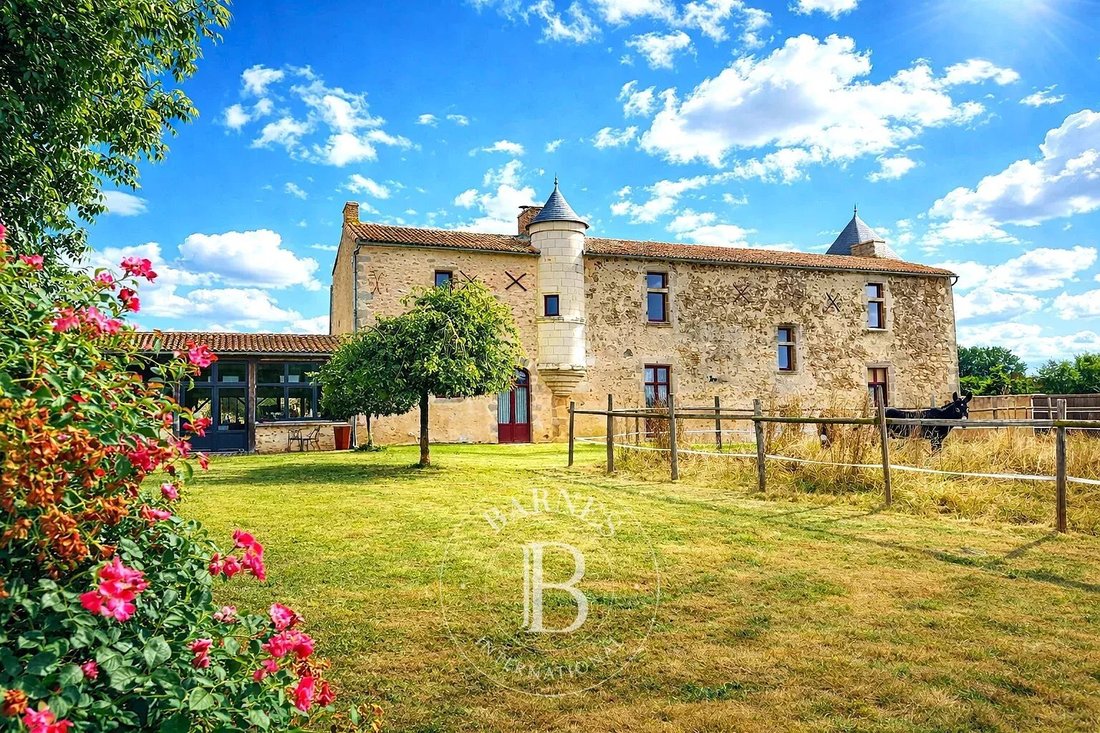
The main residence is built on a rectangular plan, flanked by a square tower to the northwest, extending into the outbuildings to the southeast at a right angle.
It covers a total area of about 430 m² and still features beautiful openings, including many stone mullioned and transomed windows, a round-arched door, elegant interior fireplaces, and a half-external watchtower on the rear facade.
The house will charm you with its spaciousness, brightness, and especially its features that combine modern comfort with historic character (period fireplaces, exposed stone, beams, polished concrete on the ground floor).
On the ground floor:
- a large, very bright kitchen opening onto the garden and the covered terrace on the courtyard side, perfect for family meals in summer
- a dining room with a stone fireplace
- a large living room with a stone fireplace
- a period stone staircase
- a master suite
- pantry, laundry room, cellar, and boiler room
Upstairs, 4 additional bedrooms each with a private bathroom or shower room and dressing rooms.
The outbuildings include:
- 4 annex houses ranging from 80 m² to 140 m², each with a living room, kitchen area, 2 or 3 bedrooms, and a shower room. These houses are in perfect condition and can be rented as holiday cottages. They all face outward from the courtyard and have independent entrances.
- a reception room of about 120 m² with kitchen area and restrooms
- a heated swimming pool 4 x 12 meters with a large adjoining shelter of about 120 m²
- various outbuildings used as garage, workshop, and small sheds
The land extends over approximately 2.5 hectares including access road, courtyard, meadows, and a small pond. The entire area is beautifully wooded.
An ideal place to gather the whole family or for a commercial activity (events and holiday rentals).
Property in perfect condition. No work needed.
Detailed file available on request.
Presented by Jan Erik ALDERLIESTE
ENERGY CLASS: D - CLIMATE CLASS: B / Estimated annual energy costs for standard use: €7,270 - €9,850 (reference years hidden)
Information on risks to which this property is exposed is available on the Géorisques website: hidden
Information on the risks to which this property is exposed is available on the Géorisques website: https://www.georisques.gouv.fr/
The property consists of a main residence, numerous outbuildings partly converted into dwellings, a heated swimming pool, and 2.5 hectares of land.
All buildings, including the outbuildings, are arranged around a large square courtyard accessed through a double gate with carriage and pedestrian doors.
This property has been fully renovated by the current owners and now offers high-quality features.
The main residence is built on a rectangular plan, flanked by a square tower to the northwest, extending into the outbuildings to the southeast at a right angle.
It covers a total area of about 430 m² and still features beautiful openings, including many stone mullioned and transomed windows, a round-arched door, elegant interior fireplaces, and a half-external watchtower on the rear facade.
The house will charm you with its spaciousness, brightness, and especially its features that combine modern comfort with historic character (period fireplaces, exposed stone, beams, polished concrete on the ground floor).
On the ground floor:
- a large, very bright kitchen opening onto the garden and the covered terrace on the courtyard side, perfect for family meals in summer
- a dining room with a stone fireplace
- a large living room with a stone fireplace
- a period stone staircase
- a master suite
- pantry, laundry room, cellar, and boiler room
Upstairs, 4 additional bedrooms each with a private bathroom or shower room and dressing rooms.
The outbuildings include:
- 4 annex houses ranging from 80 m² to 140 m², each with a living room, kitchen area, 2 or 3 bedrooms, and a shower room. These houses are in perfect condition and can be rented as holiday cottages. They all face outward from the courtyard and have independent entrances.
- a reception room of about 120 m² with kitchen area and restrooms
- a heated swimming pool 4 x 12 meters with a large adjoining shelter of about 120 m²
- various outbuildings used as garage, workshop, and small sheds
The land extends over approximately 2.5 hectares including access road, courtyard, meadows, and a small pond. The entire area is beautifully wooded.
An ideal place to gather the whole family or for a commercial activity (events and holiday rentals).
Property in perfect condition. No work needed.
Detailed file available on request.
Presented by Jan Erik ALDERLIESTE
ENERGY CLASS: D - CLIMATE CLASS: B / Estimated annual energy costs for standard use: €7,270 - €9,850 (reference years hidden)
Information on risks to which this property is exposed is available on the Géorisques website: hidden
Information on the risks to which this property is exposed is available on the Géorisques website: https://www.georisques.gouv.fr/
-
Property type
Estate
-
Floors
2
-
Price/sqft
$186
Explore the Area
Coulonges-Thouarsais, Nouvelle-Aquitaine, France
View on Google Maps
Price per sqft
Low
High
Joined 8 years ago
You have inquired about this property
The agent will contact you soon by
Listed by
419
Listings
2019
Joined
Book home tour with the agent
Choose a date and whether you'd like a virtual or in-person tour with the agent.
Preferred date
Tour type
Last updated
March 26
First listed
Jan 23
Listing reference
86648547
Trusted by the World's Leading Brokers
The agents behind the world's most exceptional properties list with JamesEdition.
- Listings from Sotheby's, Christie's, BARNES, and Engel & Völkers
- Every listing reviewed before it goes live
- Connect directly with verified listing agents
By continuing you agree to our Terms and Privacy Policy.